


539000€
3 bedrooms 144 square meters

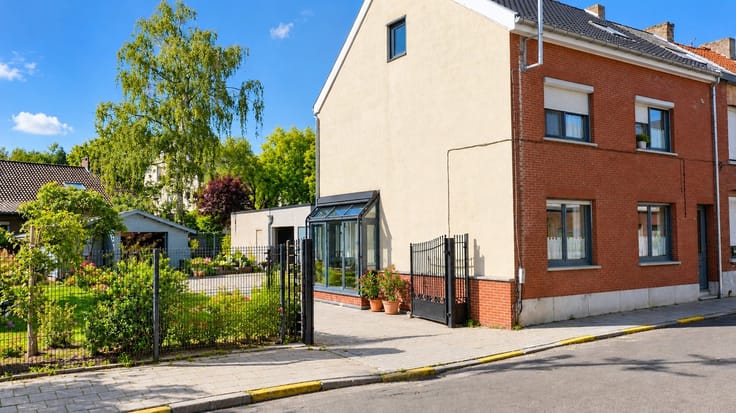
Renovated 3-bedroom home with a garage
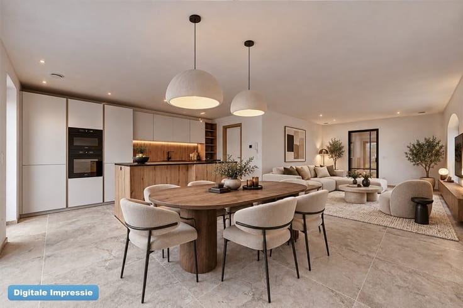
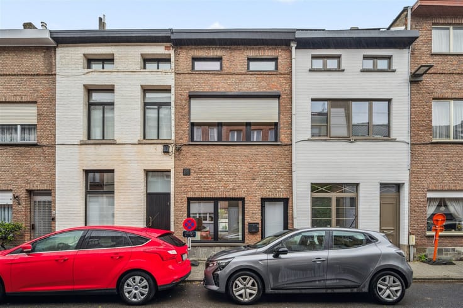
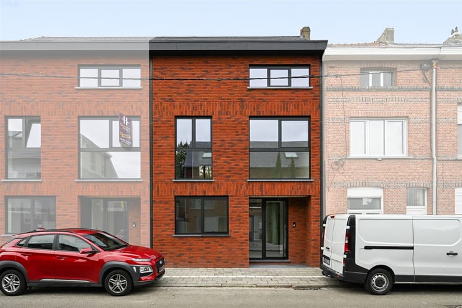
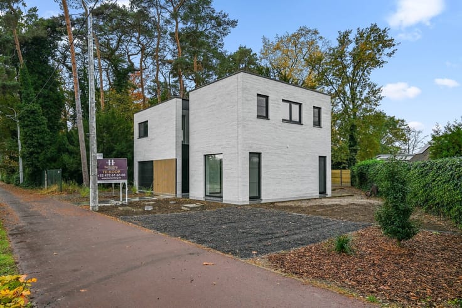
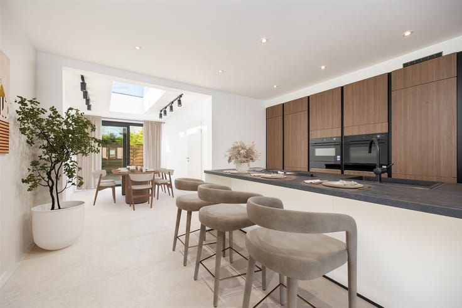
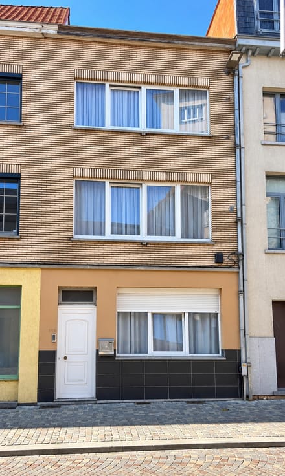
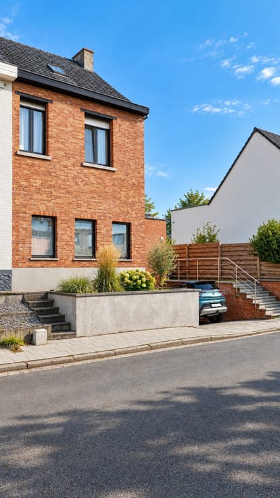
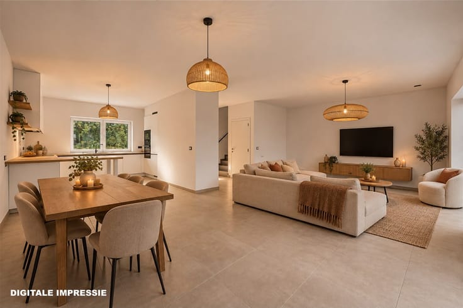
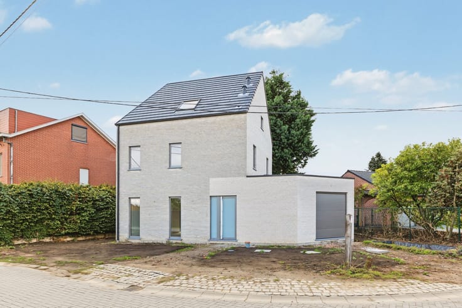
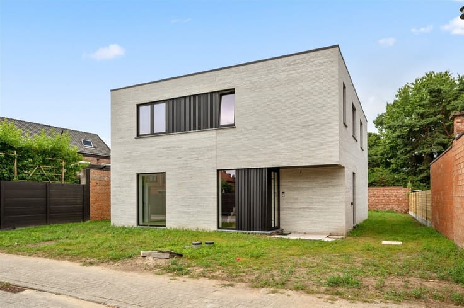
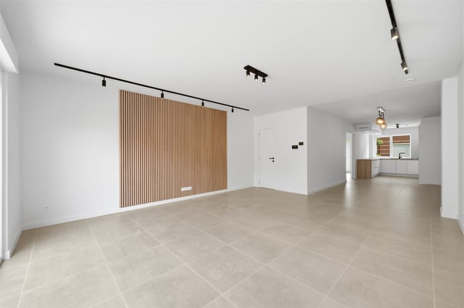
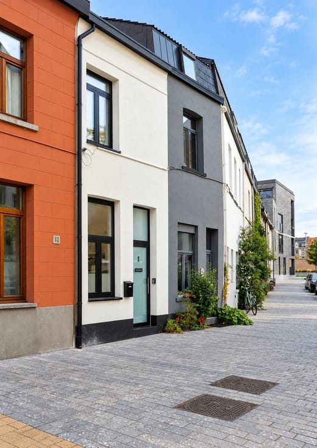
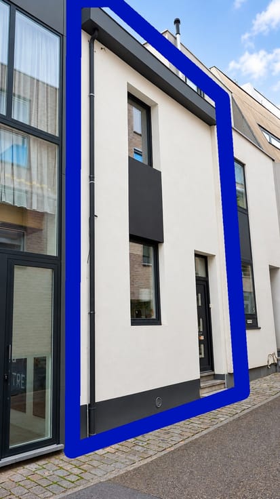
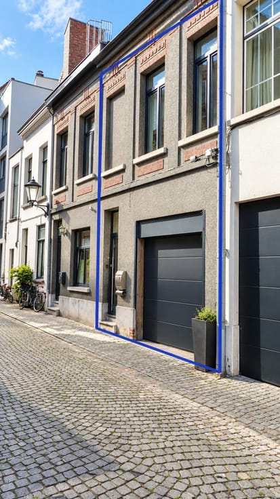
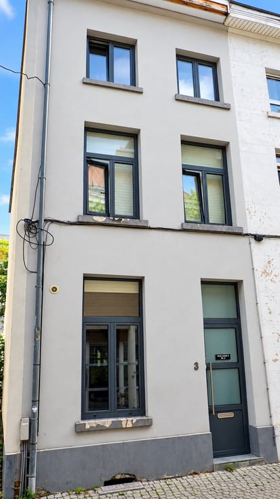
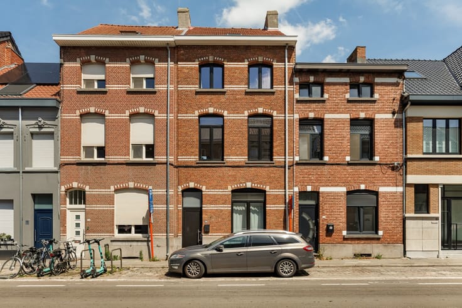
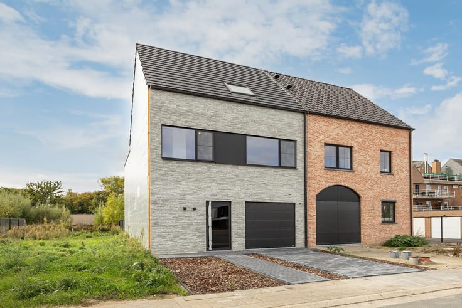
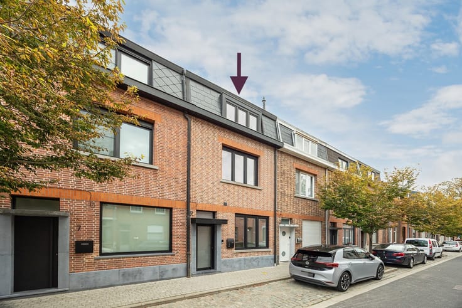
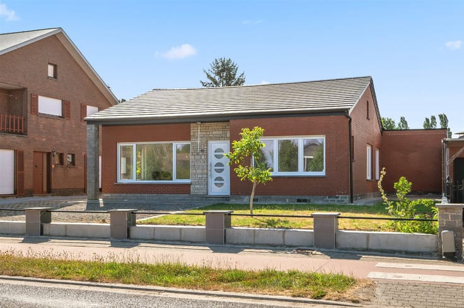
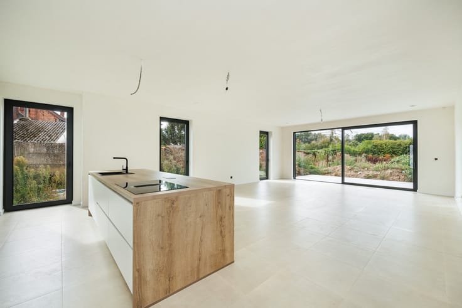
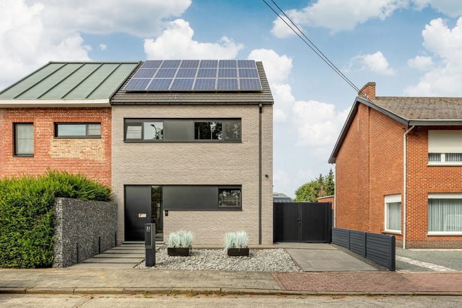
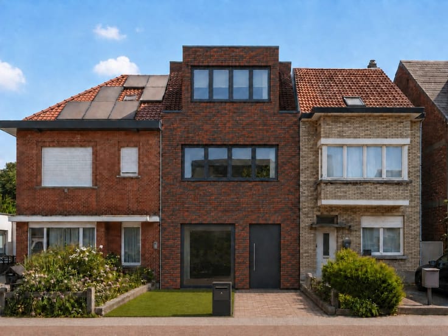
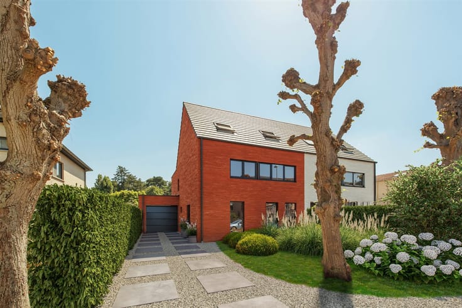
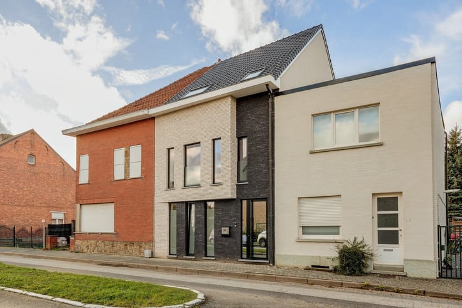
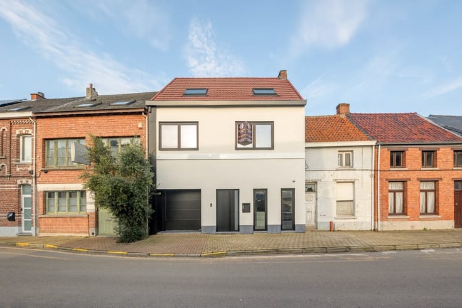
This renovated home is located on the outskirts of town, near a school and the highway, on a quiet street with almost exclusively local traffic. The in-home garage and the newly built garden shed provide extra storage space. The white decorative stucco on the facades complements the new aluminum windows well. The favorable EPC score of 96 kWh (Label A) was achieved by incorporating thick layers of insulation, in-floor heating (ground floor), and air-to-air heat pumps (upper floors). As soon as you open the front door, your view extends all the way to the back of the garden. The open kitchen and living room, featuring large gray tiles, look out through a large sliding window onto the tiled patio, the fenced-in garden (lawn), and the garden shed with a blue stone base. The kitchen, featuring a large kitchen island, includes the following appliances: a cooktop with a central exhaust hood, dishwasher, oven, microwave, refrigerator, and freezer. Note the lovely alcove, which can serve as a coffee corner. A utility/laundry room is available on the first floor. The fully tiled bathroom has space for an acrylic bathtub with a built-in wall niche, a spacious walk-in shower (with rain showerhead), and a double vanity. The master bedroom has space for a double bed, a desk, and a closet. On the second floor are the remaining two attic rooms, finished with click vinyl flooring in a parquet look. All rooms are heated and cooled by an air-to-air heat pump unit.
| Construction year | 1935 |
|---|---|
| Building condition | Just renovated |
| Immovable heritage | Not specified |
| Number of frontages | 2 |
| Covered parking spaces | 1 |
| Virtual visit |
|
| Asbestos certificate is available | Yes |
| Usable floor area | 144 square meters |
|---|---|
| Living room surface | 26 square meters |
| Kitchen type | Installed |
| Kitchen surface | 15 square meters |
| Bedrooms | 3 |
| Bedroom 1 surface | 15 square meters |
| Bedroom 2 surface | 15 square meters |
| Bedroom 3 surface | 11 square meters |
| Dressing room | No |
| Bathrooms | 1 |
| Toilets | 2 |
| Professional space | No |
| Attic | Yes |
| Furnished | No |
| Armored door | No |
| Surface of the plot | 238 square meters |
|---|---|
| Width of the lot on the street | meters |
| Gas, water & electricity | No |
| Garden surface | 120 square meters |
| Garden orientation | West |
| Terrace surface | 18 square meters |
| Terrace orientation | West |
| Primary energy consumption | 96 kilowatt hour per square meters |
|---|---|
| EPC/EPC label | A |
| Renovation works mandatory | No |
| Unique code EPB certificate | 20261024-0003978730-RES-1 |
| CO₂ emission | 1000 kg CO₂/m² |
| Yearly theoretical total energy consumption | 13866 kWh/year |
| Valid electricity inspection certificate | Yes |
| Conformity certification for fuel tanks | Not specified |
| Summons: No judicial remedy or administrative measure imposed | Not specified |
|
Flemish register of measures consulted
|
Yes |
| Valid flood certificate | Not specified |
| Heating type | Gas |
| Heat pump | No |
| Double glazing | Yes |
| Building permit | Yes |
|---|---|
| Cadastral Plan | Not specified |
| Right of first refusal for the tenant | Not specified |
| Allotment permit | No |
| Preemption right | No |
| Proceedings for breach of planning regulations | No |
| Most recent urban development zoning | |
| Flood zone type | Non flood zone |
|
P-score
|
B |
|
G-score
|
B |
| Latest land use designation | Living area (residential, urban or rural) |
Asked price excluding notary fees (excluding eventual registration fees)
| Price | 539000 € |
|---|---|
| Cadastral income | 445 € |
| Tenement building | No |
|
|
|



| Address |
Schoolstraat 58
2820 - Bonheiden |
|---|---|
| Website |
|
| External reference | 1534 - 26/10/06 |
Get in touch