
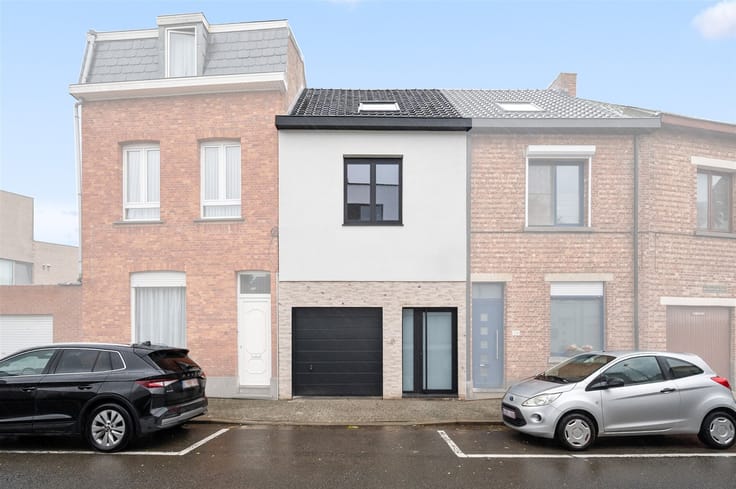


499000€
3 bedrooms 249 square meters

Semi-open-concept home with a potential building lot and a l
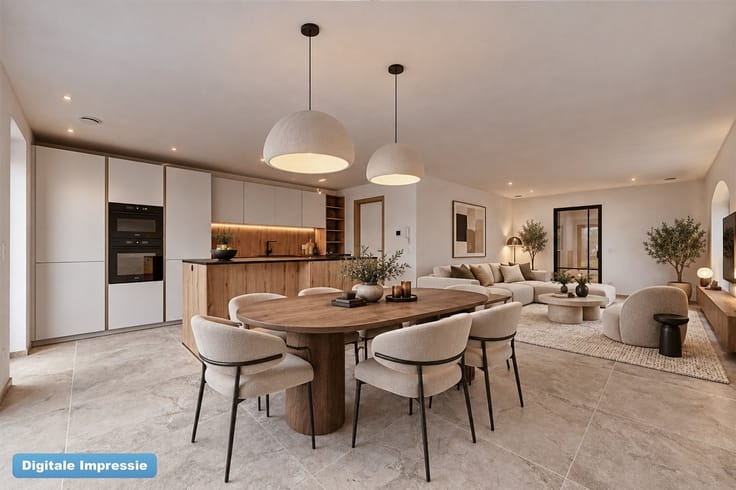
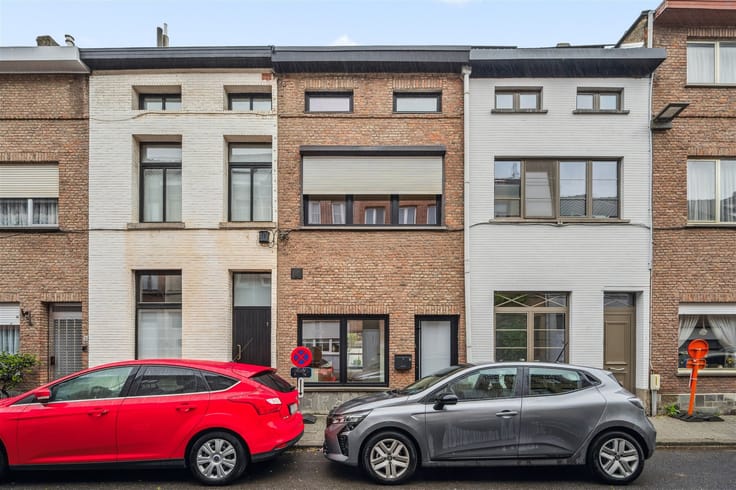
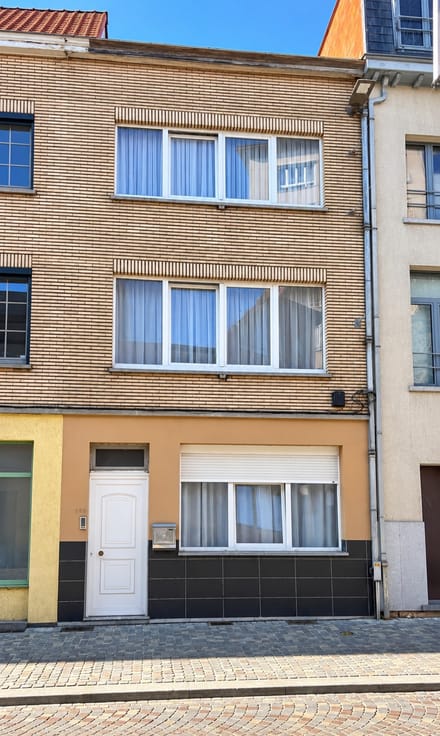
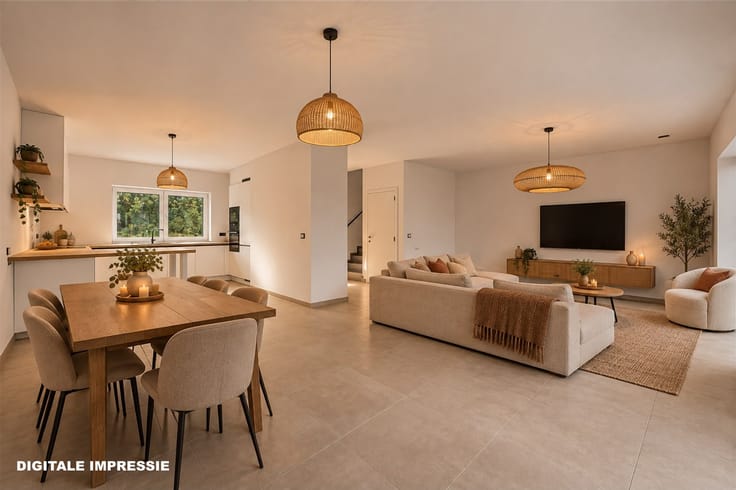
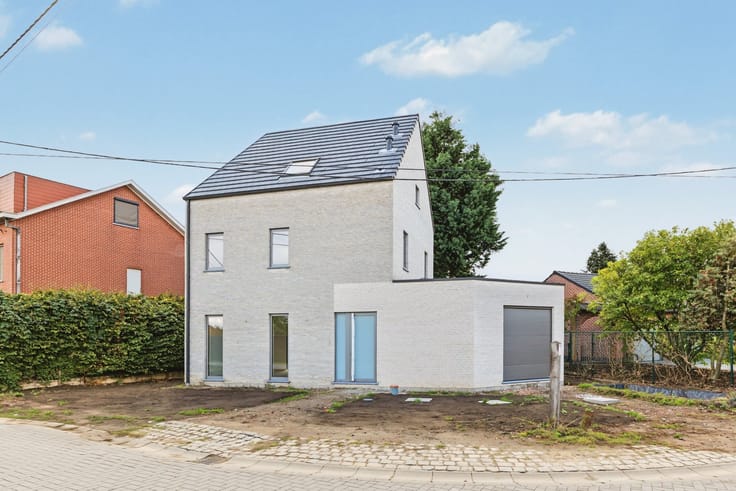
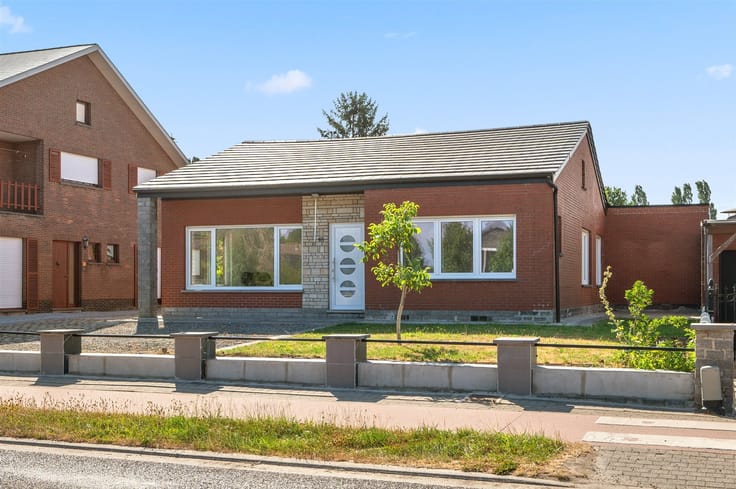
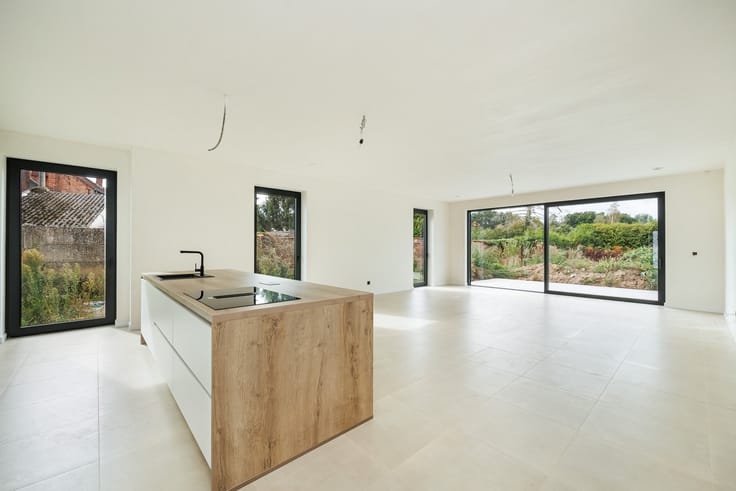
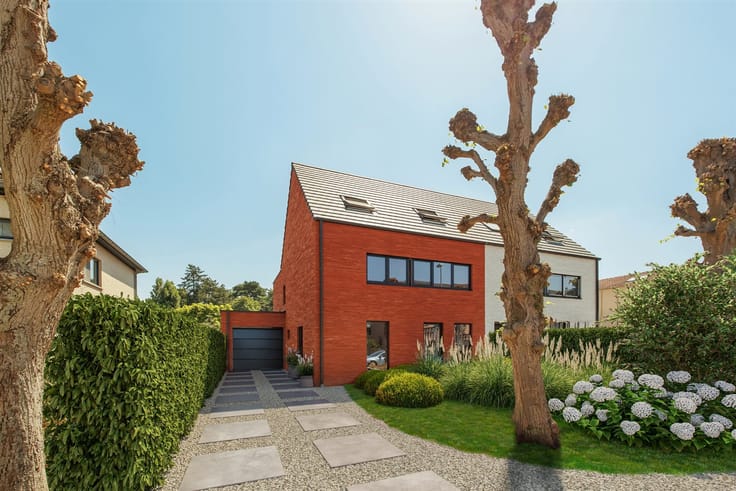
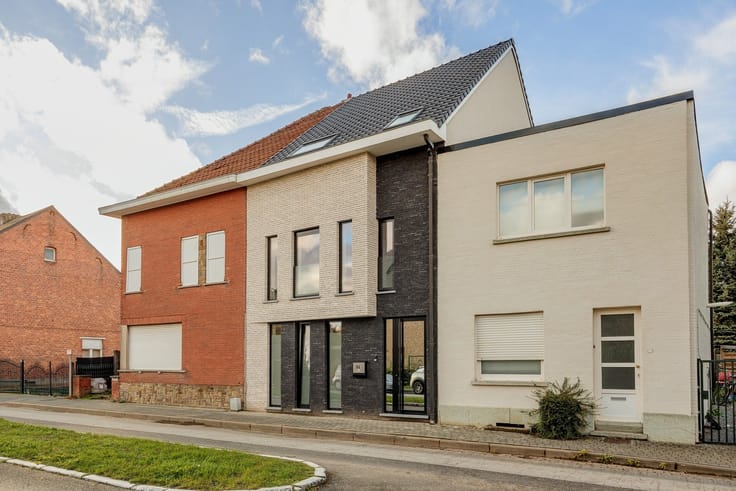
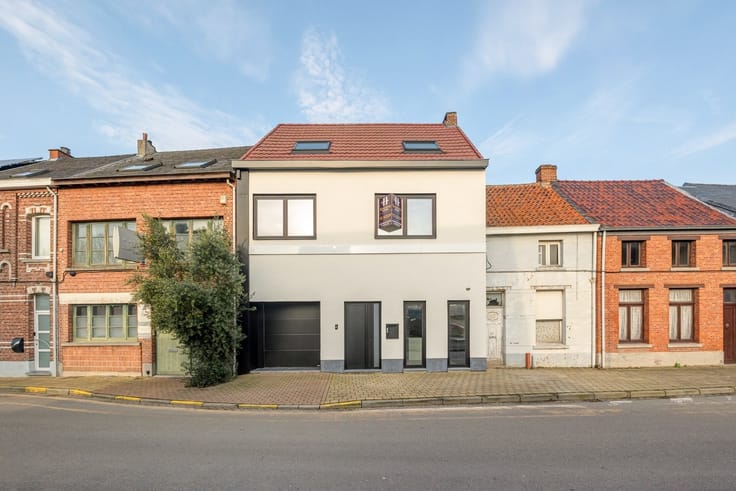
If you’re looking for a quiet home that’s still close to nature, you should come take a look at this spacious, wide house on Plankendaalstraat, where you can sometimes hear the sounds of a lion or gibbon from the nearby Planckendael Zoo while in the garden. This home, which could use a light refresh, recently had a new condensing boiler with a water heater installed, and the roof was replaced and insulated this year. The spacious living room with high ceilings opens onto the open-concept kitchen (2004)—complete with granite countertops and a built-in dining table—via a covered porch (with awning). Aside from the AEG dishwasher, all appliances are by Küppersbusch: cooktop, built-in microwave, refrigerator, oven, and freezer. The large laundry room is equipped with a water softener and a tap water filter. The very large indoor garage with two skylights can accommodate multiple vehicles. The plot of land on the left is currently used as a garden (fenced), and also features a large wooden garden shed that formerly served as an office. The bathroom on the first floor features a spacious walk-in shower (8 showerheads) with a glass wall, a toilet, and a wide vanity unit with a single sink and mirror cabinet. All three bedrooms (with roller shutters) are located on the first floor and are generously sized. By replacing the current pull-out staircase with a strategically placed full-sized staircase, the attic space could be converted into additional room(s). In terms of mobility, Plankendaalstraat officially scores 8.8 out of 10 (Mobiscore), with excellent public transportation in the area
| Building condition | Good |
|---|---|
| Immovable heritage | Not specified |
| Number of frontages | 3 |
| Covered parking spaces | 1 |
| Asbestos certificate is available | Yes |
| Usable floor area | 249 square meters |
|---|---|
| Kitchen type | Installed |
| Bedrooms | 3 |
| Dressing room | No |
| Bathrooms | 1 |
| Toilets | 2 |
| Professional space | No |
| Attic | Yes |
| Furnished | No |
| Armored door | No |
| Surface of the plot | 679 square meters |
|---|---|
| Width of the lot on the street | meters |
| Gas, water & electricity | No |
| Garden surface | 400 square meters |
| Garden orientation | West |
| Terrace surface | 15 square meters |
| Terrace orientation | West |
| Primary energy consumption | 282 kilowatt hour per square meters |
|---|---|
| EPC/EPC label | C |
| Renovation works mandatory | No |
| Unique code EPB certificate | 20261022-0003981751-RES-1 |
| CO₂ emission | 1000 kg CO₂/m² |
| Yearly theoretical total energy consumption | 70191 kWh/year |
| Valid electricity inspection certificate | No |
| Conformity certification for fuel tanks | Not specified |
| Summons: No judicial remedy or administrative measure imposed | Not specified |
|
Flemish register of measures consulted
|
Yes |
| Valid flood certificate | Not specified |
| Heating type | Gas |
| Heat pump | No |
| Double glazing | Yes |
| Building permit | Yes |
|---|---|
| Cadastral Plan | Not specified |
| Right of first refusal for the tenant | Not specified |
| Allotment permit | No |
| Preemption right | No |
| Proceedings for breach of planning regulations | No |
| Most recent urban development zoning | |
| Flood zone type | Non flood zone |
|
P-score
|
D
|
|
G-score
|
C |
| Latest land use designation | Living area (residential, urban or rural) |
Asked price excluding notary fees (excluding eventual registration fees)
| Price | 499000 € |
|---|---|
| Cadastral income | 686 € |
| Tenement building | No |
|
|
|



| Address |
Schoolstraat 58
2820 - Bonheiden |
|---|---|
| Website |
|
| External reference | 1526 - 26/10/04 |
Get in touch