


485000€
3 bedrooms 176 square meters

House
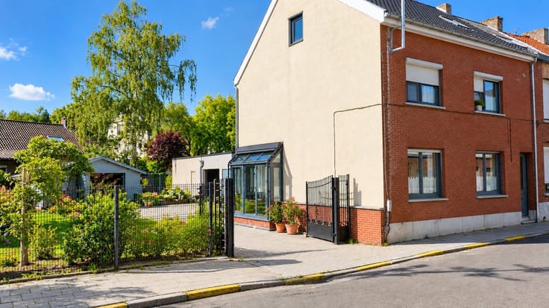
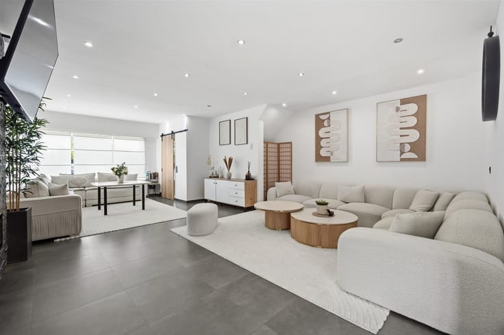
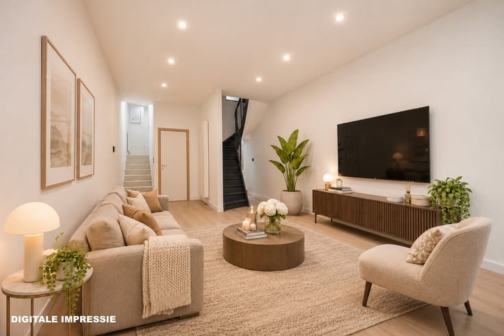
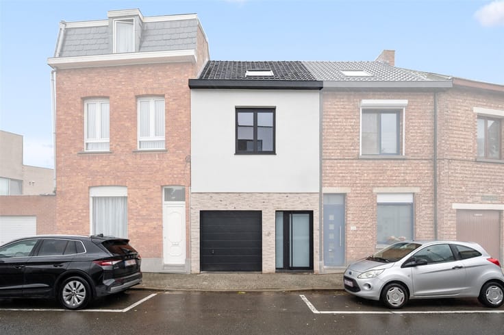
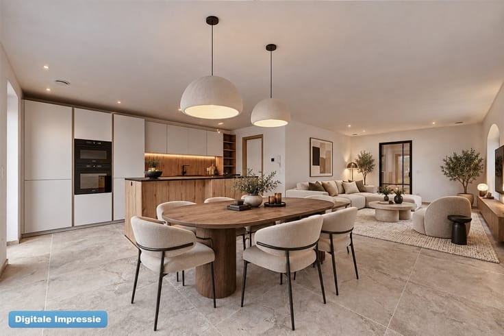
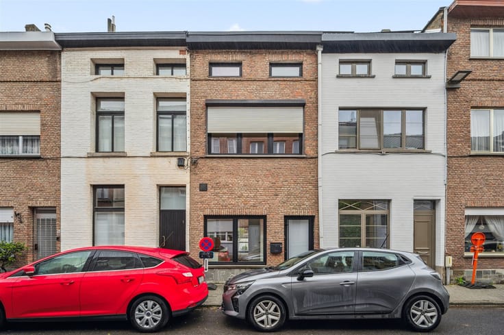
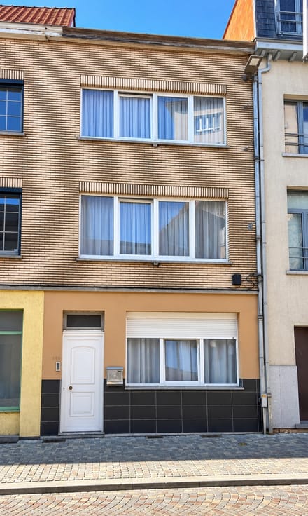
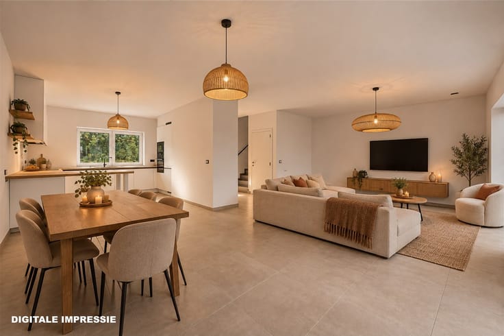
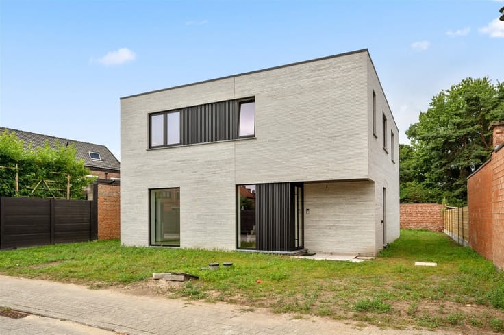
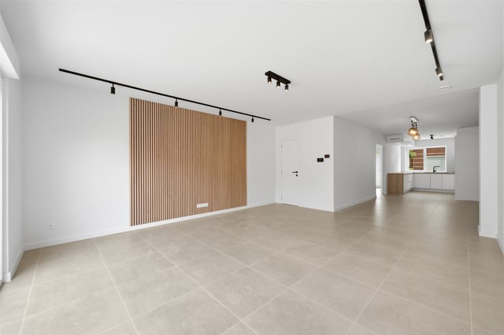
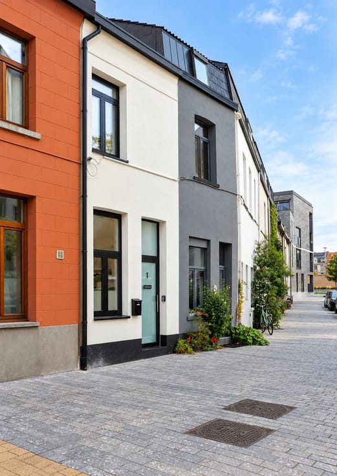
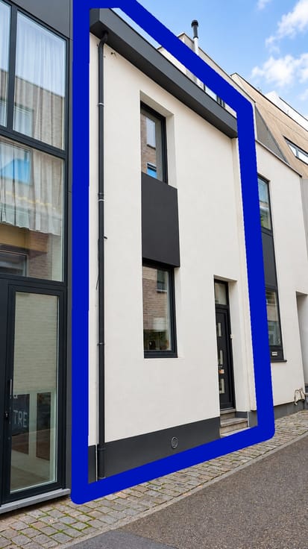
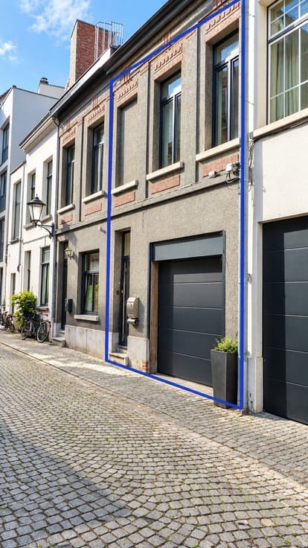
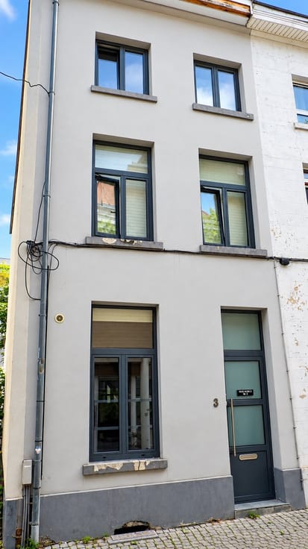
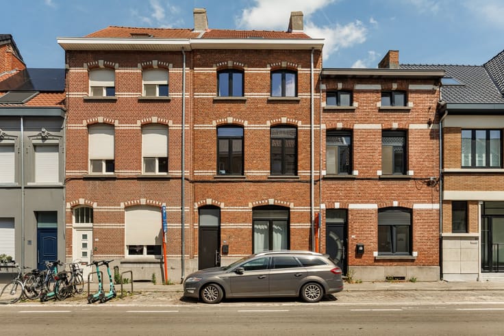
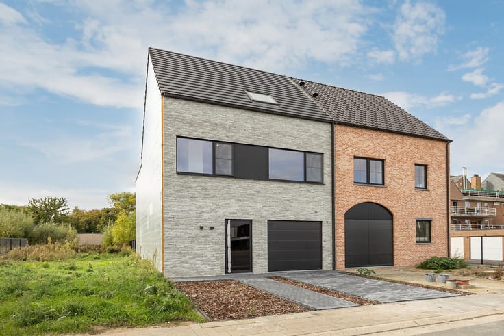
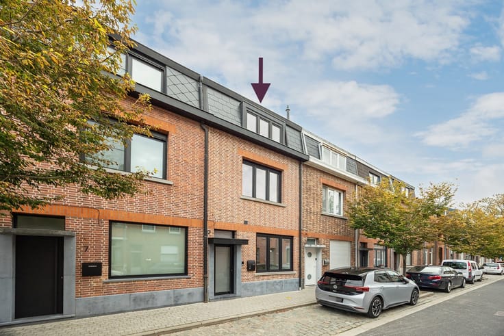
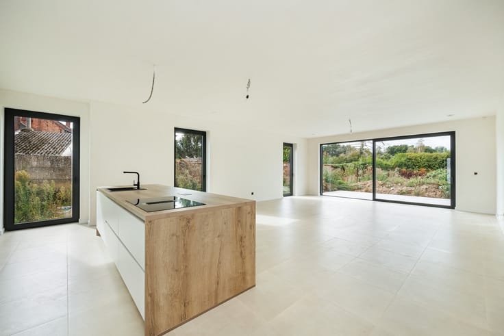
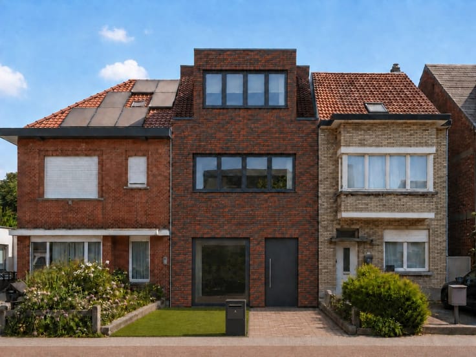
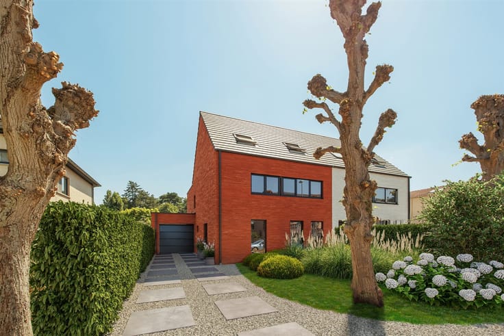
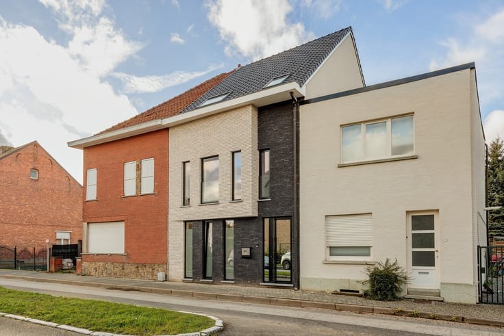
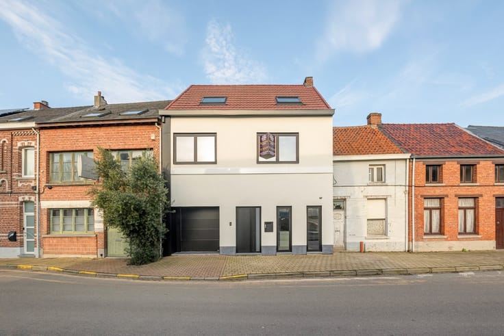
This home is located on a quiet street (30 km/h zone), near a school. Its EPC score of 187 kWh/m²/year (Label B) is the result, in part, of investments in insulation, a gas-fired condensing boiler, and PVC windows. Visitors will appreciate the basement, the interior doors with stained-glass panels, the high ceilings, and the electric roller shutters. A half-height wall separates the large living area from the custom-built kitchen. The country-style kitchen features a composite countertop, a wide gas stove with oven, a dishwasher, a combination oven, a refrigerator, a freezer, and a range hood. The well-oriented garden and terrace were landscaped in 2021. The comfortable wooden stairs lead you via a mezzanine level—where the bathroom is located—to the first floor. The bright, tiled bathroom features a vanity with a mirror, a wall-mounted toilet, a walk-in shower (with rain showerhead), and enough space for a washing machine and a dryer. In addition to the large master bedroom at the front of the first floor, there is also a second bedroom with a large window. The space on the second floor is fully finished up to the roofline and furnished as a large room. The current owners rent a garage unit nearby for 50 euros a month.
| Construction year | 1939 |
|---|---|
| Building condition | Good |
| Immovable heritage | Not specified |
| Street frontage width | 5 m |
| Number of frontages | 2 |
| Asbestos certificate is available | Not specified |
| Usable floor area | 176 square meters |
|---|---|
| Kitchen type | Installed |
| Bedrooms | 3 |
| Dressing room | No |
| Bathrooms | 1 |
| Toilets | 1 |
| Professional space | No |
| Basement | Yes |
| Attic | Yes |
| Furnished | No |
| Armored door | No |
| Surface of the plot | 225 square meters |
|---|---|
| Width of the lot on the street | meters |
| Gas, water & electricity | No |
| Garden surface | 90 square meters |
| Garden orientation | South West |
| Terrace surface | 35 square meters |
| Terrace orientation | South West |
| Primary energy consumption | 187 kilowatt hour per square meters |
|---|---|
| EPC/EPC label | B |
| Renovation works mandatory | No |
| Unique code EPB certificate | 20261103-0003968507-RES-1 |
| CO₂ emission | 1000 kg CO₂/m² |
| Yearly theoretical total energy consumption | 32800 kWh/year |
| Valid electricity inspection certificate | Yes |
| Conformity certification for fuel tanks | Not specified |
| Summons: No judicial remedy or administrative measure imposed | Not specified |
|
Flemish register of measures consulted
|
Yes |
| Valid flood certificate | Not specified |
| Heating type | Gas |
| Heat pump | No |
| Double glazing | Yes |
| Building permit | Yes |
|---|---|
| Cadastral Plan | Not specified |
| Right of first refusal for the tenant | Not specified |
| Allotment permit | No |
| Preemption right | No |
| Proceedings for breach of planning regulations | No |
| Most recent urban development zoning | |
| Flood zone type | Non flood zone |
|
P-score
|
C |
|
G-score
|
C |
| Latest land use designation | Living area (residential, urban or rural) |
Asked price excluding notary fees (excluding eventual registration fees)
| Price | 485000 € |
|---|---|
| Cadastral income | 872 € |
| Tenement building | No |
|
|
|



| Address |
Schoolstraat 58
2820 - Bonheiden |
|---|---|
| Website |
|
| External reference | 1523 - 26/09/05 |
Get in touch