


269000€
2 bedrooms 130 square meters

House
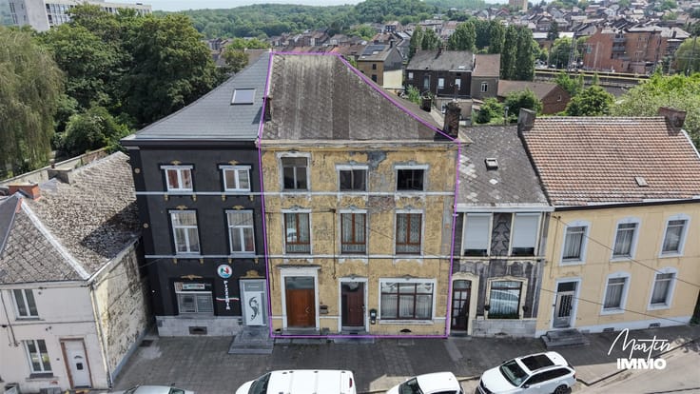
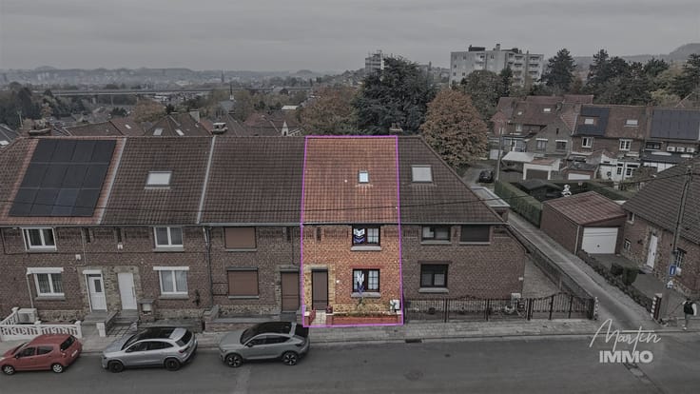
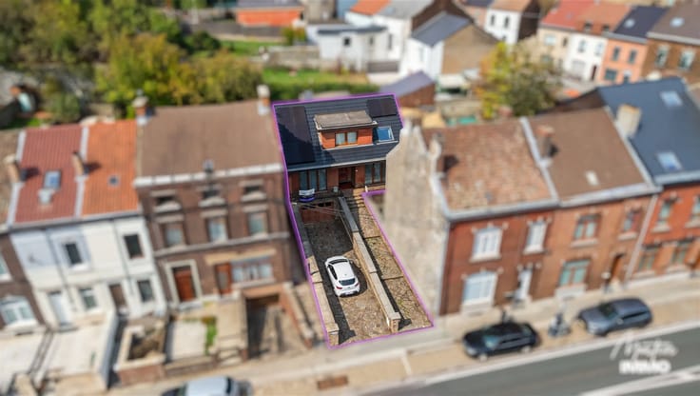
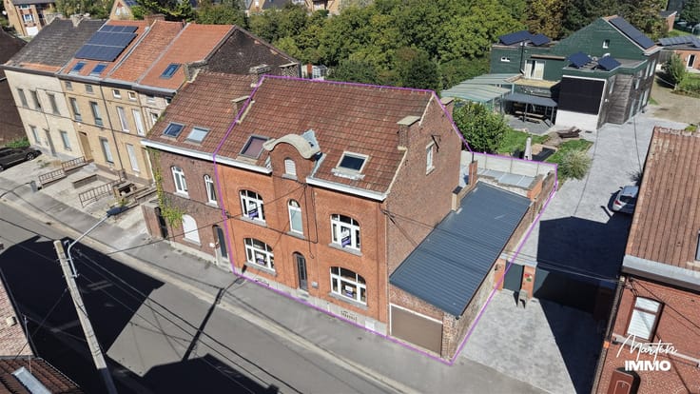
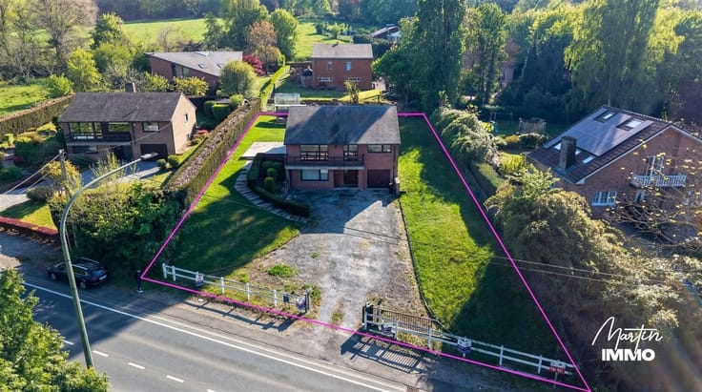
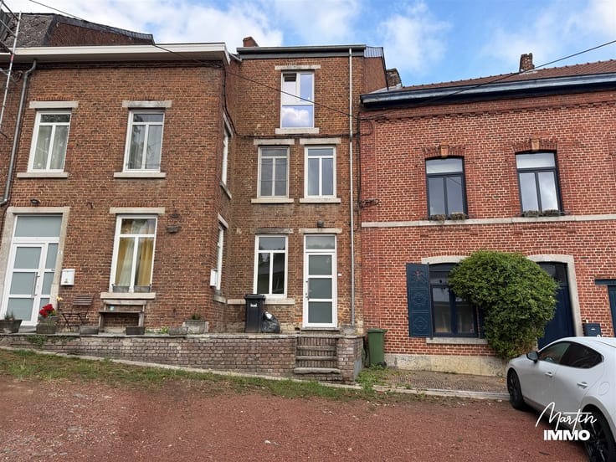
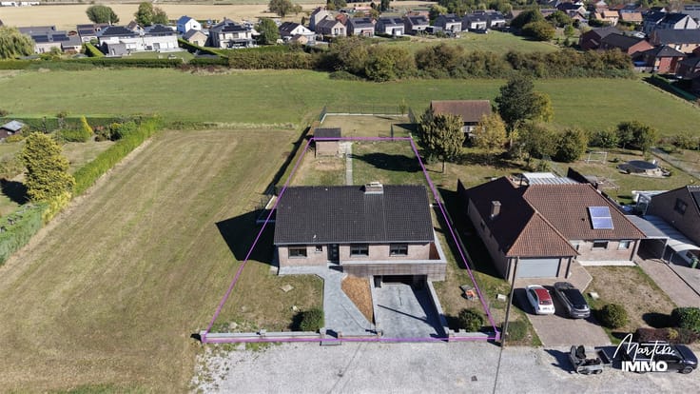
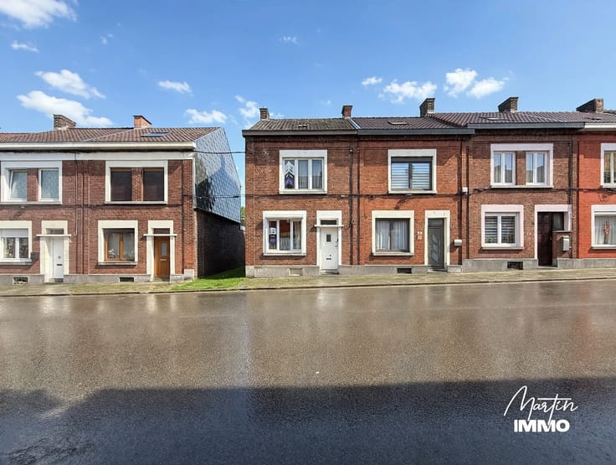
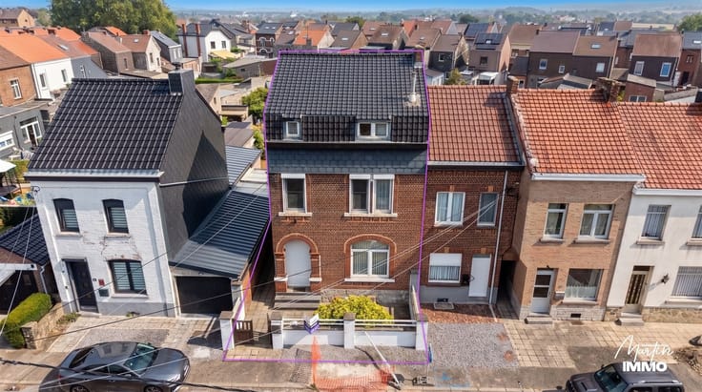
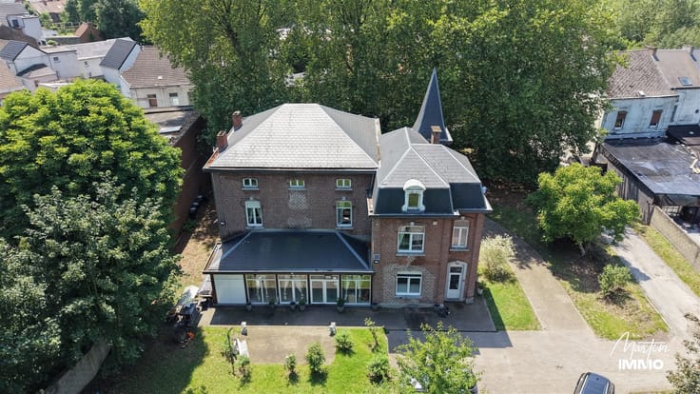
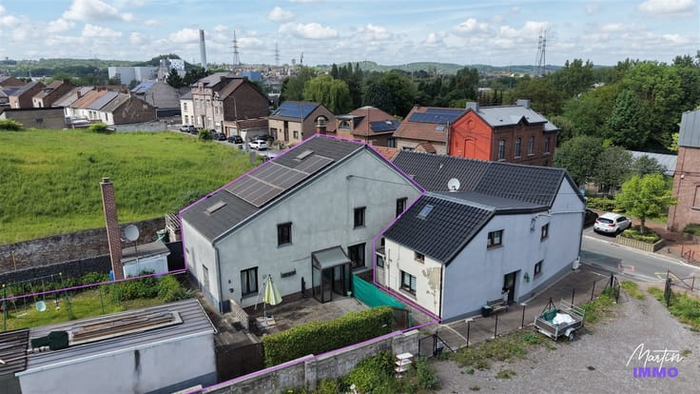
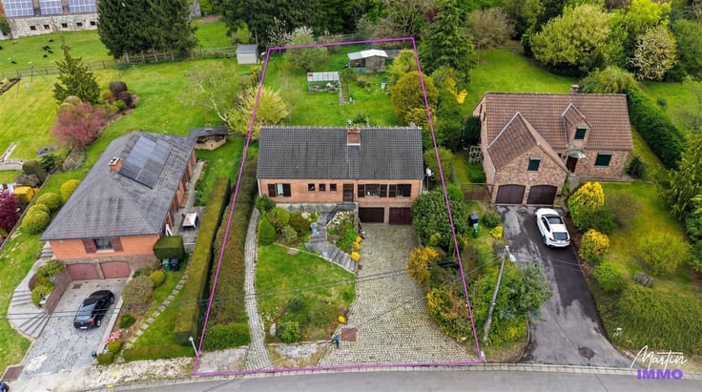
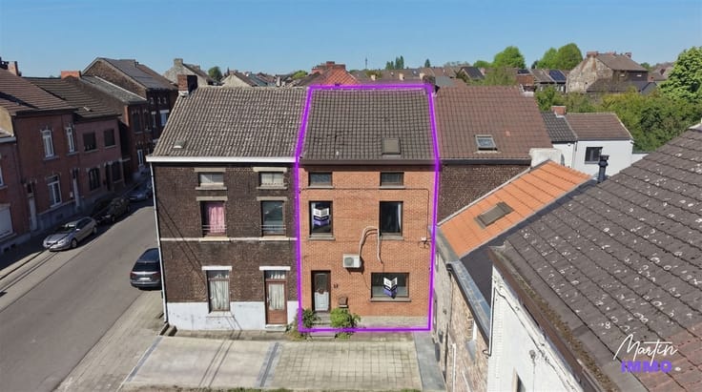
You’re sure to fall in love with this one! Are you looking for a charming home on a quiet street that’s also close to all the amenities? Look no further! Martin Immo is pleased to present this delightful three-sided home that we’re convinced will win you over!
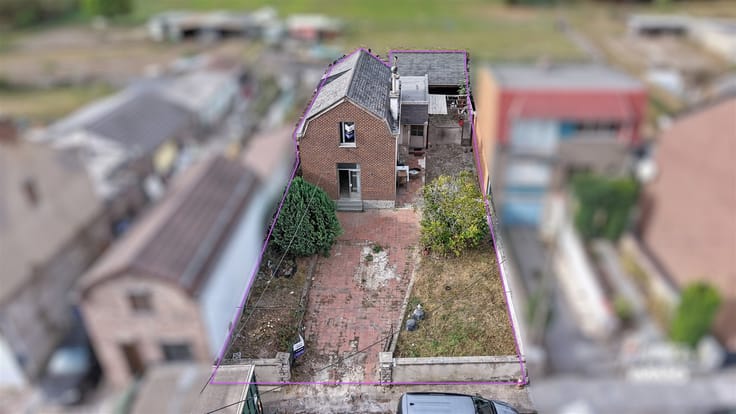
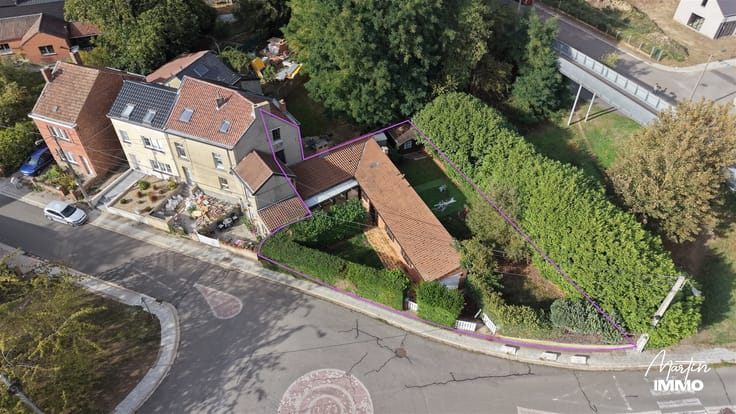
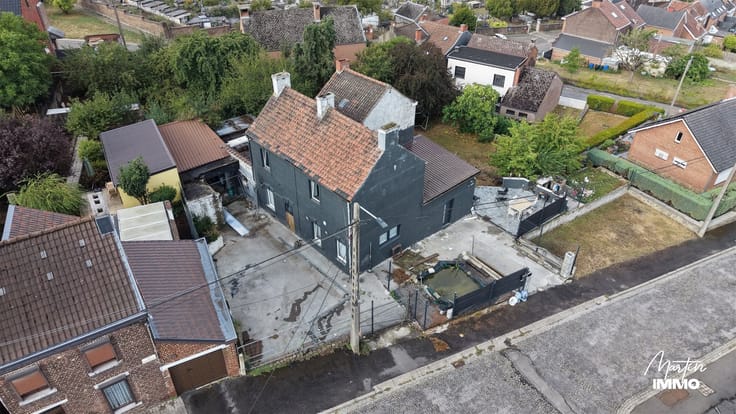
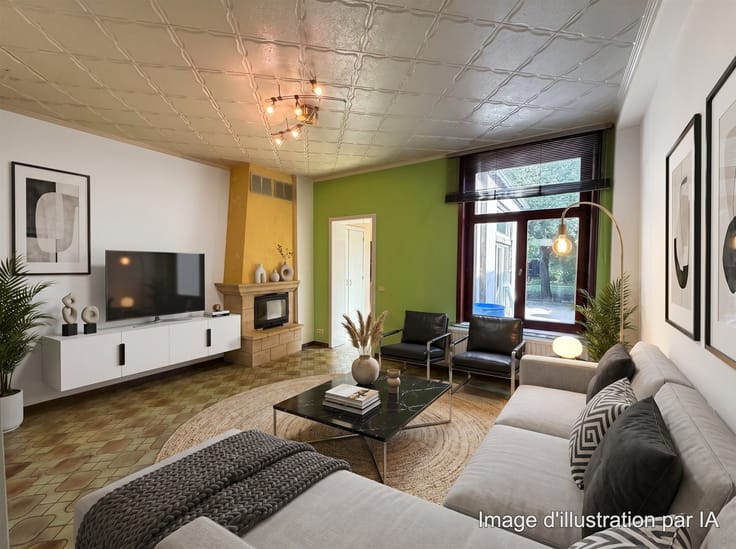
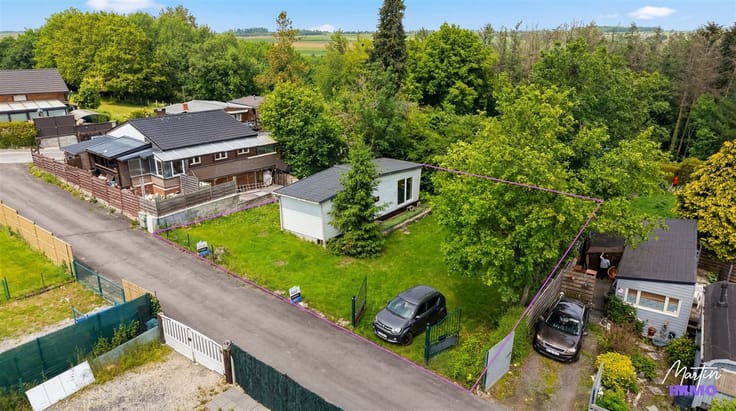
Here’s a brief overview of the layout: On the ground floor, you’ll find an entryway, a cozy living room (living/dining area), a kitchen with access to and a view of the garden, a laundry room, and a half-bath. Upstairs: a hallway leading to the bedrooms, a beautiful large bedroom, a full bathroom, and a space that could serve as an office or playroom. On the second floor: a space of approximately 30 m², currently set up as one bedroom but formerly two! The house also features a spacious storage cellar and a workshop in the garden.
Here are some features: Flat-tile roof (2012), roof insulation (2012), gable and facade insulation (2012), 13 solar panels (2023), PVC double-glazed windows (2011), oil-fired central heating, electrical system pending inspection, energy performance rating “C,” …
Would you like to explore this magnificent home? Feel free to contact the agency to schedule a viewing! 071/37.17.20 - [email protected]
Information is provided for guidance only and is not binding -
| Number of floors | 2 |
|---|---|
| Building condition | Good |
| Immovable heritage | Not specified |
| Street frontage width | 5 m |
| Number of frontages | 3 |
| Asbestos certificate is available | Not specified |
| Usable floor area | 130 square meters |
|---|---|
| Living room surface | 39 square meters |
| Dining room surface | 12 square meters |
| Kitchen type | Semi equipped |
| Kitchen surface | 13 square meters |
| Bedrooms | 2 |
| Bedroom 1 surface | 27 square meters |
| Bedroom 2 surface | 22 square meters |
| Dressing room | No |
| Bathrooms | 1 |
| Shower rooms | 1 |
| Toilets | 2 |
| Professional space | No |
| Basement | Yes |
| Attic | Yes |
| Furnished | No |
| Armored door | No |
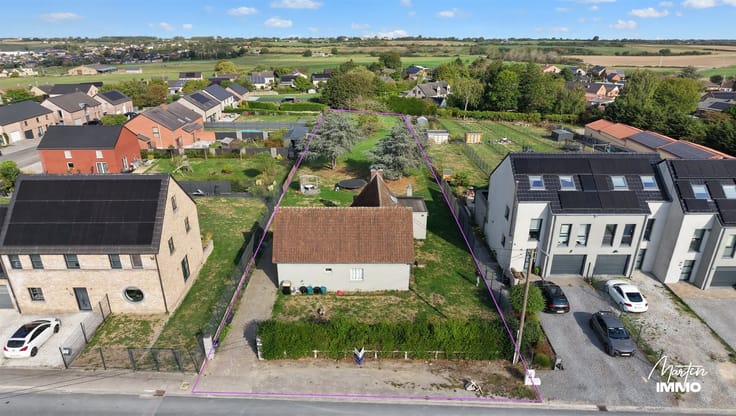
| Surface of the plot | 240 square meters |
|---|---|
| Width of the lot on the street | meters |
| Gas, water & electricity | No |
| Garden surface | 135 square meters |
| Terrace surface | 15 square meters |
| Primary energy consumption | 195 kilowatt hour per square meters |
|---|---|
| EPC/EPC label | C |
| Renovation works mandatory | Not specified |
| Unique code EPB certificate | 20261117047052 |
| CO₂ emission | Not specified |
| Yearly theoretical total energy consumption | Not specified |
| Valid electricity inspection certificate | Not specified |
| Conformity certification for fuel tanks | Not specified |
| Summons: No judicial remedy or administrative measure imposed | Not specified |
| Valid flood certificate | Not specified |
| Heating type | Fuel oil |
| Heat pump | No |
| Double glazing | Yes |
| Building permit | Not specified |
|---|---|
| Cadastral Plan | Not specified |
| Right of first refusal for the tenant | Not specified |
| Allotment permit | Not specified |
| Preemption right | Not specified |
| Most recent urban development zoning | Not specified |
| Flood zone type | Non flood zone |
|
P-score
|
Not specified |
|
G-score
|
Not specified |
Asked price excluding notary fees (excluding eventual registration fees)
| Price | 269000 € |
|---|---|
| Cadastral income | 552 € |
| Tenement building | No |
|
|
|





| Address |
Route de Philippeville 441
6010 - Couillet |
|---|---|
| External reference | 173 - 345345929 |