


130000€
2 bedrooms 95 square meters

House
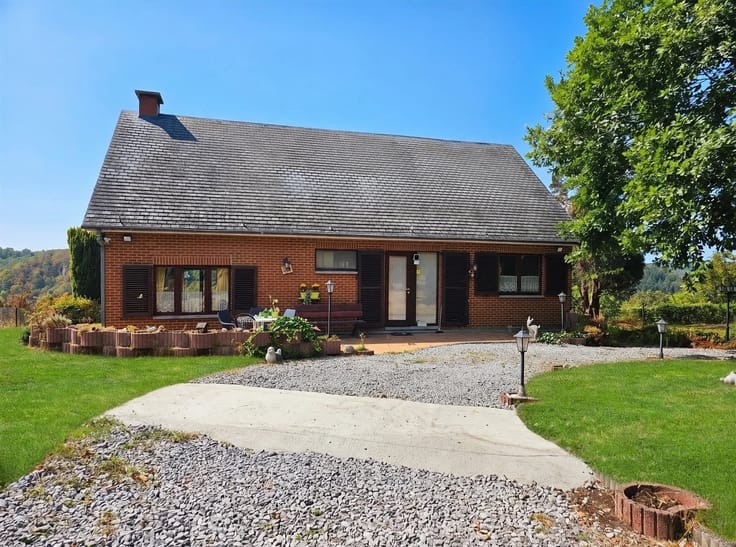
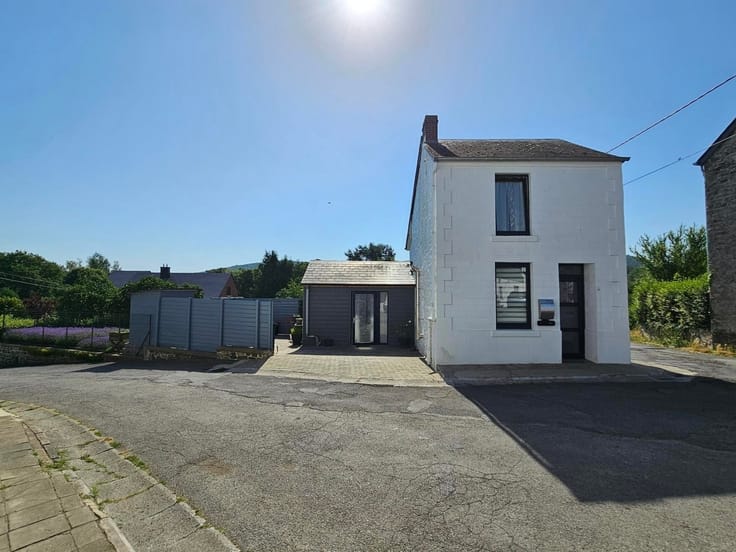
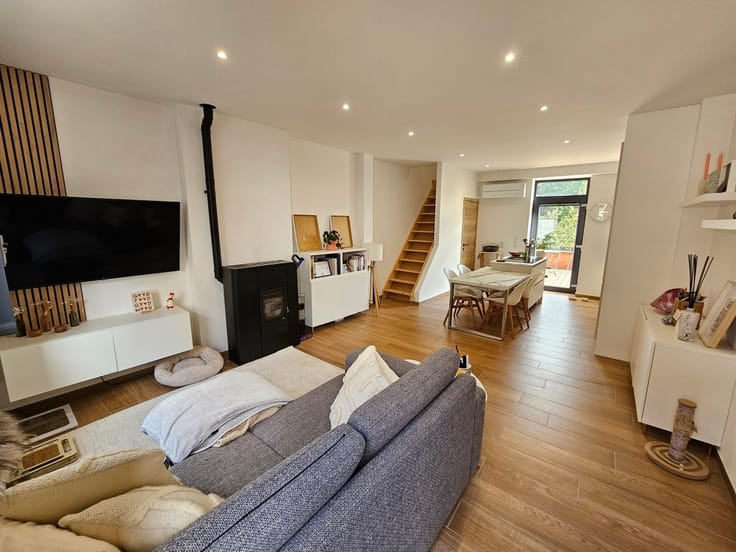
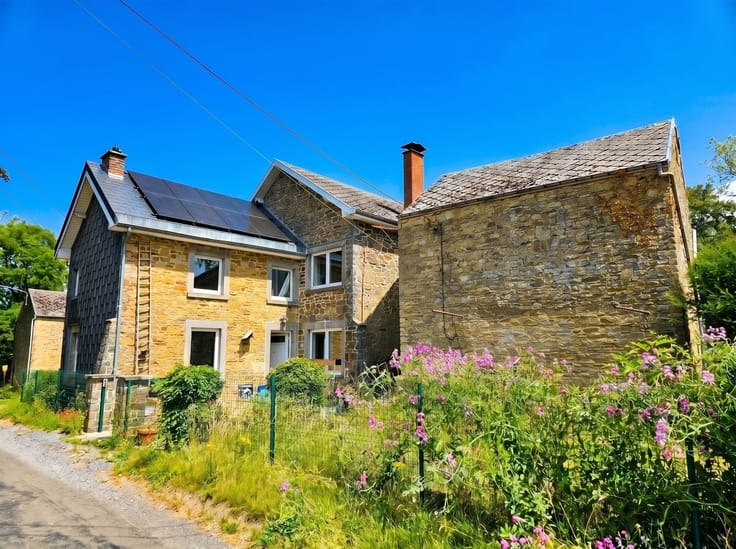
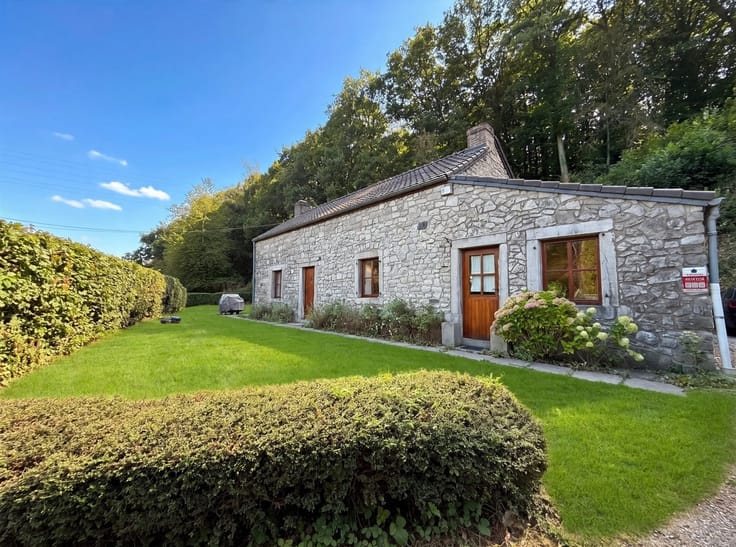
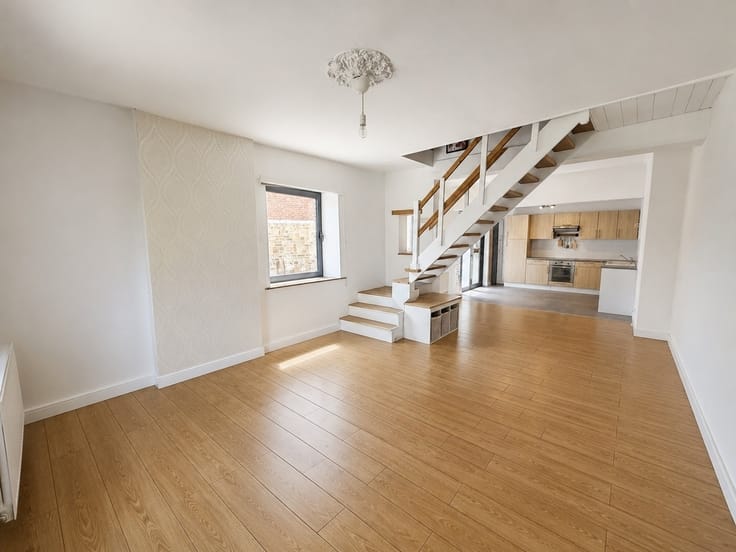
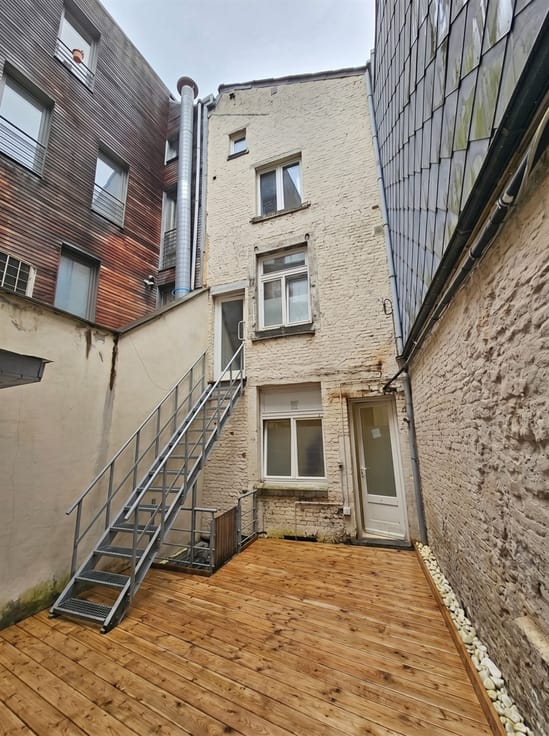
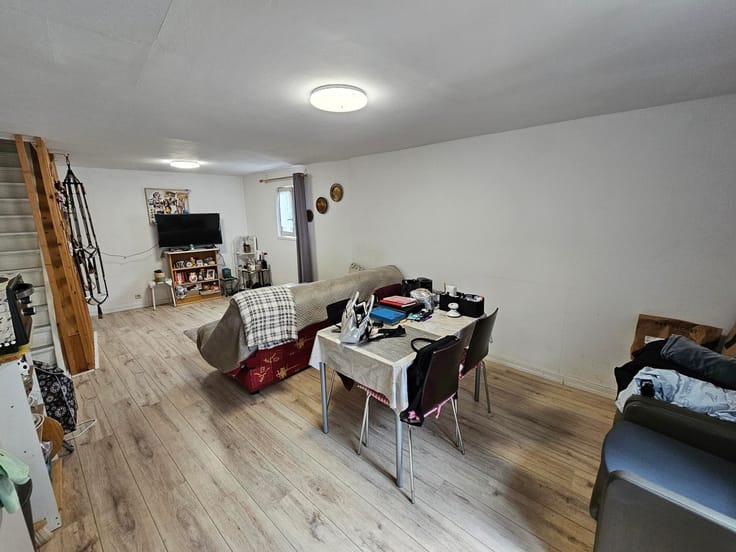
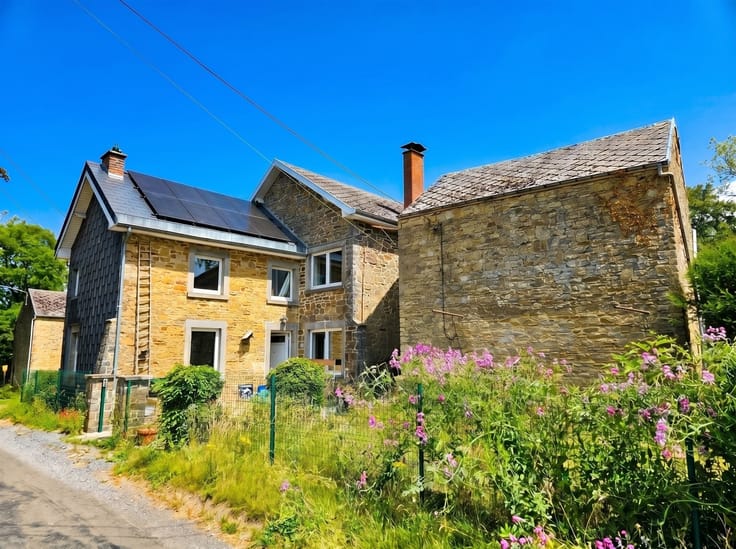
Located in the village of Oret, this house sits on a lot measuring 14 ares and 10 centiares and features a pleasant garden with a patio and a barbecue area. The ground floor features a living room, a fully equipped kitchen, a sunroom, a laundry room, and a bathroom. Upstairs, there are two bedrooms, as well as two additional spaces offering potential for remodeling. Two cellars, accessible from the outside and located at street level, complete the property. The house is equipped with oil-fired central heating and double-glazed windows; it is connected to the sewer system, has an energy efficiency rating of F, and the electrical system is non-compliant.
Please note: Ceiling heights are approximately 2 m on the ground floor and range from 1.90 m to 1.98 m in the bedrooms. Renovation and modernization work will be required, but this home offers great potential for those who wish to reimagine the spaces and create a living environment that reflects their personal style.
A charming home waiting to be discovered by those who love a renovation project! Price: €130,000 (Subject to the owners’ approval) - Available upon signing the deed - Feel free to contact Chris-Home Bérengère Neuville at 0496/511.567 or [email protected] to learn more and/or schedule a tour.
| Construction year | 1940 |
|---|---|
| Number of floors | 2 |
| Building condition | To renovate |
| Immovable heritage | Not specified |
| Street frontage width | 11 m |
| Number of frontages | 4 |
| Asbestos certificate is available | Not specified |
| Usable floor area | 95 square meters |
|---|---|
| Living room surface | 13 square meters |
| Dining room surface | 13 square meters |
| Kitchen type | Installed |
| Kitchen surface | 15 square meters |
| Bedrooms | 2 |
| Bedroom 1 surface | 12 square meters |
| Bedroom 2 surface | 10 square meters |
| Dressing room | No |
| Bathrooms | 1 |
| Toilets | 1 |
| Professional space | No |
| Attic | Yes |
| Furnished | No |
| Armored door | No |
| Surface of the plot | 1410 square meters |
|---|---|
| Width of the lot on the street | meters |
| Connection to sewer network | Connected |
| Gas, water & electricity | No |
| Elevator | No |
|---|---|
| Secure access / alarm | No |
| Armored door | No |
| Air conditioning | No |
| TV cable | Yes |
| Jacuzzi | No |
| Sauna | No |
| Swimming pool | No |
| Internet | No |
| Primary energy consumption | 486 kilowatt hour per square meters |
|---|---|
| EPC/EPC label | F |
| Renovation works mandatory | Not specified |
| Unique code EPB certificate | 20260403007575 |
| CO₂ emission | Not specified |
| Yearly theoretical total energy consumption | 65590 kWh/year |
| Valid electricity inspection certificate | No |
| Conformity certification for fuel tanks | Not specified |
| Summons: No judicial remedy or administrative measure imposed | Not specified |
| Separate meter for electricity | Yes |
| Separate meter for water | Yes |
| Valid flood certificate | Not specified |
| Heating type | Fuel oil |
| Heat pump | No |
| Double glazing | Yes |
| Building permit | Not specified |
|---|---|
| Cadastral Plan | Not specified |
| Right of first refusal for the tenant | Not specified |
| Allotment permit | Not specified |
| Preemption right | Not specified |
| Most recent urban development zoning | Not specified |
| Flood zone type | Non flood zone |
|
P-score
|
Not specified |
|
G-score
|
Not specified |
Asked price excluding notary fees (excluding eventual registration fees)
| Price | 130000 € |
|---|---|
| Cadastral income | 314 € |
| Tenement building | No |
|
|
|




| Address |
Chaussée de Dinant 1068
5100 - Wépion |
|---|---|
| Website |
|
| External reference | 240 - 345346013 |