


255000€
3 bedrooms 215 square meters

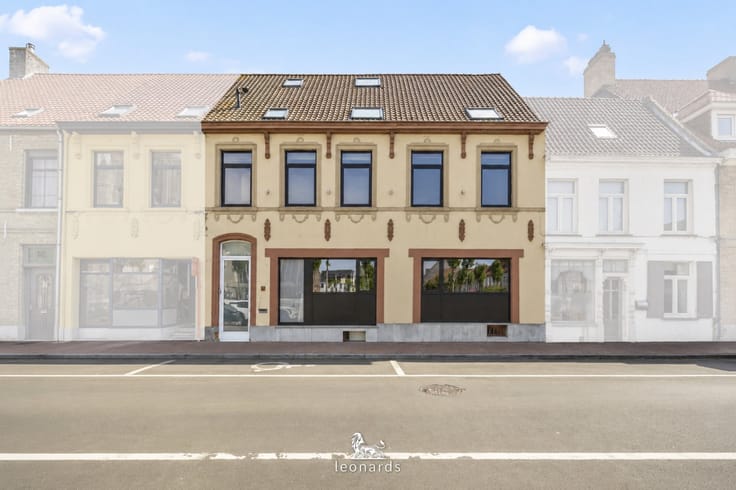
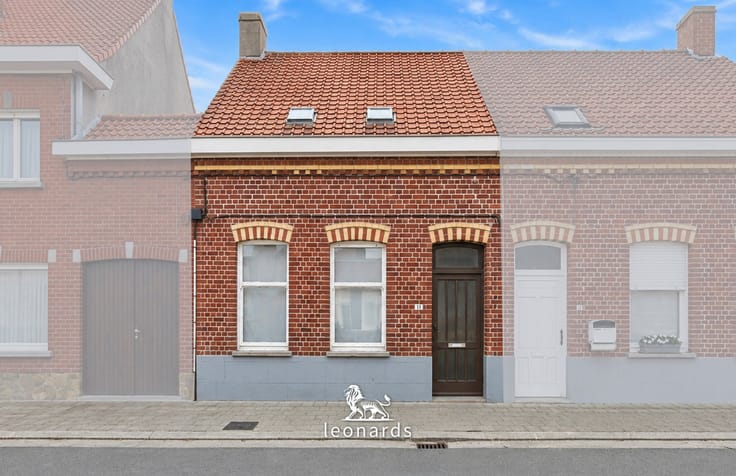
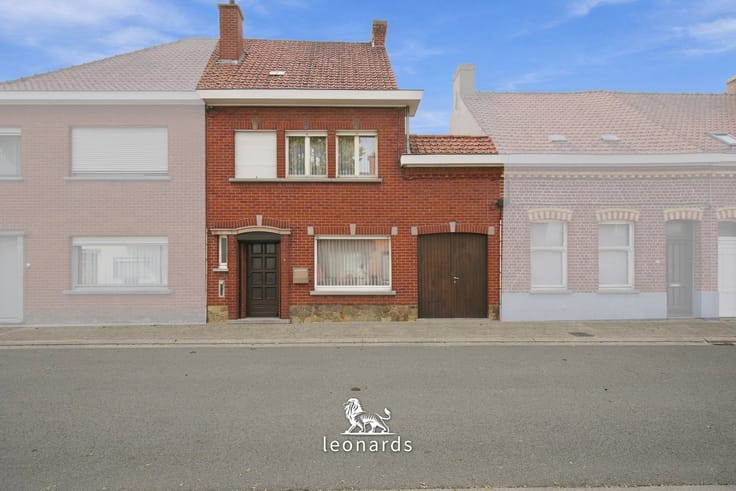
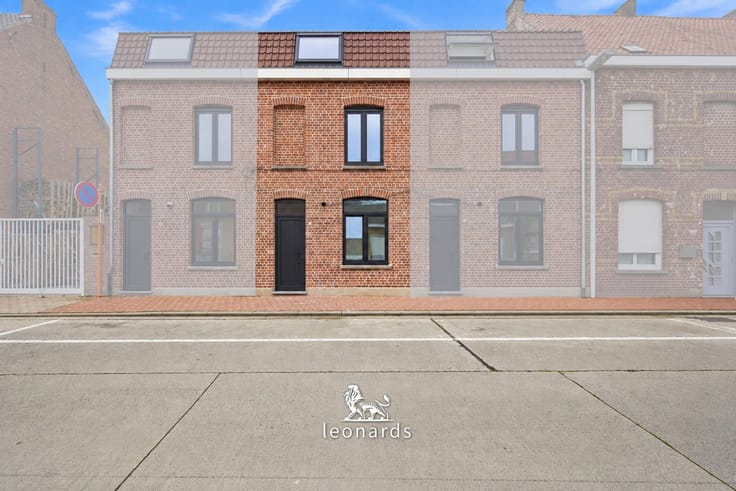
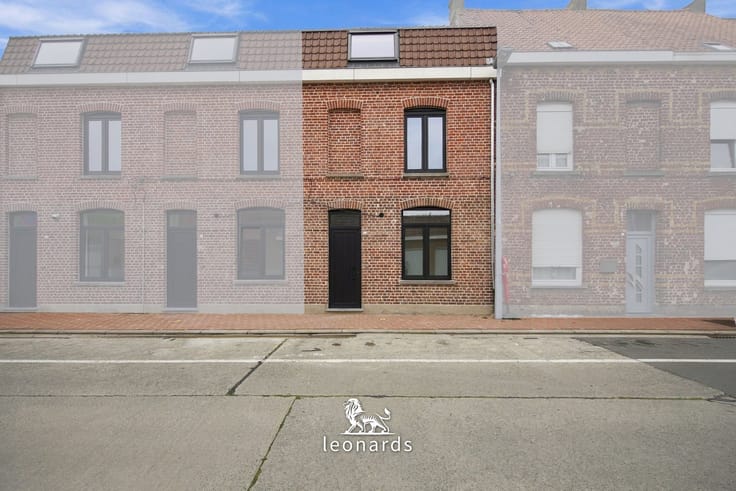
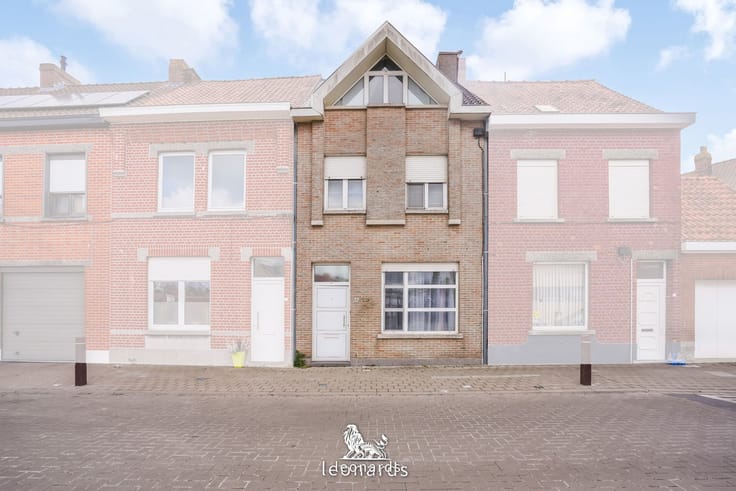
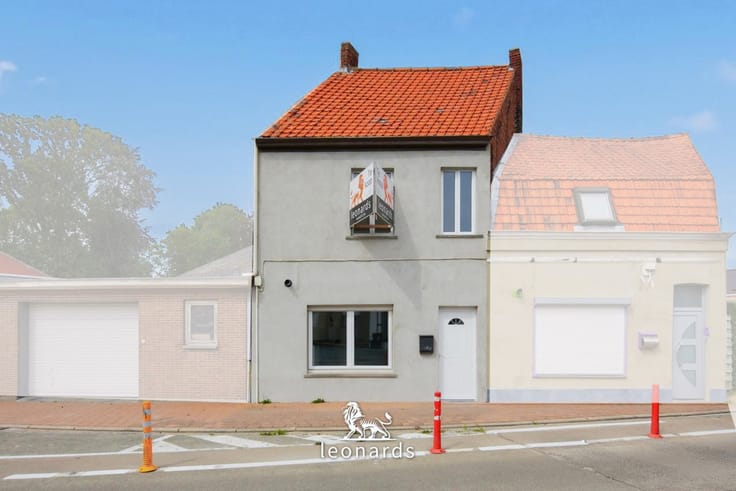
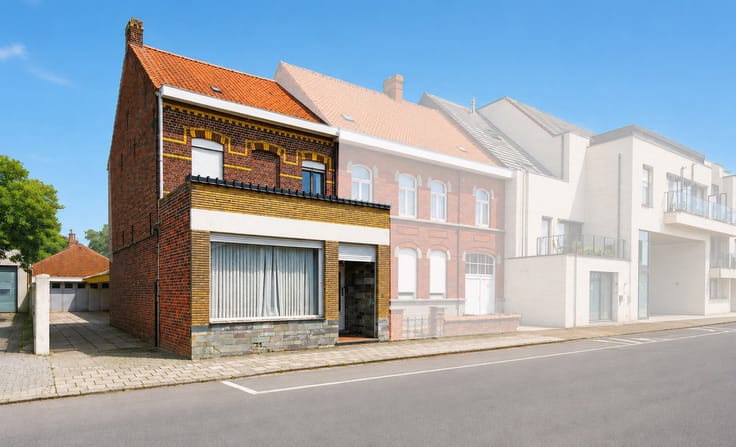
Townhouse with potential in a central location in Oudenaarde
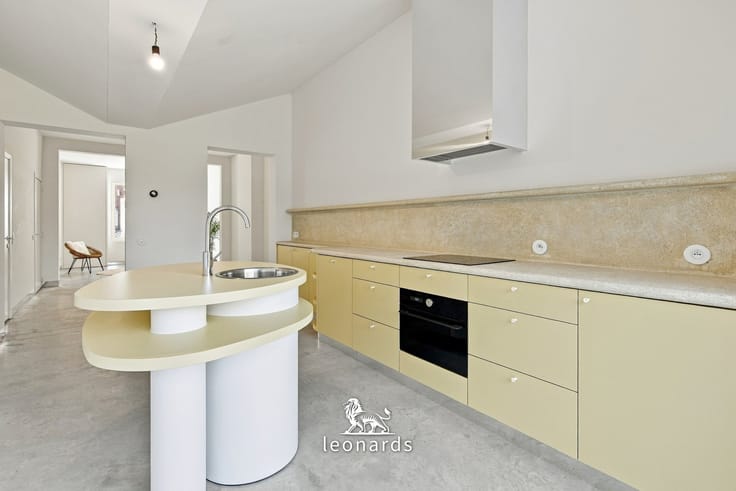
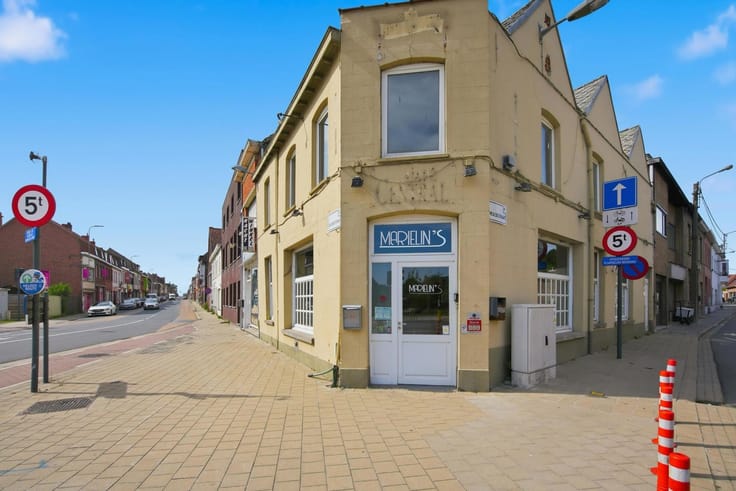
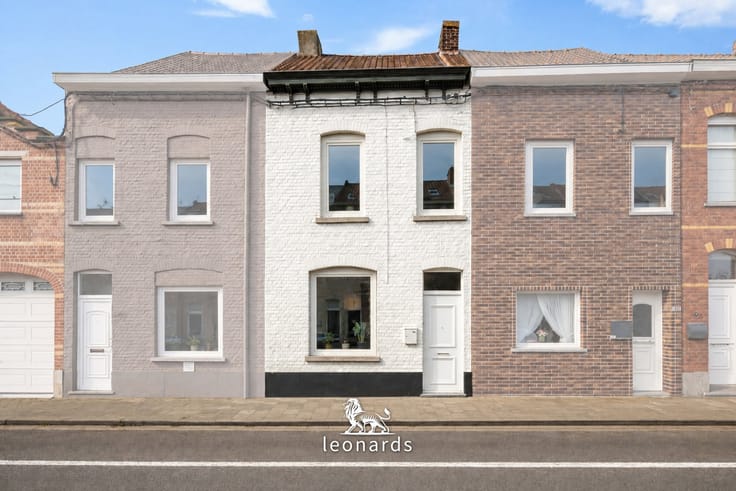
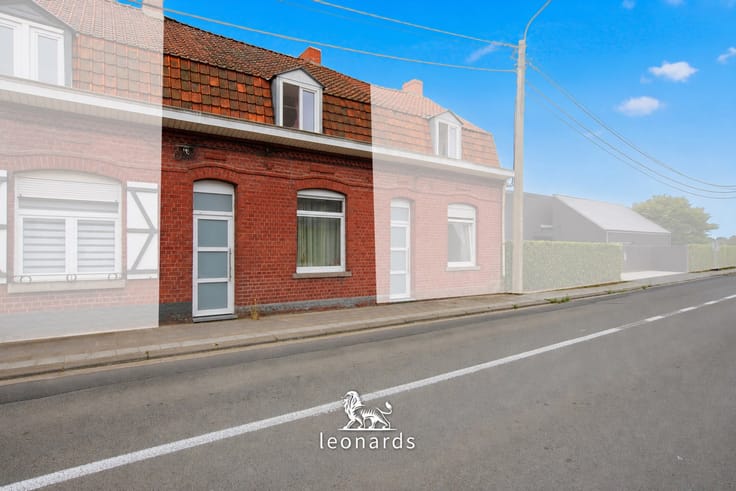
Sorry, there is no English translation. Deze centraal gelegen woning in de Baarstraat 54 te Oudenaarde bevindt zich op wandelafstand van het centrum, scholen en winkels. De woning is deels gerenoveerd en biedt dankzij haar ruime en flexibele indeling tal van mogelijkheden.
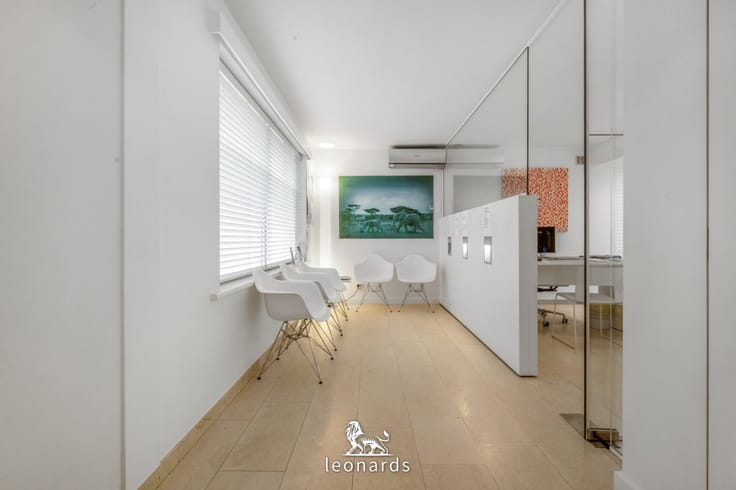
Het voorste woongedeelte beschikt over een ruime leefruimte, een badkamer en een keuken, terwijl het achterste gedeelte een extra leefruimte met aansluitend een buitenkoer biedt. Er zijn twee slaapkamers op de eerste verdieping en nog een zeer ruime slaapkamer op de tweede verdieping.
Ideaal voor gezinnen of voor wie op zoek is naar een woning met renovatiepotentieel op een toplocatie.
Plan nu uw bezoek in via [email protected]
| Available date | September 14 2026 |
|---|---|
| Number of floors | 3 |
| Building condition | Good |
| Immovable heritage | Not specified |
| Street frontage width | 5 m |
| Number of frontages | 2 |
| Asbestos certificate is available | Not specified |
| Usable floor area | 215 square meters |
|---|---|
| Kitchen type | Hyper equipped |
| Bedrooms | 3 |
| Dressing room | No |
| Bathrooms | 1 |
| Shower rooms | 1 |
| Toilets | 1 |
| Professional space | No |
| Furnished | No |
| Armored door | No |
| Surface of the plot | 165 square meters |
|---|---|
| Width of the lot on the street | meters |
| Connection to sewer network | Connected |
| Gas, water & electricity | Yes |
| Garden surface | 35 square meters |
| Garden orientation | East |
| Terrace | Yes |
| Terrace orientation | East |
| Elevator | No |
|---|---|
| Secure access / alarm | No |
| Armored door | No |
| Air conditioning | No |
| TV cable | Yes |
| Jacuzzi | No |
| Sauna | No |
| Swimming pool | No |
| Internet | No |
| Primary energy consumption | 295 kilowatt hour per square meters |
|---|---|
| EPC/EPC label | C |
| Renovation works mandatory | No |
| Unique code EPB certificate | 20190424-0002153494-RES-1 |
| CO₂ emission | Not specified |
| Yearly theoretical total energy consumption | Not specified |
| Valid electricity inspection certificate | Not specified |
| Conformity certification for fuel tanks | Not specified |
| Summons: No judicial remedy or administrative measure imposed | Not specified |
|
Flemish register of measures consulted
|
Not specified |
| Separate meter for electricity | Yes |
| Separate meter for gas | Yes |
| Separate meter for water | Yes |
| Valid flood certificate | Not specified |
| Heating type | Gas |
| Heat pump | No |
| Double glazing | Yes |
| Building permit | Yes |
|---|---|
| Cadastral Plan | Not specified |
| Right of first refusal for the tenant | Not specified |
| Allotment permit | No |
| Preemption right | No |
| Proceedings for breach of planning regulations | No |
| Most recent urban development zoning | |
| Flood zone type | Non flood zone |
|
P-score
|
D
|
|
G-score
|
D
|
| Latest land use designation | Living area (residential, urban or rural) |
Asked price excluding notary fees (excluding eventual registration fees)
| Price | 255000 € |
|---|---|
| Tenement building | No |
|
|
|







| Address |
Gentsesteenweg 24
8500 - Kortrijk |
|---|---|
| Website |
|
| External reference | 4727 - 7866304 |
Get in touch