


460660€
3 bedrooms 130 square meters

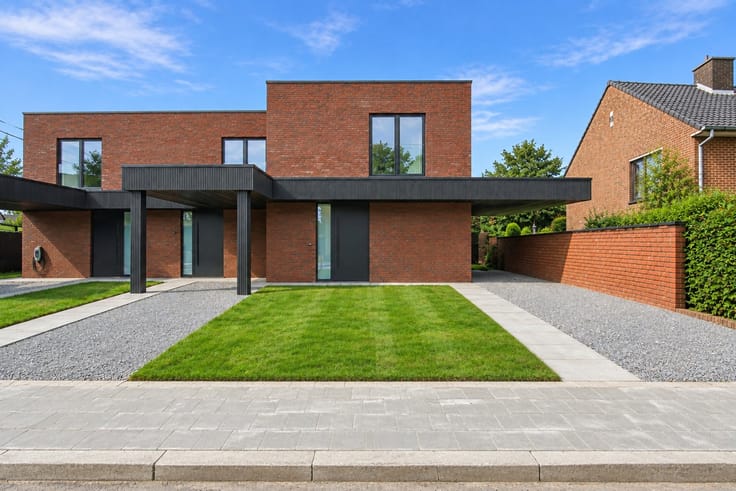
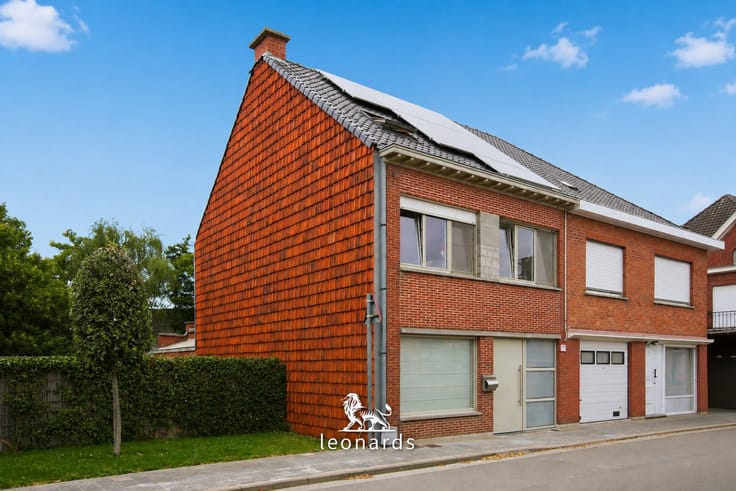
Nieuwbouwwoning op groot perceel in Wevelgem
Sorry, there is no English translation. Bouw jouw droomwoning in Wevelgem!
Samen bouwen aan uw woondroom!
Droomt u van een nieuwe en betaalbare woning? Ontdek de mogelijkheden bij Leonards.
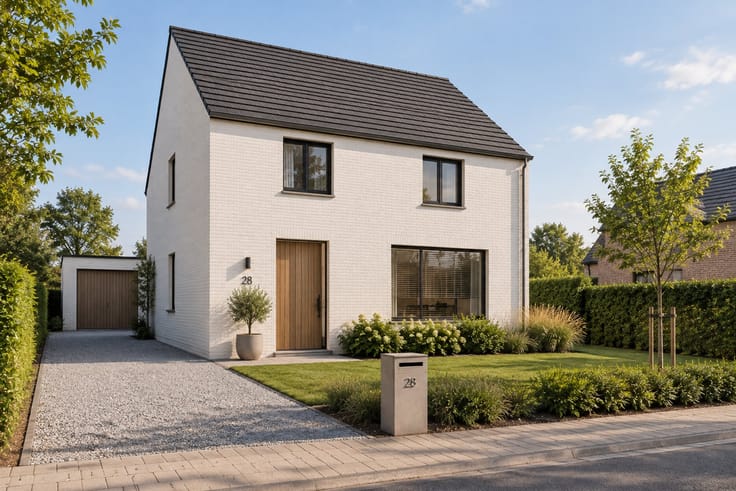
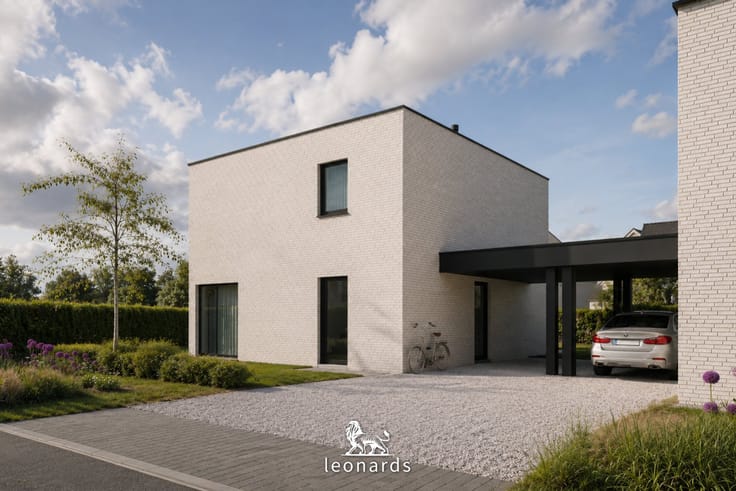
In het charmante Wevelgem realiseren wij verschillende nieuw te bouwen halfopen woningen, voorzien van alle hedendaagse comfort en een uitgebreide keuze aan kwalitatieve afwerkingsmaterialen.
Deze energiezuinige woningen met een uitstekende EPB-score A23 kunnen nog volledig worden aangepast aan uw wensen en levensstijl.
U kiest uit twee indelingen:
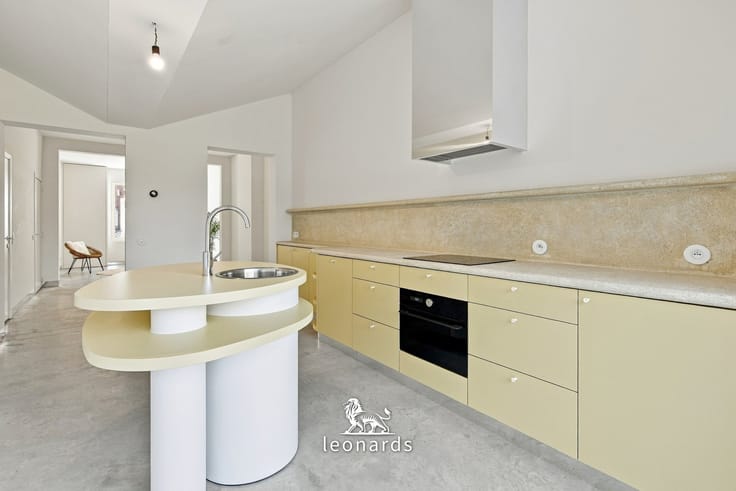
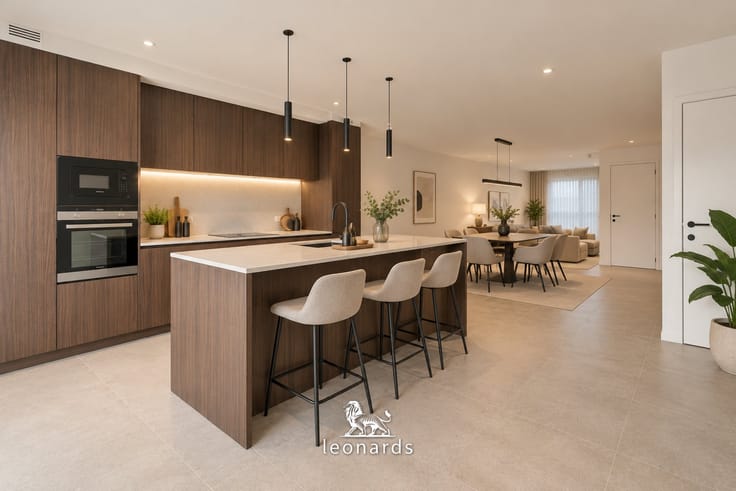
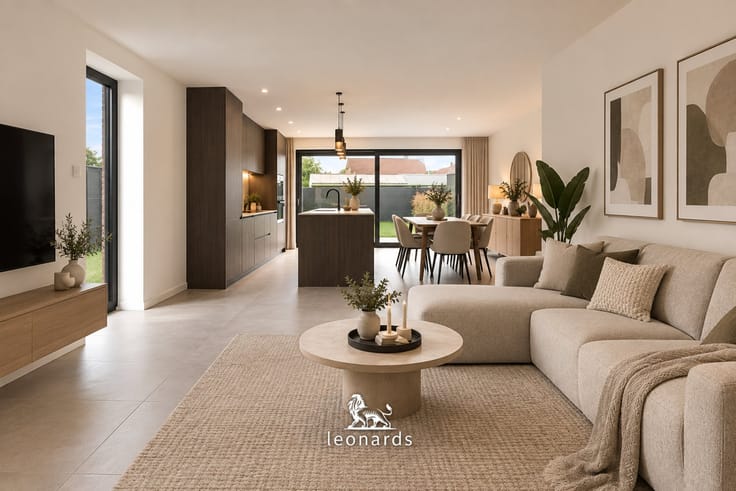
Een woning met inkomhal, apart gastentoilet, ruime leefruimte met open keuken, berging, nachthal, 3 slaapkamers en een badkamer.
of een woning met dezelfde comfortabele leefruimtes, aangevuld met een inpandige garage.
Bij Leonards staat maatwerk centraal. Zo creëert u een woning die perfect bij u past, aan een bijzonder aantrekkelijke prijs voor nieuwbouw.
Totale prijs: 460 660 euro inclusief btw en kosten
Benieuwd naar de mogelijkheden? Neem vrijblijvend contact met ons op en maak een afspraak in ons kantoor. Wij informeren u graag en begeleiden u bij elke stap van uw bouwproject.
| Construction year | 2026 |
|---|---|
| Number of floors | 1 |
| Building condition | First occupation |
| Immovable heritage | Not specified |
| Street frontage width | 8 m |
| Number of frontages | 4 |
| Covered parking spaces | 1 |
| Asbestos certificate is available | Not specified |
| Usable floor area | 130 square meters |
|---|---|
| Kitchen type | Installed |
| Bedrooms | 3 |
| Dressing room | No |
| Bathrooms | 1 |
| Shower rooms | 1 |
| Toilets | 2 |
| Laundry room | Yes |
| Professional space | No |
| Furnished | No |
| Armored door | No |
| Surface of the plot | 419 square meters |
|---|---|
| Width of the lot on the street | meters |
| Connection to sewer network | Connected |
| Gas, water & electricity | Yes |
| Terrace | Yes |
| Elevator | No |
|---|---|
| Secure access / alarm | No |
| Armored door | No |
| Air conditioning | No |
| TV cable | Yes |
| Jacuzzi | No |
| Sauna | No |
| Swimming pool | No |
| Internet | No |
| Primary energy consumption | 23 kilowatt hour per square meters |
|---|---|
| EPC/EPC label | A |
| Renovation works mandatory | No |
| Unique code EPB certificate | Not specified |
| CO₂ emission | 23 kg CO₂/m² |
| Yearly theoretical total energy consumption | Not specified |
| Valid electricity inspection certificate | No |
| Conformity certification for fuel tanks | Not specified |
| Summons: No judicial remedy or administrative measure imposed | Not specified |
|
Flemish register of measures consulted
|
Not specified |
| Separate meter for electricity | Yes |
| Separate meter for gas | Yes |
| Separate meter for water | Yes |
| Valid flood certificate | Not specified |
| Heating type | Gas |
| Heat pump | No |
| Double glazing | Yes |
| Building permit | No |
|---|---|
| Cadastral Plan | Not specified |
| Right of first refusal for the tenant | Not specified |
| Allotment permit | No |
| Preemption right | No |
| Proceedings for breach of planning regulations | No |
| Most recent urban development zoning | |
| Flood zone type | Non flood zone |
|
P-score
|
Not specified |
|
G-score
|
Not specified |
| Latest land use designation | Living area (residential, urban or rural) |
Asked price excluding notary fees (excluding eventual registration fees)
| Price | 460660 € |
|---|---|
| Tenement building | No |
|
|
|







| Address |
Gentsesteenweg 24
8500 - Kortrijk |
|---|---|
| Website |
|
| External reference | 5171 - 7860075 |
Get in touch