



House for sale
595000€
4 bedrooms 256 square meters
Immoweb code : 21967444

Immoweb code : 21967444
Overview
4 bedrooms
2 bathrooms
256
square meters
livable space
1072
square meters
of land
Description
For sale, Energy-efficient and spacious villa with 4 bedr...
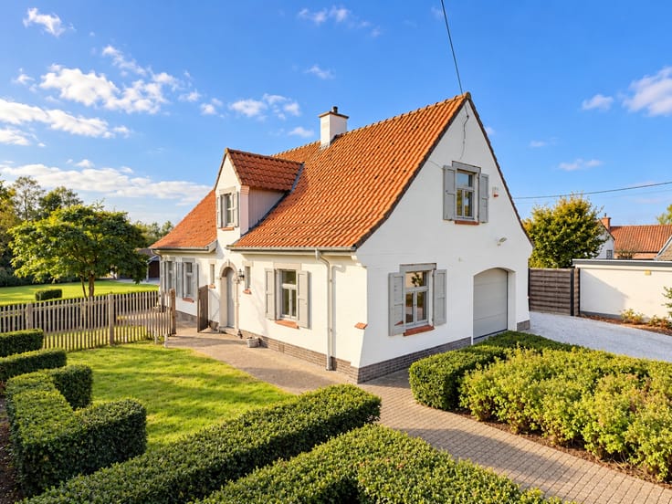
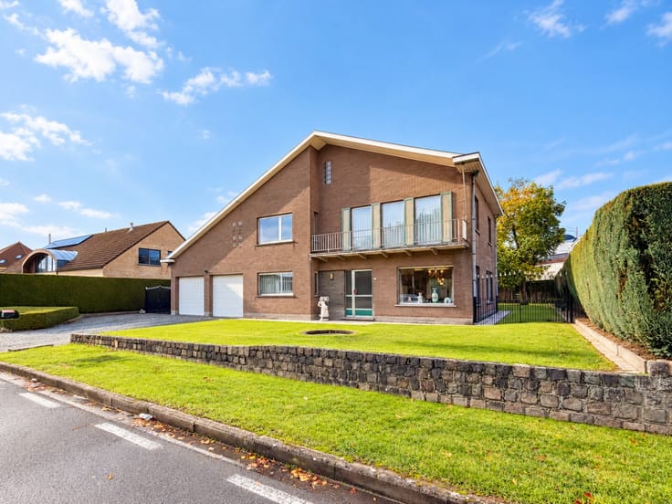
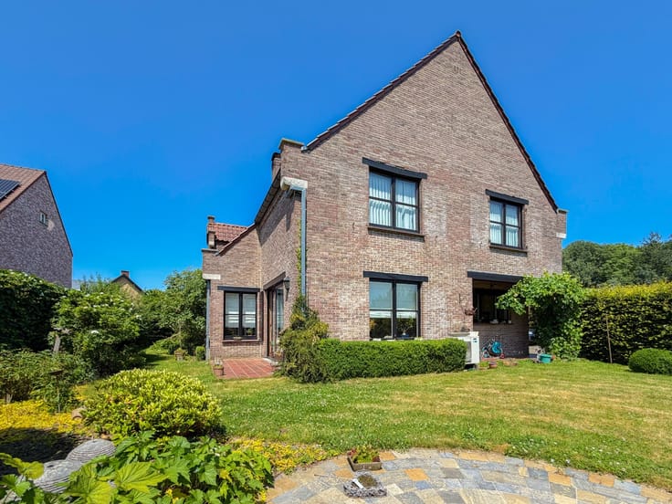
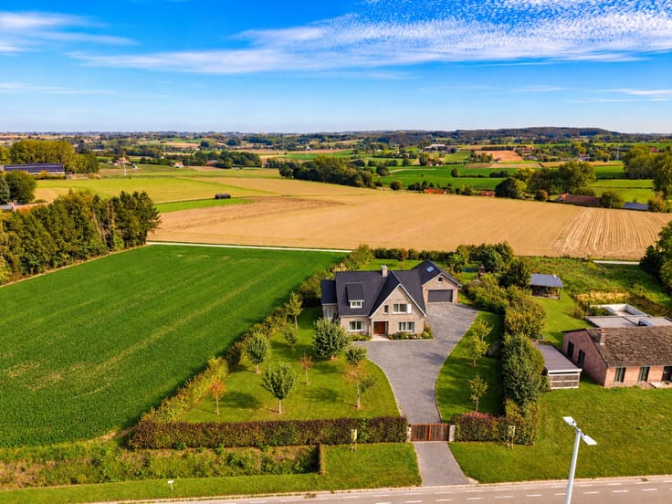
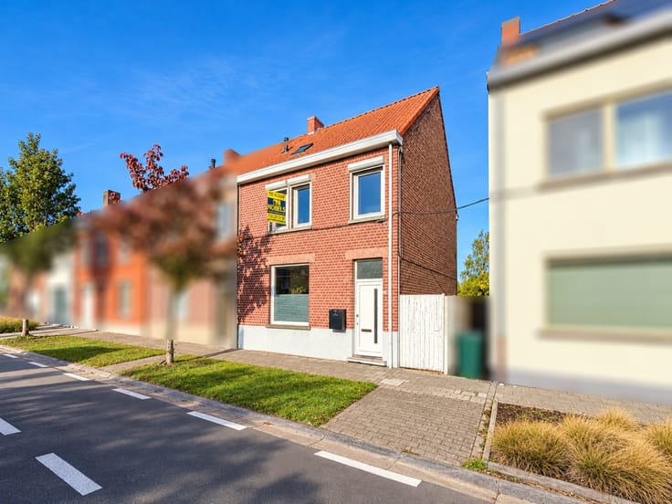
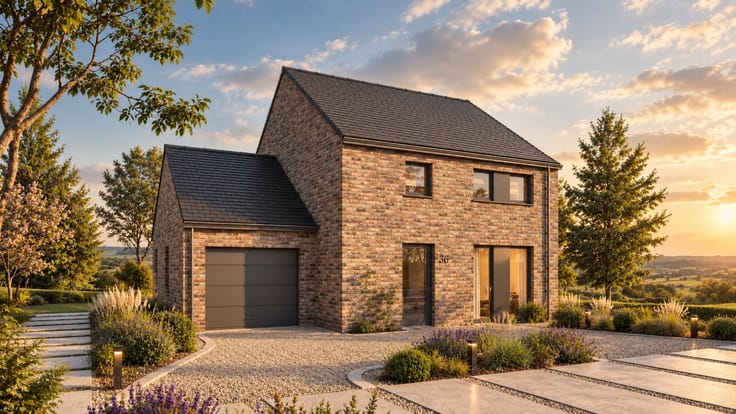
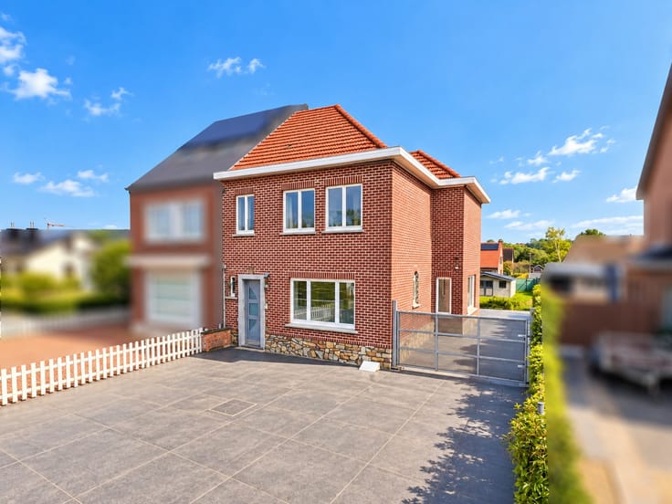
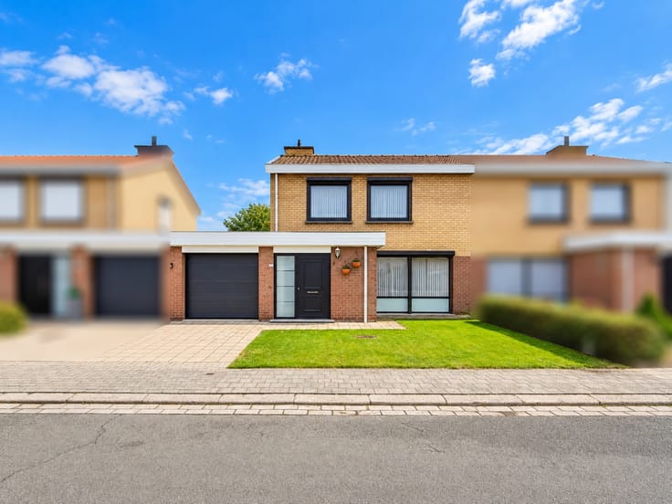
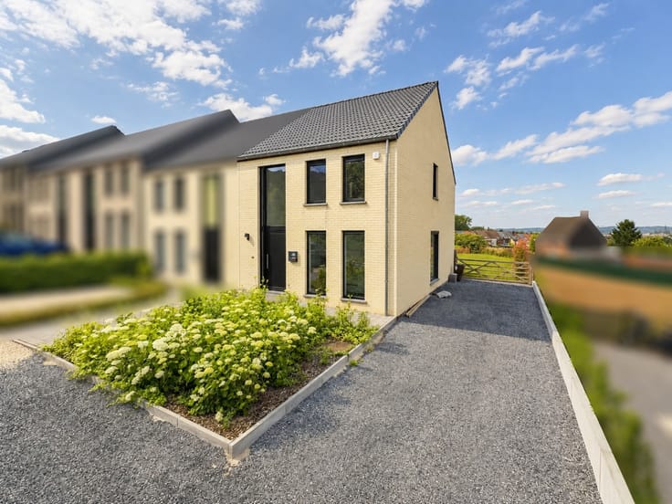
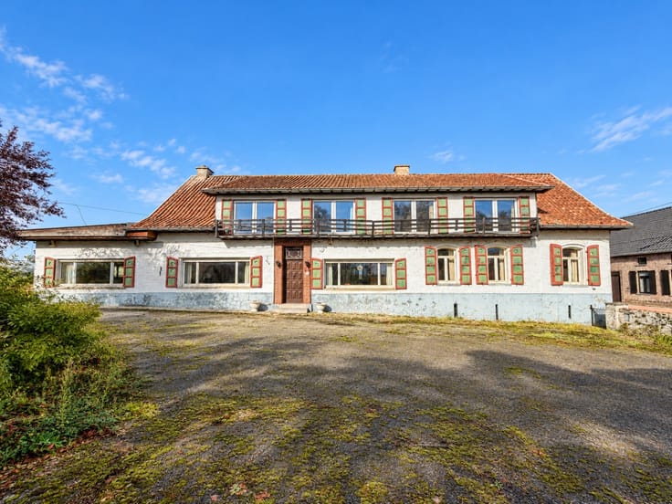
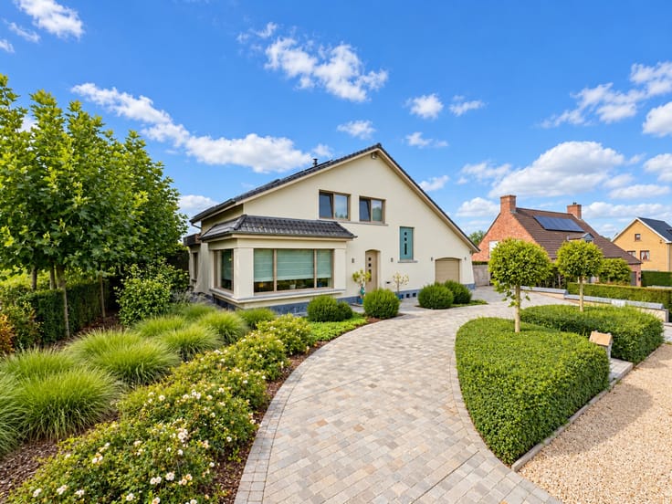
MOVE-IN READY AND ENERGY-EFFICIENT DETACHED HOUSE, conveniently located NEAR THE CENTER OF OUDENAARDE. This SPACIOUS FAMILY HOME was built in the early 2000s and combines a HIGH-QUALITY FINISH, GENEROUS LIVING SPACES, AND A PRACTICAL LAYOUT. Thanks to the available FACILITIES FOR PERSONS WITH LIMITED MOBILITY, this property is also highly suitable for PEOPLE WITH DISABILITIES or those seeking a COMFORTABLE AND LIFELONG LIVING ENVIRONMENT. The home features a FAVORABLE EPC LABEL B and has been designed with a focus on QUALITY and EASE OF USE. The presence of a GROUND FLOOR BEDROOM AND BATHROOM also allows for GROUND FLOOR LIVING, while the additional rooms upstairs provide ample space for the ENTIRE FAMILY.
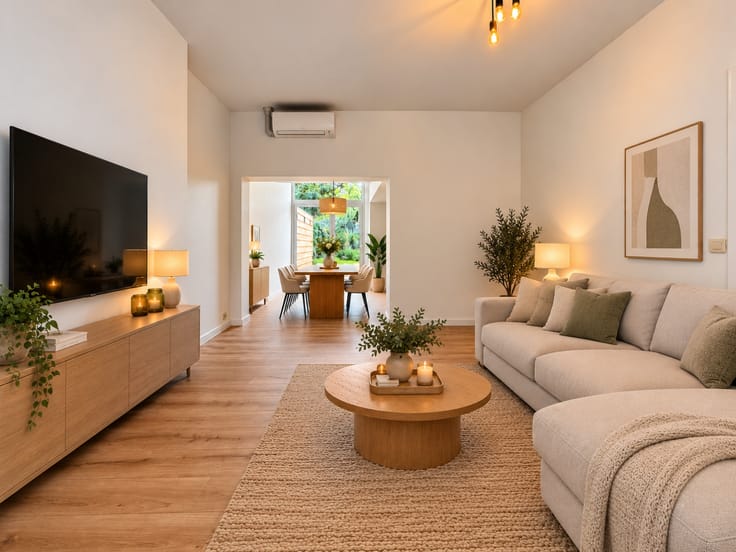
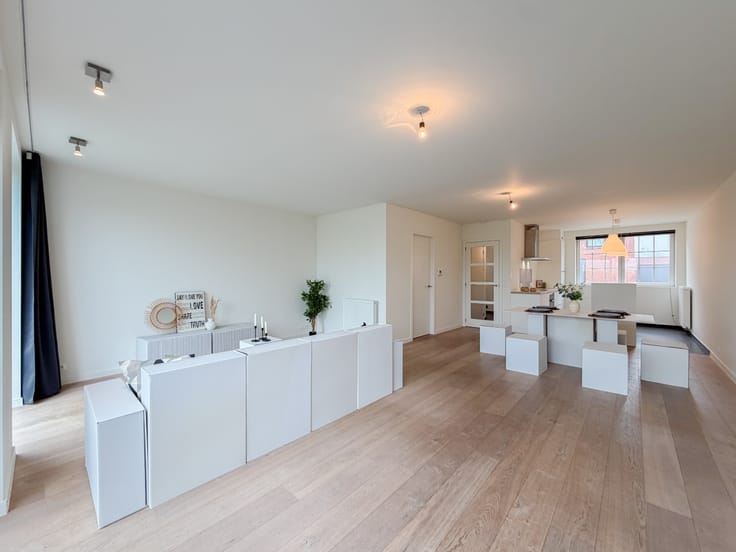
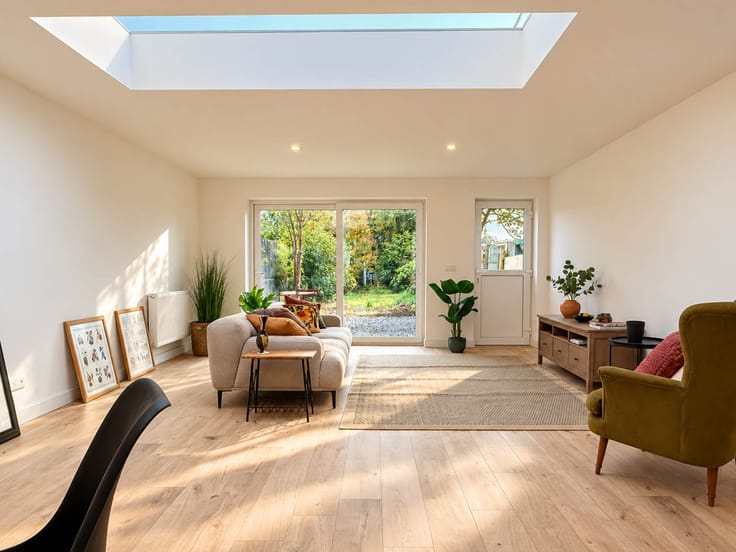
The layout is as follows: through the entrance hall with guest toilet, you have access to the spacious and light-filled living room, which connects to a fully equipped kitchen. Adjacent is a practical laundry room/utility room. Furthermore, the ground floor includes a fully-fledged bedroom/office space, a fitted bathroom, a dry cellar, and a large integrated garage. On the first floor, the night hall gives access to 3 additional bedrooms, a separate toilet, and a bathroom yet to be fitted.
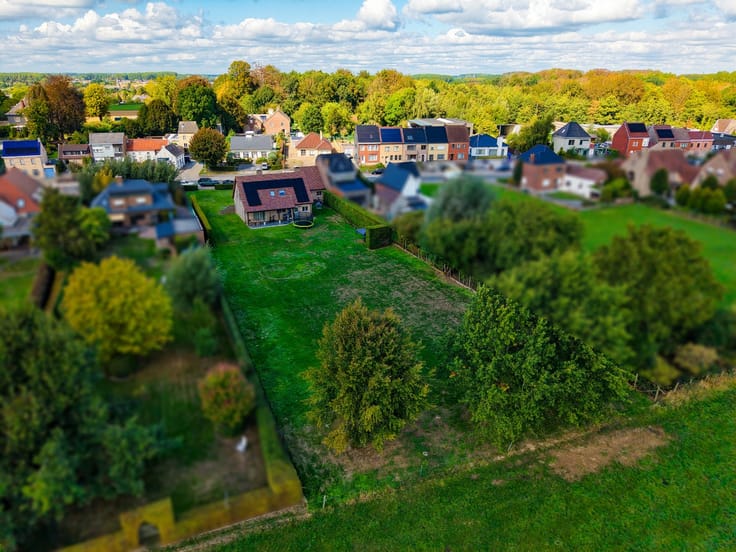
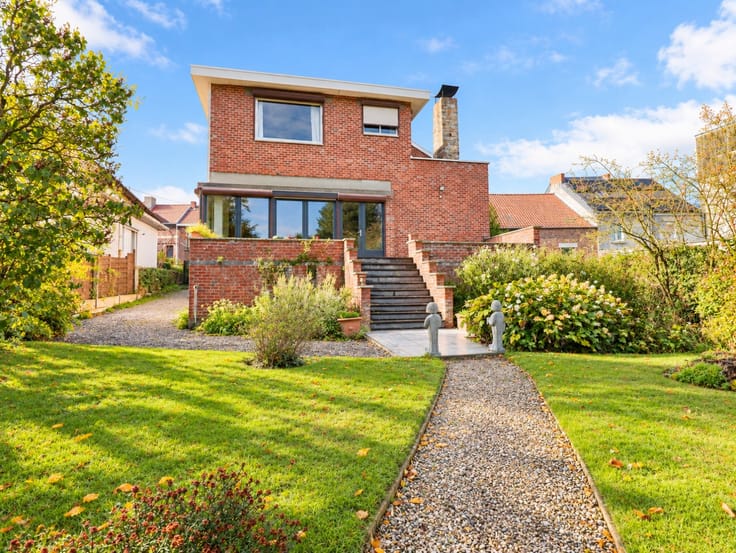
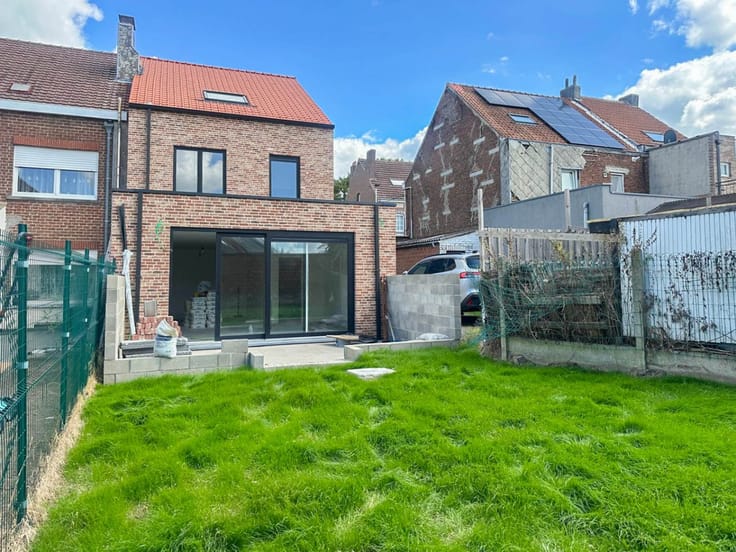
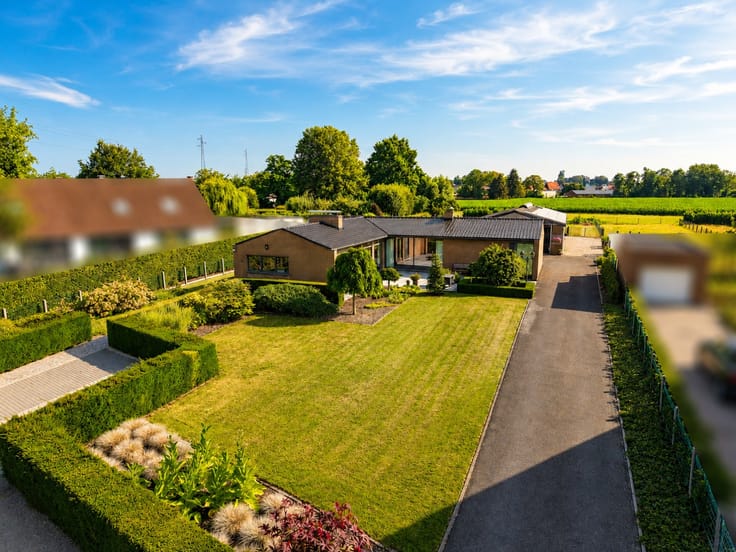
Outside, you can enjoy a low-maintenance garden with a spacious terrace, perfect for quietly enjoying the outdoor space. A practical garden shed offers extra storage options, while the generous driveway provides parking space for multiple vehicles.
Address: Wijnendale 2 in Oudenaarde
EPC: 178kWh/m²; G-score and P-score A; No renovation obligation; Administrative measures in the measures register: No; Available upon deed.
| Construction year | 2003 |
|---|---|
| Number of floors | 2 |
| Building condition | Good |
| Immovable heritage | No |
| Street frontage width | 11 m |
| Number of frontages | 4 |
| Covered parking spaces | 1 |
| Asbestos certificate is available | Yes |
| Usable floor area | 256 square meters |
|---|---|
| Living room surface | 40 square meters |
| Kitchen surface | 16 square meters |
| Bedrooms | 4 |
| Bedroom 1 surface | 18 square meters |
| Bedroom 2 surface | 24 square meters |
| Bedroom 3 surface | 23 square meters |
| Bedroom 4 surface | 31 square meters |
| Bathrooms | 2 |
| Toilets | 2 |
| Laundry room | Yes |
| Basement | Yes |
| Attic | Yes |
| Furnished | No |
| Surface of the plot | 1072 square meters |
|---|---|
| Width of the lot on the street | meters |
| Connection to sewer network | Connected |
| Gas, water & electricity | Yes |
| Terrace | Yes |
| Accessible for disabled people | No |
|---|---|
| Secure access / alarm | Yes |
| TV cable | Yes |
| Internet | Yes |
| Primary energy consumption | 178 kilowatt hour per square meters |
|---|---|
| EPC/EPC label | B |
| Renovation works mandatory | No |
| Unique code EPB certificate | 20261026-0003985130-RES-1 |
| CO₂ emission | Not specified |
| Yearly theoretical total energy consumption | Not specified |
| Valid electricity inspection certificate | Yes |
| As built plan | No |
| Summons: No judicial remedy or administrative measure imposed | Not specified |
|
Flemish register of measures consulted
|
No |
| Valid flood certificate | Not specified |
| Heating type | Gas |
| Double glazing | Yes |
| Building permit | Yes |
|---|---|
| Total ground floor buildable | 170 square meters |
| Cadastral Plan | Not specified |
| Right of first refusal for the tenant | Not specified |
| Obligation to build | No |
| Allotment permit | Not specified |
| Preemption right | No |
| Proceedings for breach of planning regulations | No |
| Most recent urban development zoning | Not specified |
| Flood zone type | Non flood zone |
|
P-score
|
A |
|
G-score
|
A |
| Latest land use designation | Living area (residential, urban or rural) |
Asked price excluding notary fees (excluding eventual registration fees)
| Price | 595000 € |
|---|---|
| Cadastral income | 996 € |
| Tenement building | No |
|
|
|







Immo Nobels (IPI 200947)
| Address |
Dokter Honore Dewolfstraat 23
9700 - Oudenaarde |
|---|---|
| Website |
|
| External reference | 4420258 |
Get in touch