



Villa for sale
525000€
4 bedrooms 180 square meters
Immoweb code : 21967446

Immoweb code : 21967446
Overview
4 bedrooms
1 bathroom
180
square meters
livable space
1863
square meters
of land
Description
For sale, CHARACTERFUL DETACHED HOUSE with 4 BEDROOMS on ...
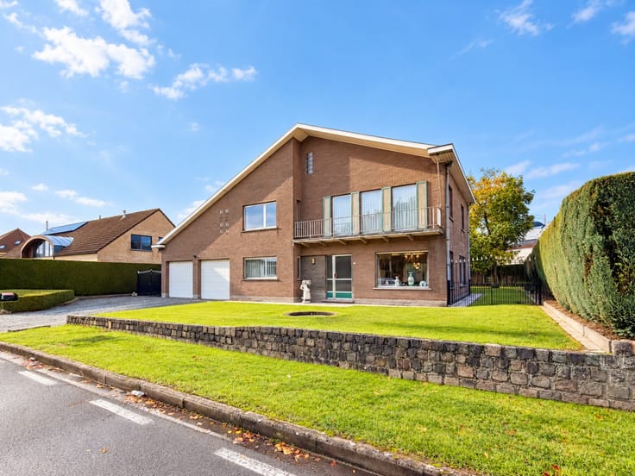
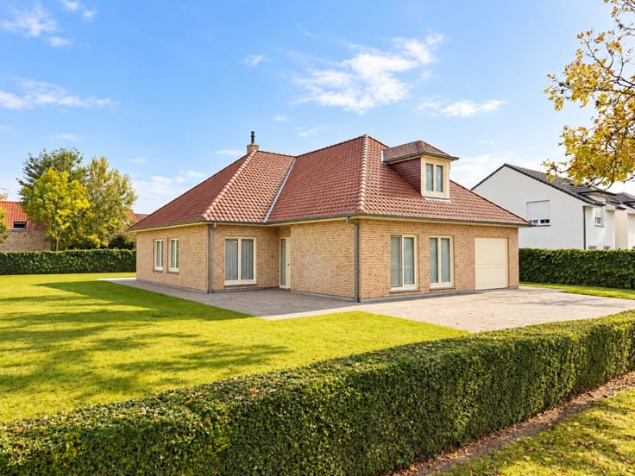
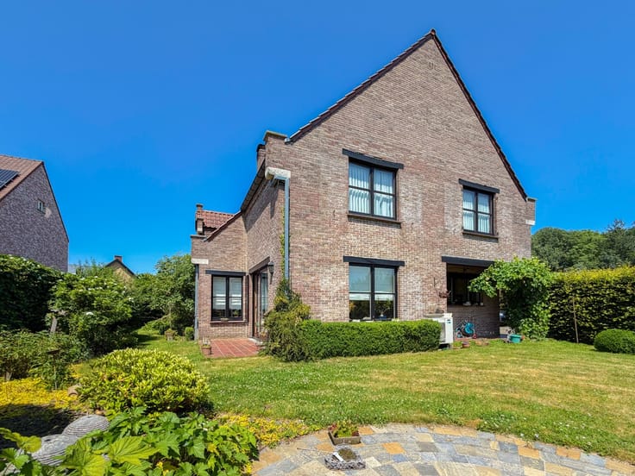
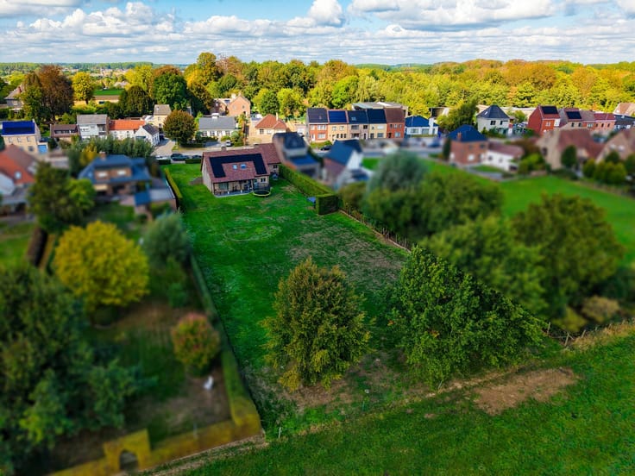
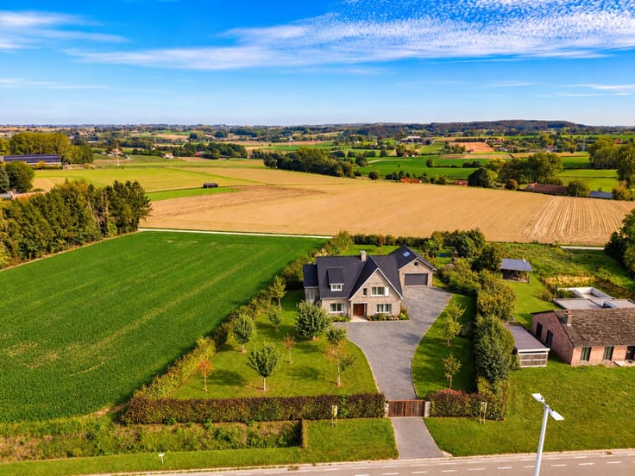
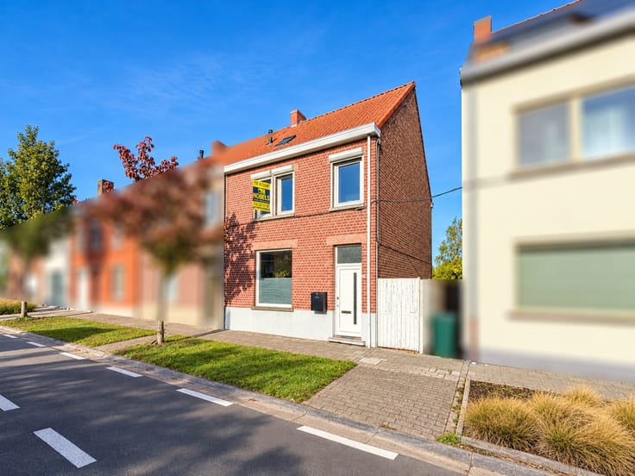
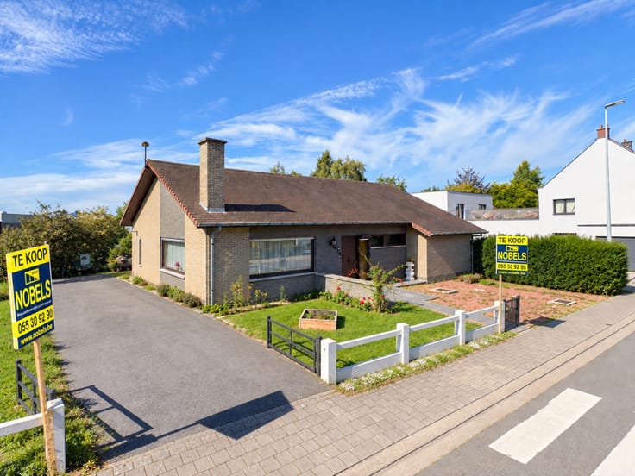
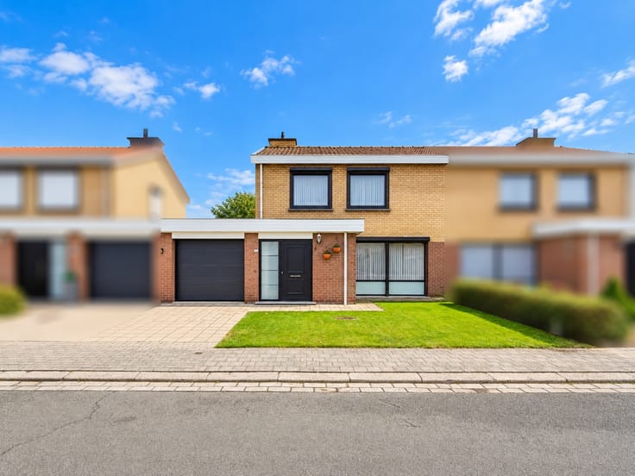
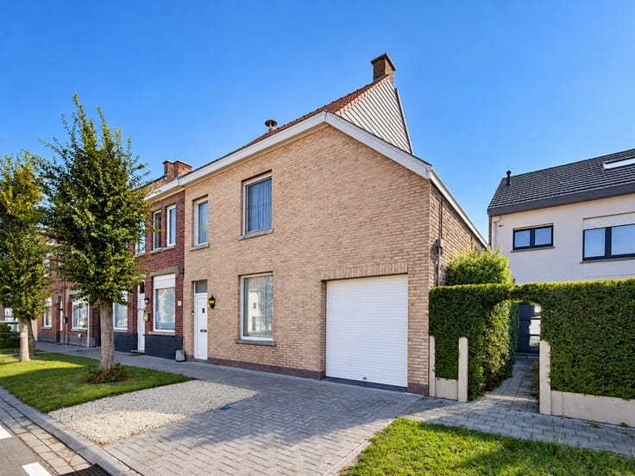
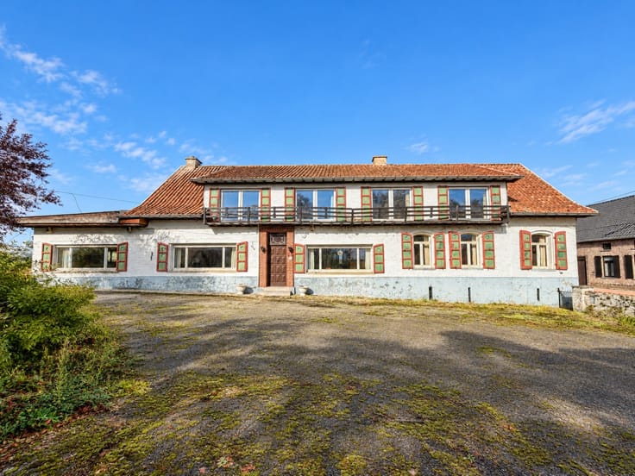
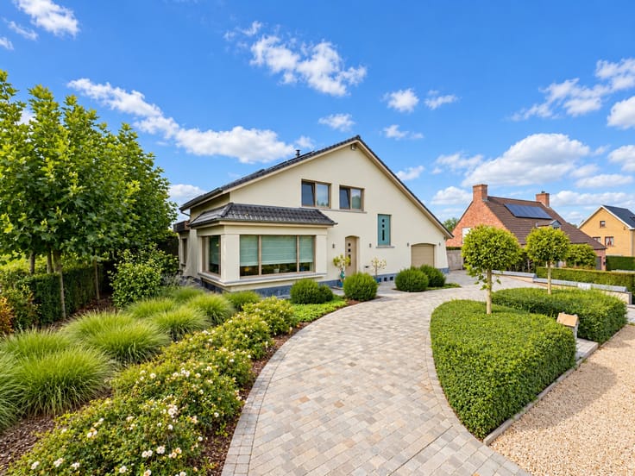
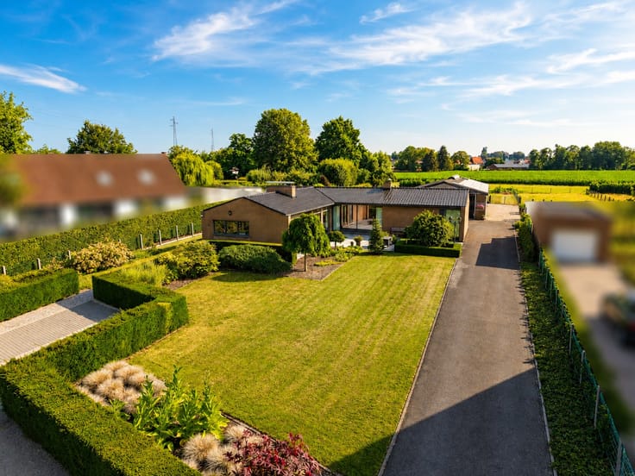
This SPACIOUS AND CHARACTERFUL DETACHED HOUSE is situated on a stunning plot of no less than 1,863 M² and combines PLEASANT LIVING COMFORT, AMPLE PRIVACY, AND A QUIET LOCATION with easy accessibility. An ideal property for those seeking a FAMILY HOME WITH 4 BEDROOMS and an exceptionally large outdoor area.
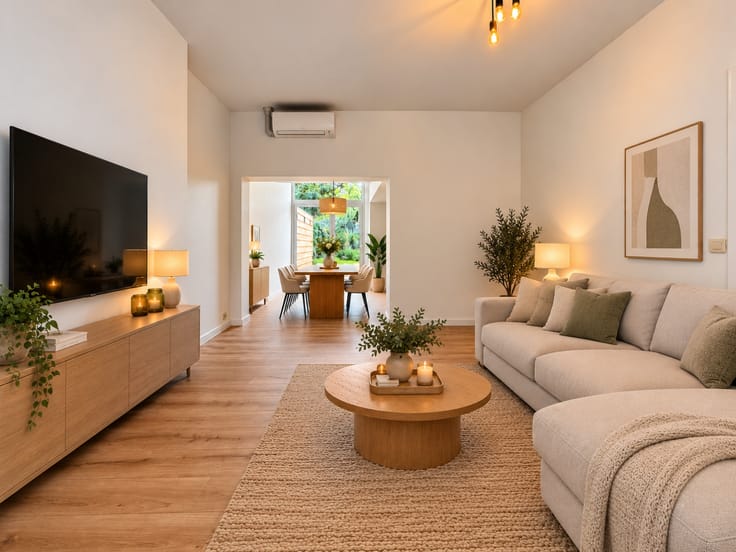
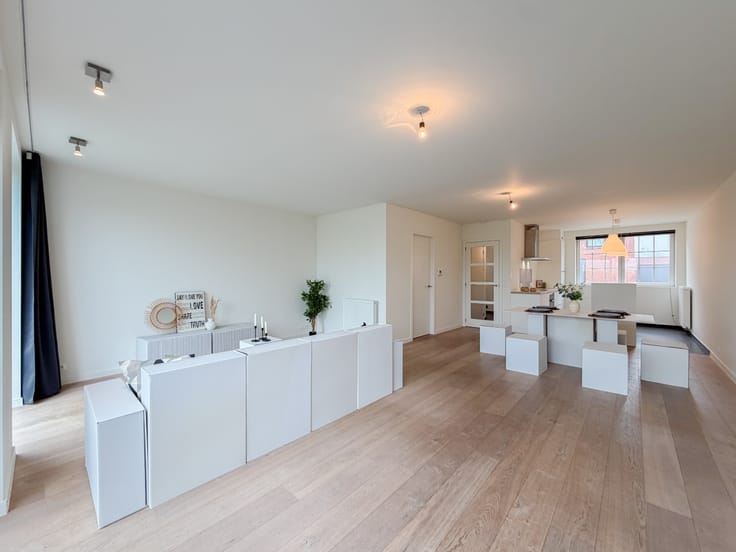
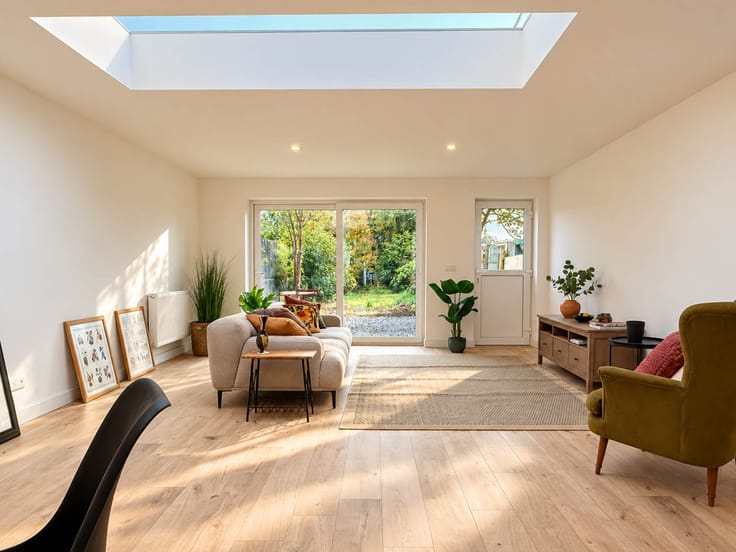
Through the ENTRANCE HALL WITH GUEST TOILET, you reach the , featuring a beautiful PARKET FLOOR and a pleasing view of the garden. Adjacent to this is the SUNNY TERRACE and the MODERN, FULLY EQUIPPED KITCHEN. Furthermore, the ground floor also offers a BEDROOM OR OFFICE SPACE OF 13 M² and an INTEGRATED GARAGE OF 23 M².
On the first floor, you will find 3 SPACIOUS BEDROOMS, a furnished bathroom with a bathtub, double vanity unit, and toilet, as well as a practical ATTIC STORAGE. Energy-wise, investments have already been made, including COMPLETE ROOF INSULATION and a new heating boiler.
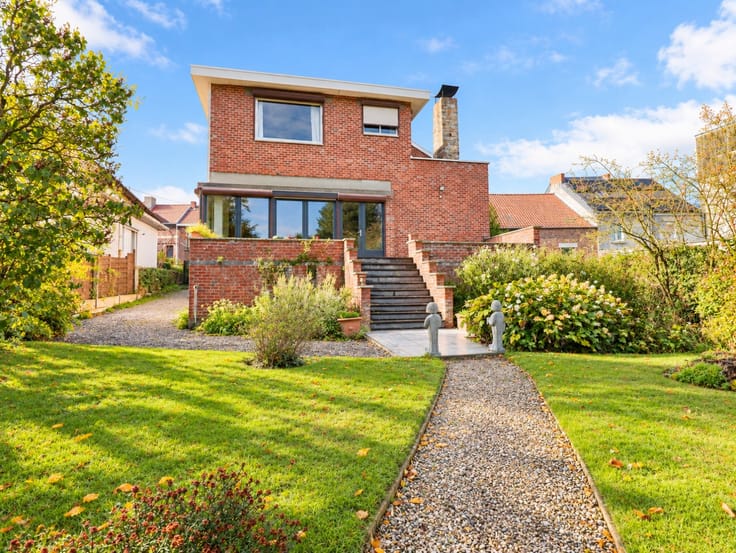
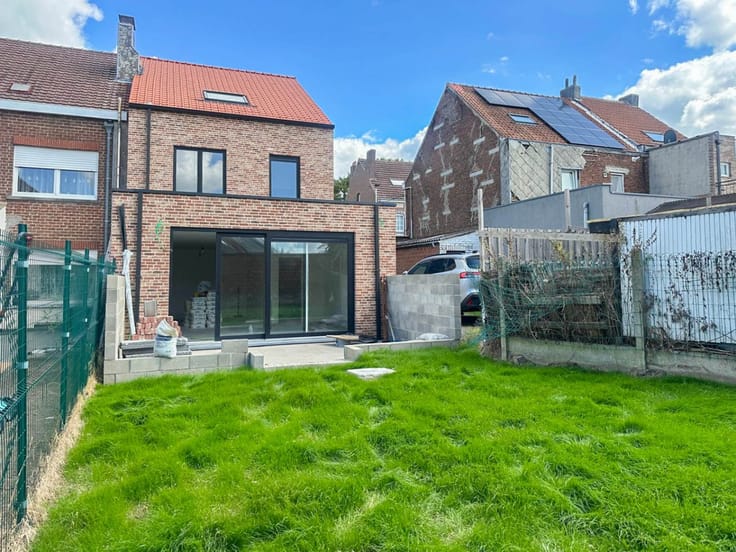
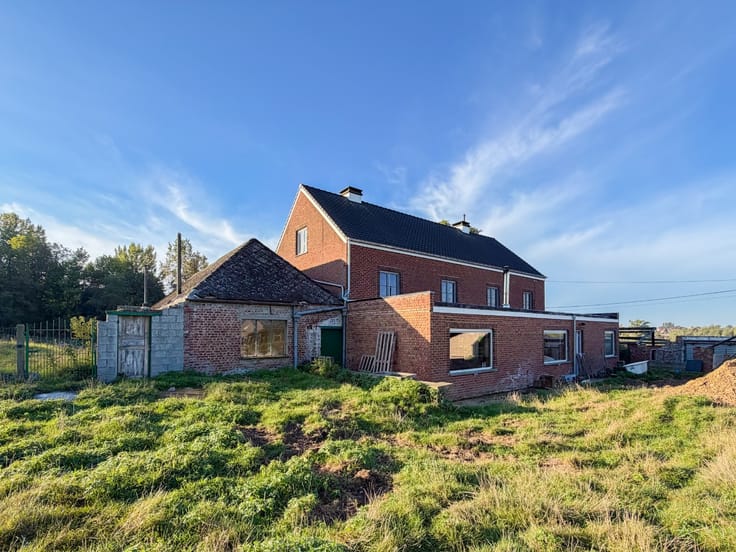
Outside, the SPACIOUS, FULLY FENCED GARDEN with optimal sun exposure is an absolute asset. The property also features a CARPORT, GENEROUS GARDEN HOUSE, CRAWL SPACE, ALARM SYSTEM, AND BOREHOLE.
The QUIET LOCATION, just minutes from the CENTER OF NAZARETH, combines a green living environment with EASY ACCESSIBILITY TOWARDS DEINZE, DE PINTE, AND GHENT, thanks to the proximity of major roads.
A SPACIOUS AND VERSATILE FAMILY HOME where LIGHT, PRIVACY, AND OUTDOOR SPACE beautifully come together.
| Construction year | 1978 |
|---|---|
| Number of floors | 3 |
| Immovable heritage | No |
| Street frontage width | 7 m |
| Number of frontages | 4 |
| Covered parking spaces | 1 |
| Asbestos certificate is available | Yes |
| Usable floor area | 180 square meters |
|---|---|
| Living room surface | 33 square meters |
| Kitchen surface | 9 square meters |
| Bedrooms | 4 |
| Bedroom 1 surface | 12 square meters |
| Bedroom 2 surface | 13 square meters |
| Bedroom 3 surface | 18 square meters |
| Bathrooms | 1 |
| Toilets | 2 |
| Office surface | 14 square meters |
| Office | Yes |
| Attic | Yes |
| Furnished | No |
| Surface of the plot | 1863 square meters |
|---|---|
| Width of the lot on the street | meters |
| Connection to sewer network | Connected |
| Terrace | Yes |
| Accessible for disabled people | No |
|---|---|
| Secure access / alarm | Yes |
| TV cable | Yes |
| Internet | Yes |
| Primary energy consumption | 323 kilowatt hour per square meters |
|---|---|
| EPC/EPC label | D |
| Renovation works mandatory | No |
| Unique code EPB certificate | 20200703-0002289814-RES-1 |
| CO₂ emission | 15245 kg CO₂/m² |
| Yearly theoretical total energy consumption | Not specified |
| Valid electricity inspection certificate | Not specified |
| Summons: No judicial remedy or administrative measure imposed | Not specified |
|
Flemish register of measures consulted
|
No |
| Valid flood certificate | Not specified |
| Double glazing | Yes |
| Building permit | Yes |
|---|---|
| Total ground floor buildable | 105 square meters |
| Cadastral Plan | Not specified |
| Right of first refusal for the tenant | Not specified |
| Obligation to build | No |
| Allotment permit | No |
| Preemption right | No |
| Proceedings for breach of planning regulations | No |
| Most recent urban development zoning | Not specified |
| Flood zone type | Non flood zone |
|
P-score
|
B |
|
G-score
|
B |
| Latest land use designation | Living area (residential, urban or rural) |
Asked price excluding notary fees (excluding eventual registration fees)
| Price | 525000 € |
|---|---|
| Cadastral income | 1146 € |
| Tenement building | No |
|
|
|







Immo Nobels (IPI 200947)
| Address |
Dokter Honore Dewolfstraat 23
9700 - Oudenaarde |
|---|---|
| Website |
|
| External reference | 4493538 |
Get in touch