


135000€
4 bedrooms 142 square meters

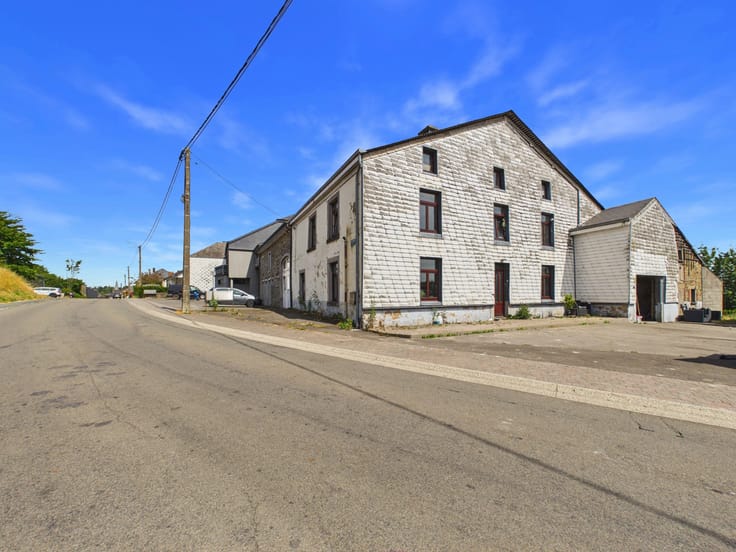
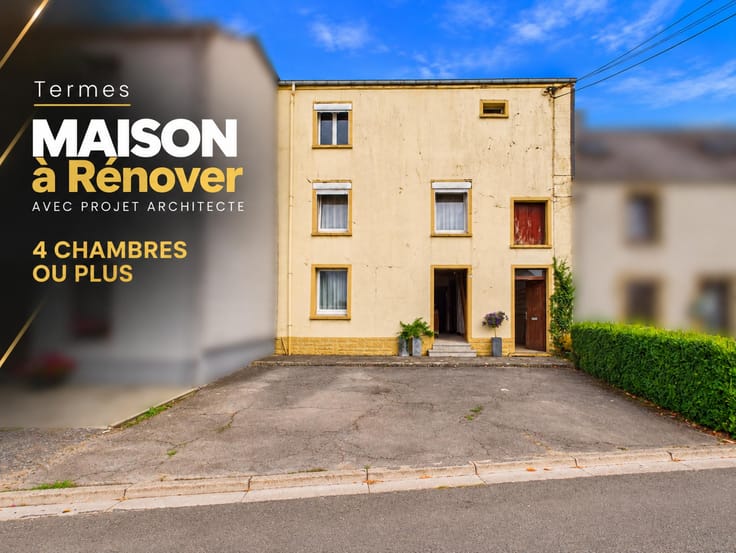
House to renovate with numerous outbuildings
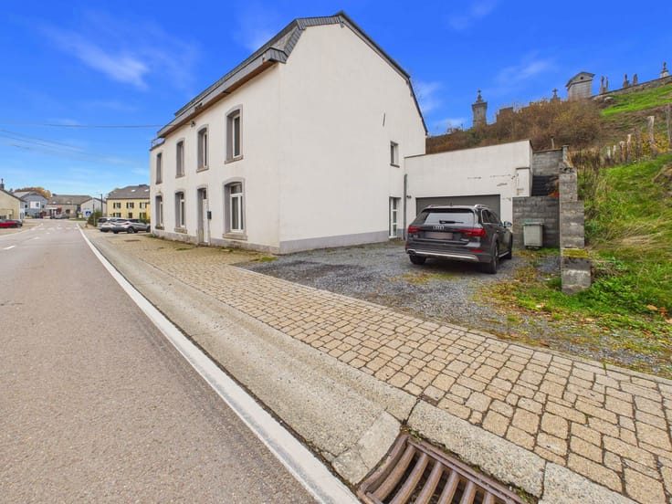
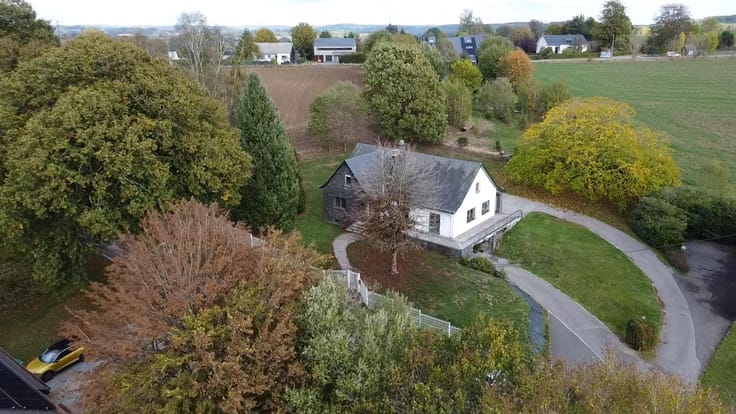
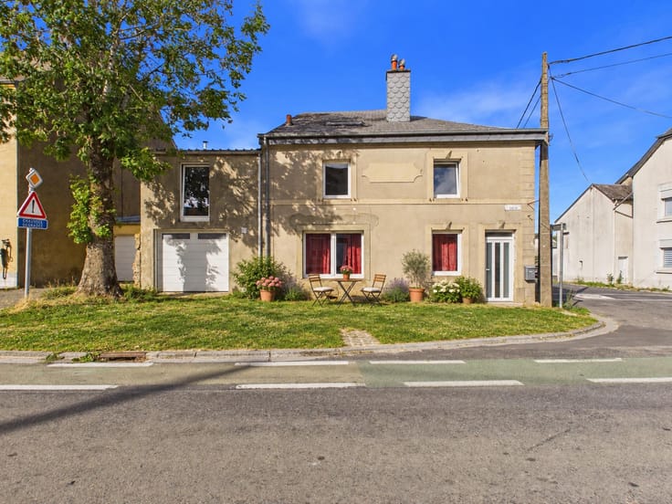
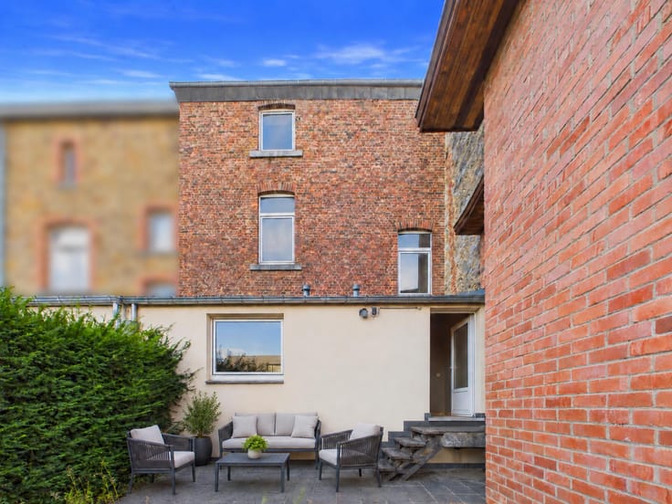
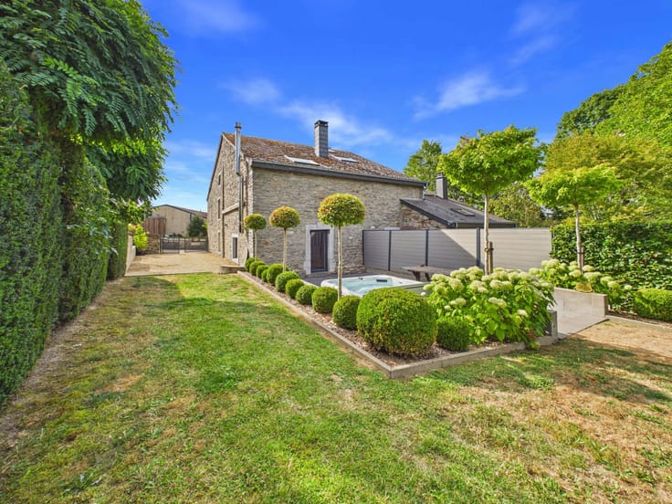
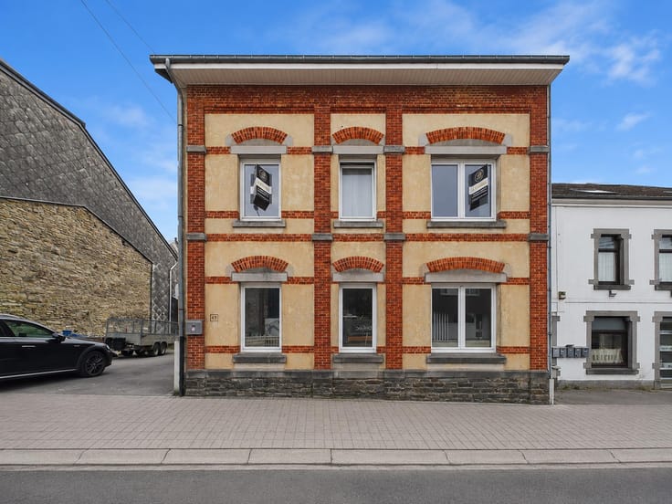
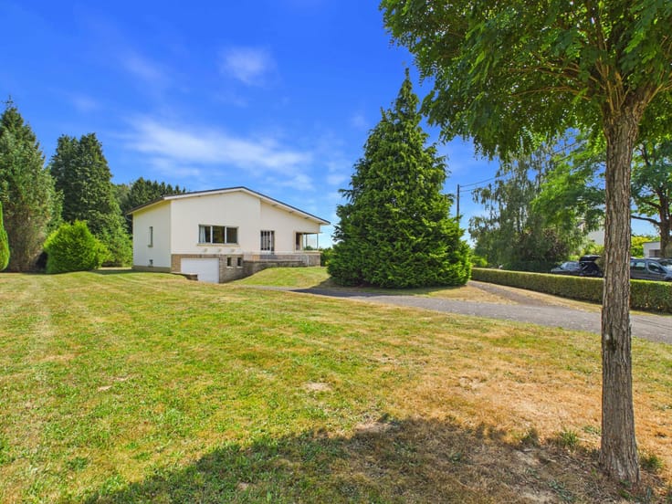
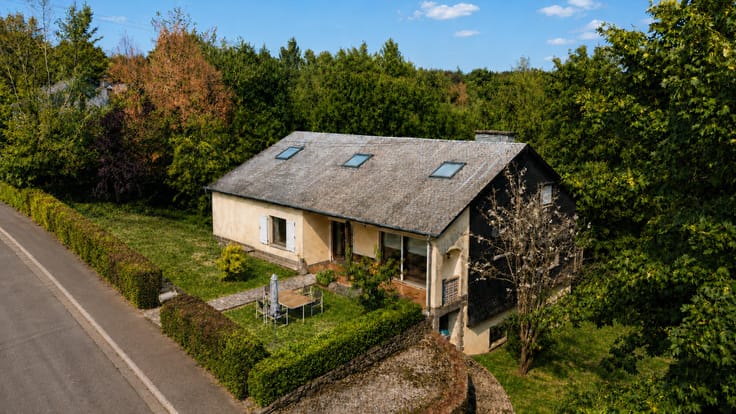
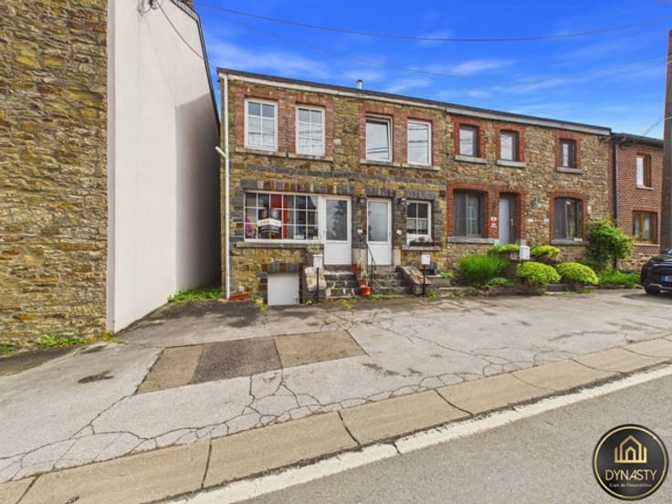
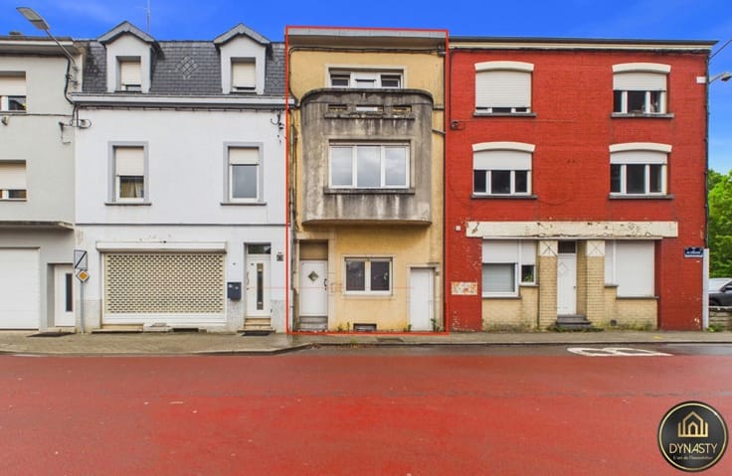
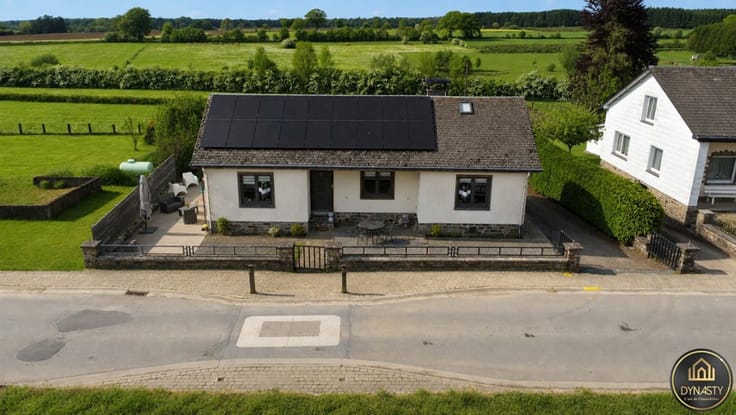
DYNASTY is pleased to present this three-façade house, located on Route d’Arville in Saint-Hubert, close to the town centre and all its amenities.
Are you looking for a family home to modernise, offering generous spaces and numerous possibilities for improvement? This property could be exactly what you are looking for!
Boasting a solid structure and excellent potential for added value, this property offers a great opportunity for buyers wishing to create a home that reflects their own style. General refurbishment is required to restore its charm and bring it up to modern comfort standards.
The house currently features four bedrooms, living areas that can be redesigned to suit your preferences, as well as an attic with potential for conversion into additional living space, depending on the future owners' needs and subject to the necessary permits.
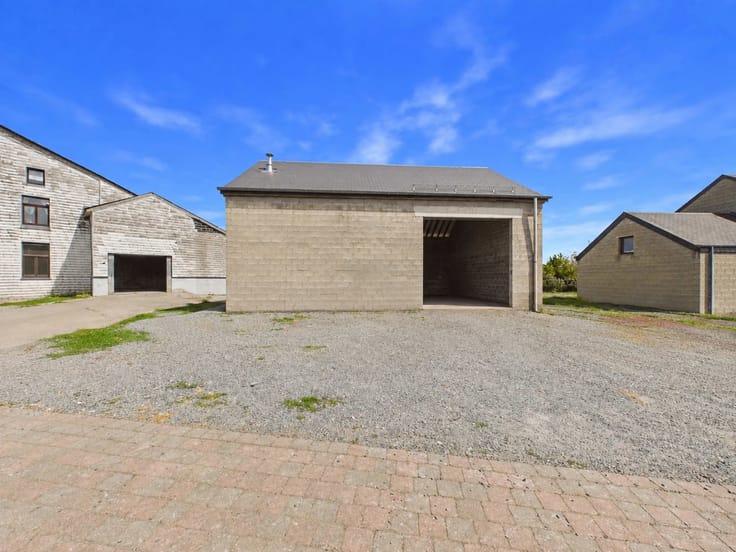
One of the property's greatest assets is its range of outbuildings! These include a garage, two large storage buildings offering plenty of storage space, as well as an additional section at the rear of the house that could be renovated and adapted to suit your plans.
A cellar completes the property.
From a technical perspective, the house is equipped with an oil-fired central heating system, PVC double-glazed windows with shutters, and insulation beneath the roof. Modernisation and refurbishment works are required, giving future buyers the opportunity to redesign the spaces and finishes to their own taste.
Whether you are looking for a family home, a first property with potential, or a house with outbuildings for storage or DIY activities, this property offers plenty of possibilities.
A wonderful opportunity for renovation enthusiasts looking to give a new lease of life to a property full of potential!
Interested? Contact DYNASTY today for more information or to arrange a viewing of the property.
| Available date | November 16 2026 |
|---|---|
| Number of floors | 2 |
| Building condition | To be done up |
| Immovable heritage | Not specified |
| Street frontage width | 12 m |
| Number of frontages | 3 |
| Covered parking spaces | 1 |
| Surroundings type | Countryside |
| Asbestos certificate is available | Not specified |
| Usable floor area | 142 square meters |
|---|---|
| Living room surface | 16 square meters |
| Dining room surface | 14 square meters |
| Kitchen type | Semi equipped |
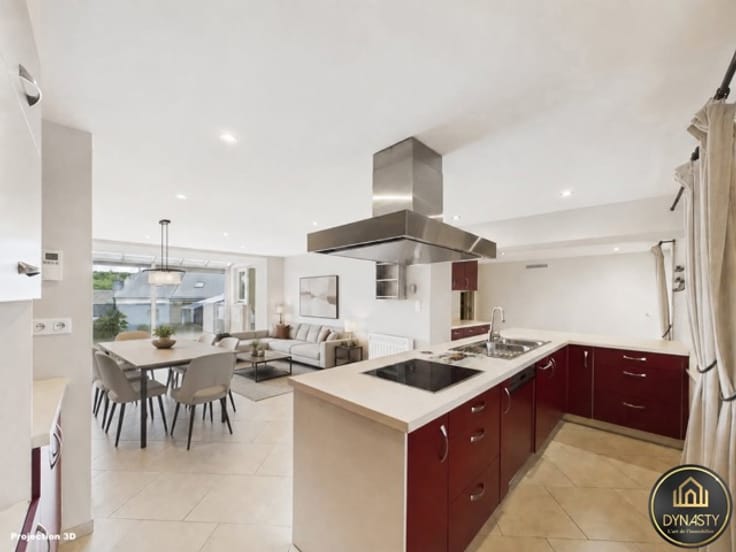
| Kitchen surface | 20 square meters |
| Bedrooms | 4 |
| Bedroom 1 surface | 16 square meters |
| Bedroom 2 surface | 12 square meters |
| Bedroom 3 surface | 12 square meters |
| Bedroom 4 surface | 14 square meters |
| Bathrooms | 1 |
| Shower rooms | 1 |
| Toilets | 1 |
| Laundry room | Yes |
| Office | Yes |
| Basement | Yes |
| Attic | Yes |
| Furnished | No |
| Surface of the plot | 1094 square meters |
|---|---|
| Width of the lot on the street | meters |
| Connection to sewer network | Not connected |
| Gas, water & electricity | No |
| Garden surface | 900 square meters |
| Elevator | No |
|---|---|
| Accessible for disabled people | No |
| Intercom | No |
| Secure access / alarm | No |
| TV cable | Yes |
| Visio phone | No |
| Jacuzzi | No |
| Swimming pool | No |
| Primary energy consumption | 94286 kilowatt hour per square meters |
|---|---|
| EPC/EPC label | E |
| Renovation works mandatory | Not specified |
| Unique code EPB certificate | 20260630023106 |
| CO₂ emission | 97 kg CO₂/m² |
| Yearly theoretical total energy consumption | Not specified |
| Valid electricity inspection certificate | No |
| Summons: No judicial remedy or administrative measure imposed | Not specified |
| Valid flood certificate | Not specified |
| Heating type | Fuel oil |
| Thermic solar panels | No |
| Double glazing | Yes |
| Building permit | Not specified |
|---|---|
| Total ground floor buildable | 70 square meters |
| Cadastral Plan | Not specified |
| Right of first refusal for the tenant | Not specified |
| Allotment permit | Not specified |
| Preemption right | Not specified |
| Most recent urban development zoning | Not specified |
| Flood zone type | Non flood zone |
|
P-score
|
Not specified |
|
G-score
|
Not specified |
Asked price excluding notary fees (excluding eventual registration fees)
| Price | 135000 € |
|---|---|
| Tenement building | No |
|
|
|





| Address |
46 Rue de Neufchâteau
6800 - Libramont |
|---|---|
| Website |
|
| External reference | 7938679 |
