
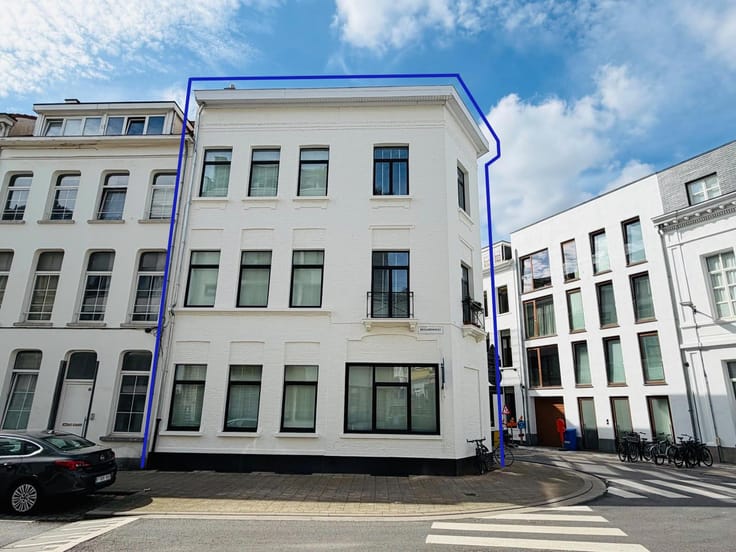


249900€
2 bedrooms 114 square meters

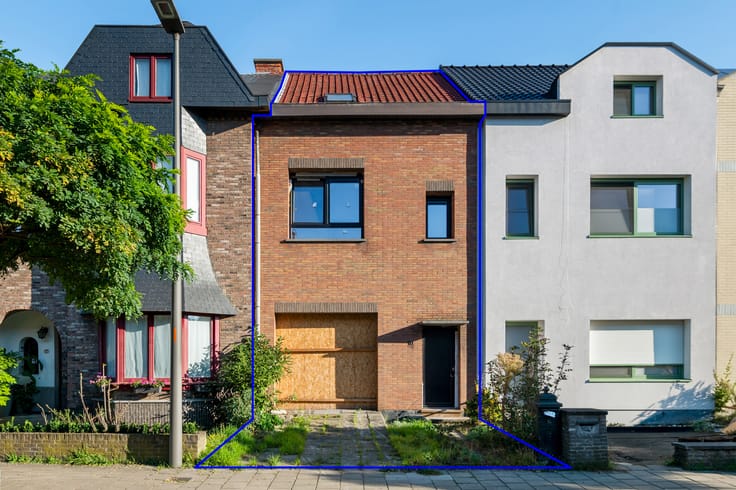
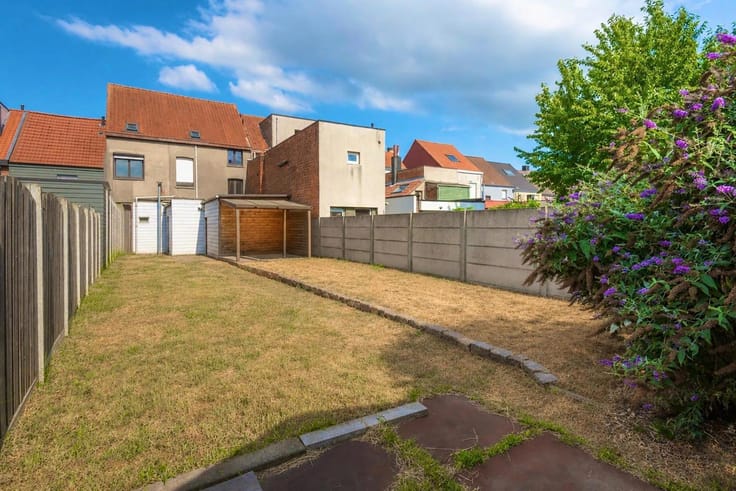
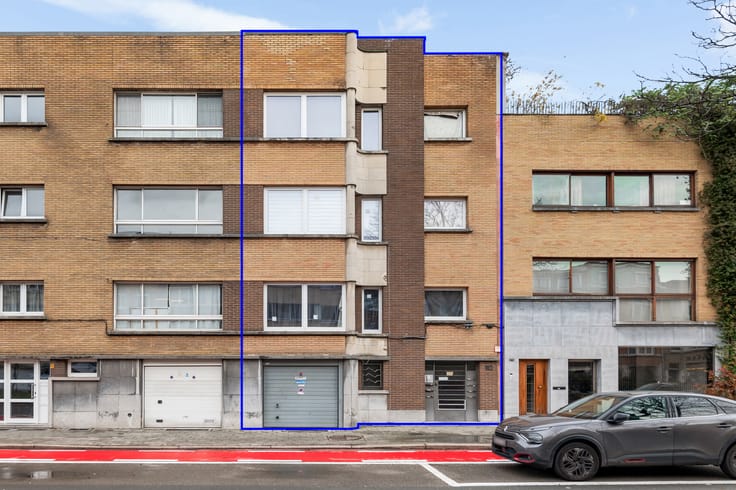
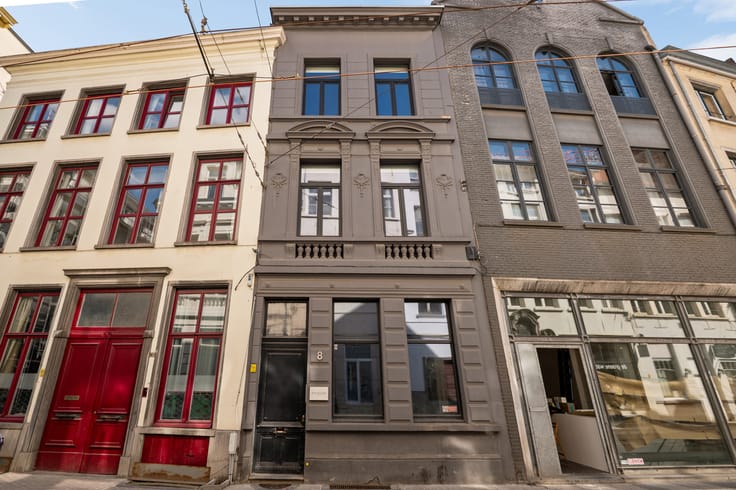
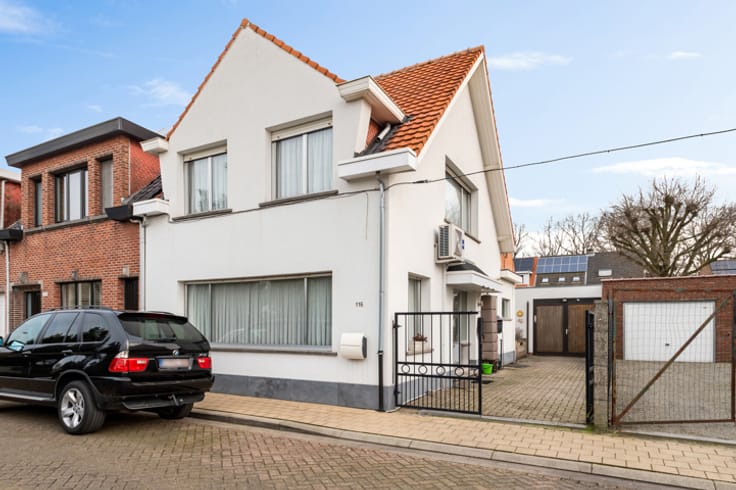
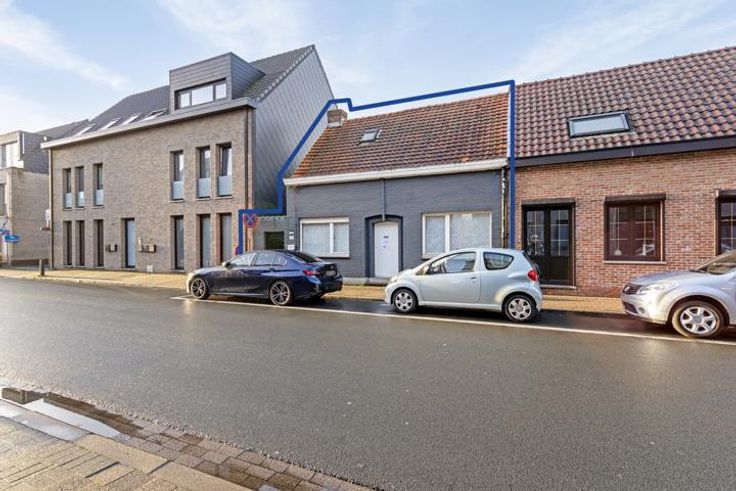
Single-family home in need of renovation with a city garden
This property enjoys a delightful location in the highly sought-after Schoten, where tranquillity, greenery and charming village life come together perfectly! Within walking distance, you will discover the renowned Paalstraat, home to numerous lovely local shops and businesses, schools and all the everyday amenities you could need. And whenever you feel like escaping the hustle and bustle of daily life, Gelmelenpark and Domein Vordenstein are waiting to be explored. From enjoying a drink on a cosy terrace to taking a peaceful walk through nature, here you truly get the best of both worlds!
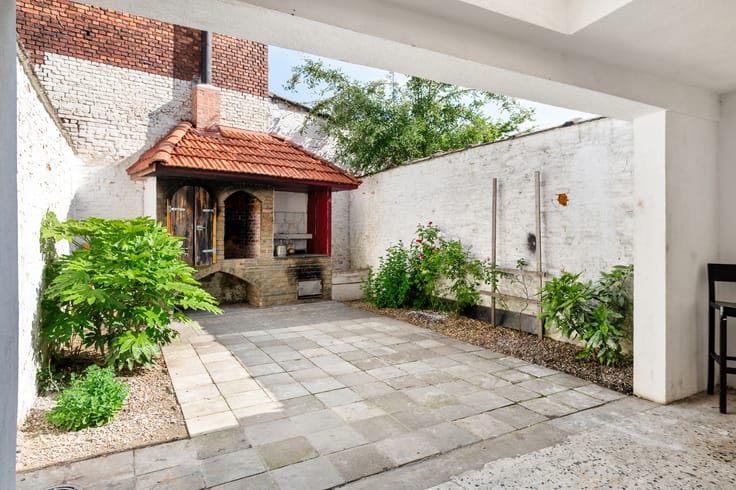
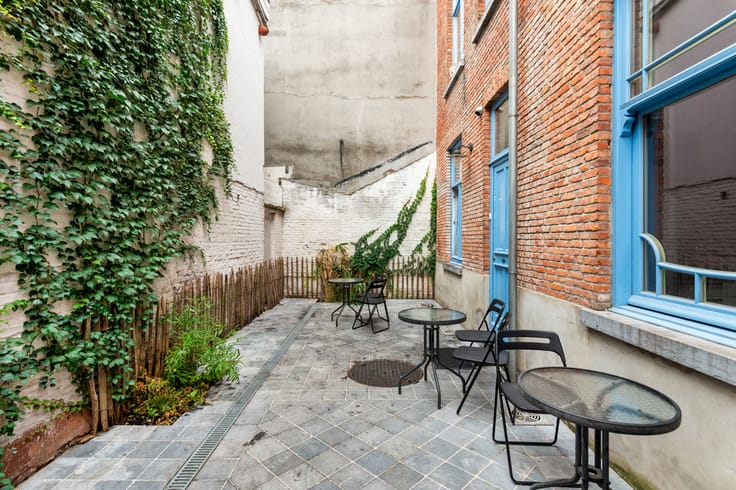
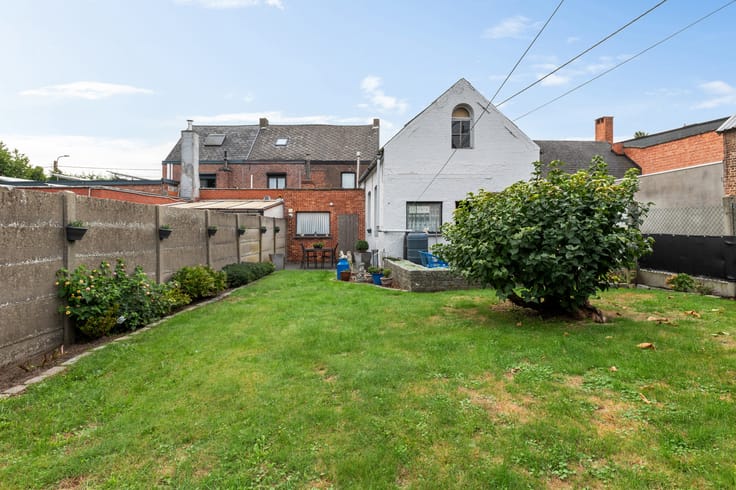
Although the property requires renovation, it is bursting with potential! Just imagine transforming the pleasant outdoor space into your very own green oasis or giving the generous living area a fresh makeover. Here, you have all the space you need to bring your dream home ideas to life!
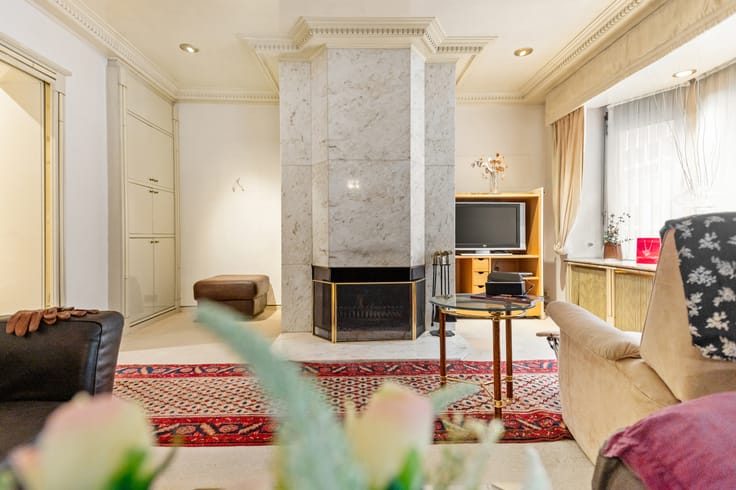
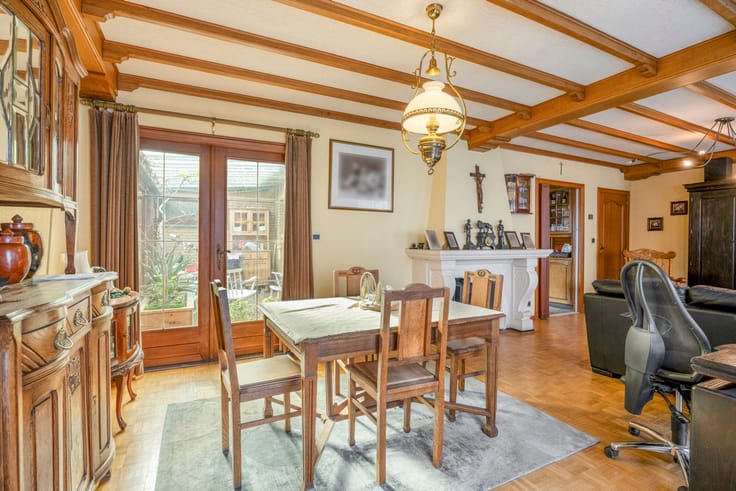
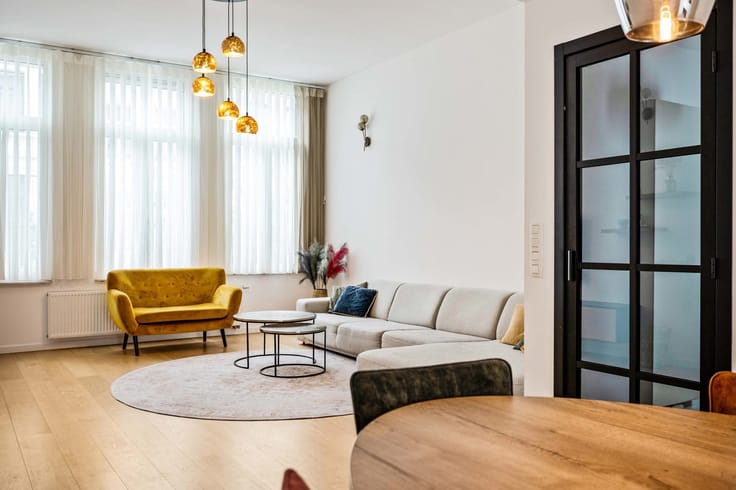
Upon entering, you are welcomed into the entrance hall, which leads to a sun-filled living area where charming original features immediately catch the eye. The stove, exposed brick wall and wooden archway leading towards the kitchen add plenty of character and warmth to the space.
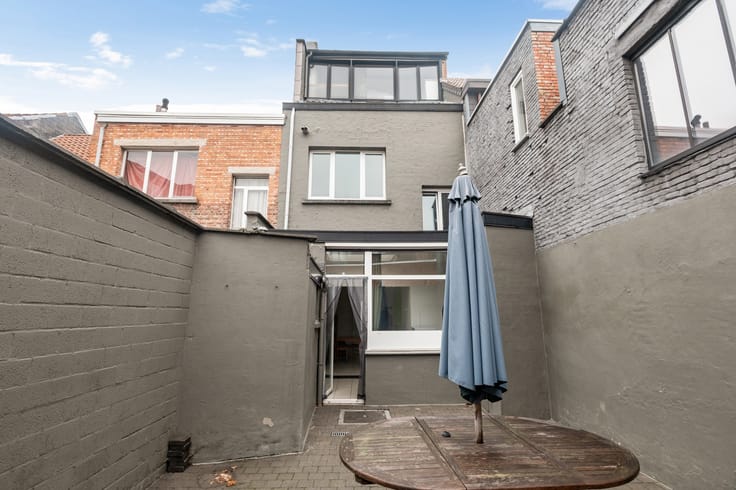
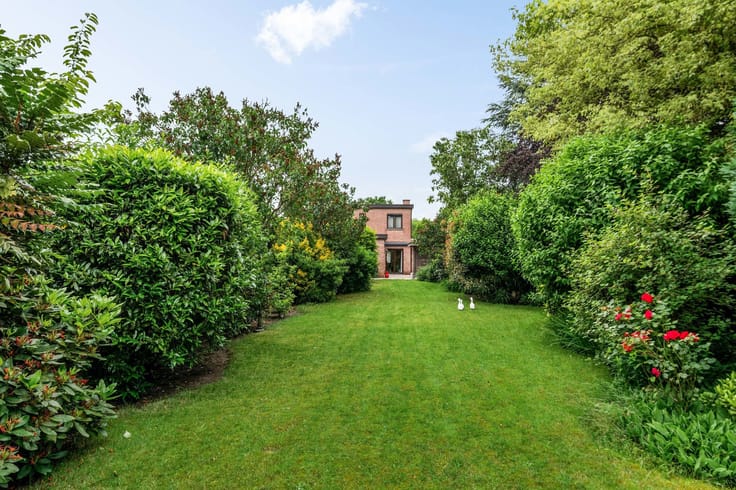
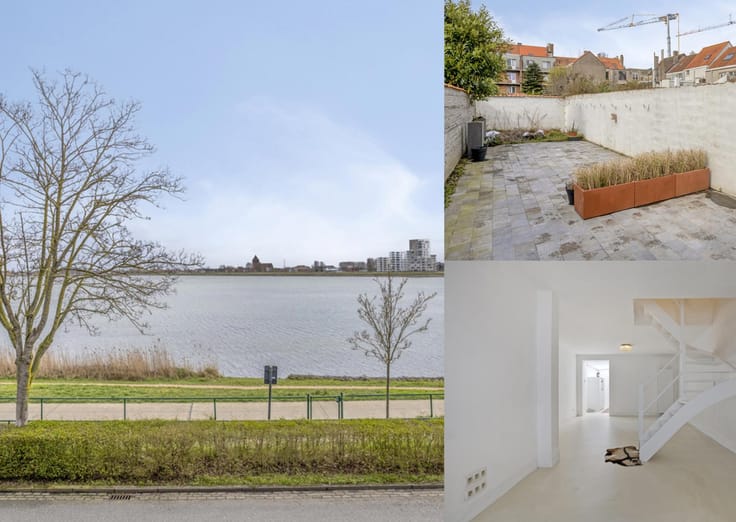
The kitchen boasts a timeless design and is fitted with modern appliances and, of course, plenty of cupboard space. From here, you have access to the conservatory, which overlooks the property's absolute highlight: a delightful 15 m² city garden.
The ground floor also features a bathroom equipped with a shower, toilet and washbasin. Finally, a wooden staircase leads to the first floor, where 2 spacious bedrooms (13 m² and 19 m²) await.
With the right amount of love and creativity, this property is sure to become a warm and welcoming home that you will enjoy returning to for many years to come!
Technical details: Cellar available! High-efficiency glazing and double glazing with PVC frames, central heating via a condensing boiler.
Urban planning information, soil certificate and asbestos certificate pending. The property is not located in a flood-risk area (P-score and G-score A). The renovation obligation applies.
| Number of floors | 1 |
|---|---|
| Building condition | To renovate |
| Immovable heritage | Not specified |
| Number of frontages | 2 |
| Surroundings type | Urban |
| Asbestos certificate is available | Not specified |
| Usable floor area | 114 square meters |
|---|---|
| Living room surface | 27 square meters |
| Kitchen type | Installed |
| Kitchen surface | 12 square meters |
| Bedrooms | 2 |
| Bedroom 1 surface | 19 square meters |
| Bedroom 2 surface | 13 square meters |
| Bathrooms | 1 |
| Toilets | 1 |
| Basement | Yes |
| Furnished | No |
| Surface of the plot | 85 square meters |
|---|---|
| Gas, water & electricity | Yes |
| Garden surface | 15 square meters |
| Elevator | No |
|---|---|
| Accessible for disabled people | No |
| Intercom | Yes |
| Visio phone | No |
| Swimming pool | No |
| Primary energy consumption | 468 kilowatt hour per square meters |
|---|---|
| EPC/EPC label | E |
| Renovation works mandatory | Yes |
| Unique code EPB certificate | Not specified |
| CO₂ emission | Not specified |
| Yearly theoretical total energy consumption | Not specified |
| Valid electricity inspection certificate | Not specified |
| Summons: No judicial remedy or administrative measure imposed | Not specified |
|
Flemish register of measures consulted
|
No |
| Valid flood certificate | Not specified |
| Heating type | Gas |
| Building permit | Not specified |
|---|---|
| Cadastral Plan | Not specified |
| Right of first refusal for the tenant | Not specified |
| Allotment permit | Not specified |
| Preemption right | No |
| Most recent urban development zoning | Not specified |
| Flood zone type | Non flood zone |
|
P-score
|
A |
|
G-score
|
A |
Asked price excluding notary fees (excluding eventual registration fees)
| Price | 249900 € |
|---|---|
| Cadastral income | 475 € |
| Tenement building | No |
|
|
|





| Address |
Mechelsesteenweg,157
2018 - Antwerpen |
|---|---|
| External reference | 7927744 |
Get in touch
