
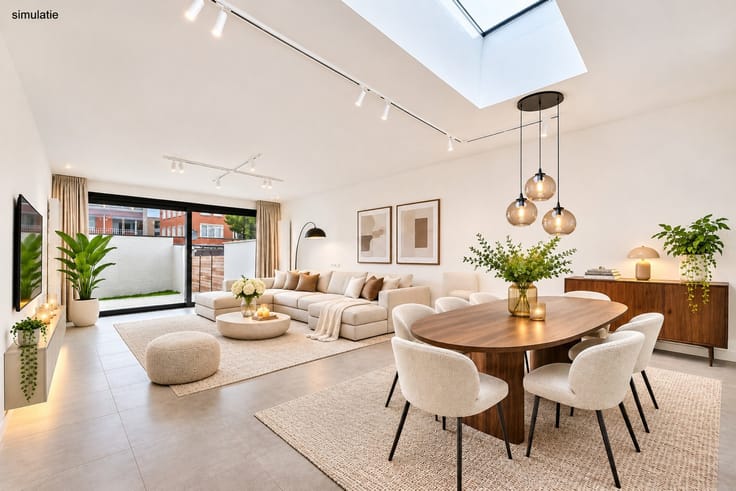


599000€
3 bedrooms 177 square meters

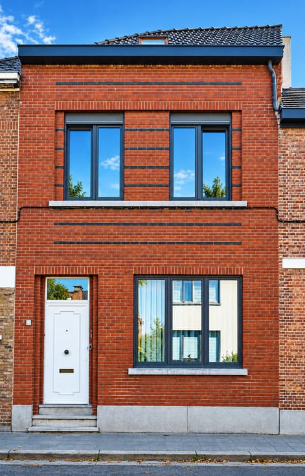
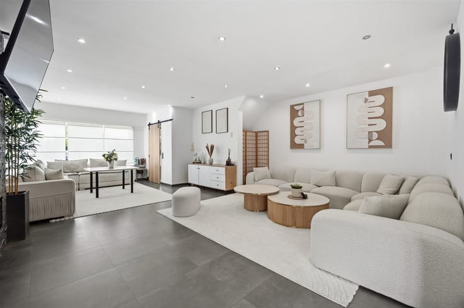
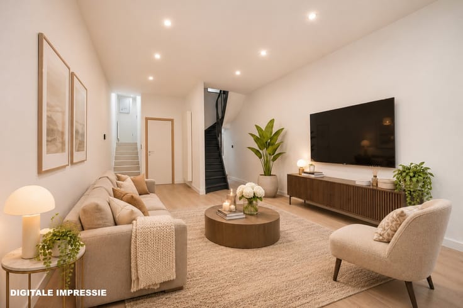
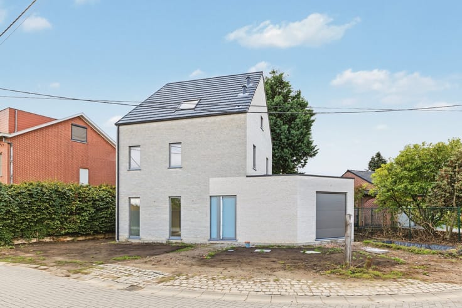
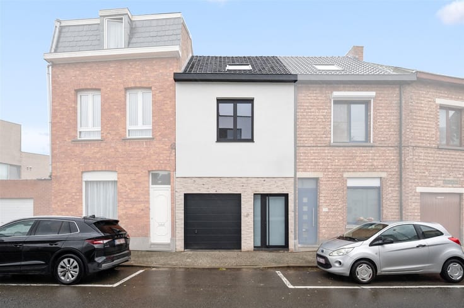
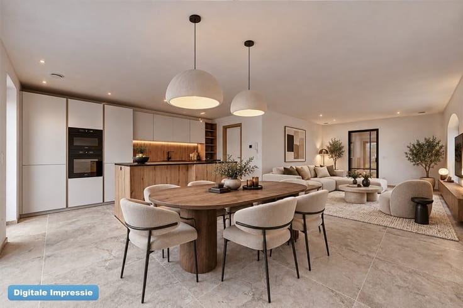
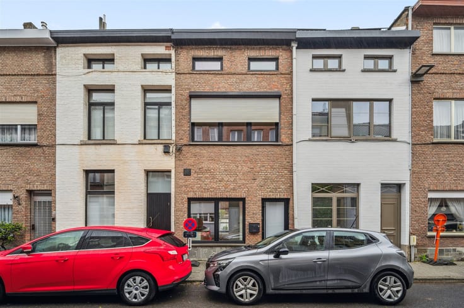
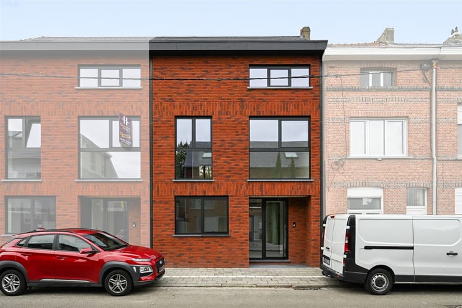
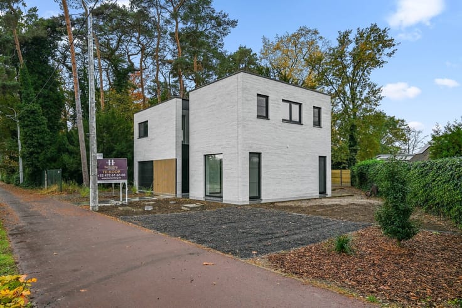
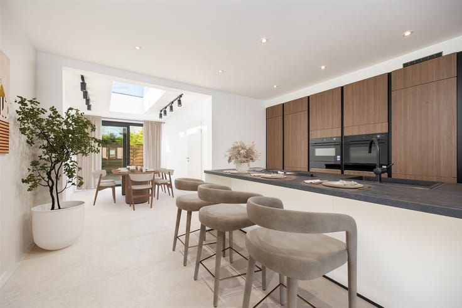
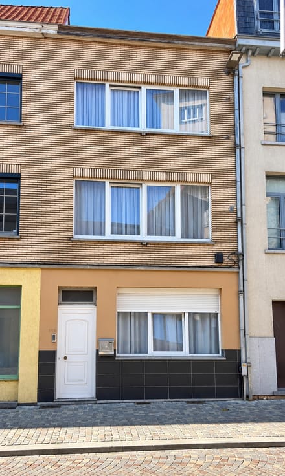
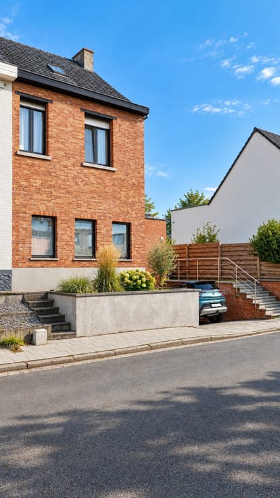
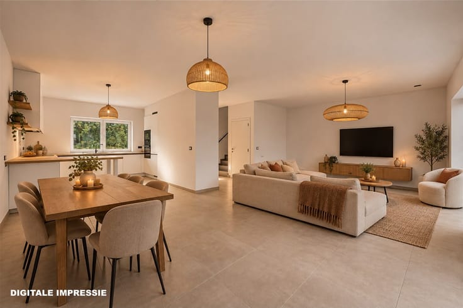
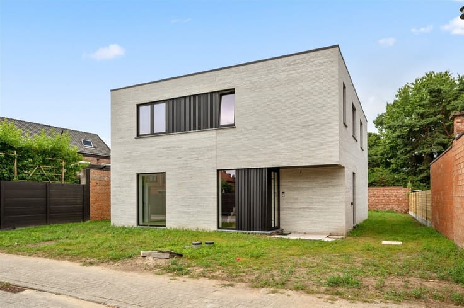
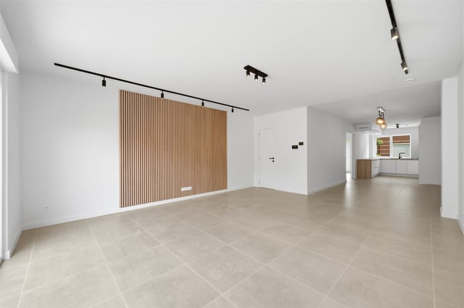
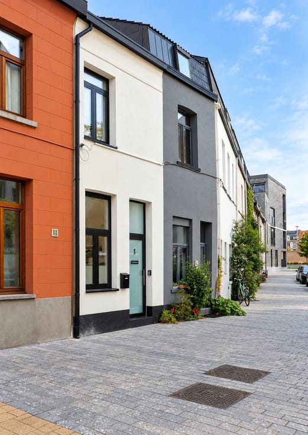
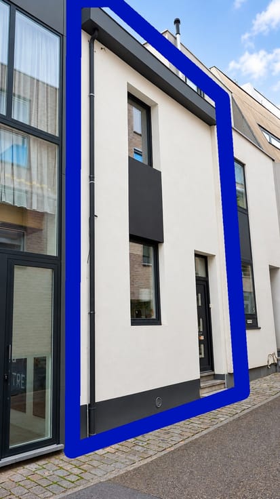
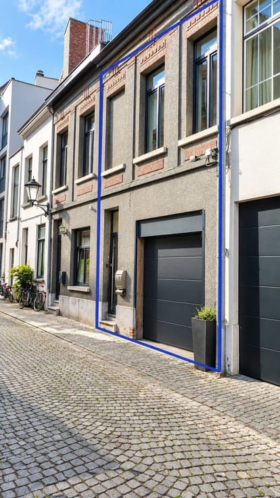
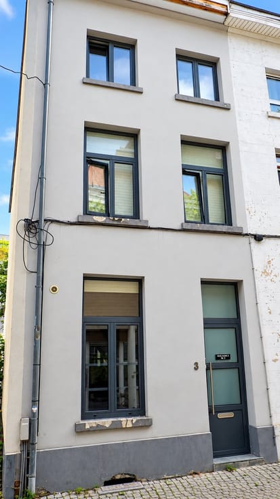
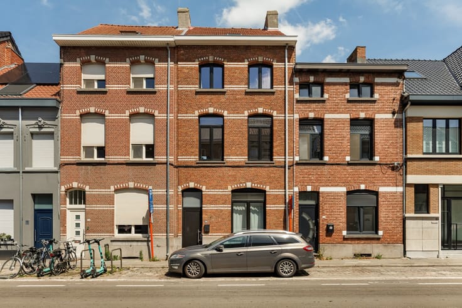
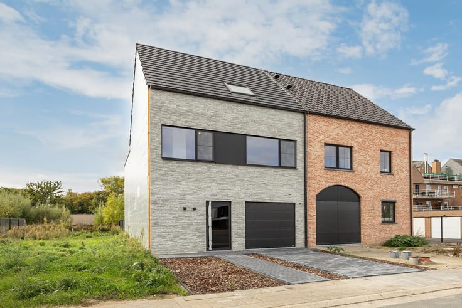
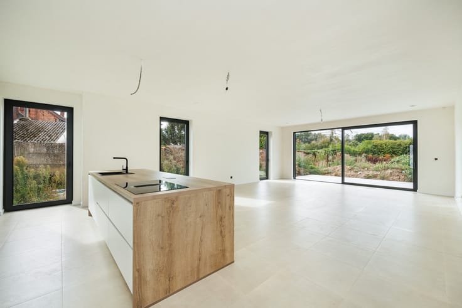
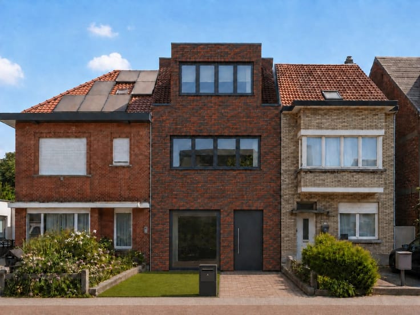
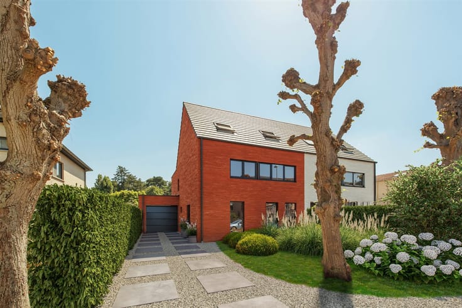
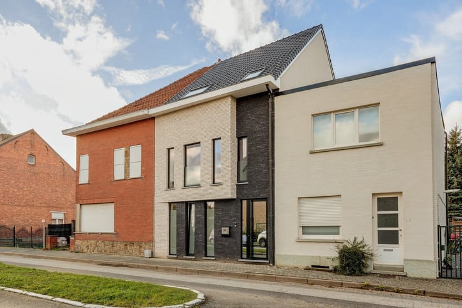
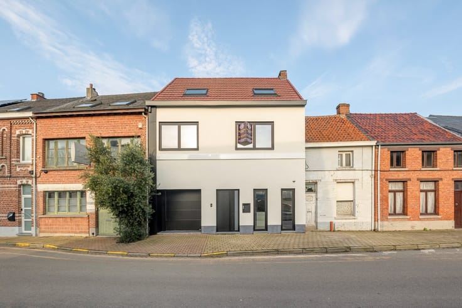
Renovated 3-bedroom home with a garage and garden
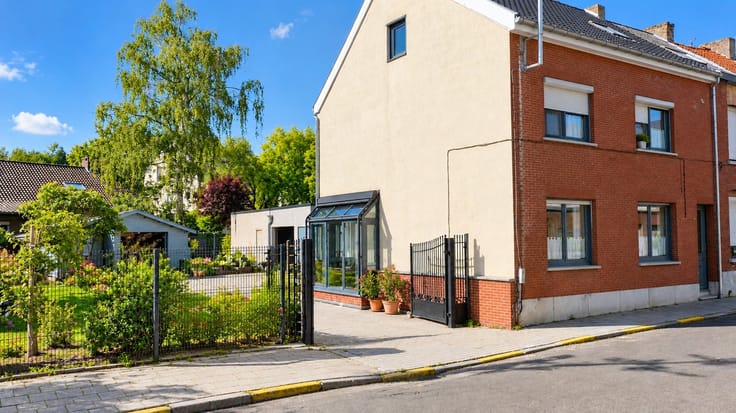
This home is worth renovating for more than one reason. For example, you can easily park in the street or on the paved driveway in this cul-de-sac, quiet street. Thanks to the high ceilings and concrete intermediate floors, you have a stable structure. On the second floor there are now two large rooms and one smaller one, but the second floor is still unexplored territory. After all, if you install an additional fixed staircase and renovate/finish the attic, you can put two more rooms there. We also consider an additional asset the indoor, spacious garage, which is equipped with a remote controlled sectional door. There are 2 toilets in this totally to be renovated house: one on the ground floor and one integrated into the shower room upstairs. The enclosed garden is quite deep and equipped with a small pond and a licensed outbuilding (dovecote), which you obviously do not necessarily need to use for keeping pigeons, if you have other hobbies. The Dijkstraat is close to Mechelen and thus combines easy mobility with a quiet location, with almost no through traffic.
| Construction year | 1964 |
|---|---|
| Building condition | Just renovated |
| Immovable heritage | Not specified |
| Street frontage width | 6 m |
| Number of frontages | 2 |
| Covered parking spaces | 1 |
| Outdoor parking spaces | 2 |
| Virtual visit |
|
| Asbestos certificate is available | Yes |
| Usable floor area | 177 square meters |
|---|---|
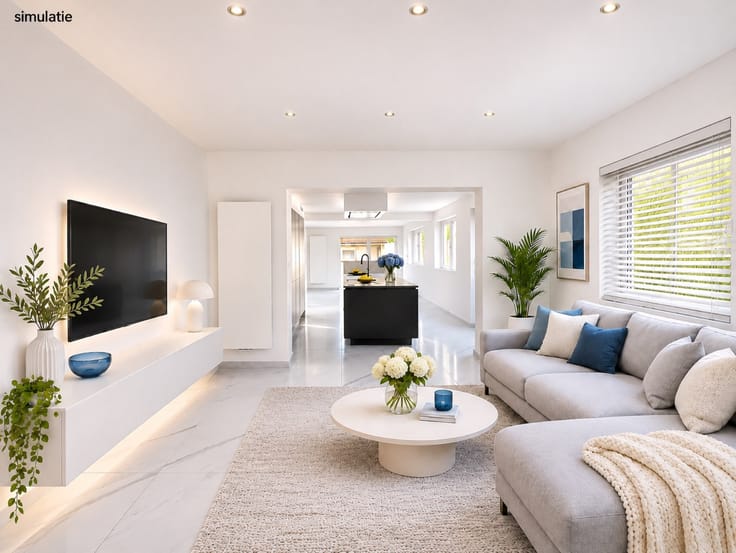
| Living room surface | 47 square meters |
| Kitchen type | Installed |
| Kitchen surface | 19 square meters |
| Bedrooms | 3 |
| Bedroom 1 surface | 25 square meters |
| Bedroom 2 surface | 15 square meters |
| Bedroom 3 surface | 11 square meters |
| Dressing room | No |
| Bathrooms | 1 |
| Toilets | 2 |
| Professional space | No |
| Attic | Yes |
| Furnished | No |
| Armored door | No |
| Surface of the plot | 357 square meters |
|---|---|
| Width of the lot on the street | meters |
| Gas, water & electricity | No |
| Garden surface | 204 square meters |
| Garden orientation | North West |
| Terrace surface | 16 square meters |
| Terrace orientation | North West |
| Primary energy consumption | 31 kilowatt hour per square meters |
|---|---|
| EPC/EPC label | A |
| Renovation works mandatory | No |
| Unique code EPB certificate | 12035-G-OMV_2025123482/EP16633/A001/D01/SD001 |
| CO₂ emission | 1000 kg CO₂/m² |
| Yearly theoretical total energy consumption | Not specified |
| Valid electricity inspection certificate | Yes |
| E-level (overall energy performance) | 19 |
| Conformity certification for fuel tanks | Not specified |
| Summons: No judicial remedy or administrative measure imposed | Not specified |
|
Flemish register of measures consulted
|
Yes |
| Valid flood certificate | Not specified |
| Heat pump | Yes |
| Double glazing | Yes |
| Building permit | Yes |
|---|---|
| Cadastral Plan | Not specified |
| Right of first refusal for the tenant | Not specified |
| Allotment permit | No |
| Preemption right | No |
| Proceedings for breach of planning regulations | No |
| Most recent urban development zoning | |
| Flood zone type | Non flood zone |
|
P-score
|
D
|
|
G-score
|
B |
| Latest land use designation | Living area (residential, urban or rural) |
Asked price excluding notary fees (excluding eventual registration fees)
| Price | 599000 € |
|---|---|
| Cadastral income | 520 € |
| Tenement building | No |
|
|
|



| Address |
Schoolstraat 58
2820 - Bonheiden |
|---|---|
| Website |
|
| External reference | 1542 - 24/11/02 |