
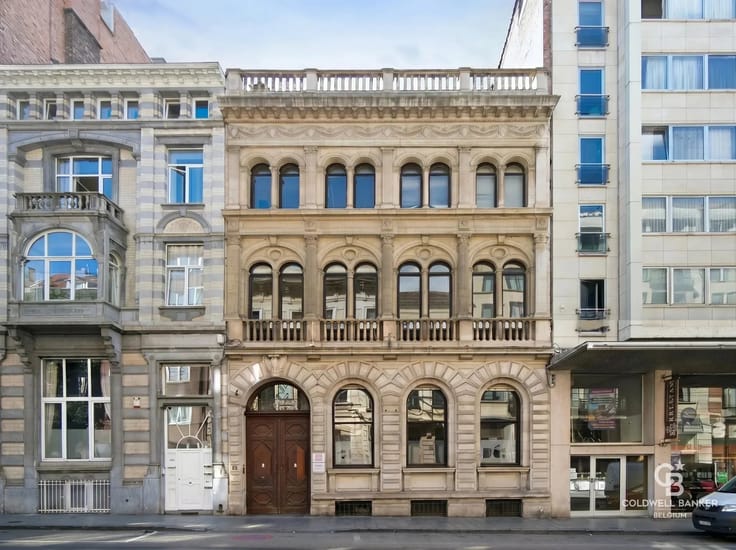


1395000€
4 bedrooms 349 square meters

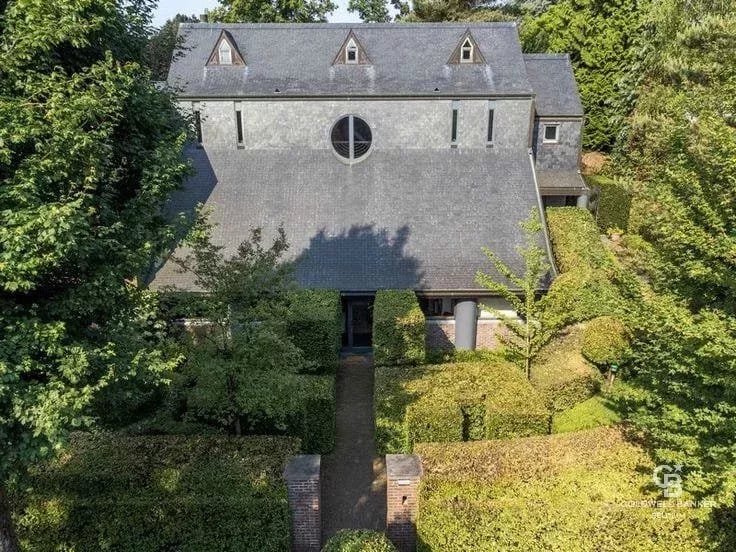
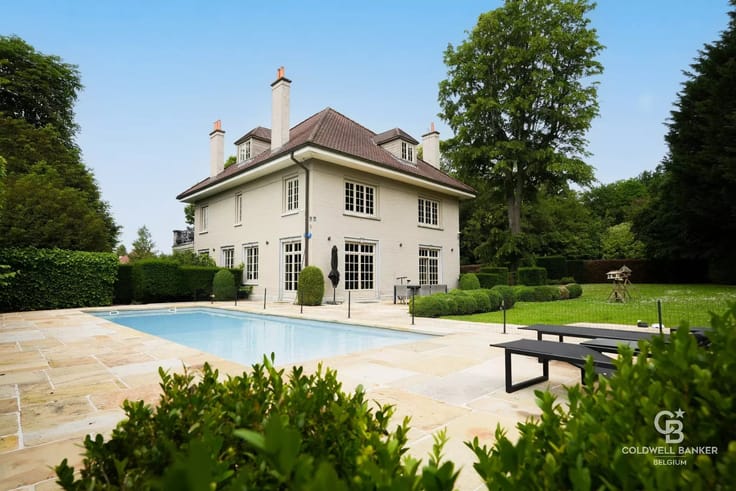
WATERLOO – MI CASA VILLA WITH 6 BEDROOMS, PROFESSIONAL SPACES AND GARDEN
### WATERLOO – MI CASA VILLA WITH 6 BEDROOMS, PROFESSIONAL SPACES AND GARDEN
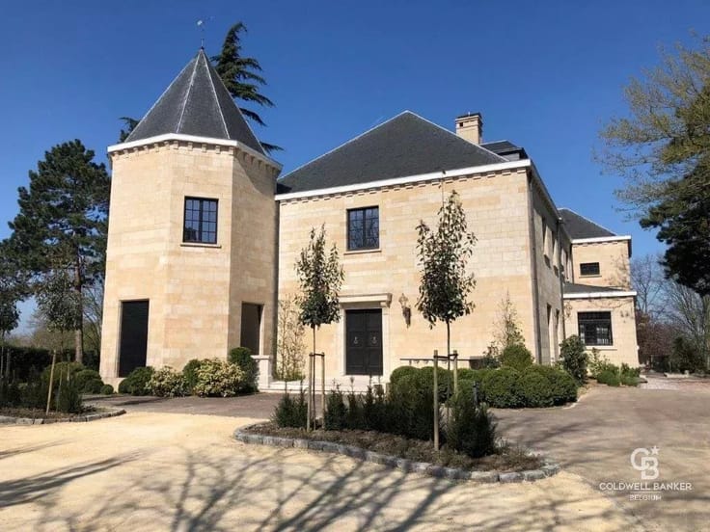
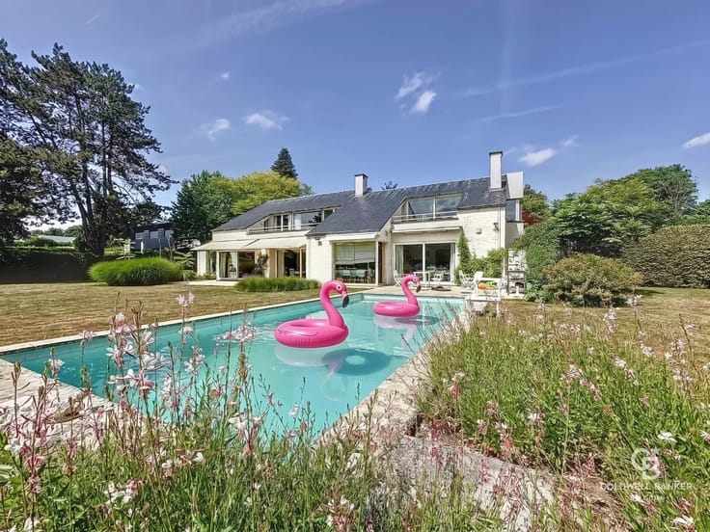
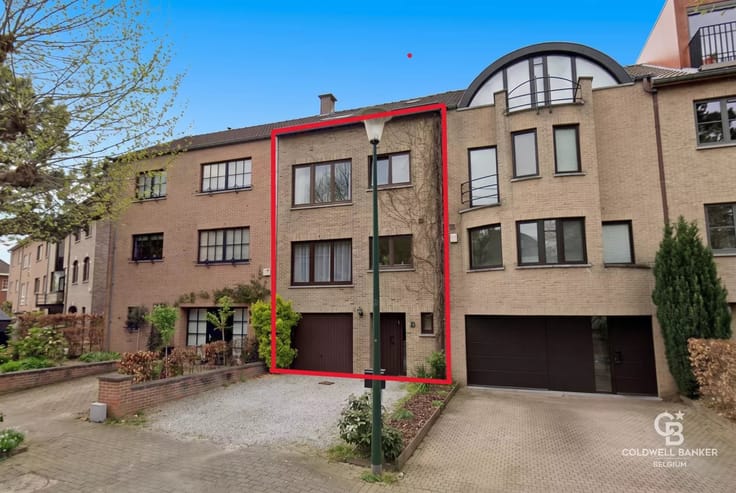
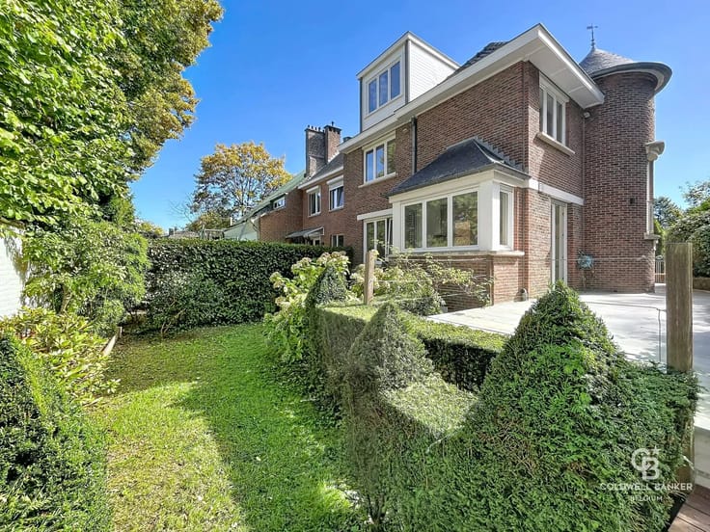
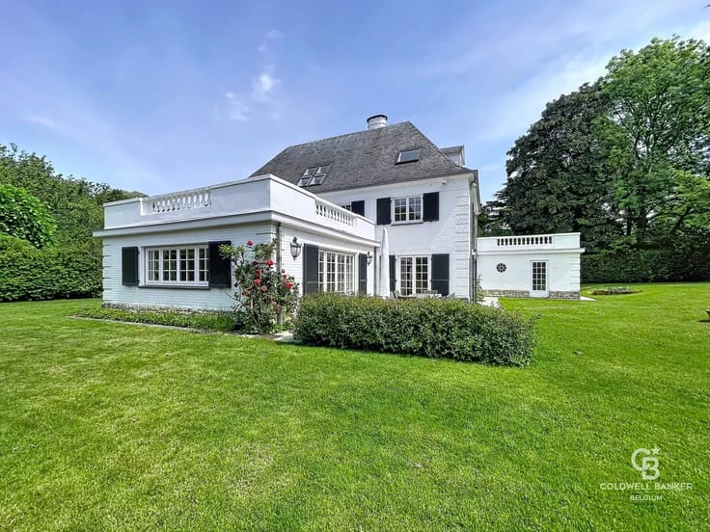
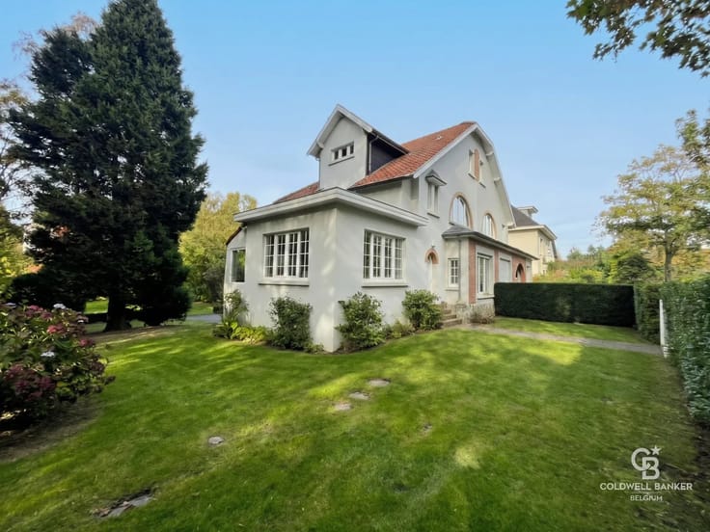
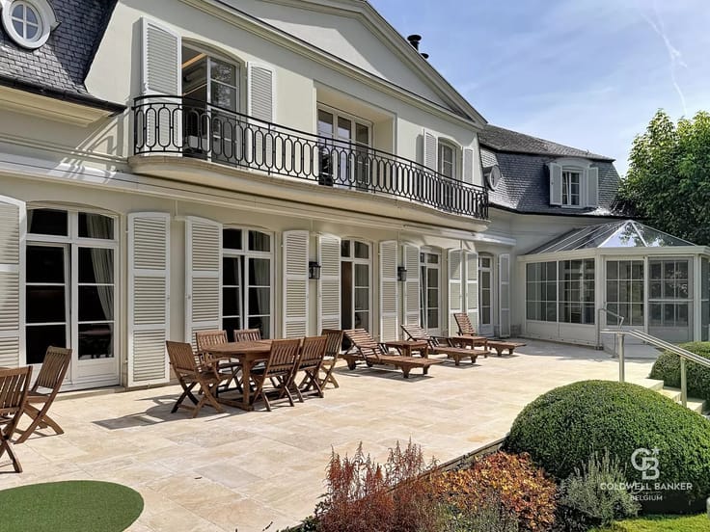
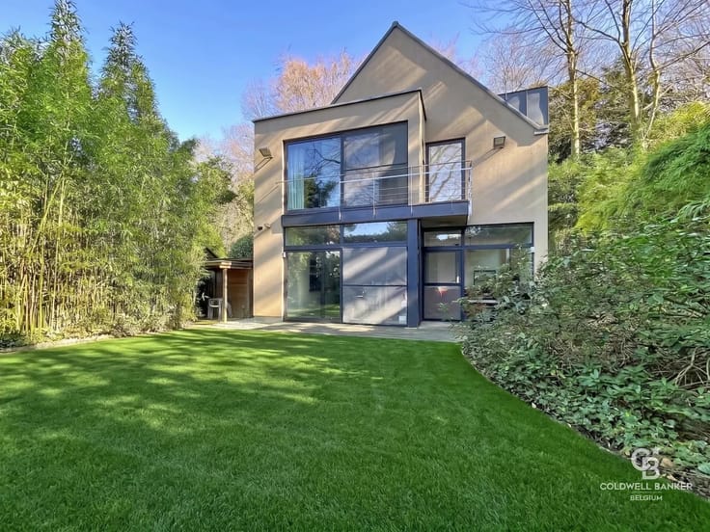
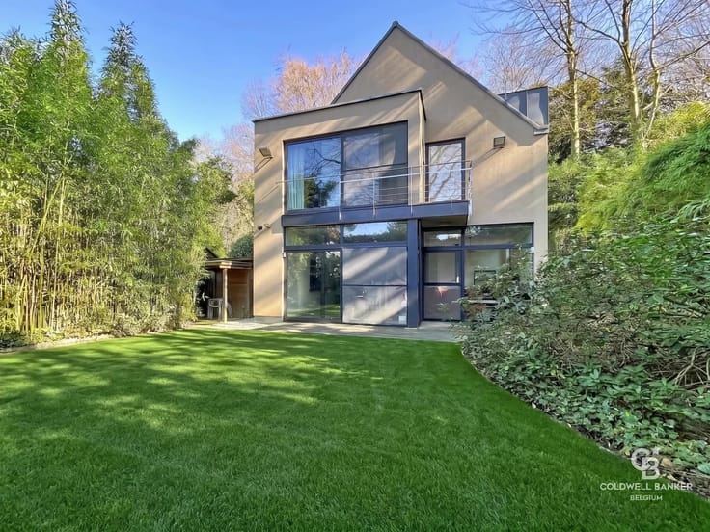
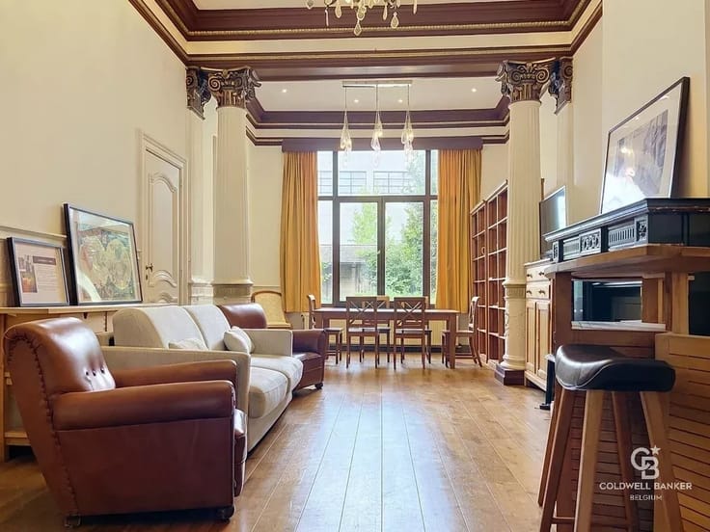
Coldwell Banker Brussels South presents this elegant detached Mi Casa villa (2007), located in a quiet residential neighbourhood of Waterloo. Offering 349 m² of heated floor area according to the EPC, this property stands out for its generous proportions, natural light and versatility.
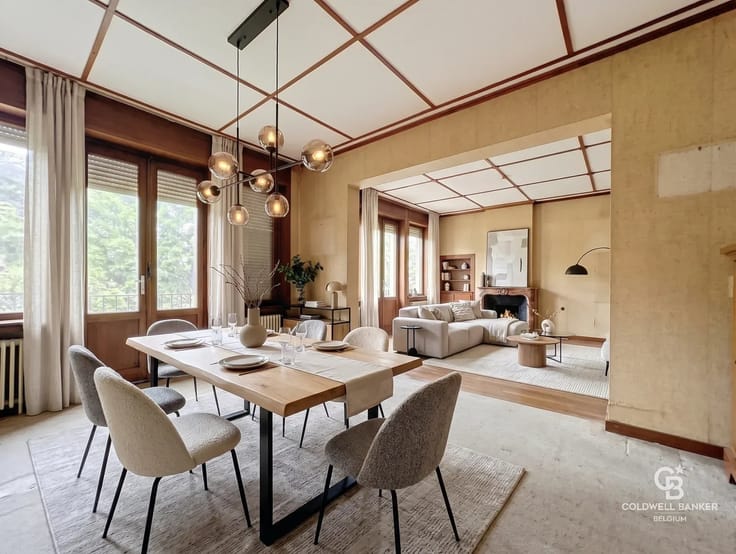
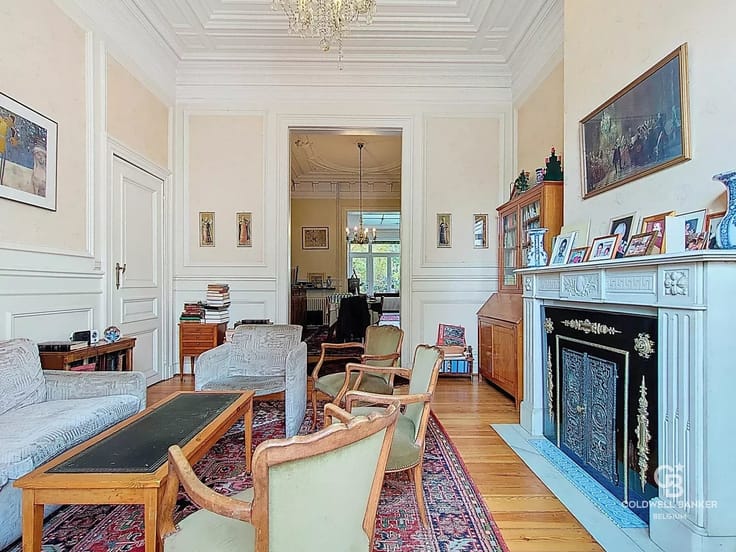
**Ground floor:** entrance hall (12 m²), living room (30 m²), dining room (20 m²), fitted kitchen (17 m²) with bay window, laundry room (8 m²) and WC. Separate professional area with consulting room (14 m²), waiting room (7 m²) and sanitary facilities. Former garage (19 m²), converted into an office with enclosed storage.
**First floor:** three bedrooms (18, 15 and 13 m²), dressing room (6 m²), two bathrooms (8 m² each) and a fourth versatile bedroom (23 m²), also suitable as a playroom.
**Second floor:** two additional bedrooms (approx. 18 and 21 m²), landing and sanitary area.
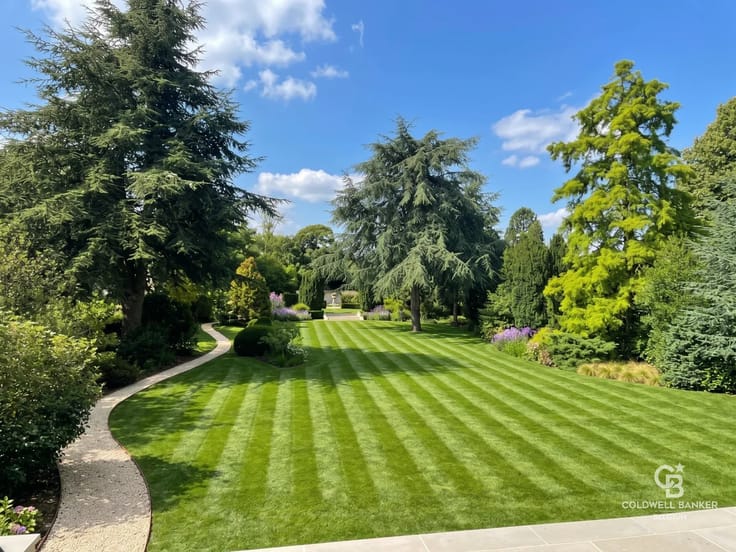
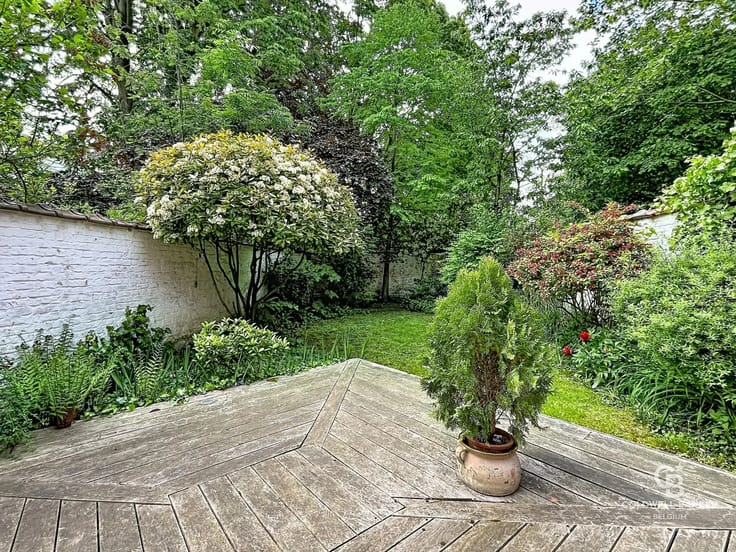
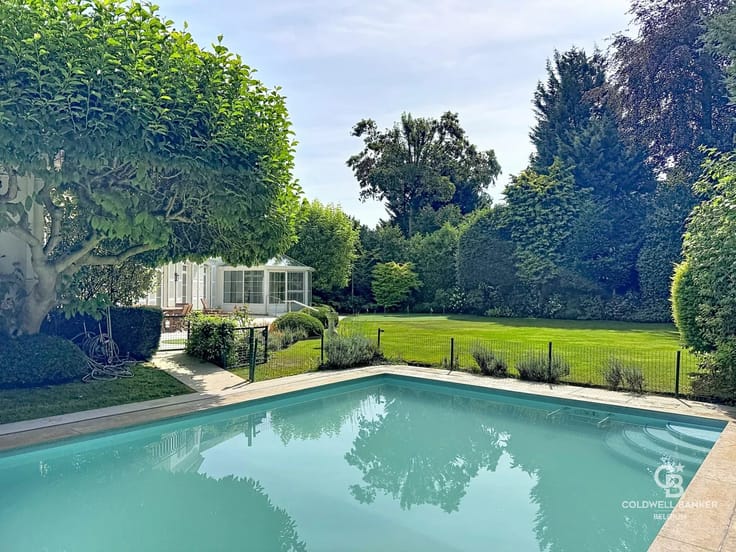
**Outside:** pleasant south/southwest-facing garden.
**Energy and comfort:** 18 solar panels with a total installed capacity of 7.74 kWp, contributing to on-site electricity generation. Boiler replaced in 2022, water filtration system and water tank.
Ideal for a large family or a liberal professional, subject to the necessary planning permissions.
**EPC C – 176 kWh/m²/year – No. 20251209018907.**
**Information and viewings: Jessica Roeckens – 0492 87 41 29**
[email protected]
| Construction year | 2007 |
|---|---|
| Number of floors | 2 |
| Building condition | Good |
| Immovable heritage | No |
| Number of frontages | 4 |
| Covered parking spaces | 1 |
| Asbestos certificate is available | No |
| Usable floor area | 349 square meters |
|---|---|
| Living room surface | 30 square meters |
| Dining room surface | 20 square meters |
| How many fireplaces? | 1 |
| Kitchen type | Not installed |
| Kitchen surface | 17 square meters |
| Bedrooms | 4 |
| Bedroom 1 surface | 18 square meters |
| Bedroom 2 surface | 18 square meters |
| Bedroom 3 surface | 15 square meters |
| Bedroom 4 surface | 13 square meters |
| Dressing room | Yes |
| Bathrooms | 2 |
| Shower rooms | 1 |
| Toilets | 3 |
| Laundry room | Yes |
| Office surface | 14 square meters |
| Office | Yes |
| Professional space | No |
| Attic surface | 21 square meters |
| Furnished | No |
| Armored door | No |
| Land is facing street | No |
|---|---|
| Wooded land | No |
| Plot at rear | No |
| Connection to sewer network | Connected |
| Gas, water & electricity | No |
| Primary energy consumption | 176 kilowatt hour per square meters |
|---|---|
| EPC/EPC label | C |
| Renovation works mandatory | Not specified |
| Unique code EPB certificate | 20251209018907 |
| CO₂ emission | 30 kg CO₂/m² |
| Yearly theoretical total energy consumption | 61464 kWh/year |
| Valid electricity inspection certificate | No |
| Conformity certification for fuel tanks | Not specified |
| Summons: No judicial remedy or administrative measure imposed | Not specified |
| Separate meter for electricity | Yes |
| Separate meter for gas | Yes |
| Separate meter for water | Yes |
| Valid flood certificate | Not specified |
| Heating type | Gas |
| Heat pump | No |
| Photovoltaic solar panels | Yes |
| Thermic solar panels | No |
| Common water heater | No |
| Double glazing | Yes |
| Building permit | No |
|---|---|
| Total ground floor buildable | 349 square meters |
| Cadastral Plan | Not specified |
| Right of first refusal for the tenant | Not specified |
| Allotment permit | No |
| Preemption right | No |
| Proceedings for breach of planning regulations | No |
| Most recent urban development zoning | Not specified |
|
P-score
|
Not specified |
|
G-score
|
Not specified |
Asked price excluding notary fees (excluding eventual registration fees)
| Price | 1395000 € |
|---|---|
| Tenement building | No |
|
|
|








| Address |
546 Chaussée de Saint-Job
1180 - Uccle |
|---|---|
| Website |
|
| Agent's name | Jessica ROECKENS |
| [email protected] | |
| Phone number |
|
| External reference | 87563825 |
Get in touch