

1150000€
3 bedrooms 280 square meters

Artist’s House – Sacré-Cœur de Linthout
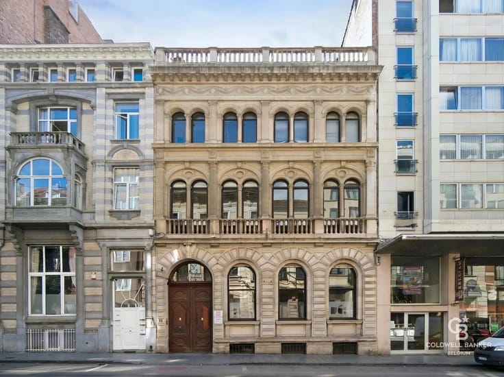
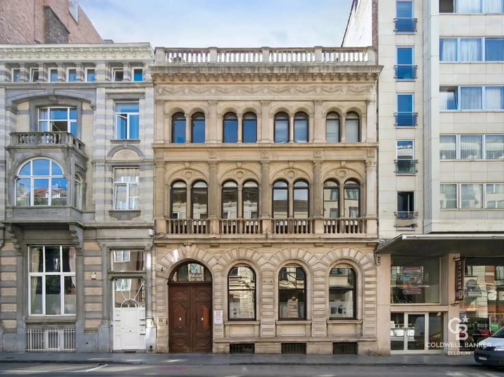
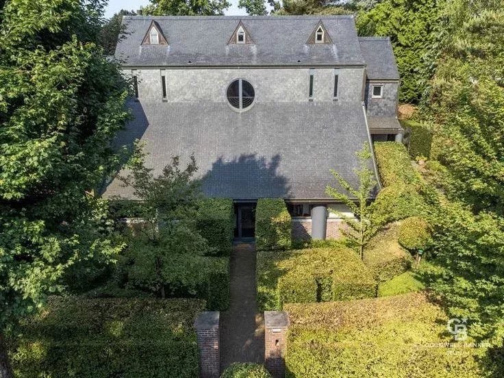
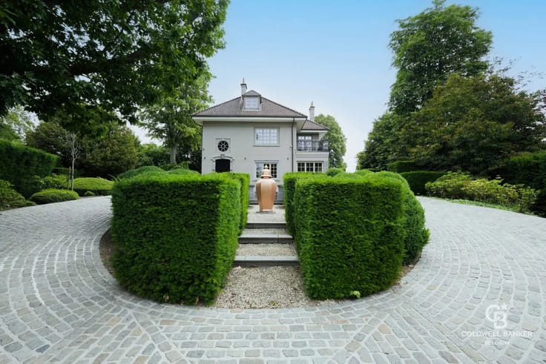
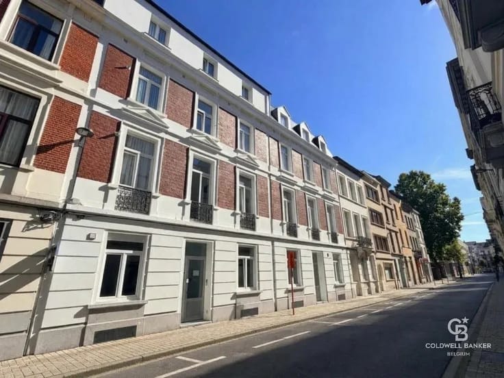
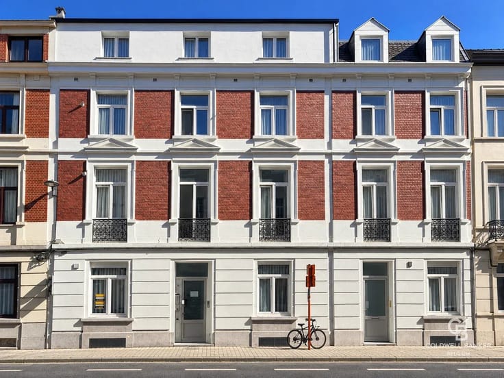
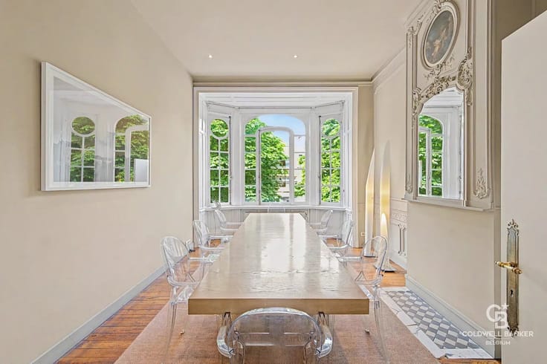
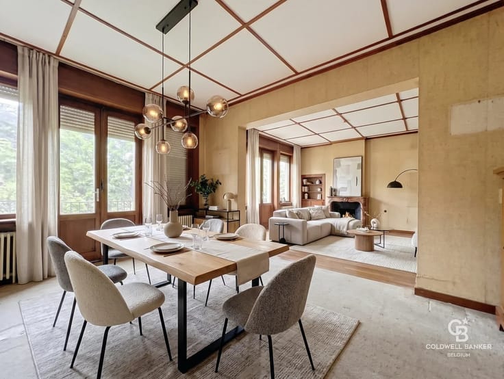
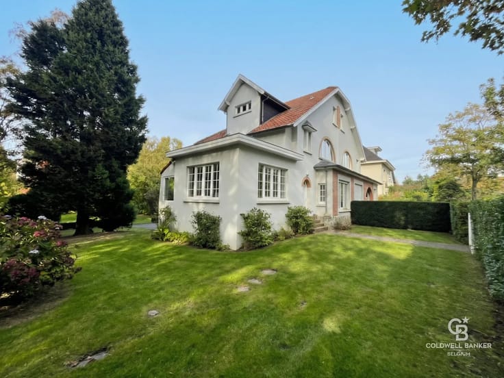
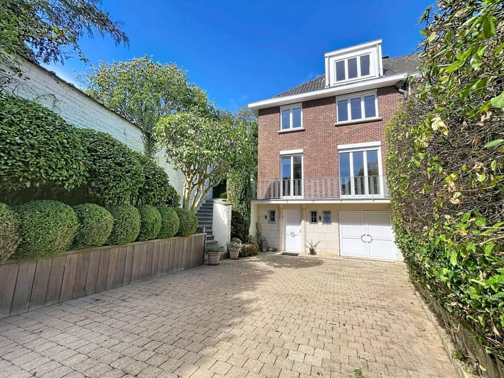
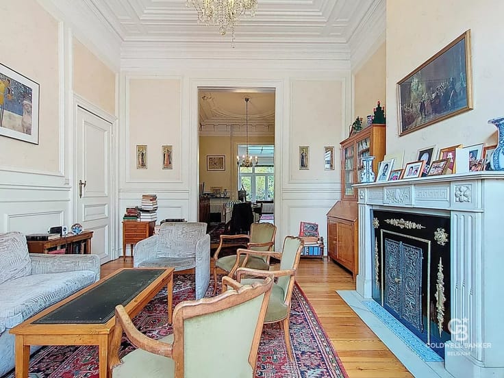
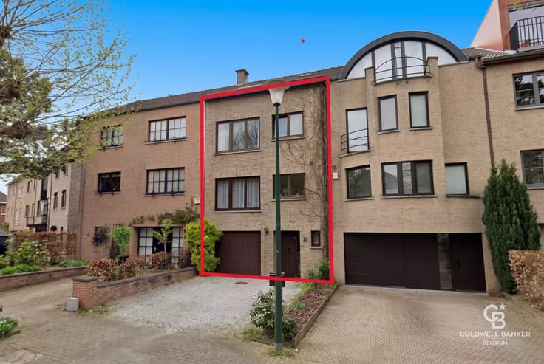
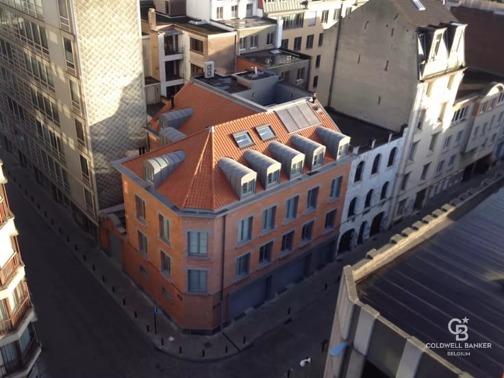
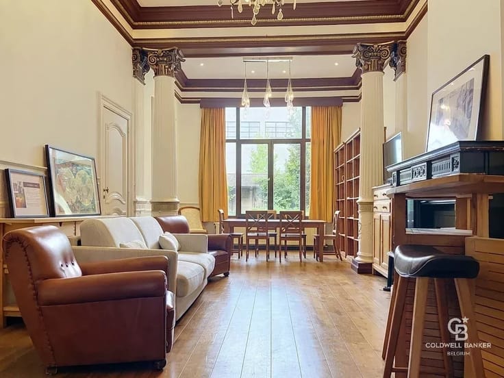
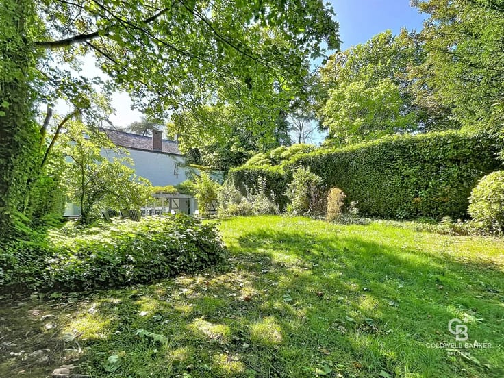
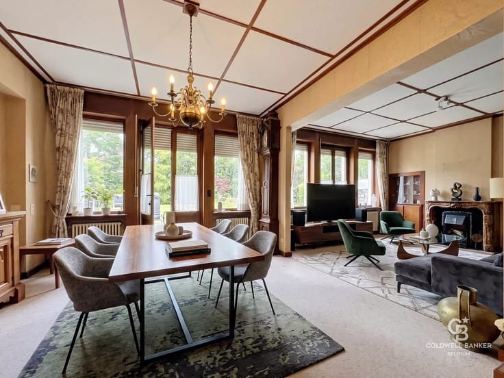
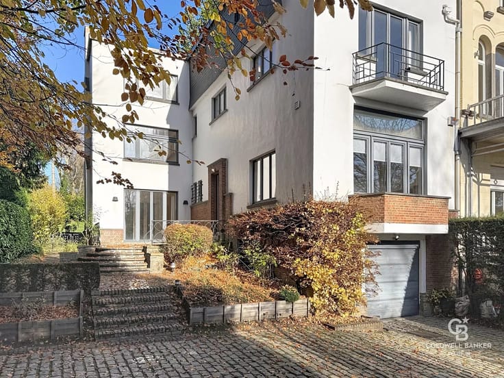
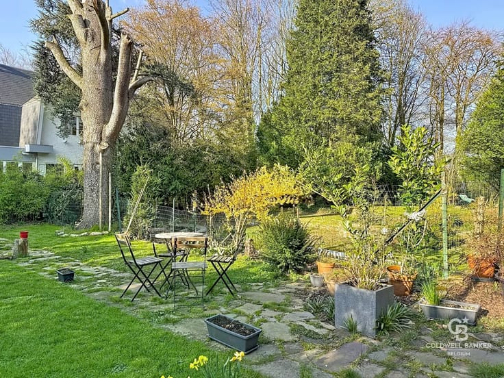
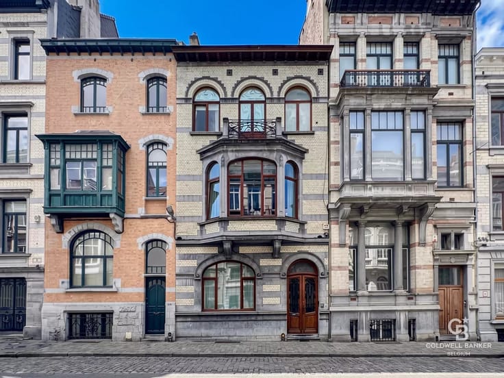
Mérode // Montgomery: Ideally located near the Parc du Cinquantenaire, discover this exceptional residence of approx. 270 sqm designed by the famous architect Bonduelle. Radiating incredible charm, this unique house is situated in the heart of one of Brussels' most exclusive, sought-after, and prestigious neighborhoods—just steps away from public transport and prestigious schools (Saint-Michel, Sacré-Cœur). It offers a unique cultural and heritage value, having been the home of the famous painter Armand Paulis, who left behind sumptuous original frescoes and a magnificent 45 sqm light-filled artist's studio under an original glass roof. A high-end positioning certified by a rare level of amenities: private wellness area with a large sauna and shower in the basement, preserved original materials, period moldings and wooden floors enhanced by a complete renovation. An atypical and bright layout across 4 levels: on the ground floor, a bright living room with a bow window, dining room, fully equipped kitchen, and an intimate 9 sqm courtyard; on the 1st floor, a master suite, second bedroom, custom-built office, and a full bathroom; on the 2nd & 3rd floors, the former 45 sqm artist's studio, a mezzanine bedroom, and a superb 15 sqm rooftop terrace; in the basement, a sauna, laundry room, storage cellars, and a wine cellar. Technical details: EPC G 519 kWh/m².year. Due to the historic and unique character of the building (glass roof, period stained glass windows), energy improvement options are limited, thus preserving the full authenticity of the property. Alarm system included. Impeccable condition. This unique property is a rare opportunity! Strategically located, it must be viewed without delay.
| Available as of | Immediately |
|---|---|
| Construction year | 1910 |
| Number of floors | 2 |
| Building condition | As new |
| Immovable heritage | No |
| Number of frontages | 2 |
| Asbestos certificate is available | No |
| Usable floor area | 280 square meters |
|---|---|
| Living room surface | 23 square meters |
| Dining room surface | 18 square meters |
| Kitchen type | Hyper equipped |
| Kitchen surface | 15 square meters |
| Bedrooms | 3 |
| Bedroom 1 surface | 23 square meters |
| Bedroom 2 surface | 12 square meters |
| Bedroom 3 surface | 12 square meters |
| Dressing room | No |
| Bathrooms | 2 |
| Toilets | 3 |
| Office surface | 7 square meters |
| Office | Yes |
| Professional space | No |
| Basement surface | 17 square meters |
| Furnished | No |
| Armored door | No |
| Land is facing street | No |
|---|---|
| Wooded land | No |
| Plot at rear | No |
| Connection to sewer network | Connected |
| Gas, water & electricity | No |
| Terrace surface | 22 square meters |
| Caretaker | No |
|---|---|
| Elevator | No |
| Accessible for disabled people | No |
| Intercom | No |
| Secure access / alarm | Yes |
| Armored door | No |
| Air conditioning | No |
| TV cable | No |
| Visio phone | Yes |
| Jacuzzi | No |
| Sauna | Yes |
| Swimming pool | No |
| Internet | No |
| Primary energy consumption | Not specified |
|---|---|
| EPC/EPC label | Not specified |
| Renovation works mandatory | Not specified |
| Unique code EPB certificate | Not specified |
| CO₂ emission | Not specified |
| Yearly theoretical total energy consumption | Not specified |
| Valid electricity inspection certificate | No |
| Conformity certification for fuel tanks | Not specified |
| Summons: No judicial remedy or administrative measure imposed | Not specified |
| Separate meter for electricity | Yes |
| Separate meter for gas | Yes |
| Separate meter for water | Yes |
| Valid flood certificate | Not specified |
| Heating type | Gas |
| Heat pump | No |
| Photovoltaic solar panels | No |
| Thermic solar panels | No |
| Common water heater | No |
| Double glazing | No |
| Building permit | No |
|---|---|
| Total ground floor buildable | 280 square meters |
| Cadastral Plan | Not specified |
| Right of first refusal for the tenant | Not specified |
| Allotment permit | No |
| Preemption right | No |
| Proceedings for breach of planning regulations | No |
| Most recent urban development zoning | |
| Flood zone type | Non flood zone |
|
P-score
|
Not specified |
|
G-score
|
Not specified |
| Latest land use designation | Living area (residential, urban or rural) |
Asked price excluding notary fees (excluding eventual registration fees)
| Price | 1150000 € |
|---|---|
| Cadastral income | 2156 € |
| Tenement building | No |
|
|
|







| Address |
546 Chaussée de Saint-Job
1180 - Uccle |
|---|---|
| Website |
|
| Agent's name | Jérôme VAN WIN |
| [email protected] | |
| Phone number |
|
| External reference | 87540344 |
Get in touch