

1650000€
2 bedrooms 317 square meters

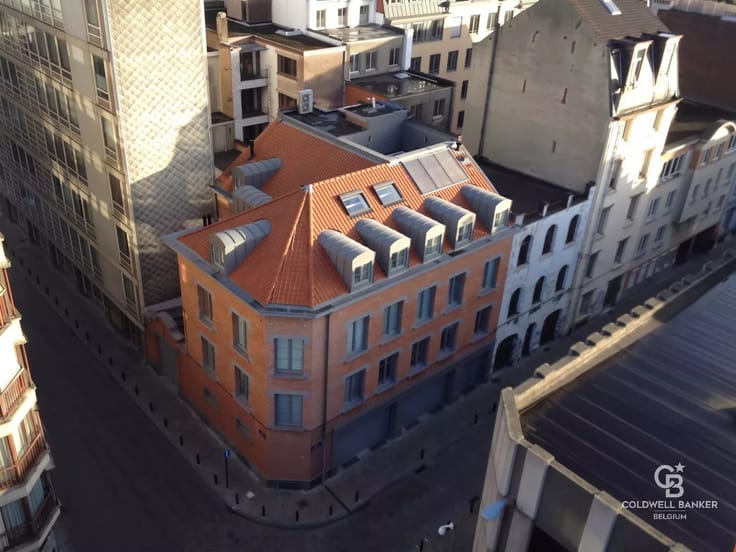
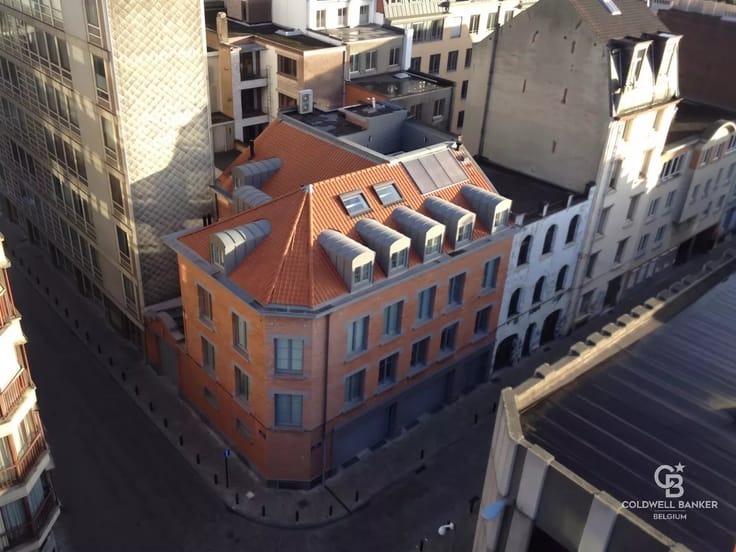
IXELLES – RESIDENTIAL INVESTMENT PROPERTY COMPRISING 6 UNITS
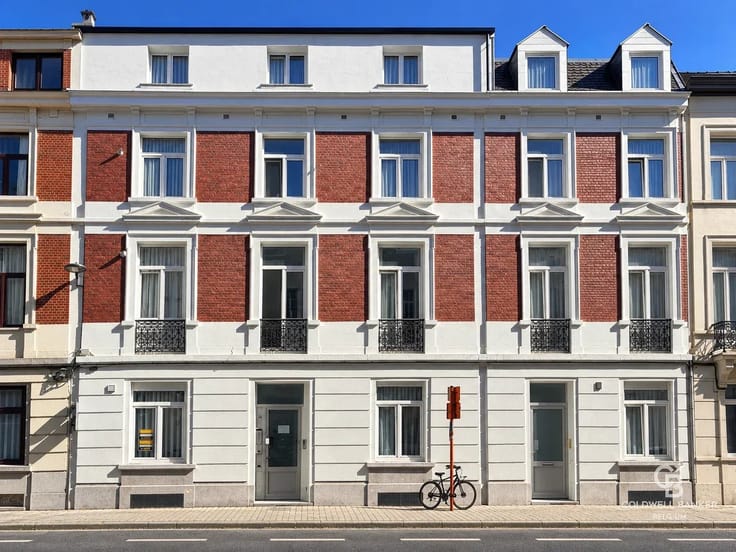
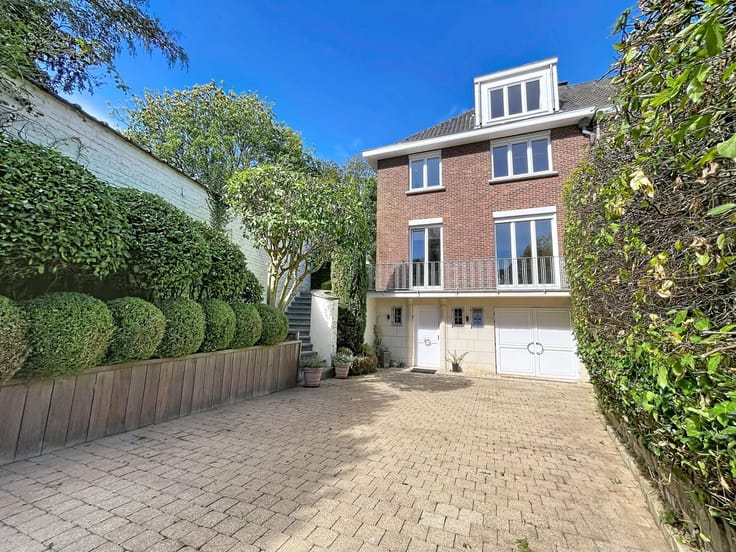
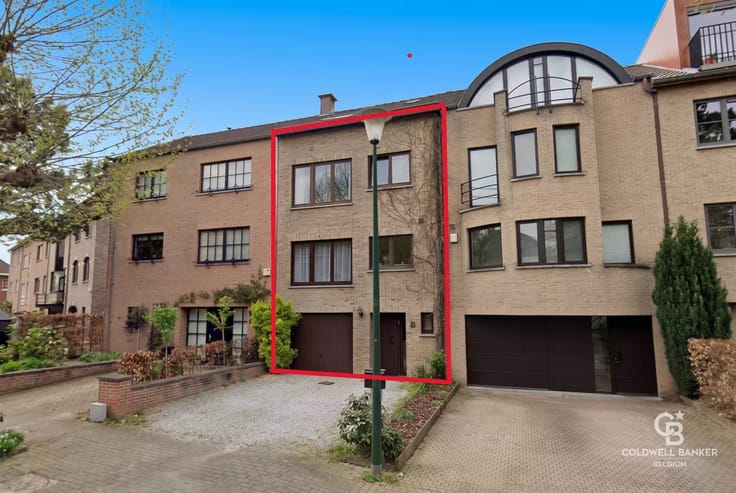
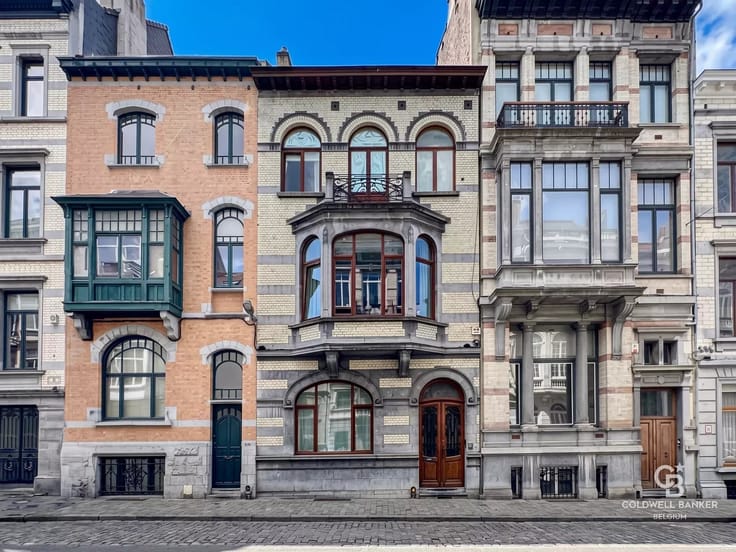
Coldwell Banker Brussels South presents this property complex comprising two adjoining residential buildings, located in Ixelles.
The property is currently arranged as six residential units, offering different configurations of apartments, duplexes and a souplex, with a combined gross EPC floor area of 317 m².
Rue Vandenbroeck 4
1st floor left – Furnished duplex
Gross EPC floor area: 35 m²
Layout: living room, open-plan kitchen, 1 bedroom and bathroom
EPC: D
Energy performance: 174 kWh/(m².year)
EPC reference: 20260602-0000755138-01-9
1st floor right – Furnished 1-bedroom apartment
Gross EPC floor area: 62 m²
Layout: living room, kitchen, 1 bedroom and bathroom
Tenancy: lease starting on 15/09/2026, for a term of 1 year
EPC: D
Energy performance: 184 kWh/(m².year)
EPC reference: 20260602-0000755139-01-7
2nd floor left – Furnished duplex
Gross EPC floor area: 27 m²
Layout: living room, open-plan kitchen, 1 bedroom and bathroom
EPC: D−
Energy performance: 193 kWh/(m².year)
EPC reference: 20260602-0000755140-01-5
2nd floor right – Furnished 1-bedroom apartment
Gross EPC floor area: 62 m²
Layout: living room, kitchen, 1 bedroom and bathroom
EPC: D+
Energy performance: 161 kWh/(m².year)
EPC reference: 20260602-0000755141-01-3
3rd floor right – Furnished top-floor apartment
Gross EPC floor area: 42 m²
Layout: living room, kitchen, 1 bedroom and bathroom
EPC: D−
Energy performance: 201 kWh/(m².year)
EPC reference: 20260602-0000755142-01-1
Rue Vandenbroeck 6
Ground floor / lower ground floor – Souplex
Gross EPC floor area: 89 m²
Layout: living room, kitchen, 2 bedrooms, bathroom and toilet
Tenancy: lease commencing on 27/05/2023, with an initial term of 12 months
EPC: D
Energy performance: 185 kWh/(m².year)
EPC reference: 20260602-0000755143-01-9
The lease for No. 6 describes the property as comprising 4 rooms, including 2 bedrooms, together with a kitchen, living room, bathroom and toilet.
Total floor area
Combined gross EPC floor area of the 6 residential units: 317 m²
The information is provided for informational purposes only and is not contractually binding.
Contact: [email protected]
| Construction year | 1878 |
|---|---|
| Number of floors | 3 |
| Building condition | Just renovated |
| Immovable heritage | No |
| Asbestos certificate is available | No |
| Usable floor area | 317 square meters |
|---|---|
| Kitchen type | Not installed |
| Bedrooms | 2 |
| Bedroom 1 surface | 35 square meters |
| Bedroom 2 surface | 27 square meters |
| Dressing room | No |
| Office | No |
| Professional space | No |
| Furnished | Yes |
| Armored door | No |
| Land is facing street | No |
|---|---|
| Wooded land | No |
| Plot at rear | No |
| Connection to sewer network | Connected |
| Gas, water & electricity | No |
| Caretaker | No |
|---|---|
| Elevator | No |
| Accessible for disabled people | No |
| Intercom | Yes |
| Secure access / alarm | No |
| Armored door | No |
| Air conditioning | No |
| TV cable | No |
| Visio phone | No |
| Jacuzzi | No |
| Sauna | No |
| Swimming pool | No |
| Internet | No |
| Primary energy consumption | Not specified |
|---|---|
| EPC/EPC label | D |
| Renovation works mandatory | Not specified |
| Unique code EPB certificate | Not specified |
| CO₂ emission | Not specified |
| Yearly theoretical total energy consumption | Not specified |
| Valid electricity inspection certificate | No |
| Conformity certification for fuel tanks | Not specified |
| Summons: No judicial remedy or administrative measure imposed | Not specified |
| Separate meter for water | Yes |
| Valid flood certificate | Not specified |
| Heating type | Gas |
| Heat pump | No |
| Photovoltaic solar panels | No |
| Thermic solar panels | No |
| Common water heater | No |
| Double glazing | Yes |
| Building permit | No |
|---|---|
| Total ground floor buildable | 317 square meters |
| Cadastral Plan | Not specified |
| Right of first refusal for the tenant | Not specified |
| Allotment permit | No |
| Preemption right | No |
| Proceedings for breach of planning regulations | No |
| Most recent urban development zoning | Not specified |
|
P-score
|
Not specified |
|
G-score
|
Not specified |
Asked price excluding notary fees (excluding eventual registration fees)
| Price | 1650000 € |
|---|---|
| Cadastral income | 1681 € |
| Tenement building | No |
|
|
|








| Address |
546 Chaussée de Saint-Job
1180 - Uccle |
|---|---|
| Website |
|
| Agent's name | Jessica ROECKENS |
| [email protected] | |
| Phone number |
|
| External reference | 87322959 |
Get in touch