


750000€
3 bedrooms 263 square meters

OVERIJSE – VILLA +/- 262M2 WITH GARDEN AND GARAGE
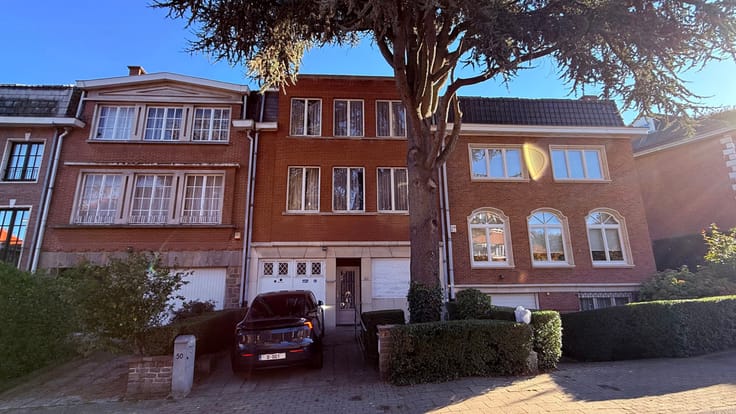
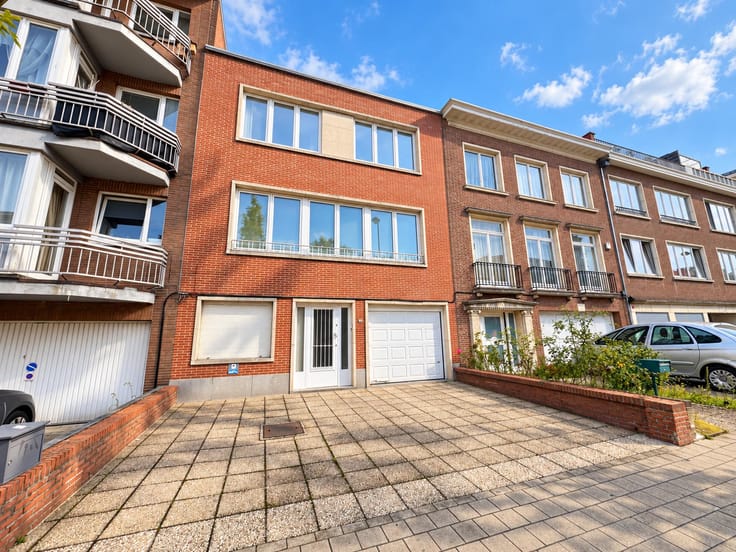
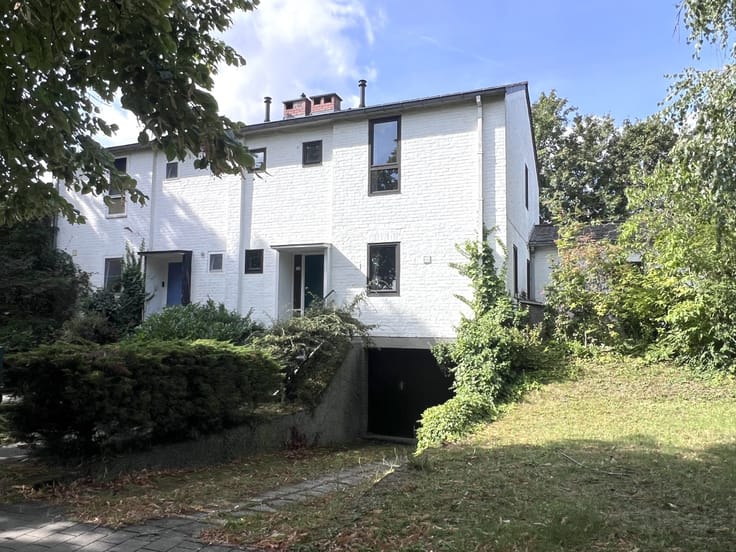
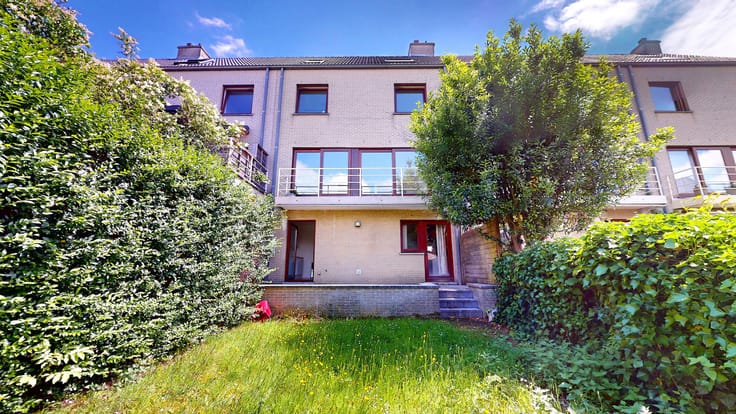
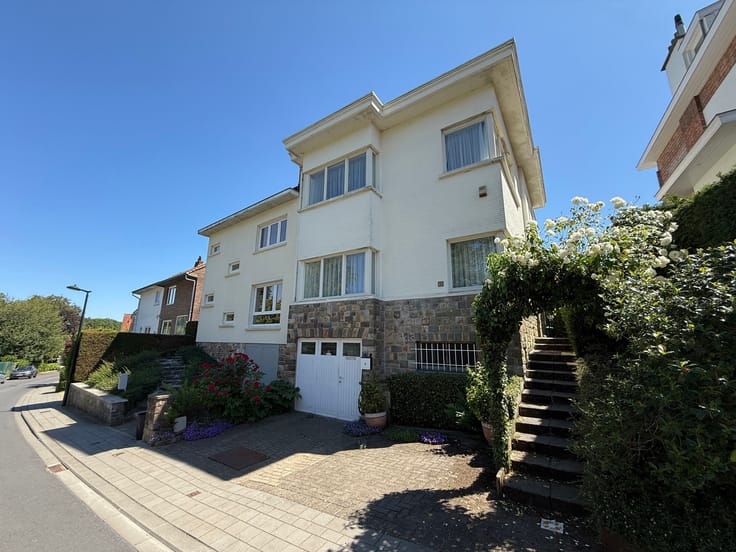
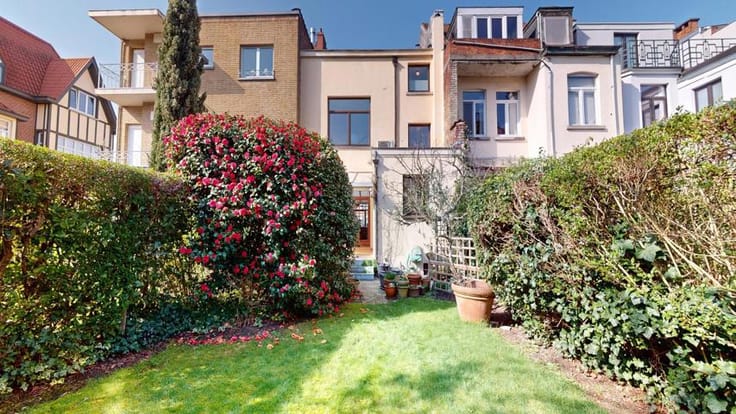
EXPERTISSIMMO is delighted to present this charming single-storey villa with a magnificent garden in Overijse! Situated in the sought-after Barbizon neighbourhood, this pleasant detached villa will appeal to those who love peace and quiet, green spaces and plenty of natural light. Nestled in a lovely, leafy street, it enjoys a prime location, ideal for families, whilst remaining close to major roads, shops and public transport.
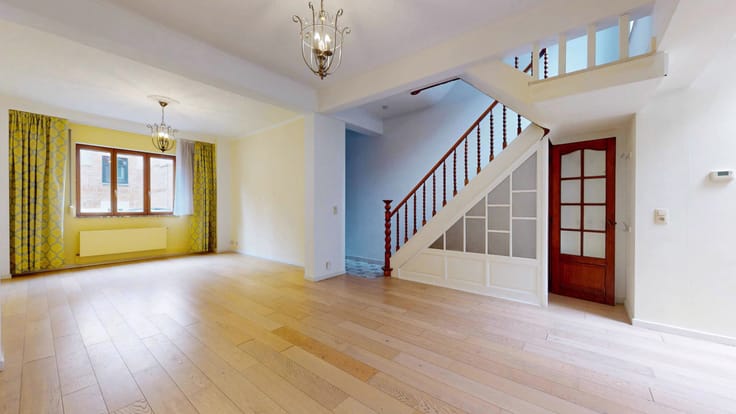
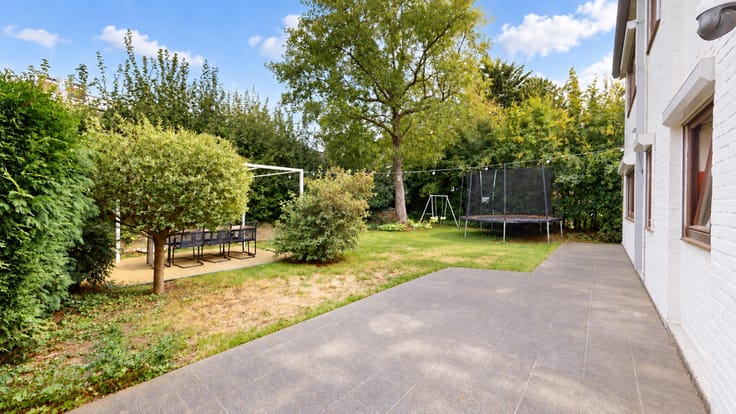
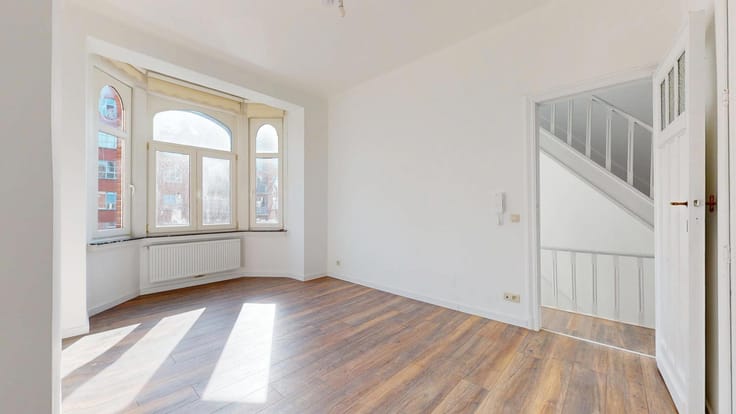
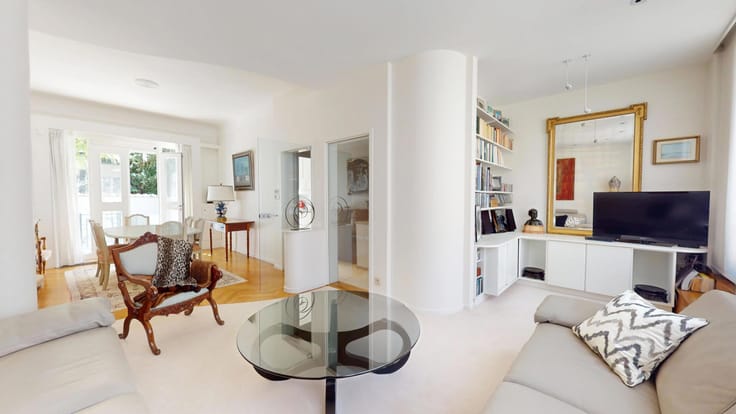
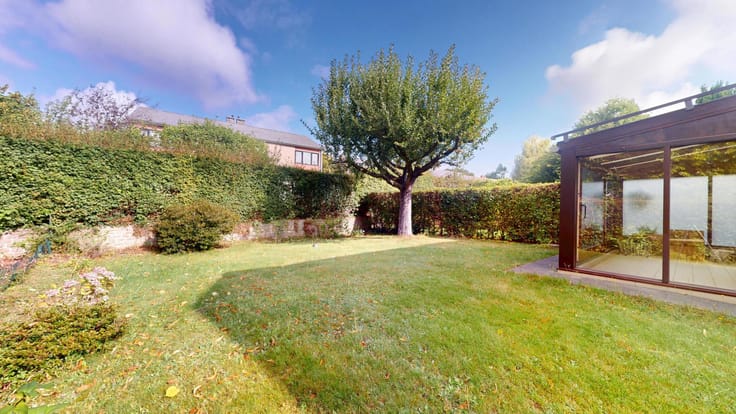
The villa comprises a spacious living room of approximately 50 m², bathed in natural light, offering a lovely, welcoming living space and opening onto a terrace overlooking the garden – a fully fitted kitchen with access to the garden. The sleeping area comprises three lovely bedrooms: 1 master bedroom of approximately 16 m² with fitted wardrobes and an en-suite bathroom, and 2 further bedrooms of approximately 12.50 m² and 13 m² – a second shower room – and a separate toilet - A lovely veranda from which to enjoy the view of the garden all year round – A magnificent, particularly spacious and meticulously maintained garden.
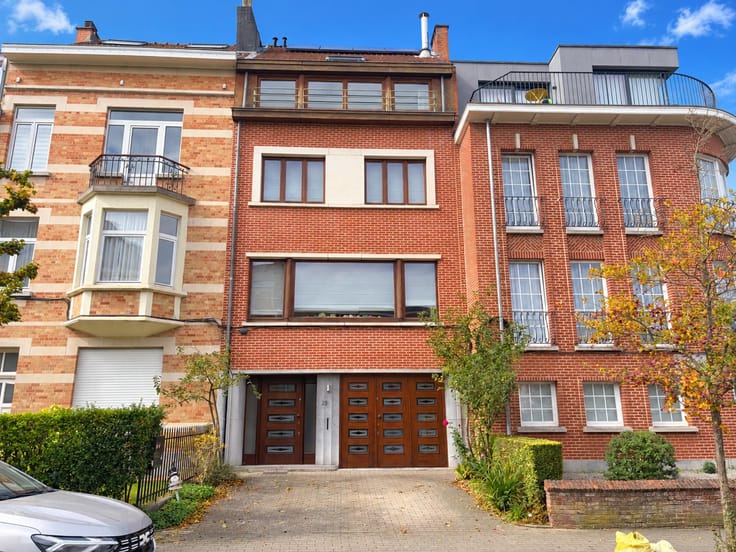
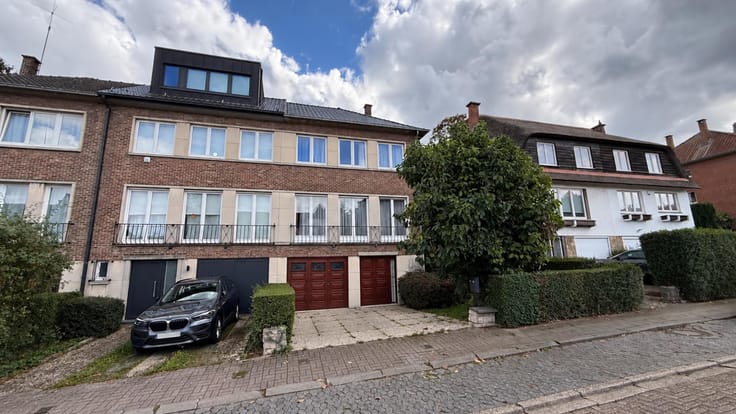
On the lower level: extensive cellars occupying the entire footprint of the villa, offering numerous possibilities for conversion and storage – A four-car garage with automatic doors.
Miscellaneous: Energy Performance Certificate (EPC): D. Building Regulations (RU) available on request. Available upon completion of the sale.
Price: €750,000 – The owner reserves the right to accept or reject any offer – information is provided for guidance only and is not contractually binding.
--- VIRTUAL TOUR: https://my.matterport.com/show/?m=22x4nfNNQfC ---
| Available date | February 1 2027 |
|---|---|
| Construction year | 1972 |
| Building condition | To be done up |
| Immovable heritage | Not specified |
| Number of frontages | 4 |
| Covered parking spaces | 1 |
| Surroundings type | Urban |
| Asbestos certificate is available | Not specified |
| Usable floor area | 263 square meters |
|---|---|
| Living room surface | 50 square meters |
| Dining room | Yes |
| Kitchen type | Installed |
| Kitchen surface | 12 square meters |
| Bedrooms | 3 |
| Bedroom 1 surface | 16 square meters |
| Bedroom 2 surface | 13 square meters |
| Bedroom 3 surface | 12 square meters |
| Bathrooms | 2 |
| Shower rooms | 2 |
| Toilets | 2 |
| Laundry room | Yes |
| Basement | Yes |
| Furnished | No |
| Connection to sewer network | Connected |
|---|---|
| Gas, water & electricity | Yes |
| Terrace | Yes |
| Primary energy consumption | 369 kilowatt hour per square meters |
|---|---|
| EPC/EPC label | D |
| Renovation works mandatory | No |
| Unique code EPB certificate | 20250927-0001294431-RES-4 |
| CO₂ emission | 22 kg CO₂/m² |
| Yearly theoretical total energy consumption | 96995 kWh/year |
| Valid electricity inspection certificate | No |
| Summons: No judicial remedy or administrative measure imposed | Not specified |
|
Flemish register of measures consulted
|
Not specified |
| Valid flood certificate | Not specified |
| Double glazing | Yes |
| Building permit | Not specified |
|---|---|
| Cadastral Plan | Not specified |
| Right of first refusal for the tenant | Not specified |
| Allotment permit | Not specified |
| Preemption right | Not specified |
| Most recent urban development zoning | Not specified |
|
P-score
|
Not specified |
|
G-score
|
Not specified |
Asked price excluding notary fees (excluding eventual registration fees)
| Price | 750000 € |
|---|---|
| Tenement building | No |
|
|
|






| Address |
Avenue des Cerisiers, 212
1200 - Woluwe-St-Lambert |
|---|---|
| Website |
|
| External reference | 7921417 |
Get in touch