
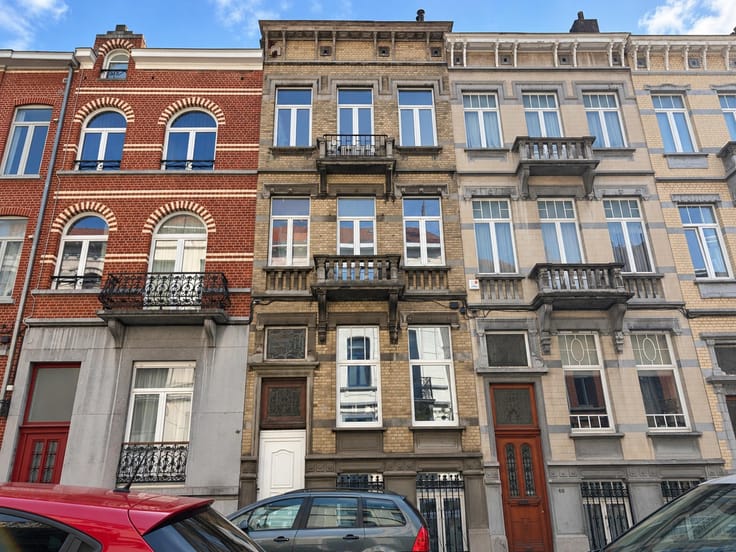


820000€
4 bedrooms 208 square meters

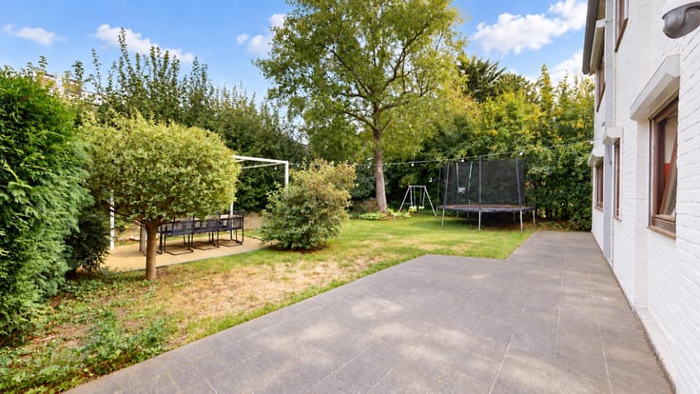
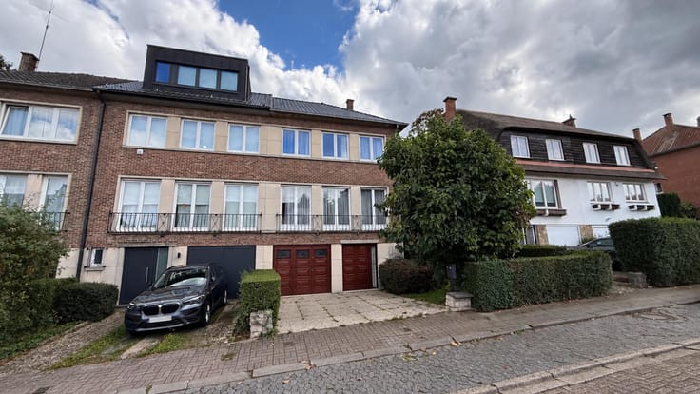
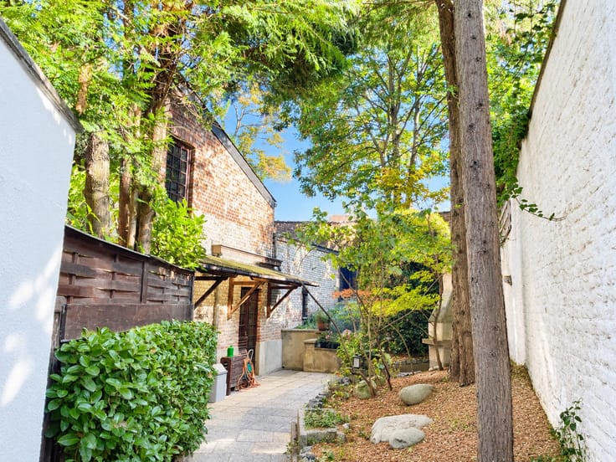
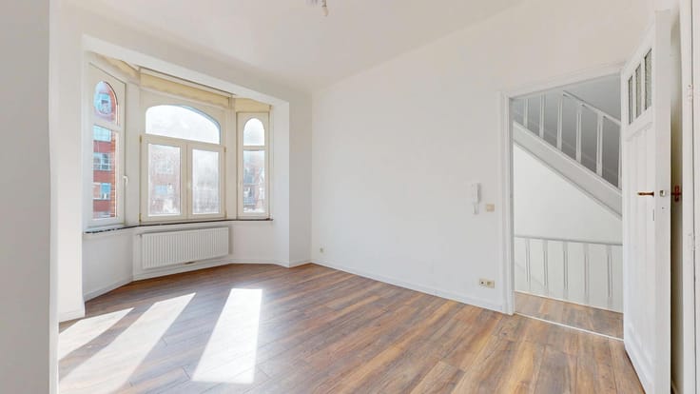
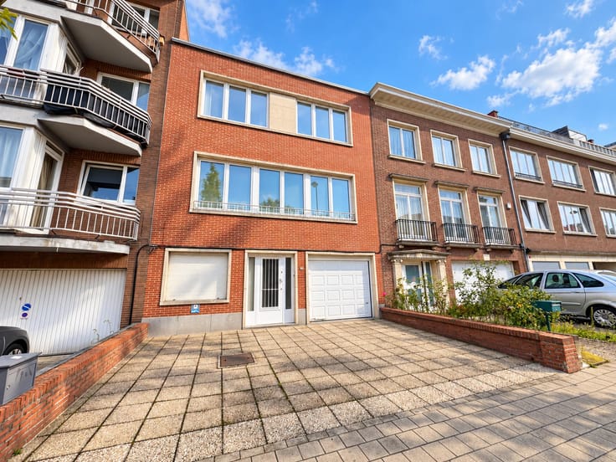
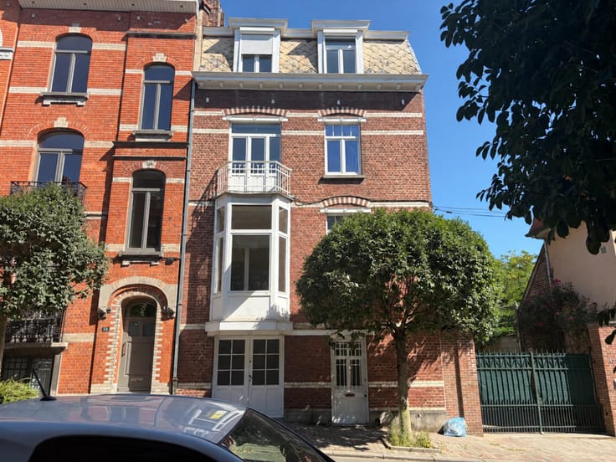
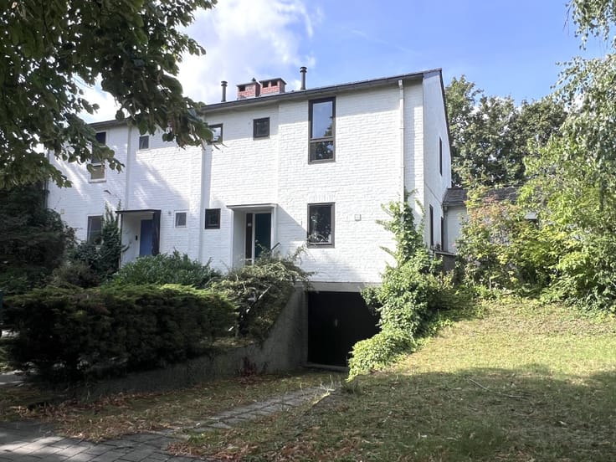
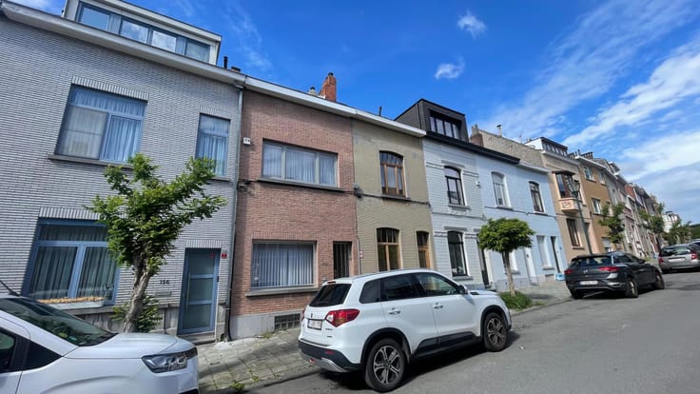
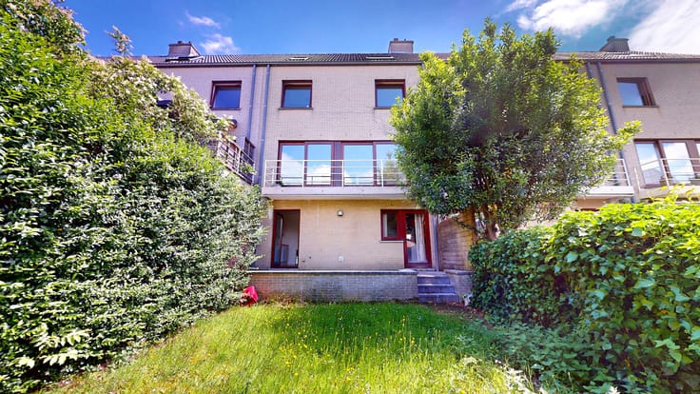
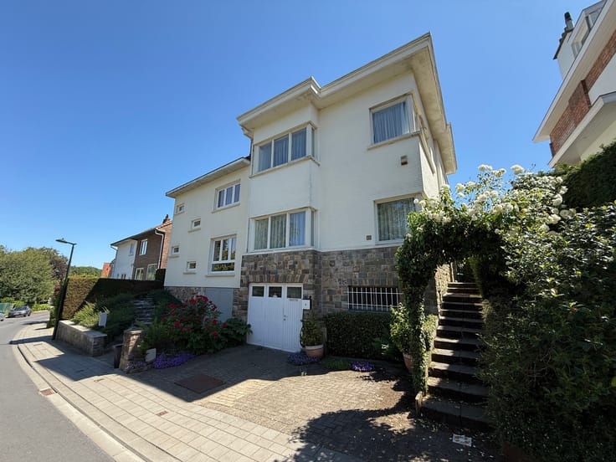
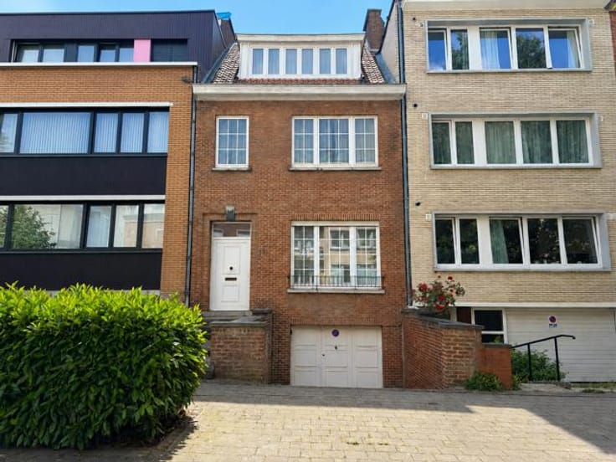
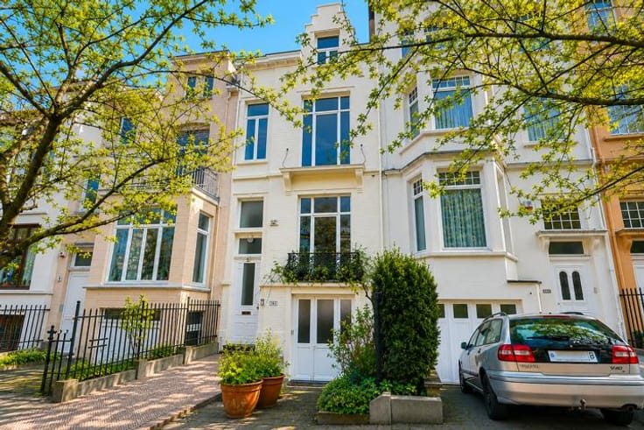
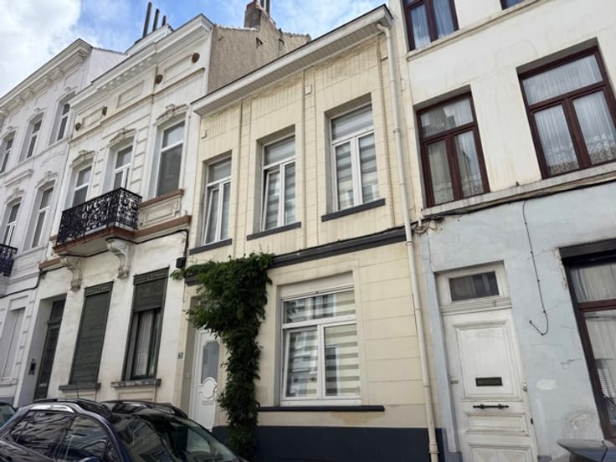
Expertissimmo is pleased to present, in Woluwe-Saint-Lambert, in the Mai neighbourhood (an excellent location between Place de Mai and Square Marie-José, close to shops, transport links and Georges Henri Park), a beautiful, light-filled house with a total gross floor area of approximately 208 m² (according to the PEB), featuring a garden, two terraces and a garage.
The house is laid out as follows:
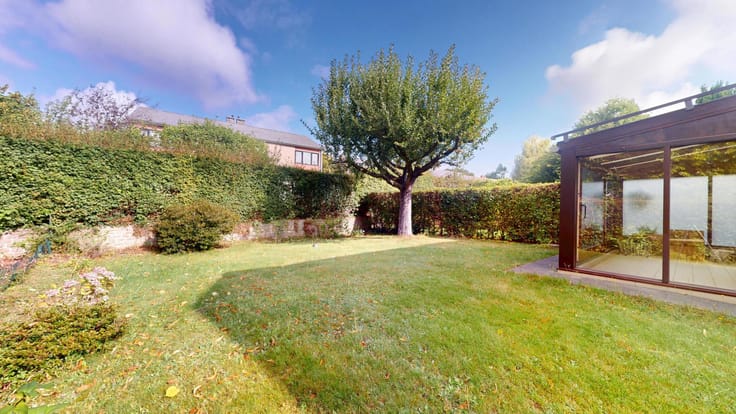
Ground floor: Entrance hall – Study leading to the WEST-facing garden – Utility room – Garage.
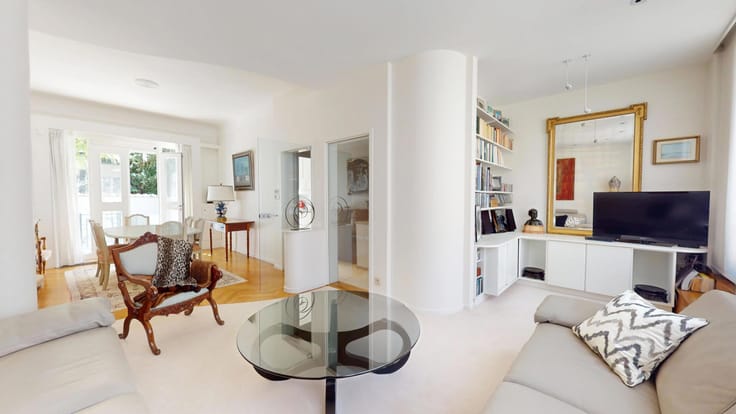
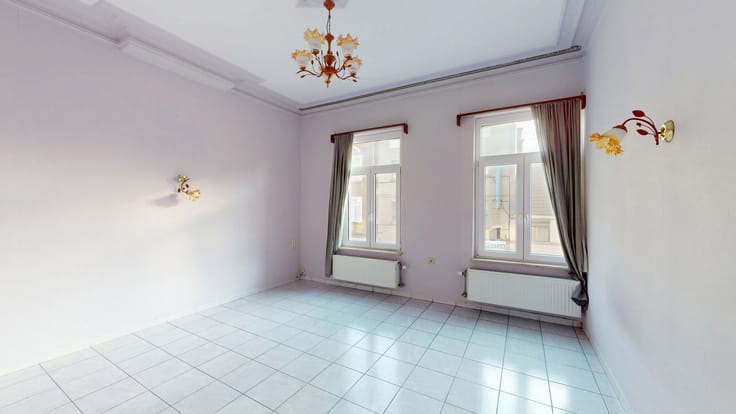
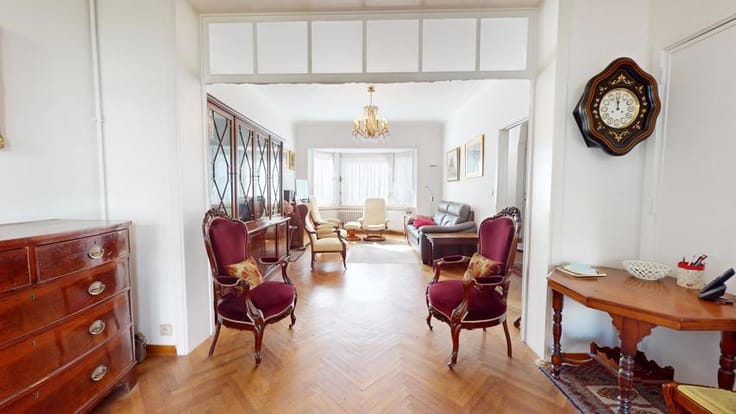
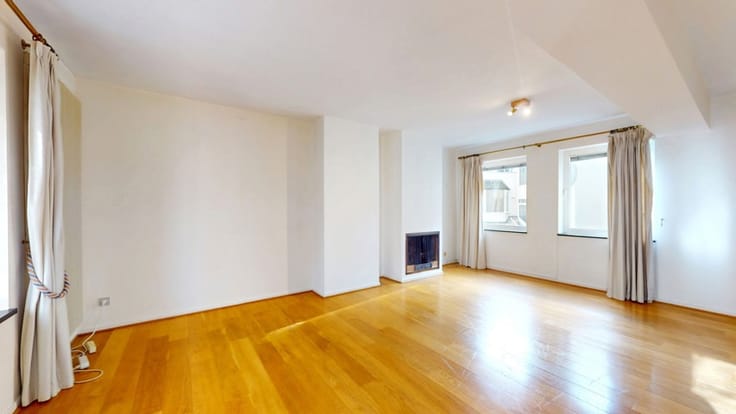
First floor: Living/dining room leading to the kitchen (hob, extractor hood, fridge, sink, oven, microwave, dishwasher and storage) and to a terrace.
First floor: Bathroom (bath, double washbasin and storage) – Two bedrooms – a separate toilet.
Second floor: Bedroom with washbasin and access to a terrace – Bedroom with mezzanine – Separate toilet.
Basement: Cellars
OTHER: Solar panels installed.
ENERGY: Individual central heating (gas condensing boiler installed in 2020) – Wooden window frames (mainly double-glazed) – Energy Performance Certificate (EPC): E.
ELECTRICITY: Non-compliant.
AVAILABILITY: Available immediately upon signing the deed.
PRICE: €820,000 – The owners reserve the right to accept or reject any offer.
Information provided for guidance only and is not contractually binding.
Virtual tour: https://my.matterport.com/show/?m=XfUY1oogwqV.
Enquiries and viewings: 02/736.67.92.
Plans available on request; planning information pending approval.
| Construction year | 1956 |
|---|---|
| Number of floors | 3 |
| Building condition | Good |
| Immovable heritage | Not specified |
| Number of frontages | 2 |
| Covered parking spaces | 1 |
| Surroundings type | Isolated |
| Virtual visit |
|
| Asbestos certificate is available | Not specified |
| Usable floor area | 208 square meters |
|---|---|
| Living room surface | 33 square meters |
| Dining room | Yes |
| Kitchen type | Installed |
| Kitchen surface | 8 square meters |
| Bedrooms | 4 |
| Bedroom 1 surface | 16 square meters |
| Bedroom 2 surface | 10 square meters |
| Bedroom 3 surface | 17 square meters |
| Bedroom 4 surface | 13 square meters |
| Bathrooms | 1 |
| Shower rooms | 1 |
| Toilets | 2 |
| Laundry room | Yes |
| Office | Yes |
| Basement | Yes |
| Furnished | No |
| Surface of the plot | 133 square meters |
|---|---|
| Connection to sewer network | Connected |
| Gas, water & electricity | Yes |
| Garden surface | 48 square meters |
| Terrace | Yes |
| Primary energy consumption | 257 kilowatt hour per square meters |
|---|---|
| EPC/EPC label | E |
| Renovation works mandatory | Not specified |
| Unique code EPB certificate | 20261015-TEST |
| CO₂ emission | 52 kg CO₂/m² |
| Yearly theoretical total energy consumption | 53397 kWh/year |
| Valid electricity inspection certificate | Not specified |
| Summons: No judicial remedy or administrative measure imposed | Not specified |
| Valid flood certificate | Not specified |
| Heating type | Gas |
| Thermic solar panels | Yes |
| Building permit | Not specified |
|---|---|
| Cadastral Plan | Not specified |
| Right of first refusal for the tenant | Not specified |
| Allotment permit | Not specified |
| Preemption right | Not specified |
| Most recent urban development zoning | Not specified |
|
P-score
|
Not specified |
|
G-score
|
Not specified |
Asked price excluding notary fees (excluding eventual registration fees)
| Price | 820000 € |
|---|---|
| Tenement building | No |
|
|
|






| Address |
Avenue des Cerisiers, 212
1200 - Woluwe-St-Lambert |
|---|---|
| Website |
|
| External reference | 7906628 |
Get in touch