


1350000€
6 bedrooms 600 square meters

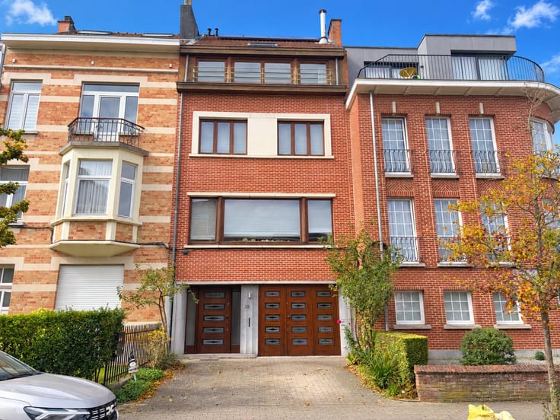
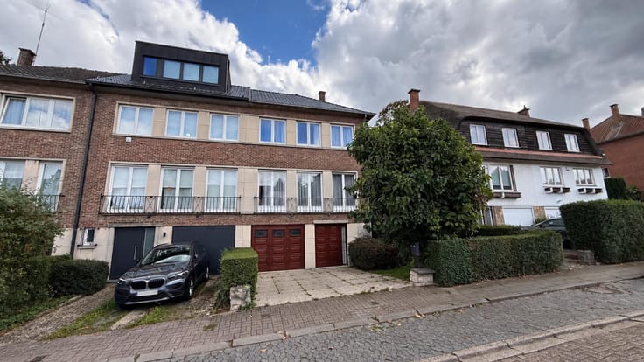
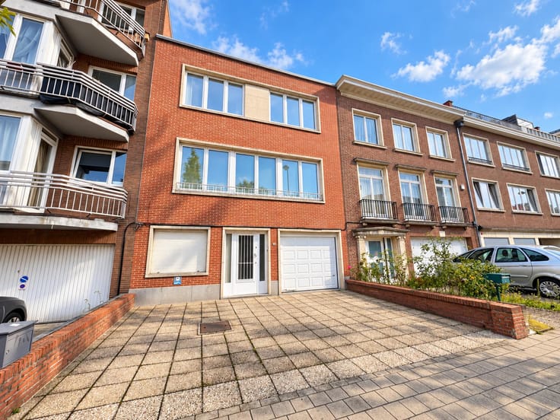
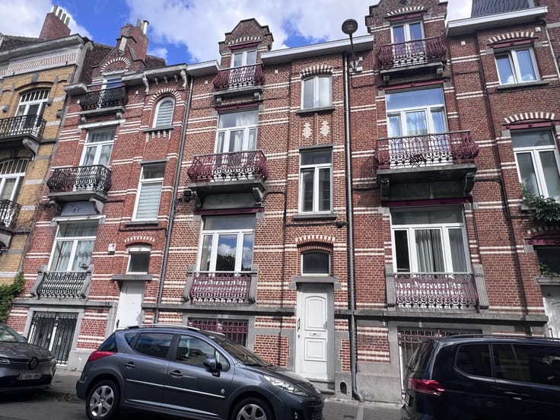
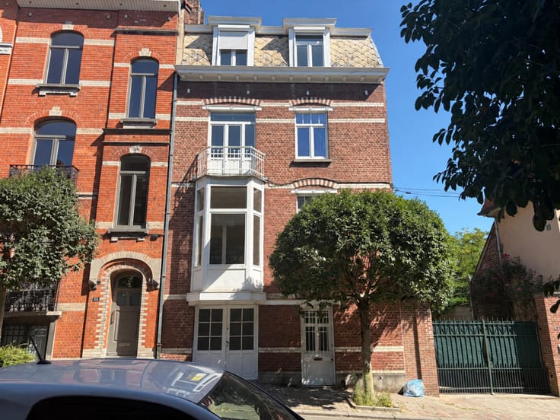
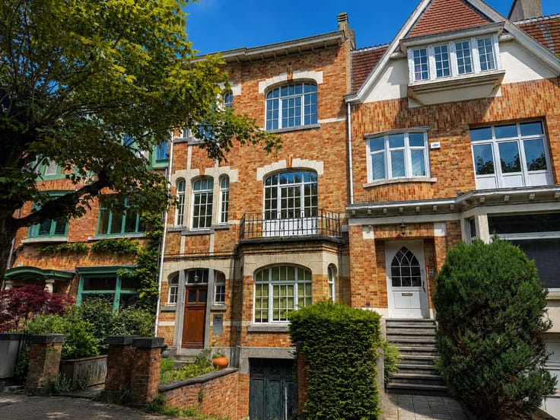
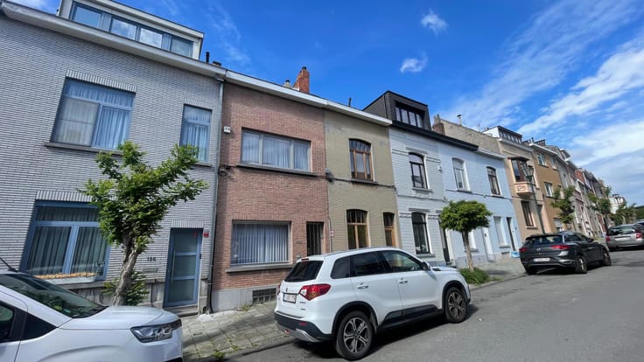
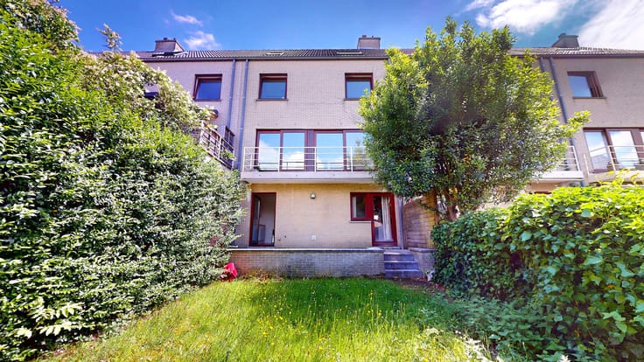
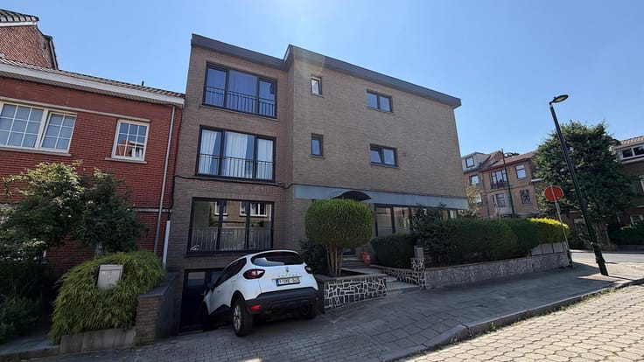
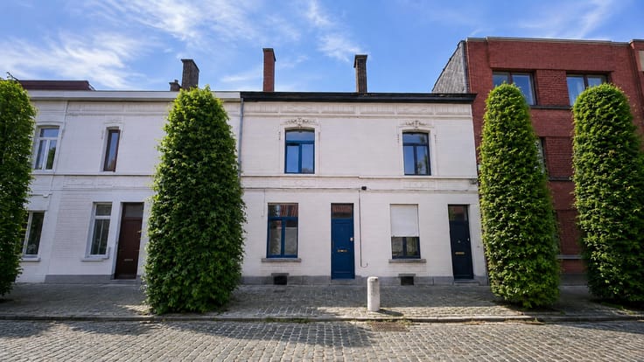
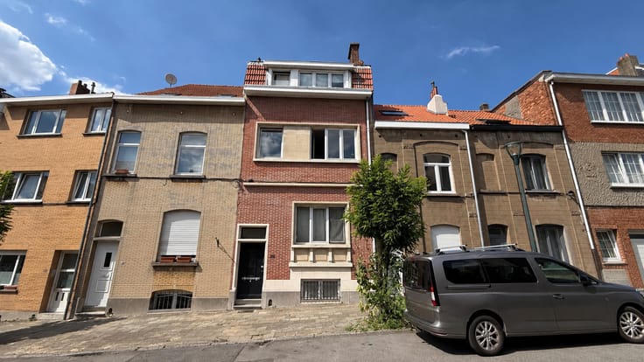
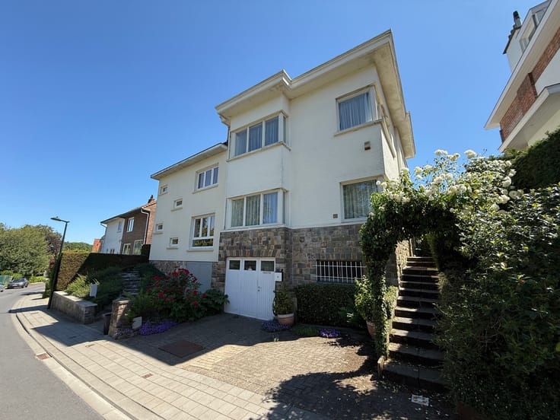
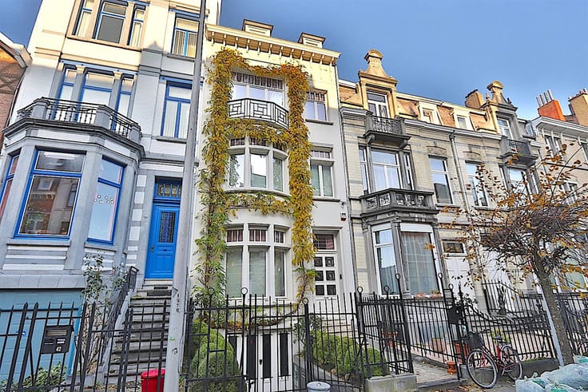
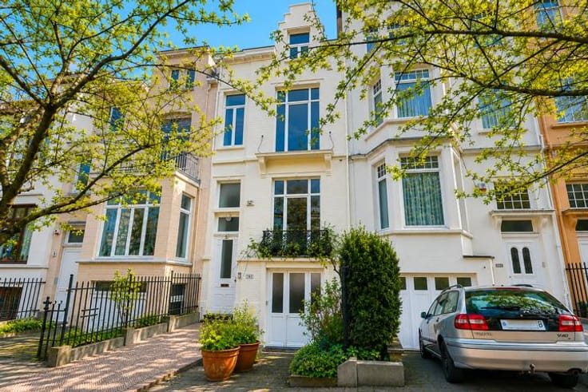
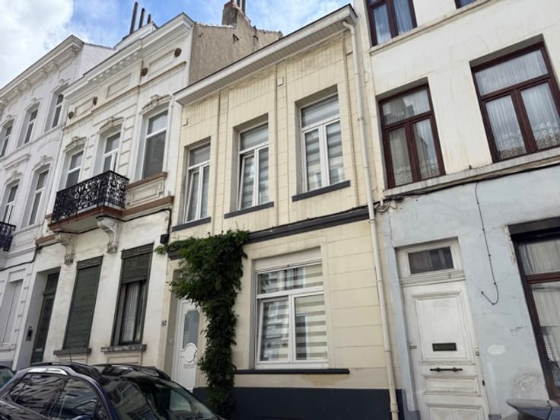
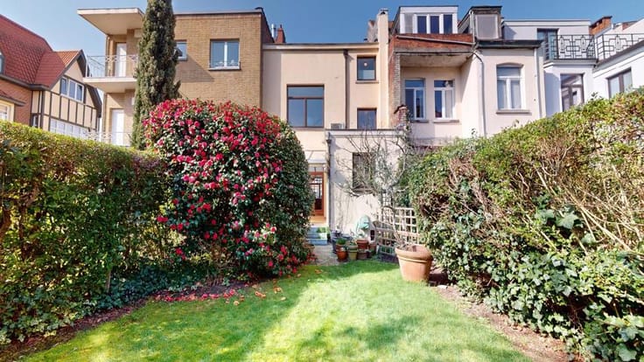
EXPERTISSIMMO presents this splendid apartment building in Woluwe-Saint-Lambert (Square Vergote). Built in an eclectic style with Art Nouveau influences, the property officially comprises 3 units but is currently laid out as 4 units (de facto situation); there is potential to create 5 units, subject to planning permission. It currently includes 4 apartments (one of which is a duplex), a southwest-facing garden, and a garage, arranged as follows:
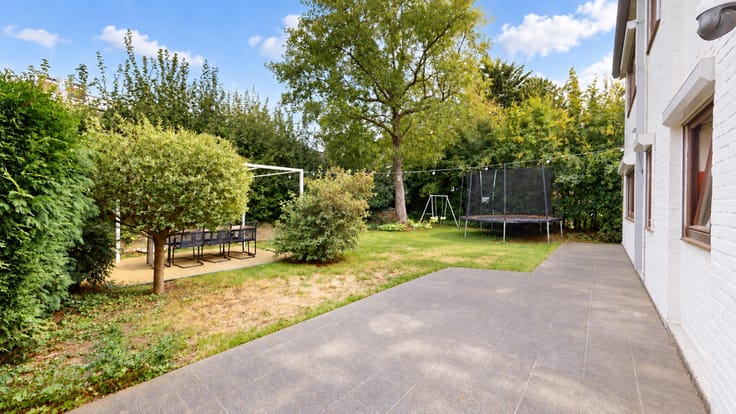
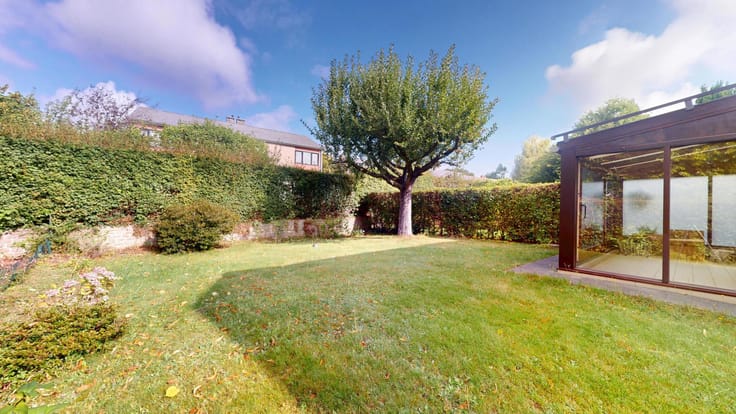
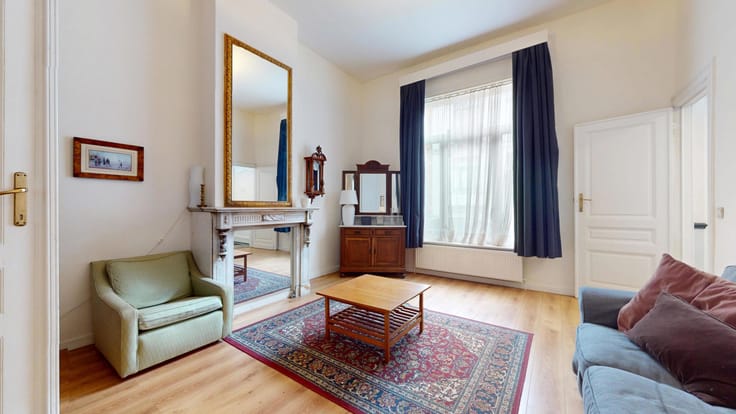
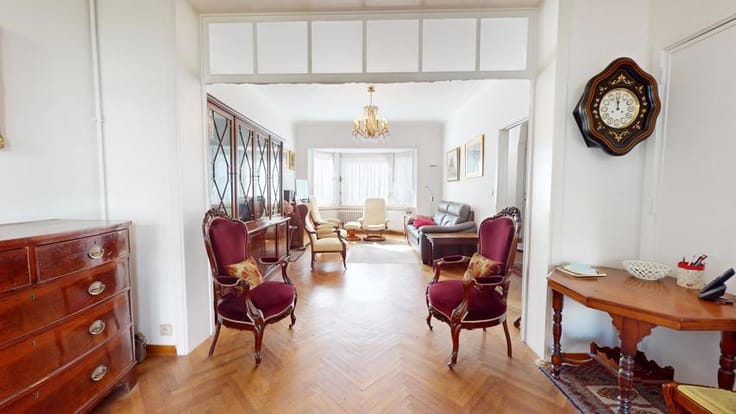
On the ground floor, there is a 3-bedroom duplex of approximately 220 m²—which could be split into two apartments (subject to permit)—featuring a spacious entrance hall with a staircase leading to the first floor, a separate kitchen, a dining room (approx. 20 m²) with access to the garden (approx. 75 m²), and a bedroom/study (approx. 22 m²) at the front of the building. The first-floor landing leads to a large bedroom (approx. 35 m²), a living room with a fireplace (approx. 20 m²), a rear-facing bedroom (approx. 19 m²), and a separate bathroom (bathtub and double sink).
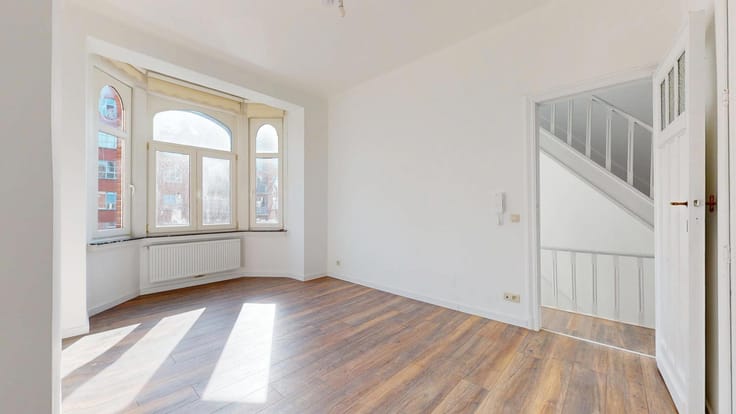
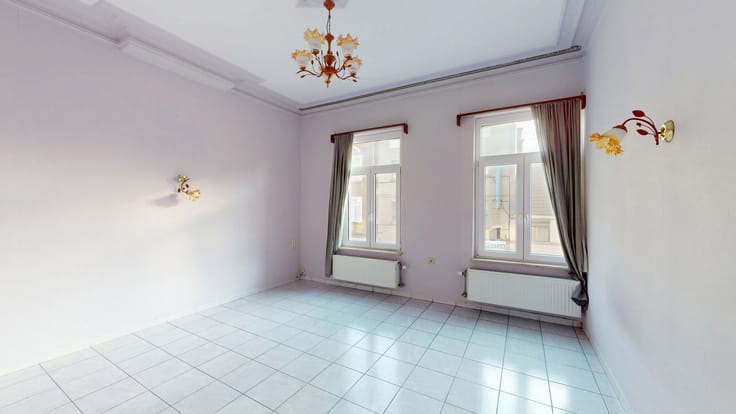
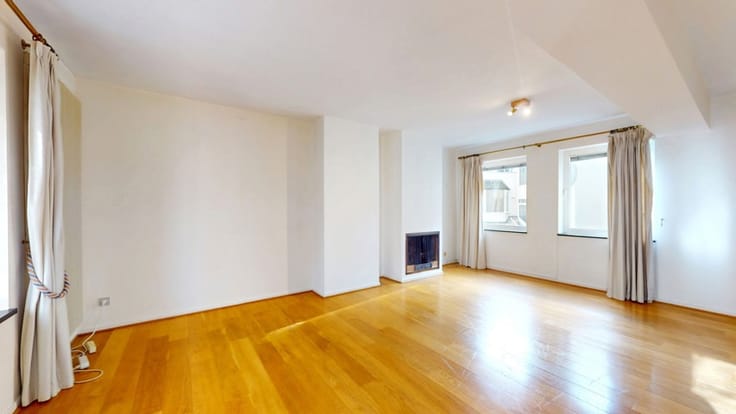
The second floor houses a 1-bedroom apartment of approximately 75 m². This unit comprises a large living room (approx. 36 m²), a separate kitchen, a bathroom, and a bedroom (approx. 20 m²) with access to a terrace (approx. 15 m²).
The third floor is occupied by a 1-bedroom apartment of approximately 75 m², consisting of a large living room (approx. 36 m²), a separate kitchen, a bathroom, and a bedroom (approx. 20 m²). The 4th floor consists of an attic converted into a one-bedroom apartment (approx. 70 m²). It features a central entrance hall leading to a living room with an office area (approx. 22 m²), a kitchen (approx. 10 m²), a bedroom (12 m²), a shower room with a laundry area, and a storage attic (approx. 5 m²).
The basement houses several cellars and a large garage.
ENERGY: EPC rating X to X – Oil-fired central heating (gas heating for the 4th-floor unit) – Electrical system non-compliant.
PRICE: €1,350,000. The owner reserves the right to accept or reject any offer. This listing is for information purposes only and is non-contractual.
AVAILABILITY: Leases currently in effect.
Planning information and floor plans available upon request. Information and viewings: [email protected] & +32 2 646 88 10.
Virtual tours:
- Ground floor + 1st floor: https://my.matterport.com/show/?m=qjDbWpP2rY1
- 3rd floor: https://my.matterport.com/show/?m=mJHKoJyGRSY
- 4th floor: https://my.matterport.com/show/?m=BZWY96KzTv1
| Construction year | 1910 |
|---|---|
| Number of floors | 4 |
| Building condition | Good |
| Immovable heritage | Not specified |
| Number of frontages | 2 |
| Surroundings type | Living area (residential, urban or rural) |
| Virtual visit |
|
| Asbestos certificate is available | Not specified |
| Usable floor area | 600 square meters |
|---|---|
| Kitchen type | Not installed |
| Bedrooms | 6 |
| Bedroom 1 surface | 22 square meters |
| Bedroom 2 surface | 35 square meters |
| Bedroom 3 surface | 19 square meters |
| Bedroom 4 surface | 20 square meters |
| Bedroom 5 surface | 20 square meters |
| Bathrooms | 4 |
| Shower rooms | 4 |
| Toilets | 5 |
| Office surface | 22 square meters |
| Office | Yes |
| Professional space surface | 22 square meters |
| Professional space | Yes |
| Furnished | No |
| Armored door | No |
| Surface of the plot | 315 square meters |
|---|---|
| Connection to sewer network | Connected |
| Gas, water & electricity | No |
| Garden surface | 75 square meters |
| Terrace surface | 55 square meters |
| Terrace orientation | South West |
| Elevator | No |
|---|---|
| Accessible for disabled people | No |
| Intercom | Yes |
| Secure access / alarm | No |
| Armored door | No |
| Visio phone | No |
| Swimming pool | No |
| Primary energy consumption | Not specified |
|---|---|
| EPC/EPC label | Not specified |
| Renovation works mandatory | Not specified |
| Unique code EPB certificate | Not specified |
| CO₂ emission | Not specified |
| Yearly theoretical total energy consumption | Not specified |
| Valid electricity inspection certificate | No |
| Summons: No judicial remedy or administrative measure imposed | Not specified |
| Valid flood certificate | Not specified |
| Heating type | Fuel oil |
| Double glazing | Yes |
| Building permit | Not specified |
|---|---|
| Cadastral Plan | Not specified |
| Right of first refusal for the tenant | Not specified |
| Allotment permit | Not specified |
| Preemption right | Not specified |
| Most recent urban development zoning | Not specified |
|
P-score
|
Not specified |
|
G-score
|
Not specified |
Asked price excluding notary fees (excluding eventual registration fees)
| Price | 1350000 € |
|---|---|
| Cadastral income | 1516 € |
| Tenement building | Yes |
|
|
|






| Address |
Avenue des Cerisiers, 212
1200 - Woluwe-St-Lambert |
|---|---|
| Website |
|
| External reference | 7888828 |
Get in touch