
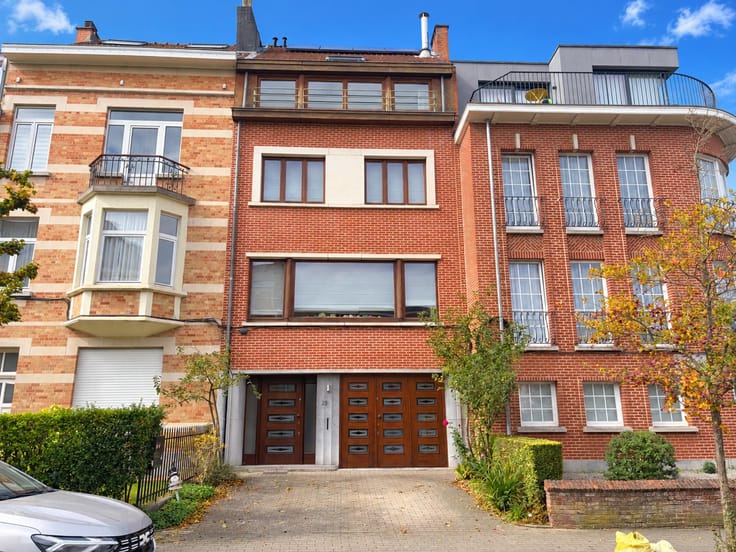


725000€
7 bedrooms 256 square meters

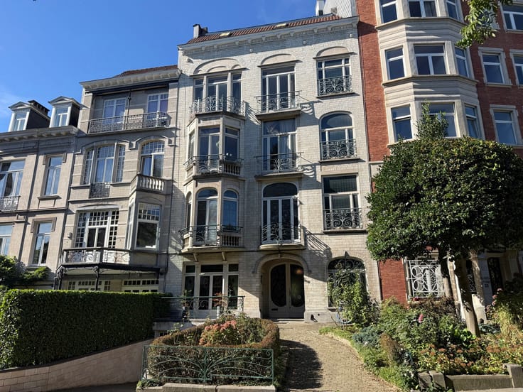
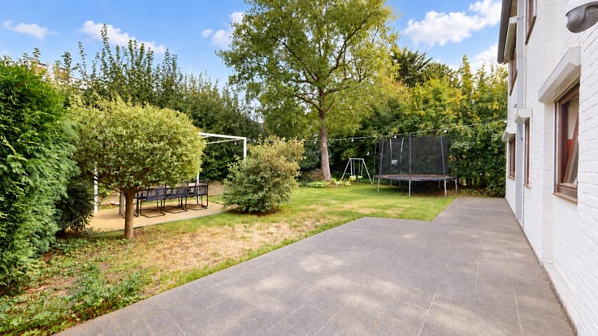
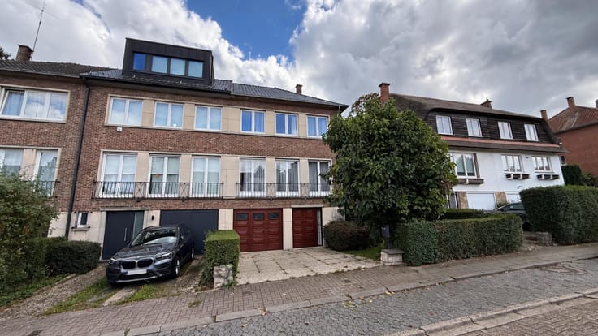
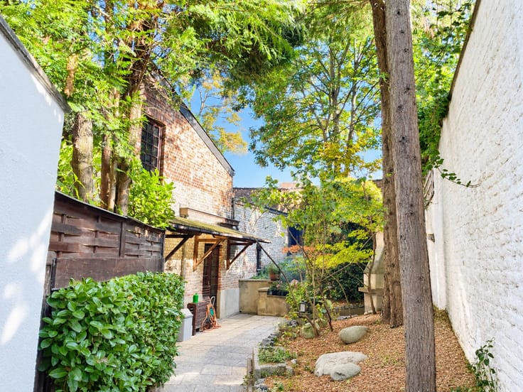
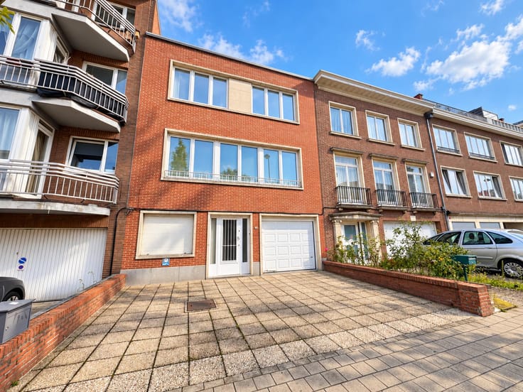
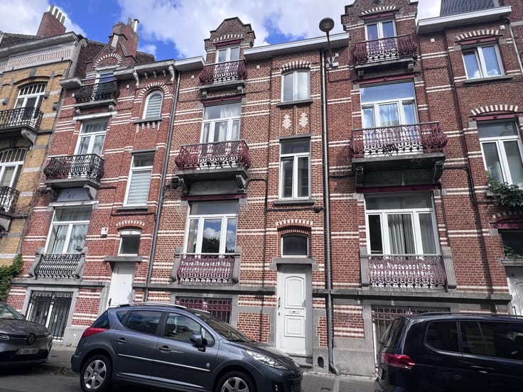
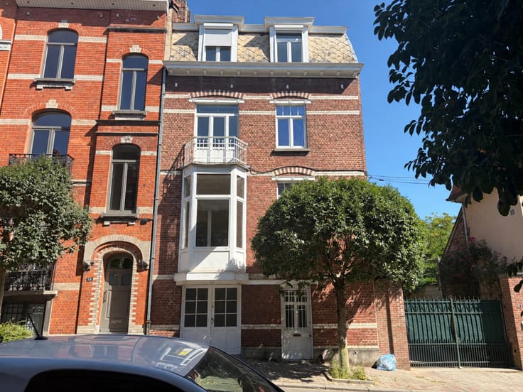
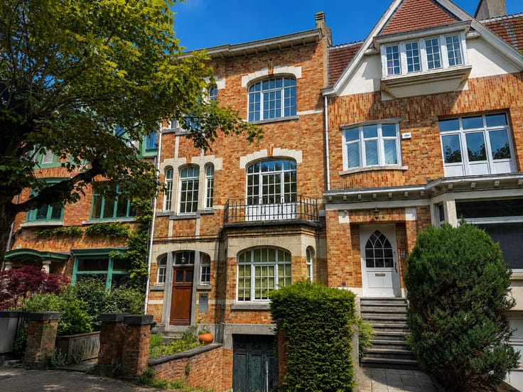
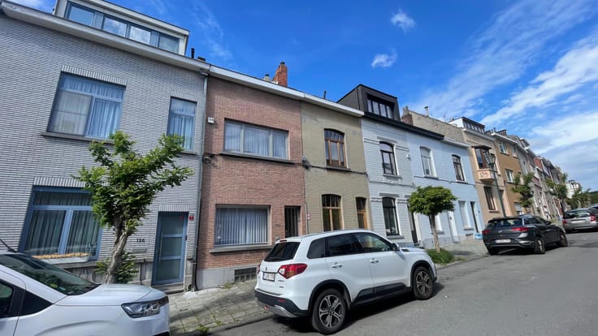
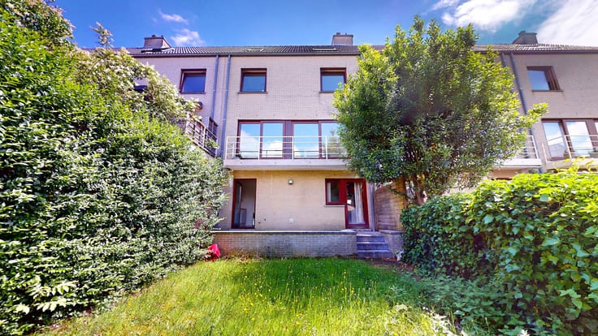
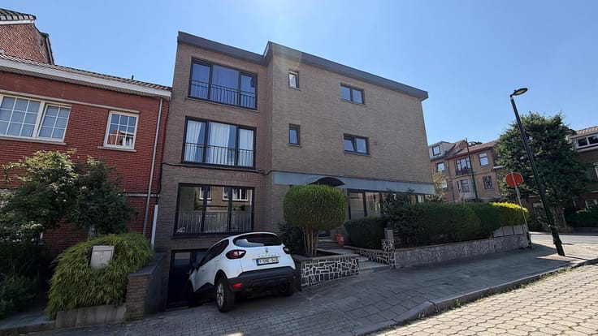
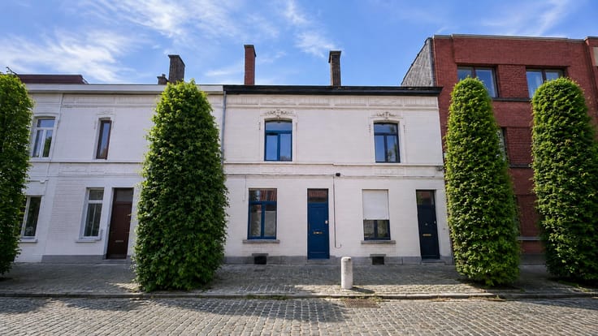
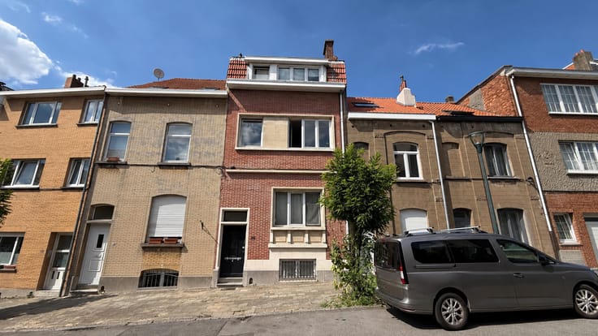
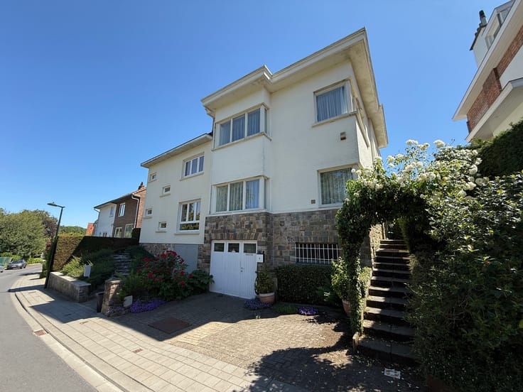
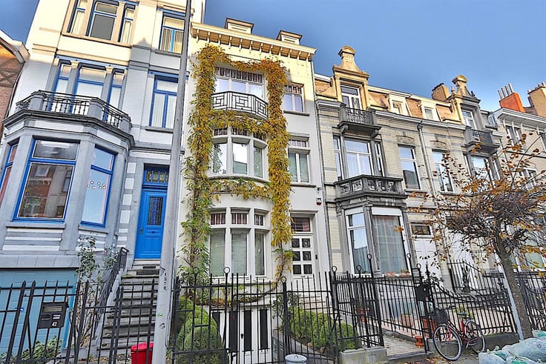
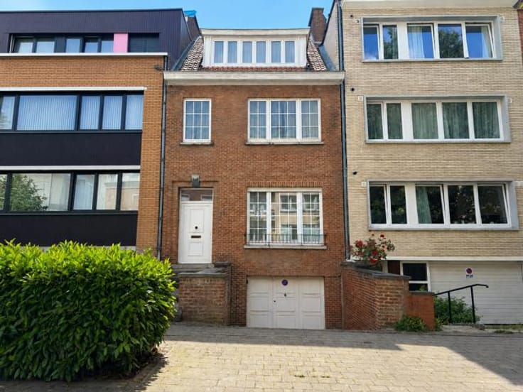
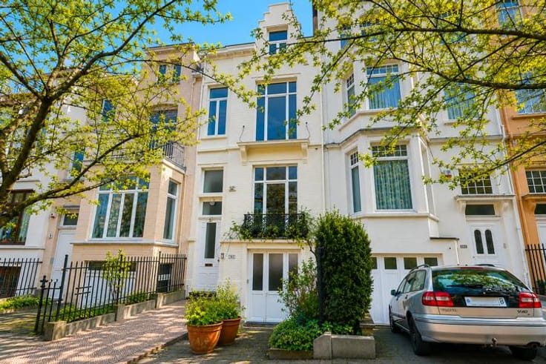
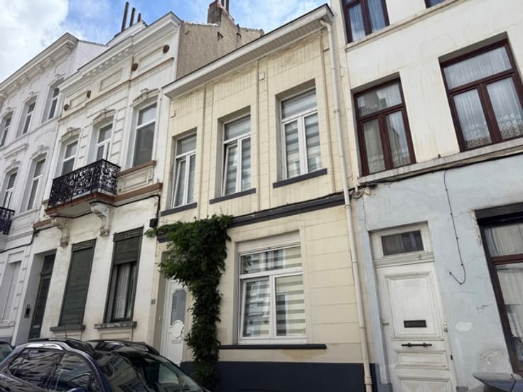
Expertissimmo is pleased to present, in Etterbeek (Mérode/Cinquantenaire district), on a quiet street close to all amenities (public transport, shops, restaurants, Cinquantenaire Park, etc.), a house (classified as a single-family dwelling by the town planning authorities) with a total gross floor area +-310m² (256 m² according to the EPC), complete with a garden.
The property is currently divided into several flats/studios and comprises the following:
- Basement: 3 adjoining rooms and several utility rooms (including a shower room).
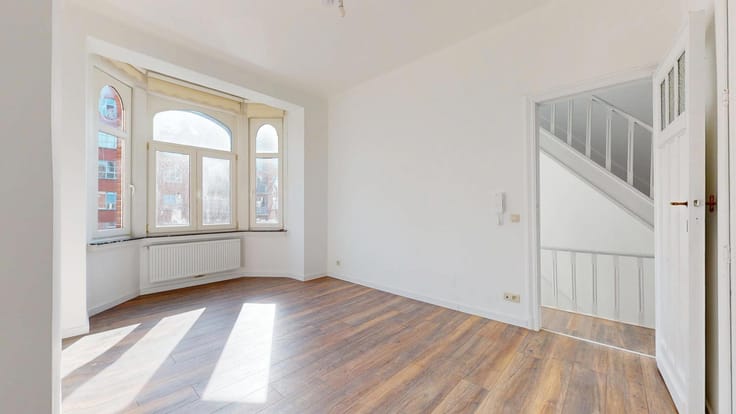
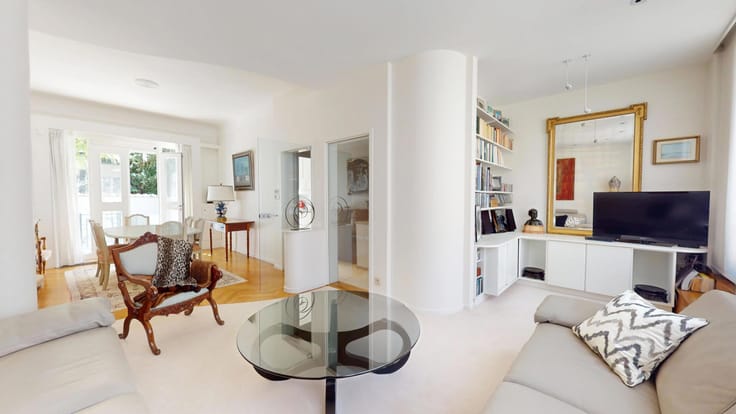
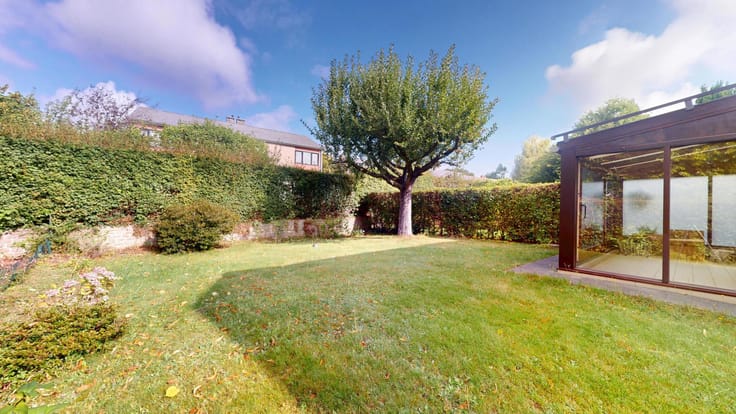
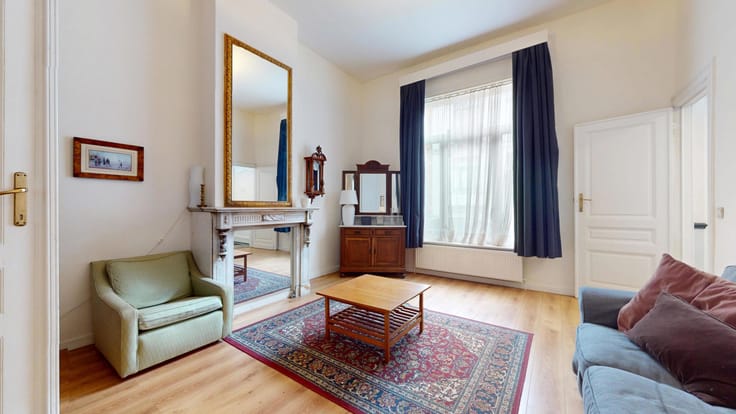
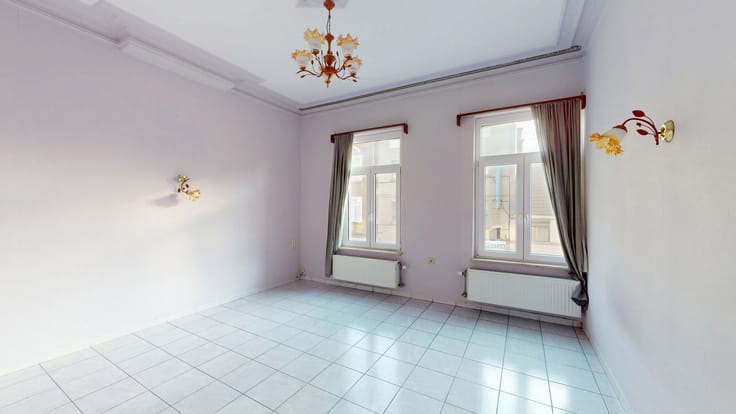
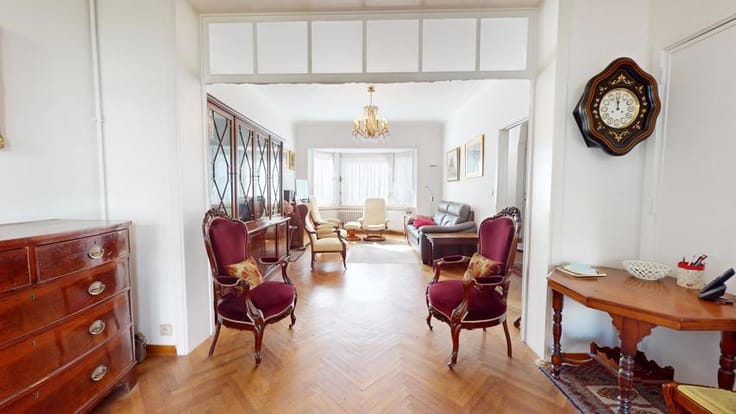
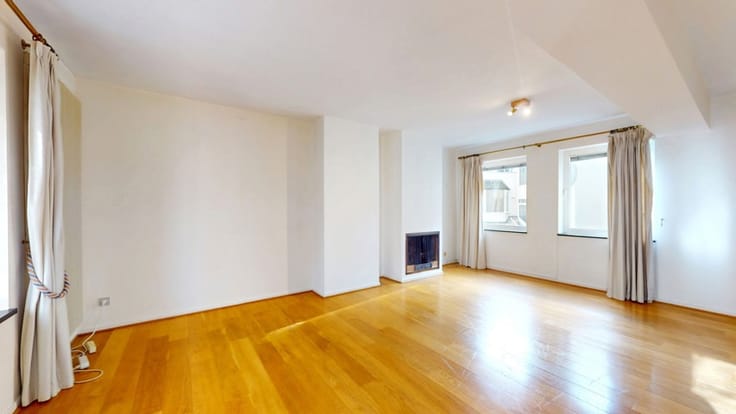
- Ground floor: Living room –Dining room –Second living room leading to a shower room (shower and toilet) –Kitchen leading to the garden.
- Mezzanine:Multi-purpose room.
- First floor:1 studio with a mezzanine & 1 flat (bedroom, living room/kitchen, bathroom)
- Second floor: 1 studio with a mezzanine & 1 flat (living room/kitchen, bedroom, bathroom)
- 3rd floor: 1 flat (bedroom, living room/kitchen with shower area, mezzanine)
ENERGY: Double-glazed PVC window frames (except on the 3rd floor: double-glazed wooden window frames) –communal gas condensing heating boiler (2019)
- 1st floor (ARR): EPC: E-
- 2nd floor (AV.): EPC: F
- The rest: EPC: G
ELECTRICITY:Non-compliant.
AVAILABILITY:Subject to the various tenants
PRICE:€725,000–The owners reserve the right to accept or reject any offer.
Information provided for guidance only and is not contractually binding.
Virtual tour: https://my.matterport.com/show/?m=UTmSQ4gxa4w
Enquiries &viewings:027366792
| Number of floors | 2 |
|---|---|
| Building condition | To be done up |
| Immovable heritage | Not specified |
| Number of frontages | 2 |
| Surroundings type | Living area (residential, urban or rural) |
| Virtual visit |
|
| Asbestos certificate is available | Not specified |
| Usable floor area | 256 square meters |
|---|---|
| Living room surface | 34 square meters |
| Dining room | Yes |
| Kitchen type | Installed |
| Kitchen surface | 17 square meters |
| Bedrooms | 7 |
| Bedroom 1 surface | 16 square meters |
| Bedroom 2 surface | 14 square meters |
| Bedroom 3 surface | 12 square meters |
| Bedroom 4 surface | 15 square meters |
| Bedroom 5 surface | 11 square meters |
| Bathrooms | 6 |
| Shower rooms | 6 |
| Toilets | 6 |
| Laundry room | Yes |
| Office | Yes |
| Basement | Yes |
| Furnished | No |
| Surface of the plot | 136 square meters |
|---|---|
| Connection to sewer network | Connected |
| Gas, water & electricity | Yes |
| Garden surface | 40 square meters |
| Primary energy consumption | 1135 kilowatt hour per square meters |
|---|---|
| EPC/EPC label | G |
| Renovation works mandatory | Not specified |
| Unique code EPB certificate | 20260927-TEST |
| CO₂ emission | 229 kg CO₂/m² |
| Yearly theoretical total energy consumption | 39720 kWh/year |
| Valid electricity inspection certificate | Not specified |
| Summons: No judicial remedy or administrative measure imposed | Not specified |
| Valid flood certificate | Not specified |
| Heating type | Gas |
| Thermic solar panels | Yes |
| Double glazing | Yes |
| Building permit | Not specified |
|---|---|
| Cadastral Plan | Not specified |
| Right of first refusal for the tenant | Not specified |
| Allotment permit | Not specified |
| Preemption right | Not specified |
| Most recent urban development zoning | Not specified |
|
P-score
|
Not specified |
|
G-score
|
Not specified |
Asked price excluding notary fees (excluding eventual registration fees)
| Price | 725000 € |
|---|---|
| Tenement building | No |
|
|
|






| Address |
Avenue des Cerisiers, 212
1200 - Woluwe-St-Lambert |
|---|---|
| Website |
|
| External reference | 7887137 |
Get in touch