


1095000€
4 bedrooms 223 square meters

Waterloo Mont-St-Jean
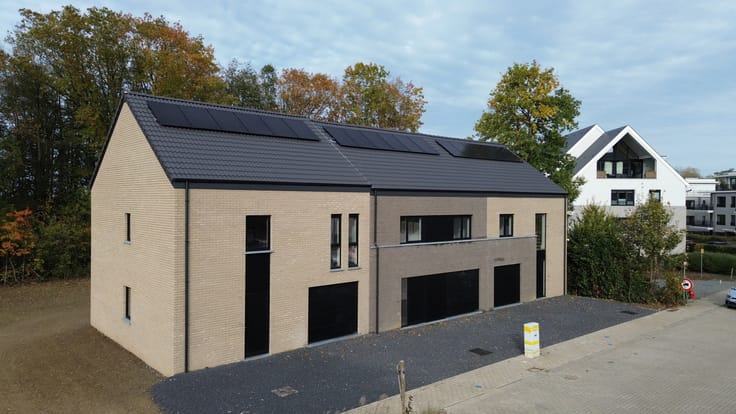
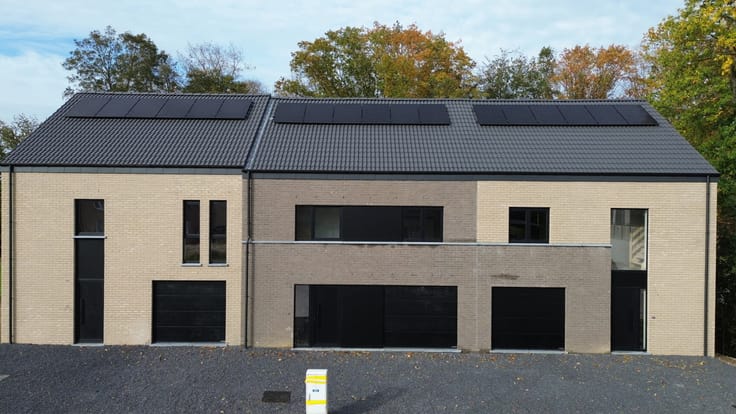
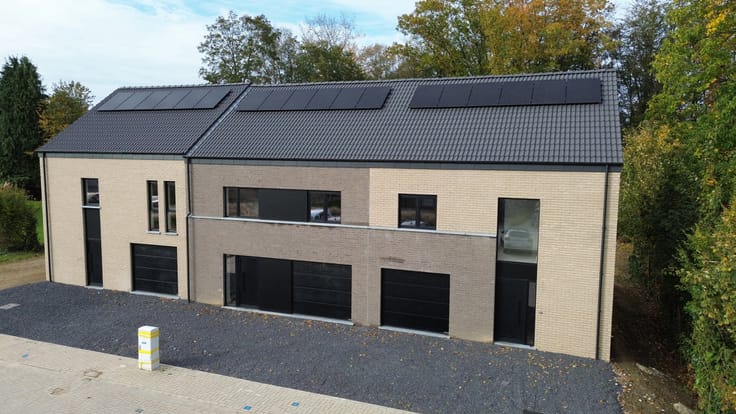
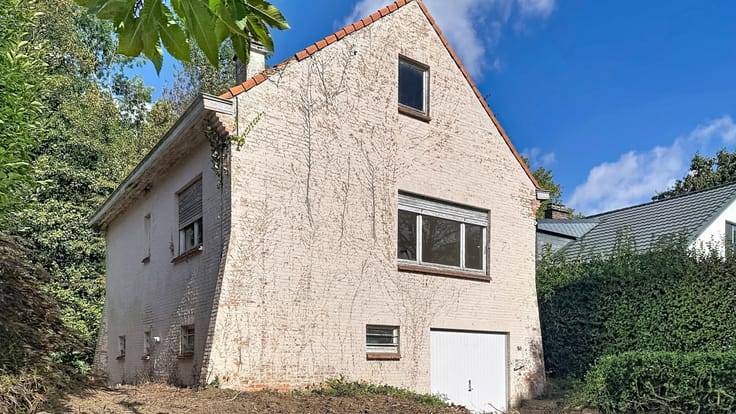
A true standout: a "like-new" villa offering absolute comfort.
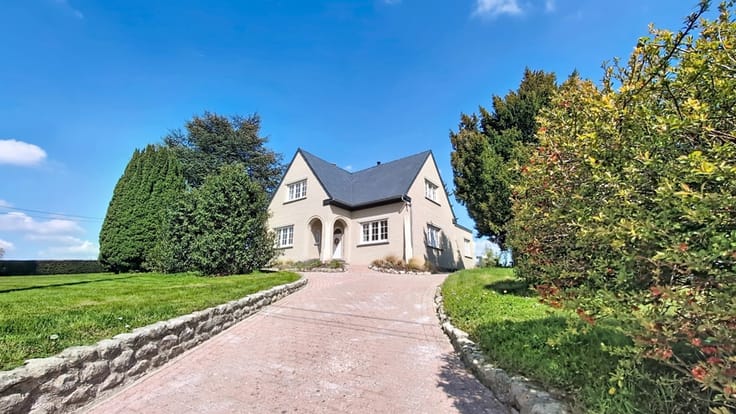
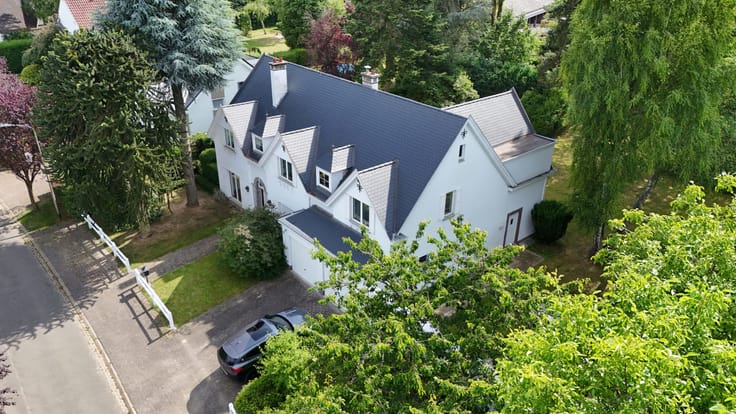
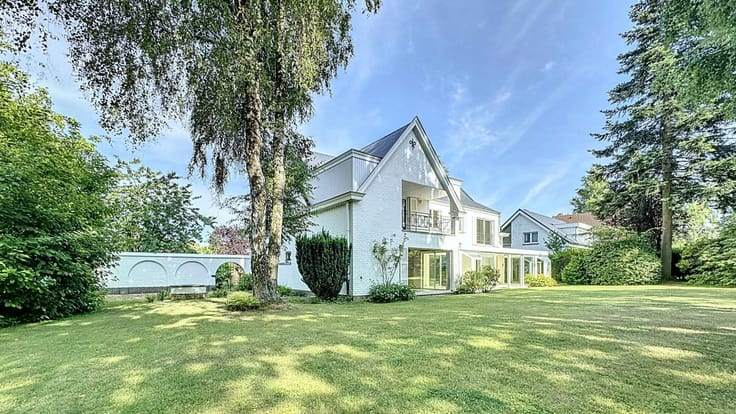
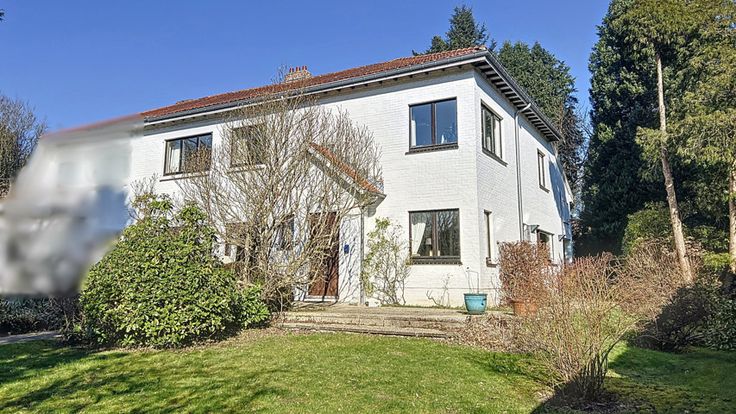
Nestled in a quiet, sought-after residential cul-de-sac, this 1971 villa has been completely transformed as of 2024. Renovated from the ground up—stripped back to the shell and rebuilt—it perfectly blends the charm of an established neighborhood with state-of-the-art energy efficiency.
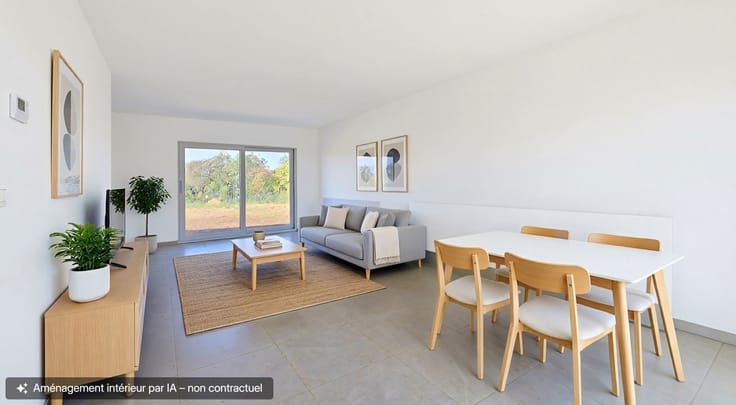
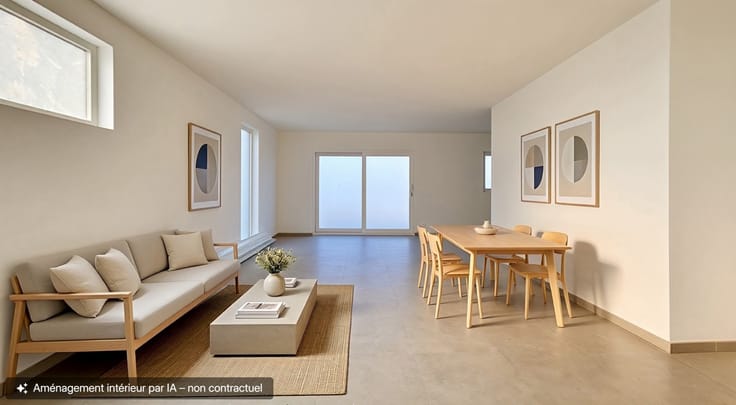
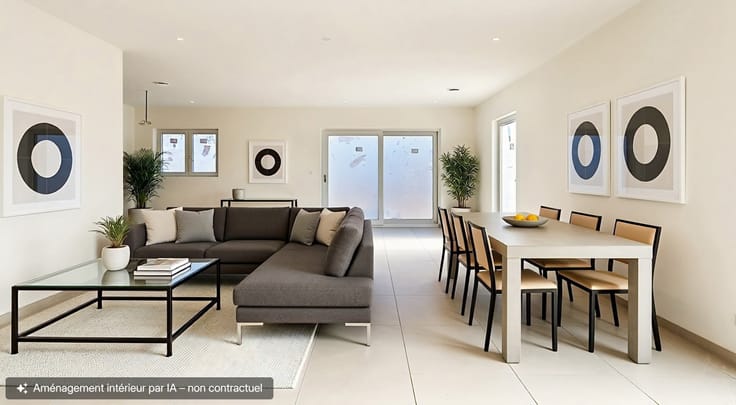
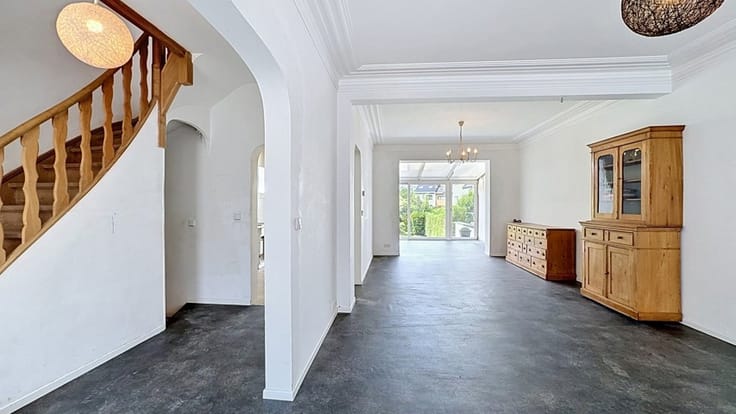
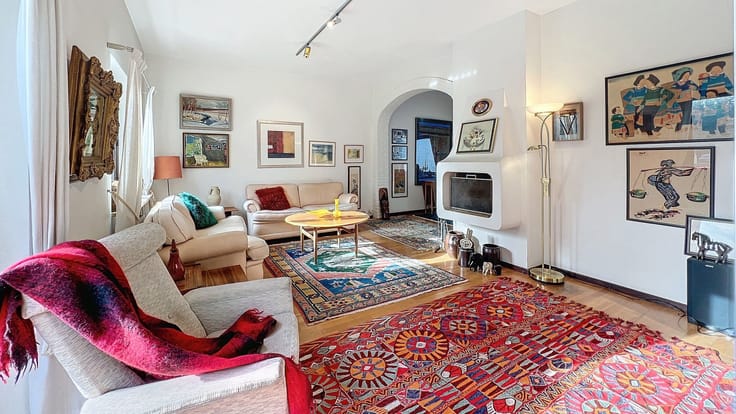
A spacious, versatile ground floor: The entrance, featuring a cloakroom and guest WC, leads into a bright living area that includes a dedicated office space and access to a front-facing balcony. The expansive, fully-equipped kitchen serves as the heart of the home, offering a welcoming dining area that opens directly onto the rear terrace. This level also includes a suite—ideal for guests or as a primary bedroom—with its own private entrance and en-suite shower room (walk-in shower, vanity, and WC).
Upstairs: comfort for the whole family. The landing leads to a superb master bedroom with a walk-in closet and a full en-suite bathroom (bathtub, walk-in shower, double vanity, and WC). Two additional bedrooms share a modern, functional shower room.
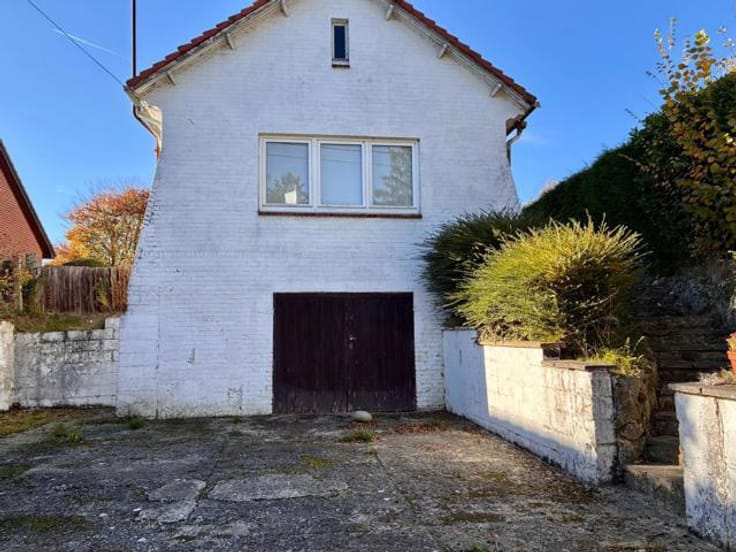
Basement and cutting-edge technology: The home sets a high standard for efficiency, featuring a heat pump, a thermodynamic water heater, and 12 photovoltaic panels (generating approx. 5,000 kWh). The basement includes a large laundry room, storage cellars, and a two-car garage equipped with an automated door and an electric vehicle charging station.
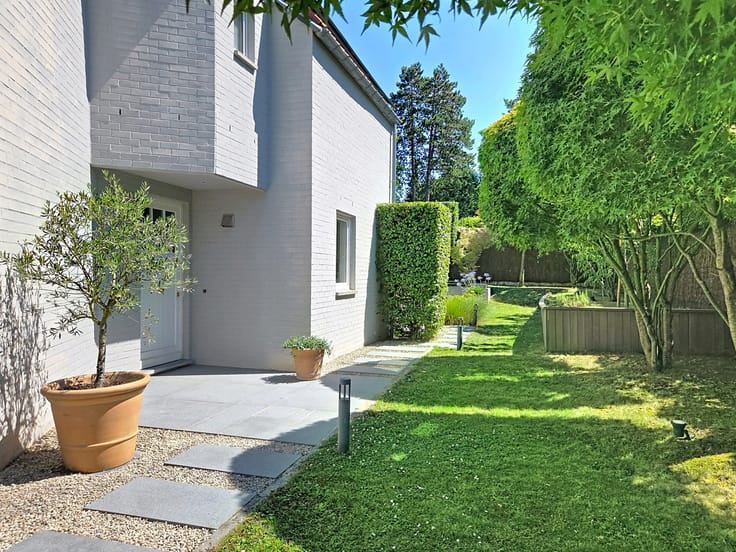
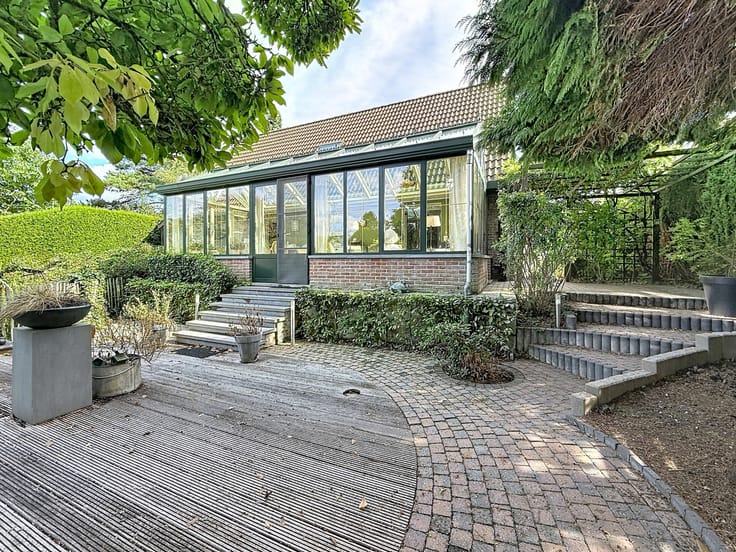
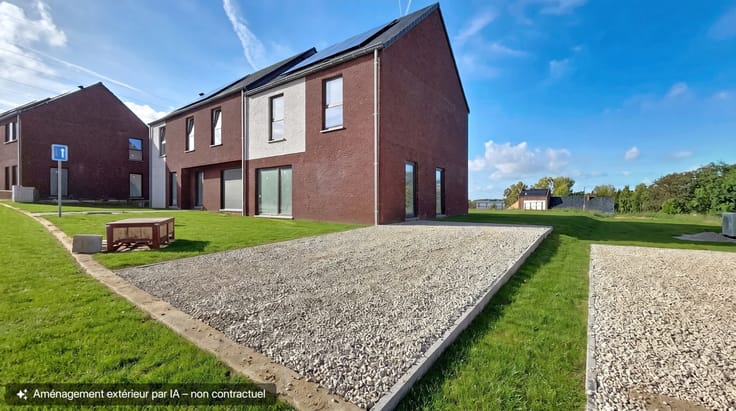
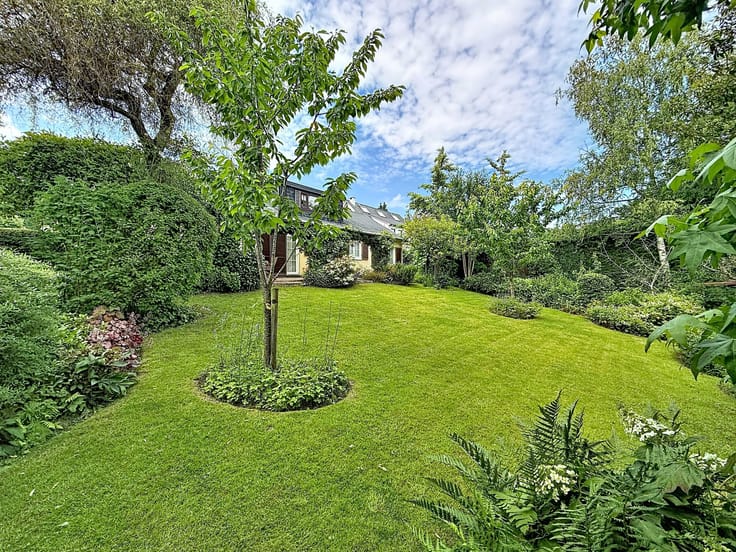
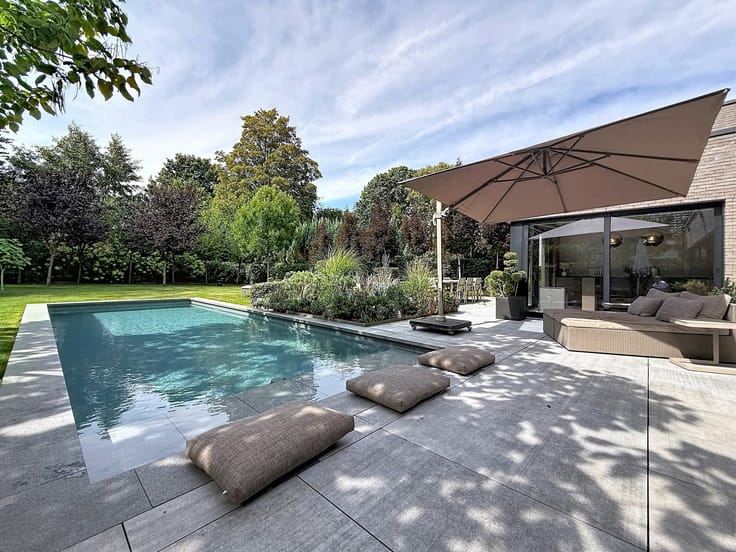
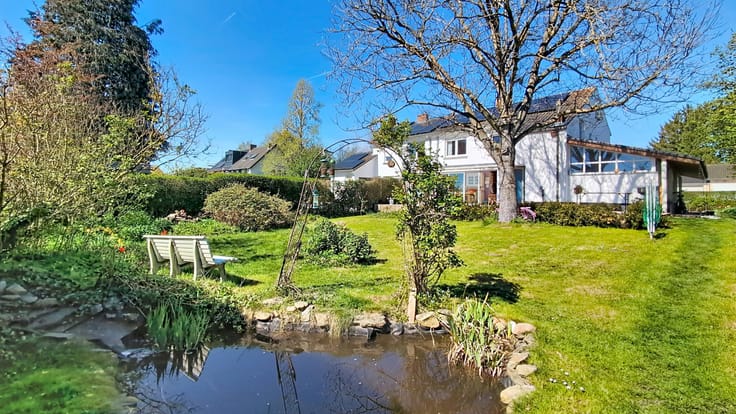
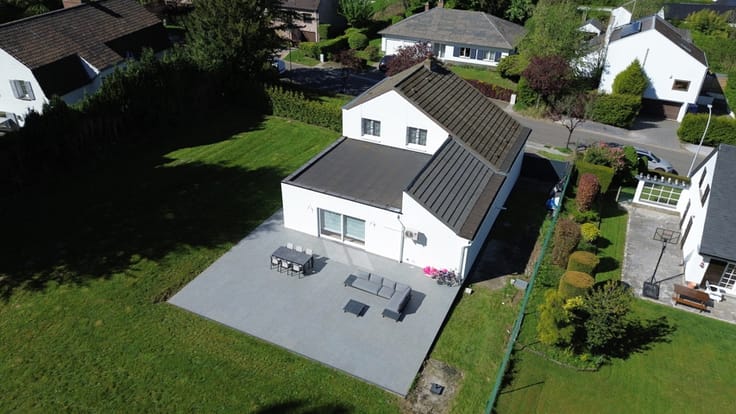
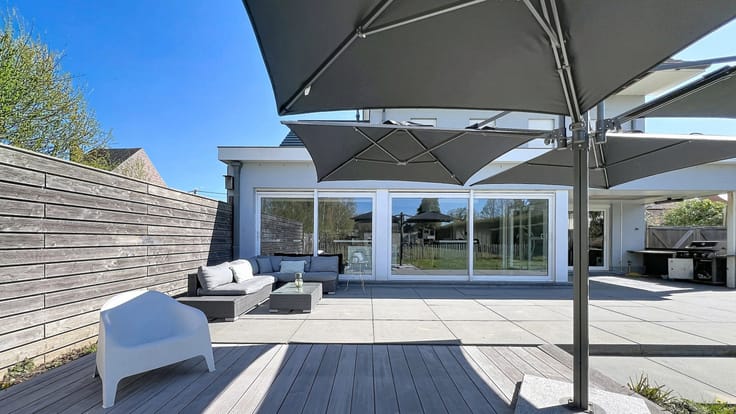
Impeccable outdoor space: The 6.47-are (approx. 0.16-acre) plot is beautifully landscaped, featuring a driveway with a charging station, a "Japanese-style" stepping-stone path, a large paved terrace, and a fenced garden adorned with lovely shrubs.
The key advantage: Enjoy a home with brand-new features—without the burden of VAT!
| Construction year | 1971 |
|---|---|
| Number of floors | 1 |
| Building condition | Just renovated |
| Immovable heritage | Not specified |
| Street frontage width | 8.8 m |
| Number of frontages | 4 |
| Covered parking spaces | 2 |
| Outdoor parking spaces | 1 |
| Virtual visit |
|
| Asbestos certificate is available | Not specified |
| Usable floor area | 223 square meters |
|---|---|
| Living room surface | 40 square meters |
| Kitchen type | Hyper equipped |
| Kitchen surface | 33 square meters |
| Bedrooms | 4 |
| Bedroom 1 surface | 28 square meters |
| Bedroom 2 surface | 16 square meters |
| Bedroom 3 surface | 16 square meters |
| Bedroom 4 surface | 10 square meters |
| Bathrooms | 3 |
| Shower rooms | 2 |
| Toilets | 3 |
| Laundry room | Yes |
| Office surface | 5 square meters |
| Office | Yes |
| Basement | Yes |
| Surface of the plot | 647 square meters |
|---|---|
| Width of the lot on the street | meters |
| Connection to sewer network | Connected |
| Gas, water & electricity | No |
| Terrace surface | 38 square meters |
| Terrace orientation | North West |
| Elevator | No |
|---|---|
| Accessible for disabled people | No |
| Intercom | No |
| Secure access / alarm | Yes |
| Visio phone | Yes |
| Swimming pool | No |
| Primary energy consumption | 64 kilowatt hour per square meters |
|---|---|
| EPC/EPC label | A |
| Renovation works mandatory | Not specified |
| Unique code EPB certificate | 20241014017179 |
| CO₂ emission | 17 kg CO₂/m² |
| Yearly theoretical total energy consumption | 16746 kWh/year |
| Valid electricity inspection certificate | Yes |
| Summons: No judicial remedy or administrative measure imposed | Not specified |
| Valid flood certificate | Not specified |
| Heat pump | Yes |
| Photovoltaic solar panels | Yes |
| Double glazing | Yes |
| Building permit | Not specified |
|---|---|
| Total ground floor buildable | 304 square meters |
| Cadastral Plan | Not specified |
| Right of first refusal for the tenant | Not specified |
| Allotment permit | Not specified |
| Preemption right | Not specified |
| Most recent urban development zoning | Not specified |
| Flood zone type | Non flood zone |
|
P-score
|
Not specified |
|
G-score
|
Not specified |
Asked price excluding notary fees (excluding eventual registration fees)
| Price | 1095000 € |
|---|---|
| Tenement building | No |
|
|
|








| Address |
339 Chaussée Bara
1410 - Waterloo |
|---|---|
| Website |
|
| External reference | 7913245 |
Get in touch