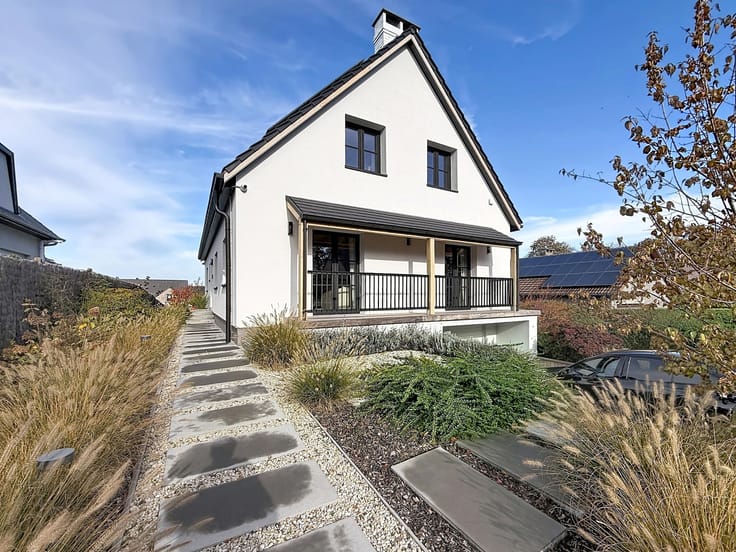



(excl. taxes) 595000€
3 bedrooms 206 square meters

Braine-l'Alleud à proximité du CCM PEB:A
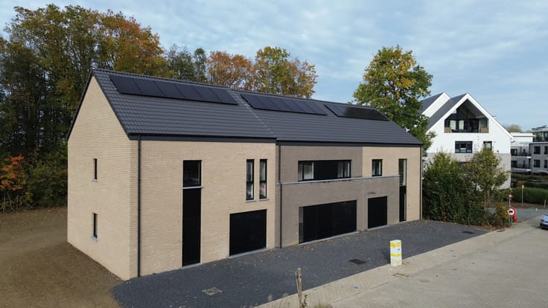
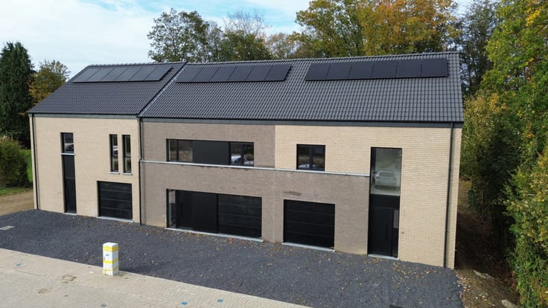
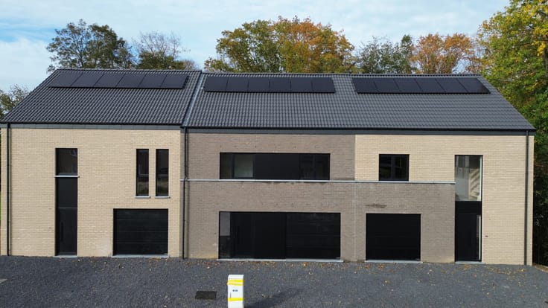
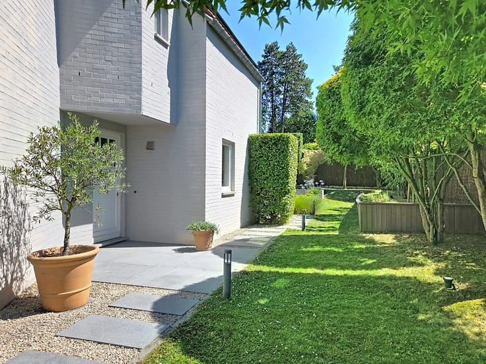
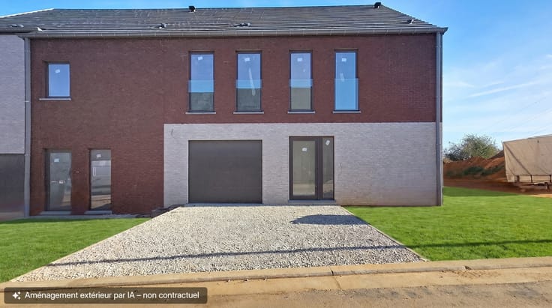
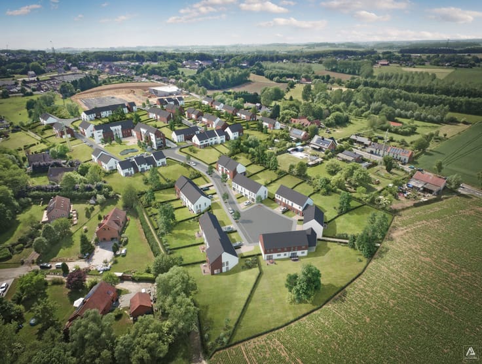
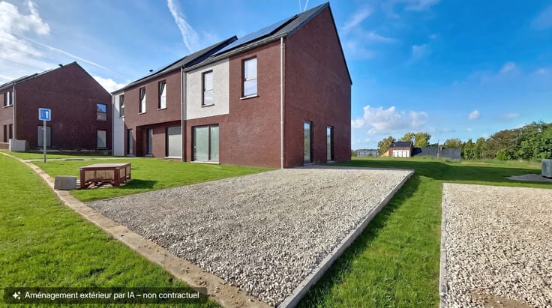
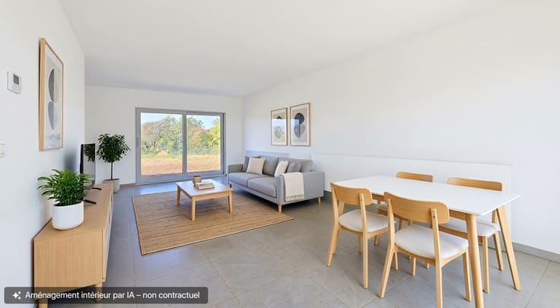
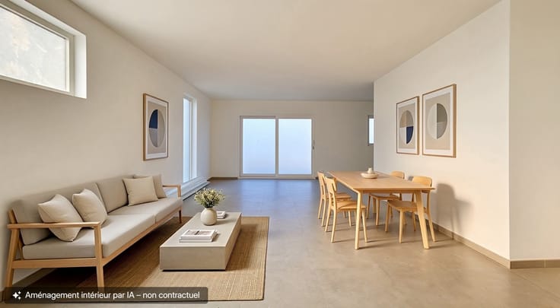
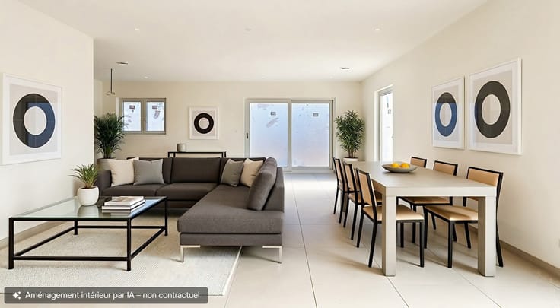
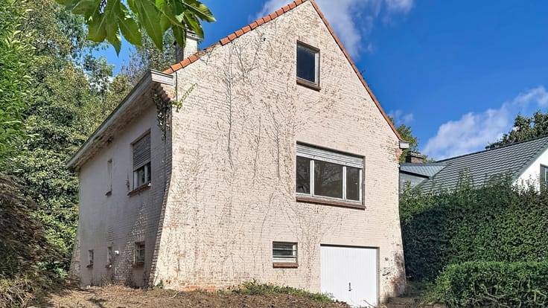
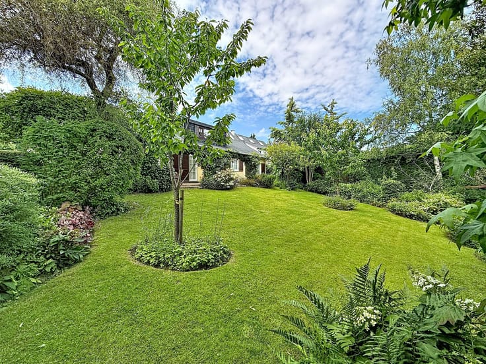
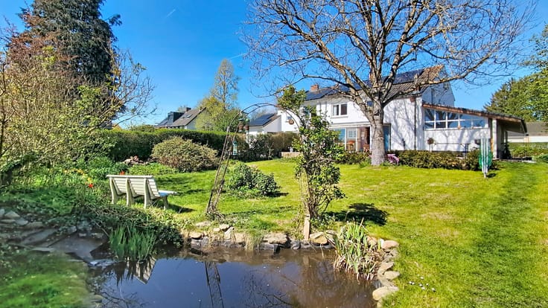
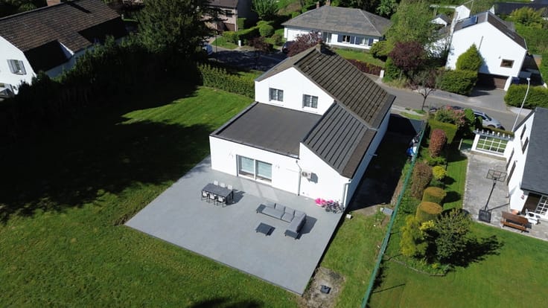
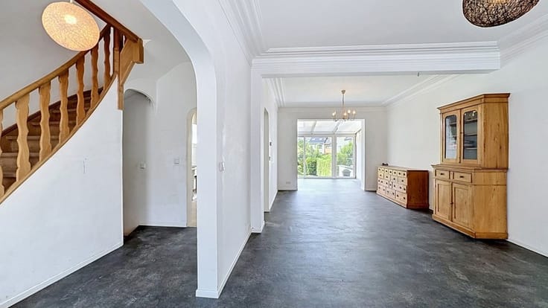
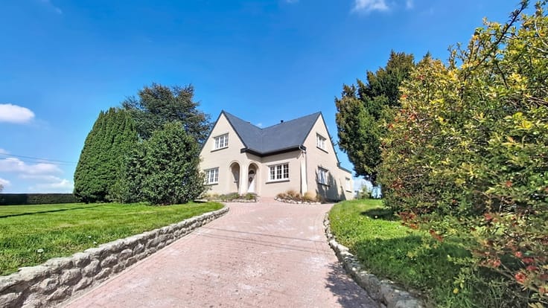
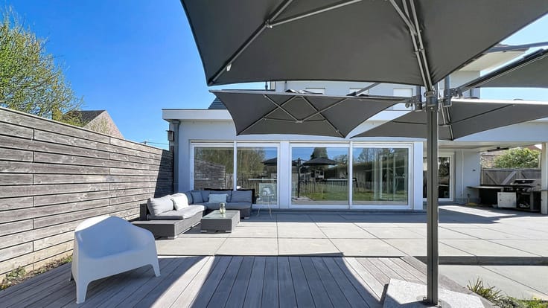
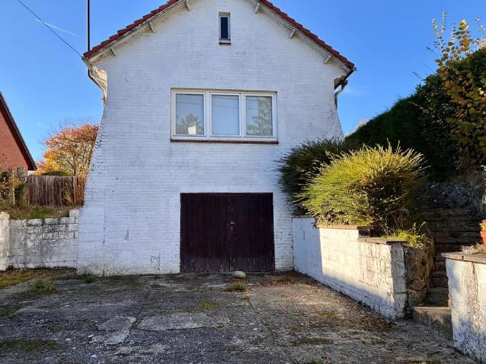
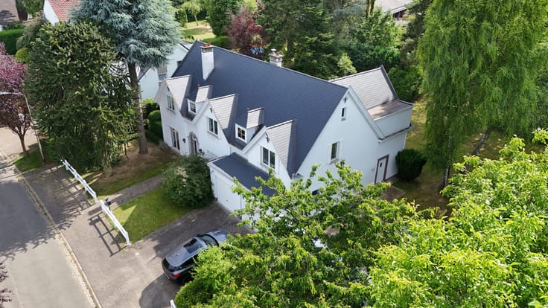
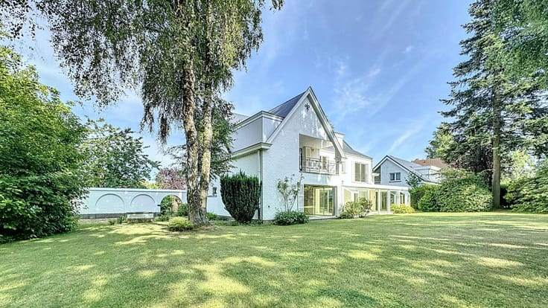
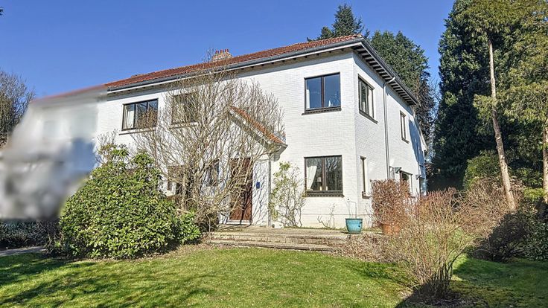
Braine-l’Alleud, near the CCM, a new semi-detached house (one of three in a small development) situated on a 7.61-are plot with a west-facing orientation, located in a quiet residential area. The ground floor comprises an entrance hall, a separate WC, a 39.29 m² living area with an open-plan kitchen and level access to the garden, and a garage with a sectional door. The first floor features a landing, three bedrooms—including a master suite with an en-suite bathroom (bathtub, separate shower, double vanity, and WC)—and a separate shower room (with shower and vanity). The second floor offers a spacious 52 m² area ready for conversion (staircase installed, plastered, and wired for electricity). Energy performance rating (PEB): A; equipped with a photovoltaic system, a heat pump for heating and hot water, a single-flow mechanical ventilation system (VMC), and a rainwater harvesting tank. High-quality finishes; the fenced, privately-owned garden backs onto a protected wooded area. Sale subject to VAT. Available upon signing the deed. The transaction is structured with VAT applied to the construction portion and registration duties applied to the land (priced at €455,000 excluding VAT for the construction, and €140,000 excluding registration duties and associated costs).
This document is provided for informational purposes only and is non-contractual.
| Building price excluding VAT | €595,000 |
|---|
| Available date | November 5 2026 |
|---|---|
| Construction year | 2026 |
| Number of floors | 2 |
| Building condition | As new |
| Immovable heritage | Not specified |
| Street frontage width | 8 m |
| Number of frontages | 2 |
| Covered parking spaces | 1 |
| Outdoor parking spaces | 1 |
| Asbestos certificate is available | Not specified |
| Usable floor area | 206 square meters |
|---|---|
| Living room surface | 39 square meters |
| Kitchen type | Installed |
| Bedrooms | 3 |
| Bedroom 1 surface | 13 square meters |
| Bedroom 2 surface | 14 square meters |
| Bedroom 3 surface | 13 square meters |
| Bathrooms | 2 |
| Shower rooms | 1 |
| Toilets | 2 |
| Furnished | No |
| Surface of the plot | 761 square meters |
|---|---|
| Connection to sewer network | Connected |
| Gas, water & electricity | Yes |
| Elevator | No |
|---|---|
| Accessible for disabled people | No |
| Intercom | No |
| TV cable | Yes |
| Visio phone | No |
| Swimming pool | No |
| Primary energy consumption | Not specified |
|---|---|
| EPC/EPC label | A |
| Renovation works mandatory | Not specified |
| Unique code EPB certificate | Not specified |
| CO₂ emission | Not specified |
| Yearly theoretical total energy consumption | Not specified |
| Valid electricity inspection certificate | Yes |
| Summons: No judicial remedy or administrative measure imposed | Not specified |
| Valid flood certificate | Not specified |
| Heat pump | Yes |
| Photovoltaic solar panels | Yes |
| Double glazing | Yes |
| Building permit | Yes |
|---|---|
| Total ground floor buildable | 206 square meters |
| Cadastral Plan | Not specified |
| Right of first refusal for the tenant | Not specified |
| Allotment permit | Not specified |
| Preemption right | No |
| Proceedings for breach of planning regulations | No |
| Most recent urban development zoning | Not specified |
| Flood zone type | Non flood zone |
|
P-score
|
Not specified |
|
G-score
|
Not specified |
| Latest land use designation | Residential park |
Asked price excluding VAT and excl. notary fees (excluding eventual registration fees)
| Price | 595000 € |
|---|---|
| Tenement building | No |
|
|
|








| Address |
339 Chaussée Bara
1410 - Waterloo |
|---|---|
| Website |
|
| External reference | 7832332 |
Get in touch