
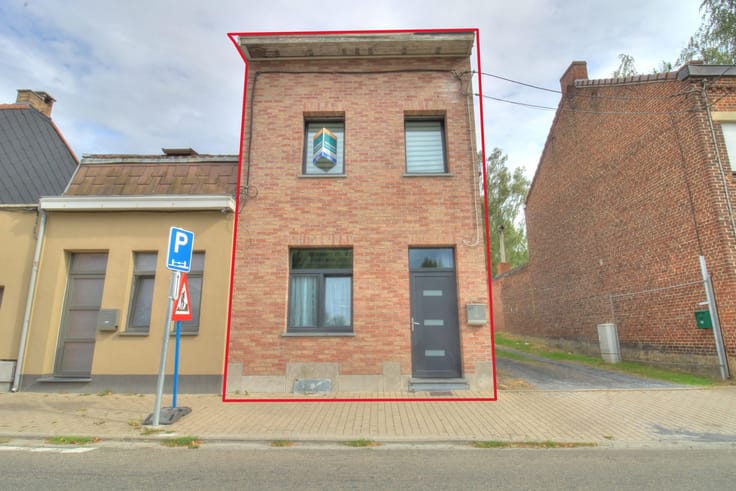



629000€
6 bedrooms 320 square meters

EVERE: Investment Property with 3 Apartments and Garden
NOTIMMO presents this investment property of approximately 320 m², comprising three independent units, all bright and offering generous living spaces.
The property is arranged as follows:
On the ground floor, a unit of approximately 89 m² comprising a living room, a kitchen, one or two bedrooms depending on the preferred layout, a laundry room, as well as a garden with terrace.
The first floor, also approximately 89 m², comprises a living room, a kitchen, a bathroom, a bedroom and an office, which could also be converted into a dressing room.
The second and third floors form a combined area of approximately 112 m² and comprise a pleasant three-bedroom duplex, featuring a living room, a kitchen, currently two bathrooms, as well as a terrace of approximately 20 m².
Each unit has its own private cellar and benefits from a compliant electrical installation. The property has an EPC rating of G.
The property has a Mobiscore of 9.4/10 and is located in a sought-after residential area, close to NATO headquarters, shops and public transport, with quick access to the city centre and the Ring road.
Thanks to its three independent units, outdoor spaces, private cellars and sought-after location, this property offers interesting potential as a real estate investment. The apartments are currently rented out.
Information and viewings: 02 493 79 00 or [email protected]
| Construction year | 1918 |
|---|---|
| Number of floors | 3 |
| Building condition | Good |
| Immovable heritage | Not specified |
| Number of frontages | 2 |
| Surroundings type | Urban |
| Asbestos certificate is available | Not specified |
| Usable floor area | 320 square meters |
|---|---|
| Kitchen type | Installed |
| Bedrooms | 6 |
| Bedroom 1 surface | 18 square meters |
| Bedroom 2 surface | 13 square meters |
| Bedroom 3 surface | 13 square meters |
| Bedroom 4 surface | 17 square meters |
| Bedroom 5 surface | 11 square meters |
| Bathrooms | 3 |
| Shower rooms | 3 |
| Toilets | 3 |
| Furnished | No |
| Armored door | No |
| Surface of the plot | 150 square meters |
|---|---|
| Gas, water & electricity | No |
| Garden surface | 20 square meters |
| Terrace surface | 36 square meters |
| Primary energy consumption | 397 kilowatt hour per square meters |
|---|---|
| EPC/EPC label | G |
| Renovation works mandatory | Not specified |
| Unique code EPB certificate | Not specified |
| CO₂ emission | 79 kg CO₂/m² |
| Yearly theoretical total energy consumption | Not specified |
| Valid electricity inspection certificate | Yes |
| Summons: No judicial remedy or administrative measure imposed | Not specified |
| Valid flood certificate | Not specified |
| Heating type | Gas |
| Building permit | Not specified |
|---|---|
| Cadastral Plan | Not specified |
| Right of first refusal for the tenant | Not specified |
| Allotment permit | Not specified |
| Preemption right | Not specified |
| Most recent urban development zoning | Not specified |
| Flood zone type | Non flood zone |
|
P-score
|
Not specified |
|
G-score
|
Not specified |
Asked price excluding notary fees (excluding eventual registration fees)
| Price | 629000 € |
|---|---|
| Tenement building | Yes |
|
|
|
| Address |
Rue Léopold-Lenoble 60
5190 - Jemeppe-sur-Sam |
|---|---|
| Website |
|
| External reference | 7902215 |
Get in touch