


(excl. taxes) 2115000€
5 bedrooms 340 square meters

An investment property comprising 4 units.
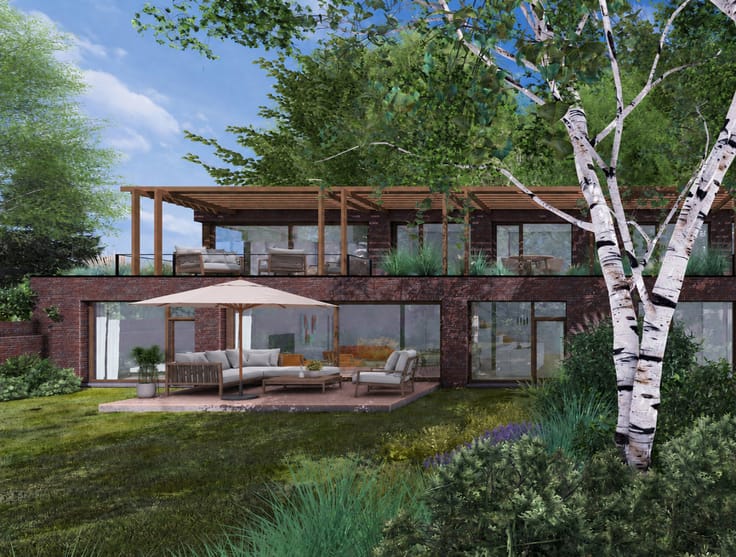
Vaneau Lecobel is pleased to present an investment opportunity, ideally located on Rue des Mélèzes, in the heart of the highly sought-after Châtelain neighborhood, right next to Tenbosch Park.
This luxury real estate complex consists of three apartments and a commercial space, offering a great opportunity to acquire an investment property in a quiet, green setting.
The complex includes:
C301: a commercial space.
C311: a 2-bedroom apartment of approximately 96 m².
C321: a 2-bedroom apartment of approximately 96 m².
C331: a loft of approximately 66 m².
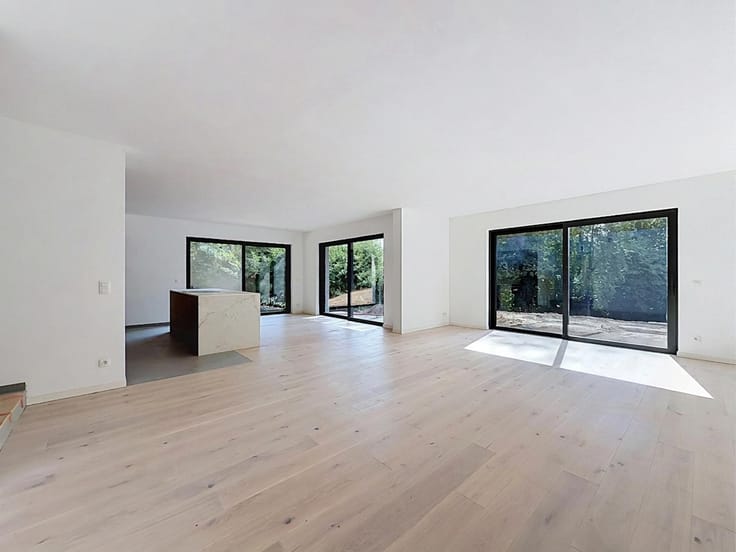
The apartments feature spacious layouts, high-end finishes—including Winstock-grade oak flooring—as well as private outdoor spaces. The project is centered around a magnificent landscaped garden in the center of the block and incorporates state-of-the-art technical systems: solar panels, a green roof, and individual heat pumps.
The development offers an estimated net return of approximately 3.5%.
Sale price: €2,115,000 excluding VAT.
Delivery scheduled for the fourth quarter of 2028.
A rare investment opportunity in a highly sought-after neighborhood of Brussels, combining quality construction, a prime location, and an attractive rental yield.
For more information about the building, contact us at 02/669.21.70 or by email at [email protected].
| Building price excluding VAT | €2,115,000 |
|---|
| Available date | February 1 2028 |
|---|---|
| Construction year | 2028 |
| Number of floors | 3 |
| Immovable heritage | Not specified |
| Number of frontages | 3 |
| Surroundings type | Urban |
| Asbestos certificate is available | Not specified |
| Usable floor area | 340 square meters |
|---|---|
| Kitchen type | Installed |
| Bedrooms | 5 |
| Bathrooms | 1 |
| Toilets | 1 |
| Laundry room | Yes |
| Office | Yes |
| Basement | Yes |
| Furnished | No |
| Armored door | Yes |
| Connection to sewer network | Connected |
|---|---|
| Gas, water & electricity | Yes |
| Elevator | No |
|---|---|
| Accessible for disabled people | Yes |
| Intercom | No |
| Armored door | Yes |
| Visio phone | No |
| Jacuzzi | No |
| Swimming pool | No |
| Primary energy consumption | Not specified |
|---|---|
| EPC/EPC label | B |
| Renovation works mandatory | Not specified |
| Unique code EPB certificate | Not specified |
| CO₂ emission | Not specified |
| Yearly theoretical total energy consumption | Not specified |
| Valid electricity inspection certificate | Yes |
| Conformity certification for fuel tanks | Yes, conform |
| Summons: No judicial remedy or administrative measure imposed | Not specified |
| Valid flood certificate | Not specified |
| Heat pump | Yes |
| Double glazing | Yes |
| Building permit | Yes |
|---|---|
| Cadastral Plan | Not specified |
| Right of first refusal for the tenant | Not specified |
| Allotment permit | Yes |
| Preemption right | No |
| Proceedings for breach of planning regulations | No |
| Most recent urban development zoning | Not specified |
| Flood zone type | Non flood zone |
|
P-score
|
Not specified |
|
G-score
|
Not specified |
| Latest land use designation | Living area (residential, urban or rural) |
Asked price excluding VAT and excl. notary fees (excluding eventual registration fees)
| Price | 2115000 € |
|---|---|
| Tenement building | Yes |
|
|
|

| Address |
Place Brugmann 10B
1050 - Ixelles |
|---|---|
| Website |
|
| External reference | 7943109 |
