


Make an offer starting from 550000€
4 bedrooms 300 square meters
SCHAERBEEK - Investment property 3 units + court. & workshop
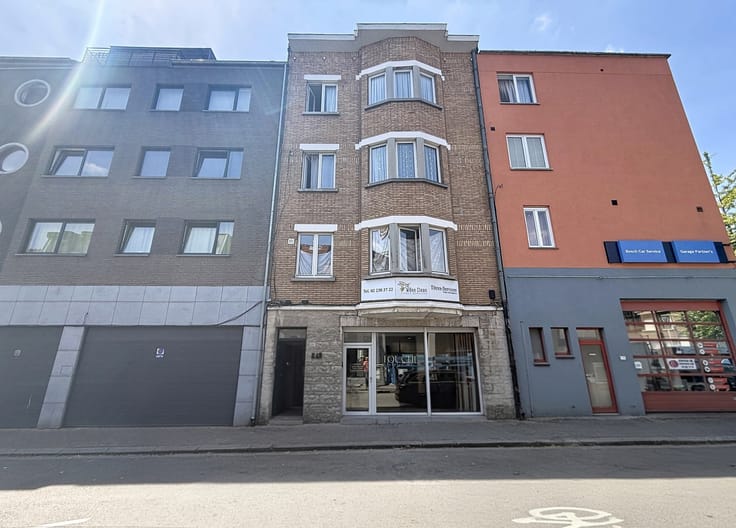
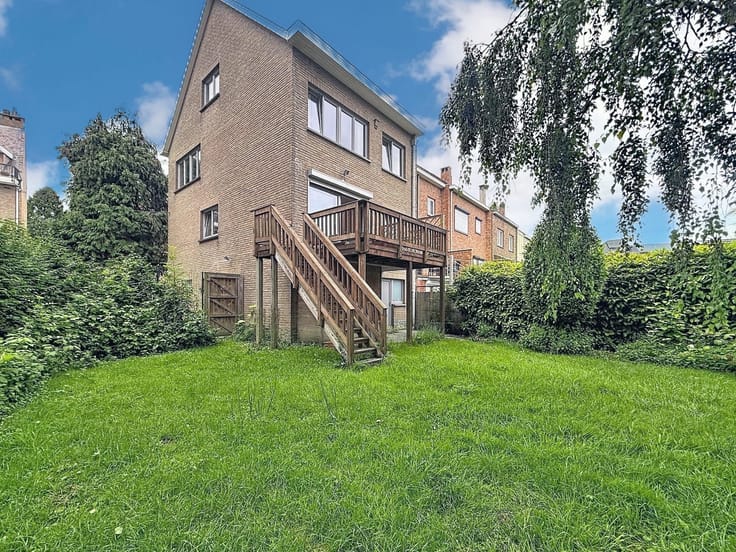
SCHAERBEEK, close to shops and all amenities, G-Home presents this INVESTMENT PROPERTY (3 registered units) with a total floor area of +/- 425 m², including +/- 300 m² of living space. The property comprises the following:
On the ground floor: Hall/staircase (+/- 17 m²) + 1st apartment (+/- 78 m²) comprising: Kitchen (+/- 13 m²) – Shower room + WC (+/- 5 m²) – Dining room (+/- 15 m²) – Living room (+/- 18 m²) – Bedroom (+/- 20 m²). Direct access to a south-facing inner courtyard +/- 37 m² and a workshop +/- 45 m².
On the 1st floor: Hall/staircase +/- 9m² + second apartment (+/- 67m²) comprising: 1st bedroom +/- 19m² – Living/dining room +/- 21m² – Shower room +/- 3m² (shower, washbasin, WC) - Kitchen +/- 6.5 m² - Mezzanine/second bedroom +/- 10 m².
On the 2nd floor: Hall/staircase +/- 6 m² + 3rd apartment (+/- 55 m²) comprising: 1 bedroom/living room +/- 19 m² – Dining room +/- 19 m² – Kitchen +/- 8 m² – Shower room +/- 3 m².
On the 3rd floor (attic): Hall + staircase +/- 11 m² – Living room +/- 12.5 m² – Shower room + WC: +/- 6 m² – Kitchen +/- 8 m² – Bedroom +/- 18 m² –
Attic +/- 20 m²
Cellars: approx. 80m² - Electricity compliant (3 units) - Shared gas boiler (2021) - Energy Score (F - G) 292–590 kWh/m² - Sale under registration rights.
The descriptions and surface areas are provided for information purposes only and are not legally binding.
To visit without delay !
| Construction year | 1899 |
|---|---|
| Number of floors | 3 |
| Building condition | To renovate |
| Immovable heritage | Not specified |
| Number of frontages | 2 |
| Surroundings type | Isolated |
| Asbestos certificate is available | Not specified |
| Usable floor area | 300 square meters |
|---|---|
| Kitchen type | Installed |
| Bedrooms | 4 |
| Bedroom 1 surface | 20 square meters |
| Bedroom 2 surface | 19 square meters |
| Bedroom 3 surface | 19 square meters |
| Bedroom 4 surface | 10 square meters |
| Bathrooms | 3 |
| Shower rooms | 3 |
| Toilets | 2 |
| Basement | Yes |
| Attic | Yes |
| Furnished | Yes |
| Connection to sewer network | Connected |
|---|---|
| Gas, water & electricity | Yes |
| Terrace surface | 37 square meters |
| Elevator | No |
|---|---|
| Intercom | No |
| TV cable | Yes |
| Visio phone | No |
| Primary energy consumption | 292 kilowatt hour per square meters |
|---|---|
| EPC/EPC label | F |
| Renovation works mandatory | Not specified |
| Unique code EPB certificate | 20250528-0000716085-01-9 |
| CO₂ emission | 58 kg CO₂/m² |
| Yearly theoretical total energy consumption | 39203 kWh/year |
| Valid electricity inspection certificate | Yes |
| Summons: No judicial remedy or administrative measure imposed | Not specified |
| Valid flood certificate | Not specified |
| Heating type | Gas |
| Double glazing | Yes |
| Building permit | Not specified |
|---|---|
| Cadastral Plan | Not specified |
| Right of first refusal for the tenant | Not specified |
| Allotment permit | Not specified |
| Preemption right | Not specified |
| Most recent urban development zoning | Not specified |
|
P-score
|
Not specified |
|
G-score
|
Not specified |
Asked price excluding notary fees (excluding eventual registration fees)
| Price | Make an offer starting from 550000 € |
|---|---|
| Cadastral income | 1953 € |
| Tenement building | Yes |
|
|
|


| Address |
38 Zwaluwenlaan
3080 - Tervuren |
|---|---|
| Website |
|
| External reference | 7834526 |
Get in touch