


895000€
5 bedrooms 325 square meters

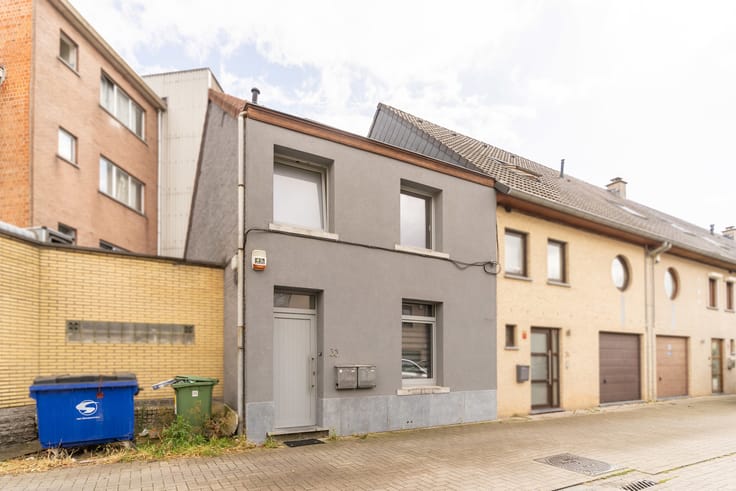
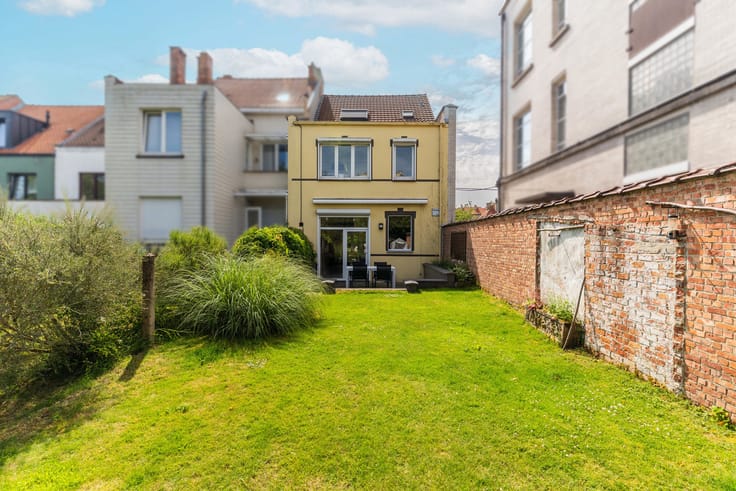
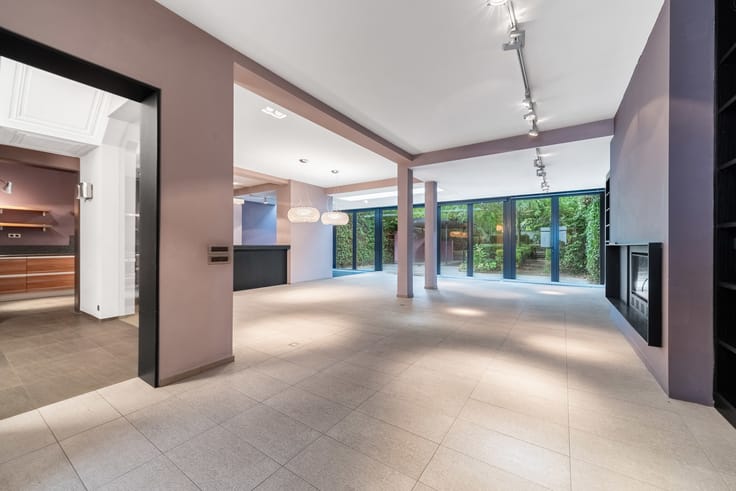
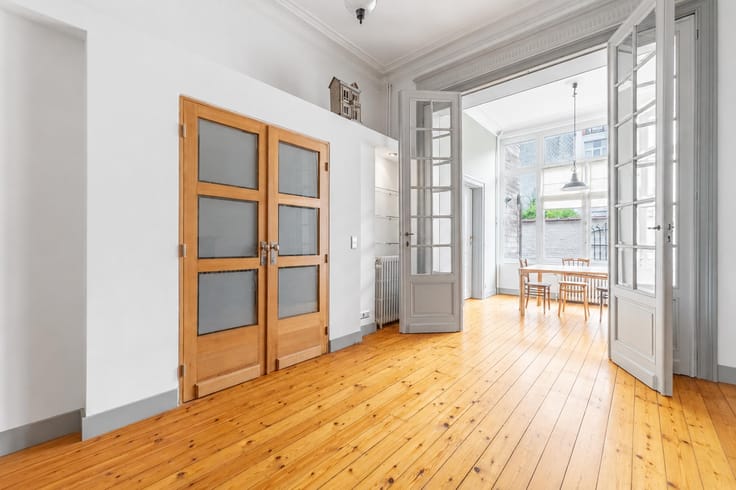
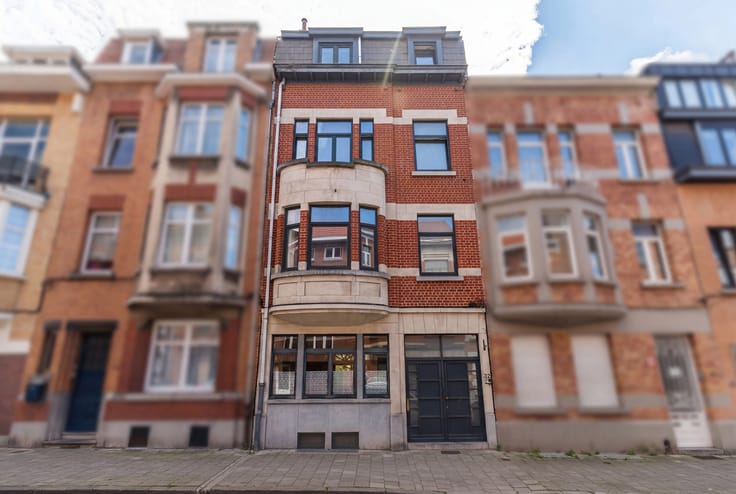
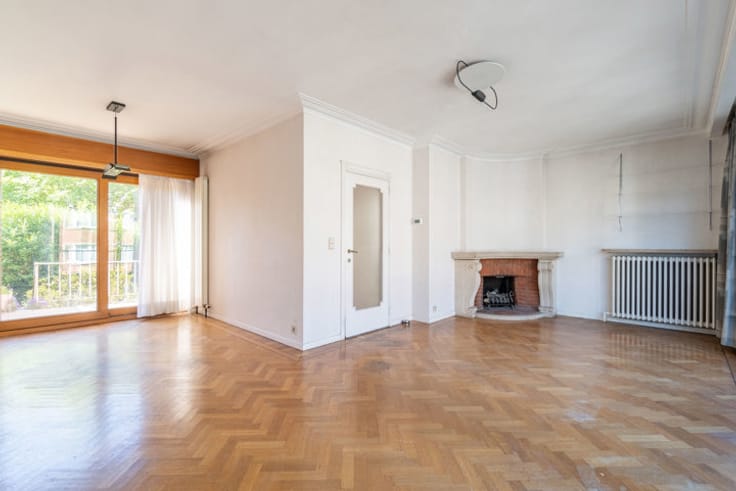
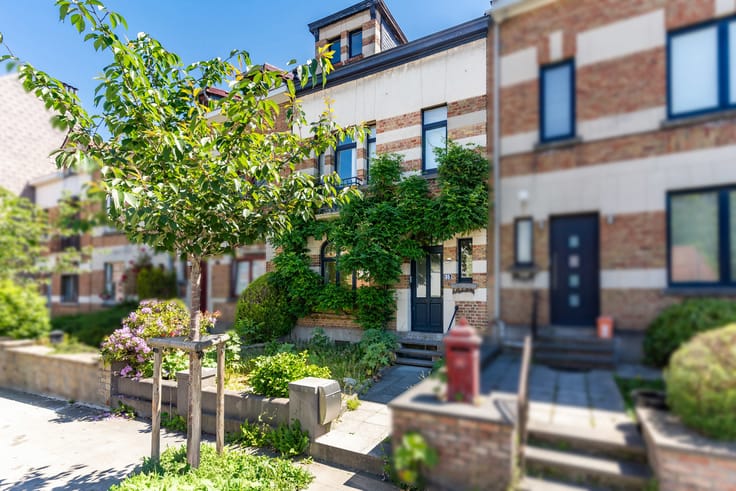
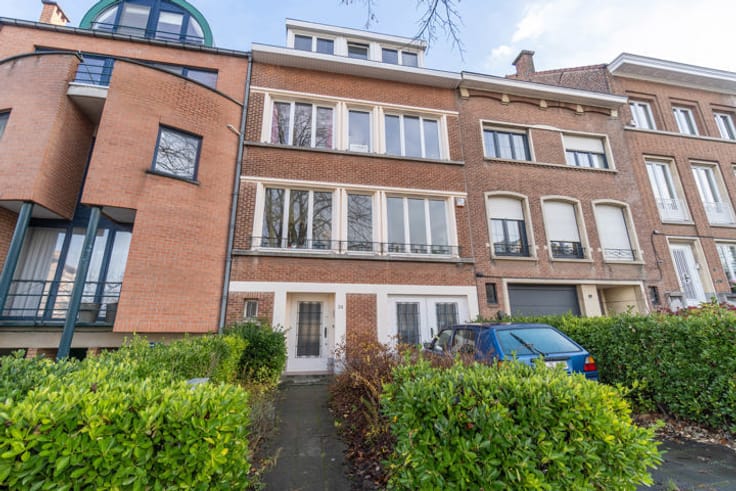
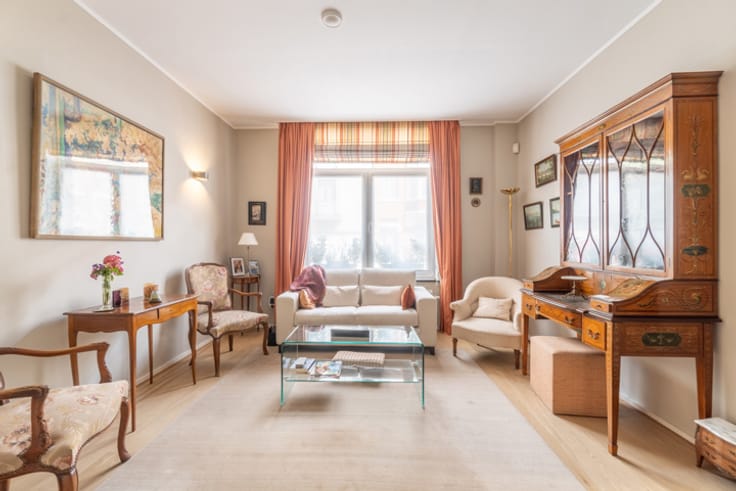
Nestled in a quiet, sought-after street just steps from Cinquantenaire Park, TRIOR Louise presents this elegant home full of character, dating back to 1905 and blending period Brussels charm with contemporary comfort. Its authentic appeal is evident from the moment you enter, featuring a hallway with original tiling, a magnificent wooden staircase, and well-preserved living spaces. The reception area—spanning nearly 45 m² across three adjoining rooms—offers bright, airy living space. The 10.50 m² kitchen opens onto a private rear courtyard.
The first floor comprises two bedrooms (19 m² and 18 m²), a 6 m² study, and a 7 m² bathroom equipped with a bathtub/shower, washbasin, and toilet. The first bedroom features a balcony, while the second includes a walk-in wardrobe.
The second floor adds two further bedrooms (14 m² and 12 m²), a 7.50 m² room, and a shower room. The smaller bedroom provides access to a converted 34 m² attic space, ideal for a variety of uses.
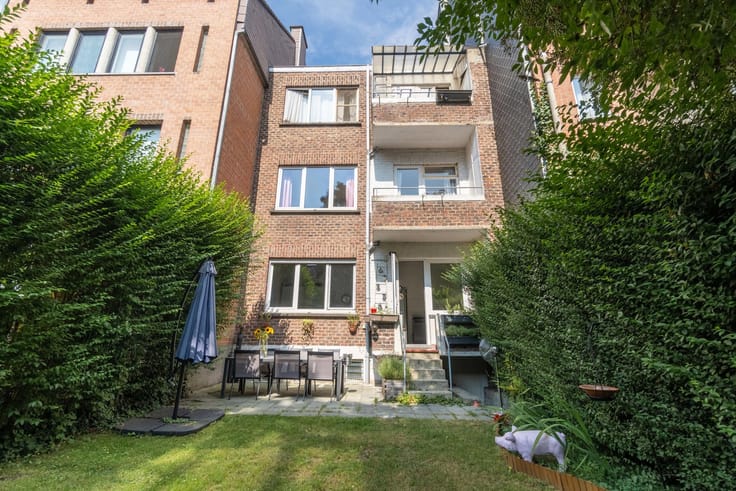
The semi-basement offers approximately 75 m² of cellar space with remarkable potential—suitable for a workspace, hobby room, guest bedroom, or bicycle storage. A 6.50 m² terrace and a storage shed complete the property.
A prime location, generous proportions, and a unique soul: this home is a true invitation to enjoy an elegant and authentic Brussels lifestyle. A must-see for lovers of character homes—discover it without delay. Full details available at www.TRIOR.be.
| Available as of | Immediately |
|---|---|
| Neighbourhood or locality | Zone LOUISE |
| Construction year | 1905 |
| Number of floors | 3 |
| Building condition | As new |
| Immovable heritage | Not specified |
| Street frontage width | 6.17 m |
| Number of frontages | 2 |
| Surroundings type | Isolated |
| Virtual visit |
|
| Asbestos certificate is available | Not specified |
| Usable floor area | 325 square meters |
|---|---|
| Living room surface | 44 square meters |
| Kitchen type | Installed |
| Kitchen surface | 10 square meters |
| Bedrooms | 5 |
| Bedroom 1 surface | 19 square meters |
| Bedroom 2 surface | 18 square meters |
| Bedroom 3 surface | 14 square meters |
| Bedroom 4 surface | 12 square meters |
| Bathrooms | 2 |
| Office surface | 6 square meters |
| Office | Yes |
| Basement | Yes |
| Attic | Yes |
| Furnished | No |
| Surface of the plot | 115 square meters |
|---|---|
| Width of the lot on the street | meters |
| Connection to sewer network | Connected |
| Gas, water & electricity | Yes |
| Terrace surface | 32 square meters |
| Terrace orientation | North East |
| Caretaker | No |
|---|---|
| Elevator | No |
| Accessible for disabled people | No |
| Intercom | Yes |
| TV cable | Yes |
| Visio phone | Yes |
| Swimming pool | No |
| Primary energy consumption | 231 kilowatt hour per square meters |
|---|---|
| EPC/EPC label | E |
| Renovation works mandatory | Not specified |
| Unique code EPB certificate | 20260703-0000758887-01-4 |
| CO₂ emission | 45 kg CO₂/m² |
| Yearly theoretical total energy consumption | 75128 kWh/year |
| Valid electricity inspection certificate | Yes |
| Summons: No judicial remedy or administrative measure imposed | Not specified |
| Valid flood certificate | Not specified |
| Heating type | Gas |
| Thermic solar panels | No |
| Double glazing | Yes |
| Building permit | Not specified |
|---|---|
| Cadastral Plan | Not specified |
| Right of first refusal for the tenant | Not specified |
| Allotment permit | Not specified |
| Preemption right | Not specified |
| Most recent urban development zoning | Not specified |
|
P-score
|
Not specified |
|
G-score
|
Not specified |
Asked price excluding notary fees (excluding eventual registration fees)
| Price | 895000 € |
|---|---|
| Cadastral income | 1534 € |
| Tenement building | No |
|
|
|




| Address |
Rue Voot 4
1200 - Woluwe |
|---|---|
| Website |
|
| External reference | 7816241 |
Get in touch