
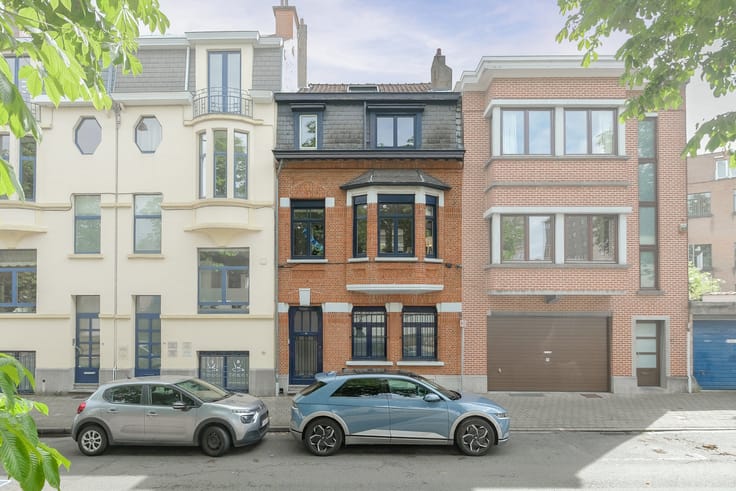


2200000€
8 bedrooms 498 square meters

Marie-Louise Sq.: Magnificent 8-Bed. Manor House + Garden
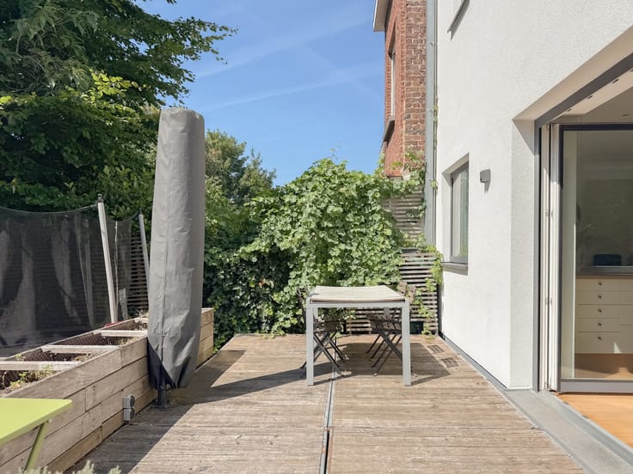
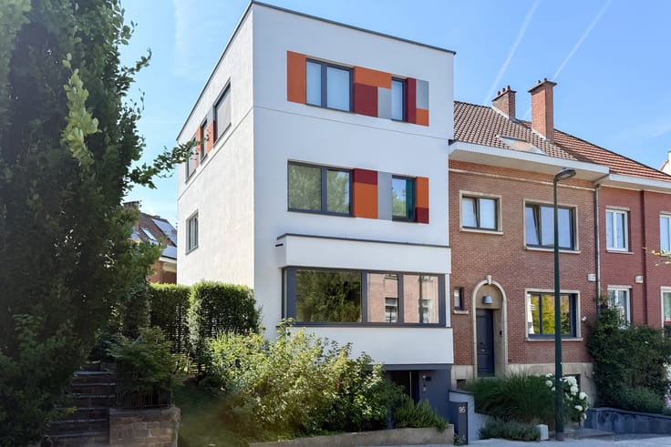
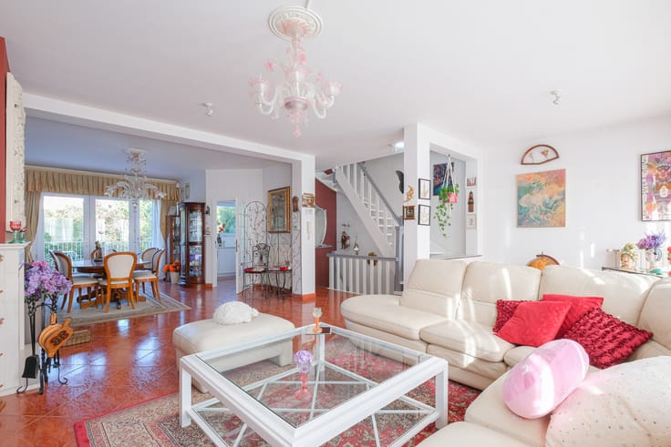
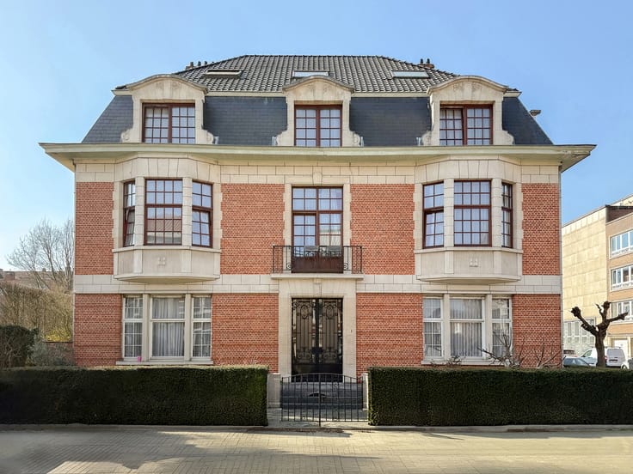
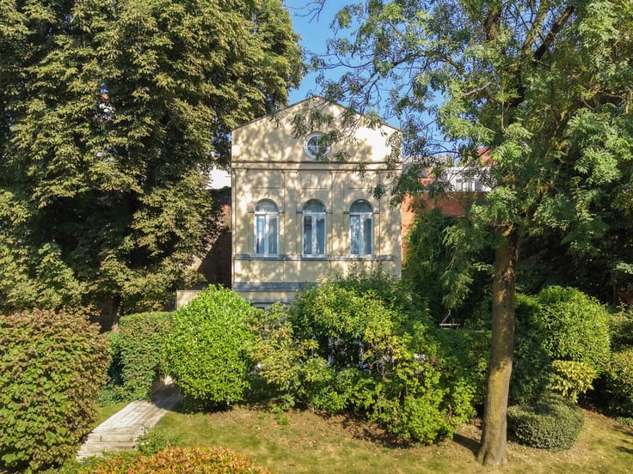
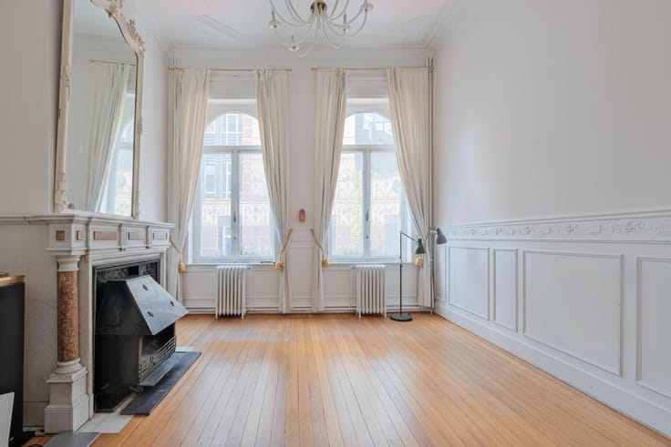
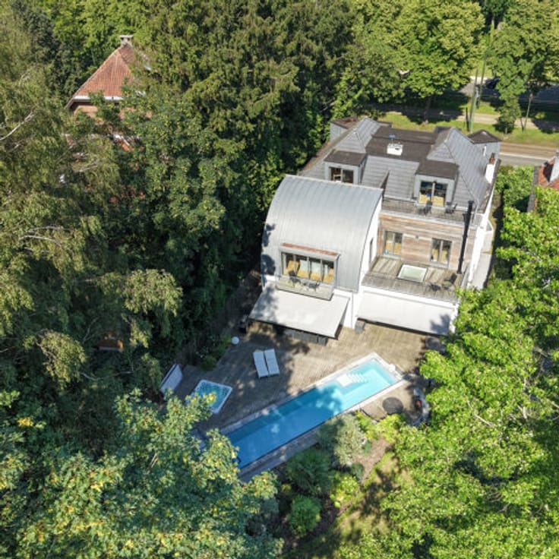
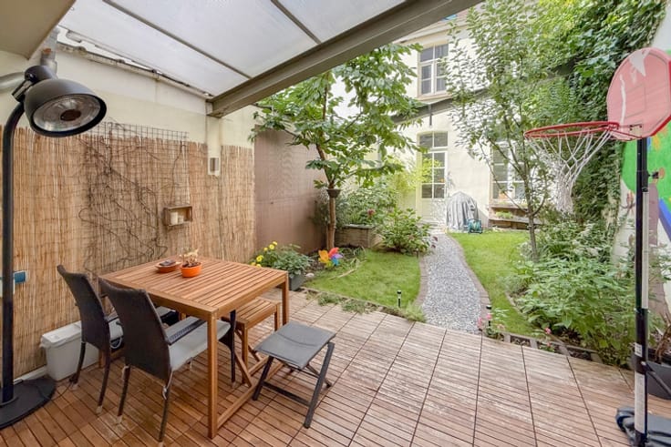
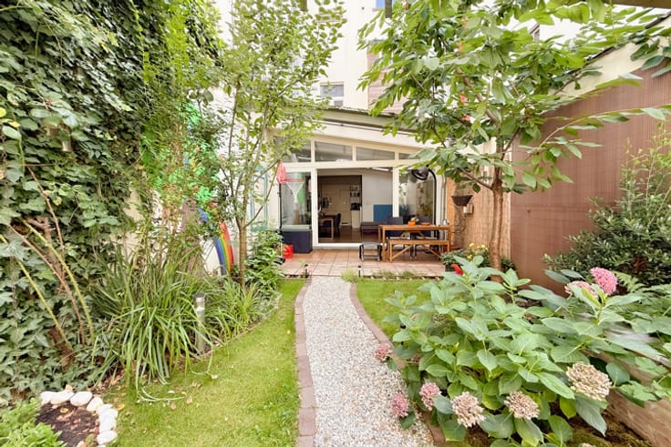
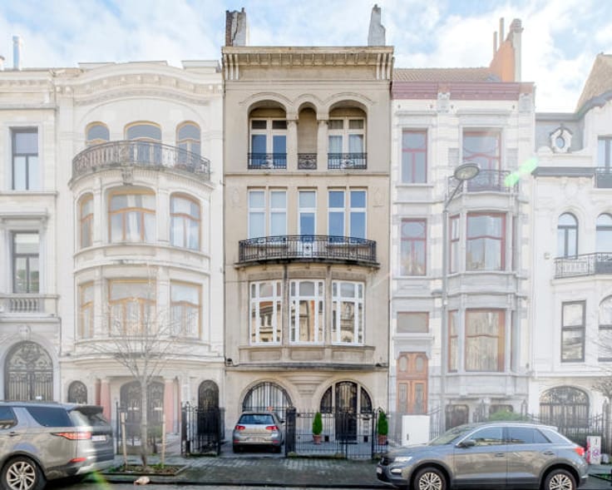
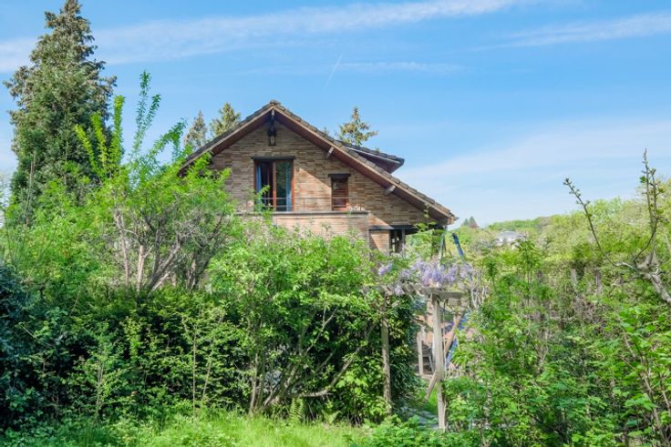
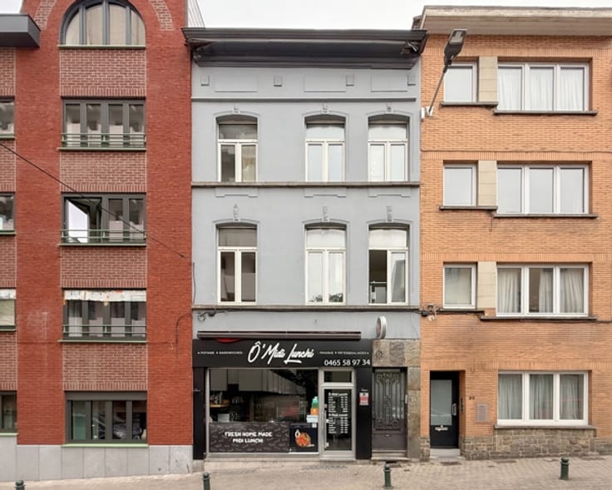
Ideally located just a stone's throw from Square Marie-Louise and the European Institutions, exceptional fully renovated townhouse with a gross floor area of ± 498 m² (according to the EPC), offering remarkable volumes, a ± 110 m² garden with swimming pool and a ± 28 m² terrace. The house comprises as follows: Ground floor: entrance hall, living room of ± 23 m² with a functional fireplace, dining room of ± 21 m², fully equipped kitchen with dining area of ± 25 m² giving access to a ± 28 m² terrace and the garden with swimming pool. Mezzanine level: separate toilet and laundry room. 1st floor: spacious bedroom of ± 34 m², dressing room of ± 23 m² that can be converted into an additional bedroom and bathroom with bathtub and shower. 2nd floor: 2 bedrooms of ± 23 m² and ± 21 m², one of which has an adjoining shower room of ± 9 m². 3rd floor: 2 bedrooms of ± 22 m² and ± 21 m², as well as a shower room of ± 9 m². 4th floor: 2 bedrooms of ± 14 m² and ± 14 m², as well as a shower room of ± 4 m². Basement: leisure room with bar of ± 20 m² giving access to an outdoor courtyard and the garden, shower room of ± 4 m², laundry room, technical room and storage areas. This exceptional property stands out for its generous volumes, numerous layout possibilities, quality finishes and its garden with swimming pool, all in a particularly sought-after area. The house also benefits from triple glazing throughout, an alarm and security system, a videophone and a compliant electrical installation. EPC D-. An exceptional property to discover without delay at Vaneau Lecobel!!
| Available date | October 25 2026 |
|---|---|
| Construction year | 1887 |
| Number of floors | 6 |
| Building condition | As new |
| Immovable heritage | Not specified |
| Street frontage width | 7 m |
| Number of frontages | 2 |
| Asbestos certificate is available | Not specified |
| Usable floor area | 498 square meters |
|---|---|
| Living room surface | 23 square meters |
| Dining room surface | 21 square meters |
| Kitchen type | Hyper equipped |
| Kitchen surface | 25 square meters |
| Bedrooms | 8 |
| Bedroom 1 surface | 34 square meters |
| Bedroom 2 surface | 23 square meters |
| Bedroom 3 surface | 22 square meters |
| Bedroom 4 surface | 21 square meters |
| Bedroom 5 surface | 14 square meters |
| Bathrooms | 5 |
| Shower rooms | 5 |
| Toilets | 6 |
| Laundry room | Yes |
| Office surface | 21 square meters |
| Office | Yes |
| Basement | Yes |
| Attic | Yes |
| Furnished | No |
| Armored door | No |
| Surface of the plot | 266 square meters |
|---|---|
| Width of the lot on the street | meters |
| Gas, water & electricity | Yes |
| Garden surface | 110 square meters |
| Terrace surface | 28 square meters |
| Terrace orientation | North |
| Elevator | No |
|---|---|
| Accessible for disabled people | No |
| Intercom | No |
| Secure access / alarm | Yes |
| Armored door | No |
| TV cable | Yes |
| Visio phone | Yes |
| Jacuzzi | No |
| Swimming pool | Yes |
| Primary energy consumption | 203 kilowatt hour per square meters |
|---|---|
| EPC/EPC label | D |
| Renovation works mandatory | Not specified |
| Unique code EPB certificate | 20260806-0000761895-01-3 |
| CO₂ emission | 40 kg CO₂/m² |
| Yearly theoretical total energy consumption | 101406 kWh/year |
| Valid electricity inspection certificate | Yes |
| Conformity certification for fuel tanks | No |
| Summons: No judicial remedy or administrative measure imposed | Not specified |
| Valid flood certificate | Not specified |
| Heating type | Gas |
| Building permit | Yes |
|---|---|
| Cadastral Plan | Not specified |
| Right of first refusal for the tenant | Not specified |
| Allotment permit | Yes |
| Preemption right | No |
| Proceedings for breach of planning regulations | No |
| Most recent urban development zoning | Not specified |
| Flood zone type | Non flood zone |
|
P-score
|
Not specified |
|
G-score
|
Not specified |
| Latest land use designation | Residential park |
Asked price excluding notary fees (excluding eventual registration fees)
| Price | 2200000 € |
|---|---|
| Cadastral income | 2250 € |
| Tenement building | No |
|
|
|






| Address |
Rue Belliard 200
1000 - Bruxelles |
|---|---|
| Website |
|
| External reference | 7834973 |
Get in touch
