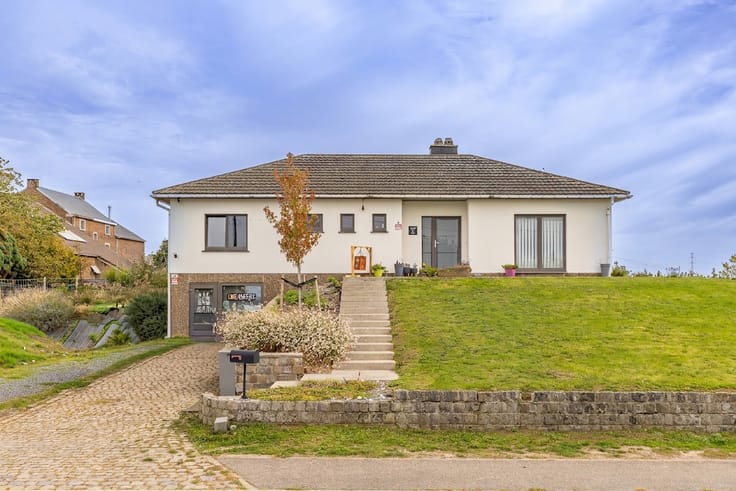



Make an offer starting from 300000€
5 bedrooms 208 square meters

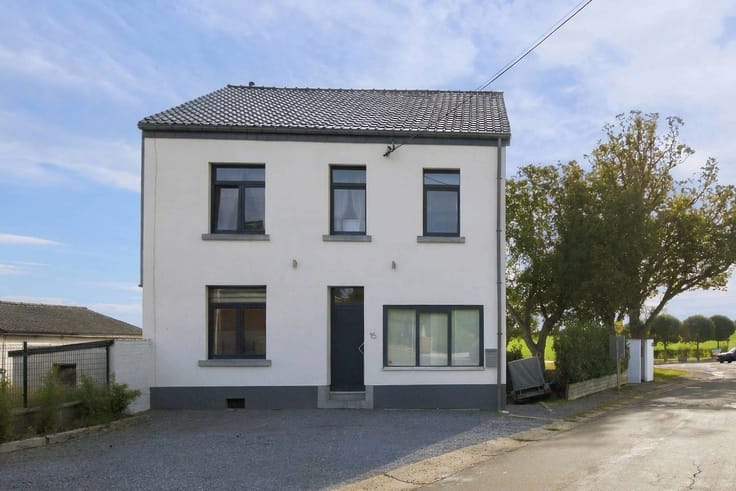
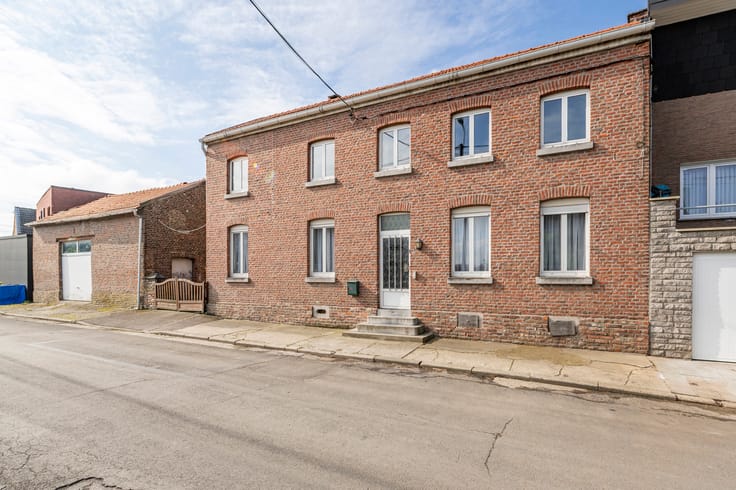
Spacious 5-bedroom house with a lovely garden in Loncin
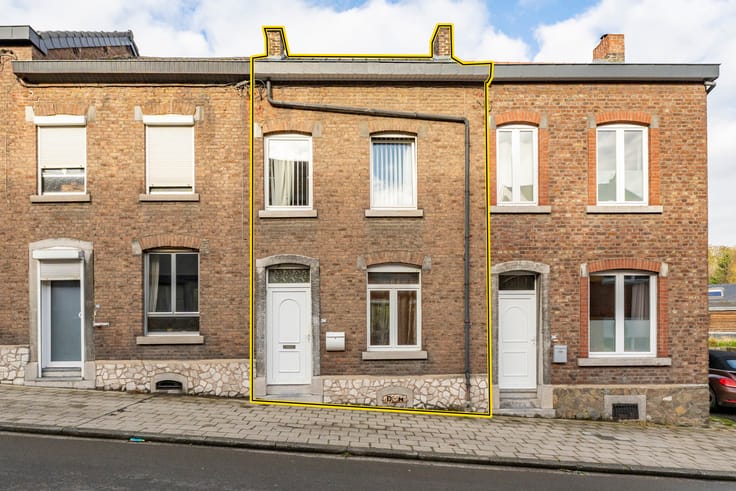
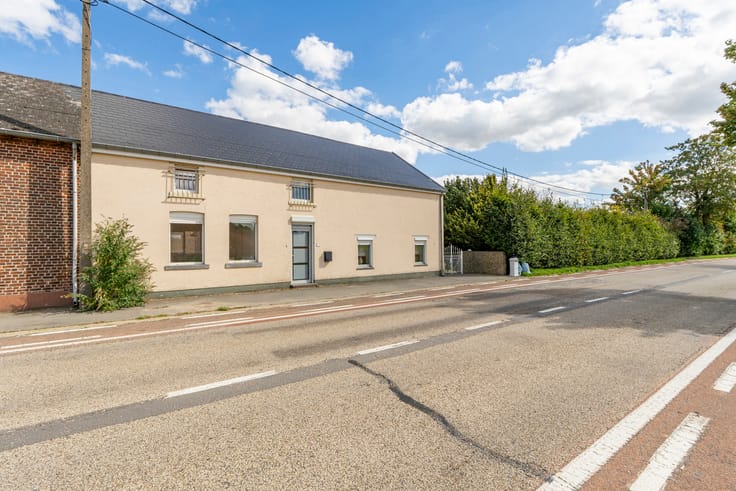
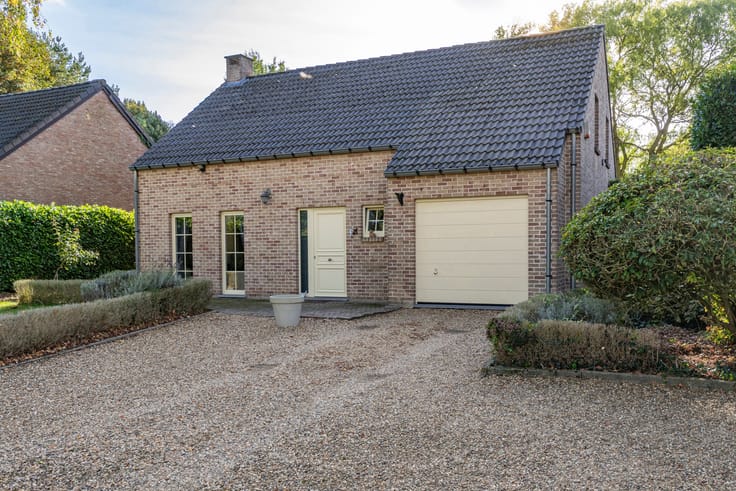
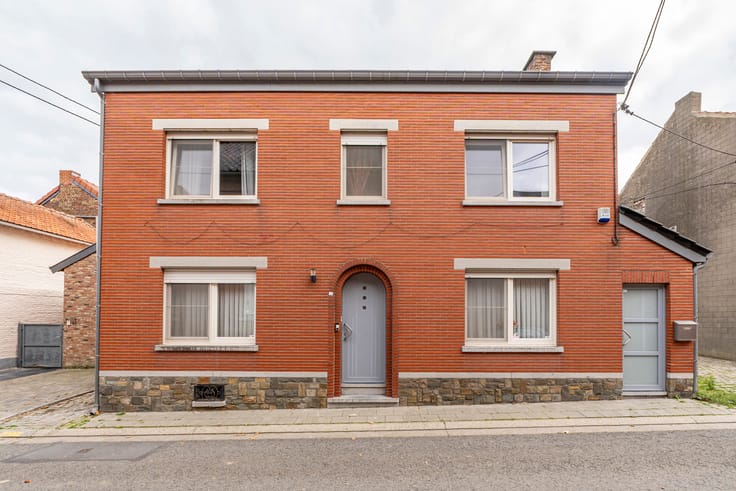
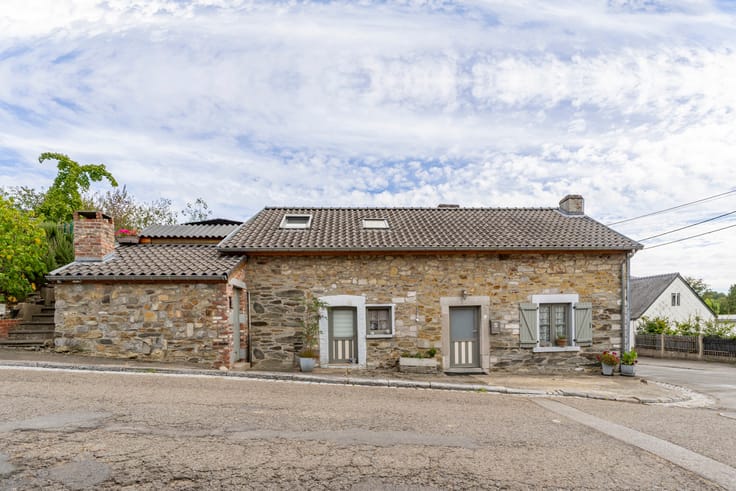
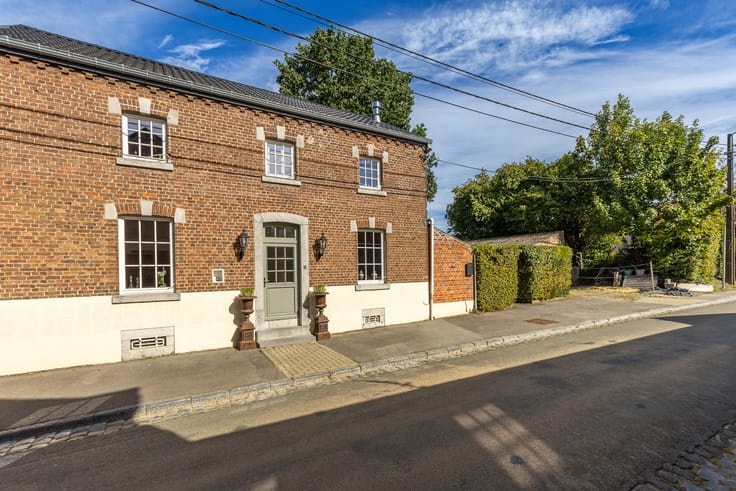
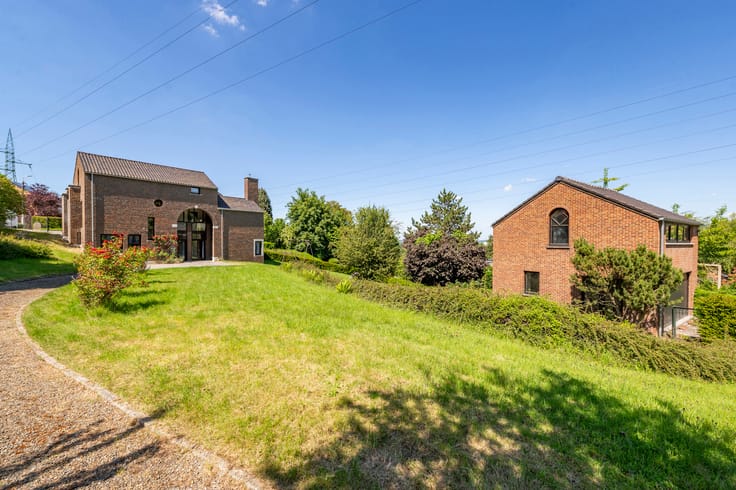
MARNEFFE Real Estate is pleased to present this spacious 245 m² (2,668 sq ft) 5-bedroom house in LONCIN. The property is conveniently located near the ANS train station, shops, schools, and major highways. This town house will charm you with its character, generous proportions, and bright living spaces.
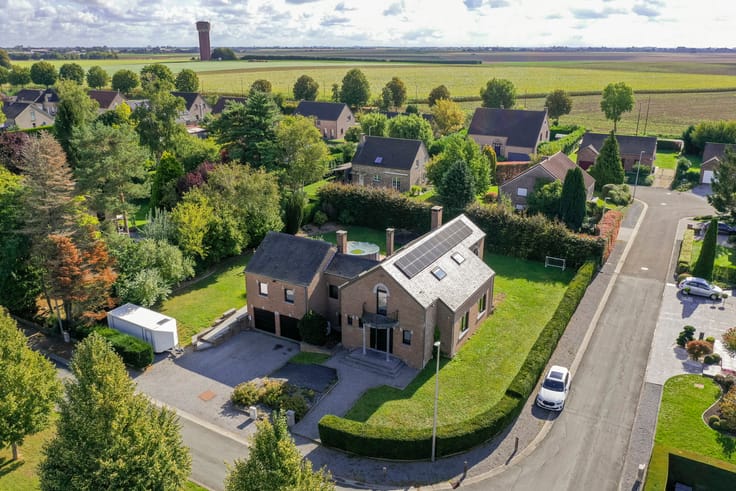
The house boasts excellent features: 16 photovoltaic panels, 8 solar panels, a thermodynamic water heater, an air-to-air heat pump (reversible air conditioning), oil-fired central heating, a recently installed boiler, a wood-burning fireplace, double-glazed wood and PVC windows with shutters, and compliant electrical wiring.
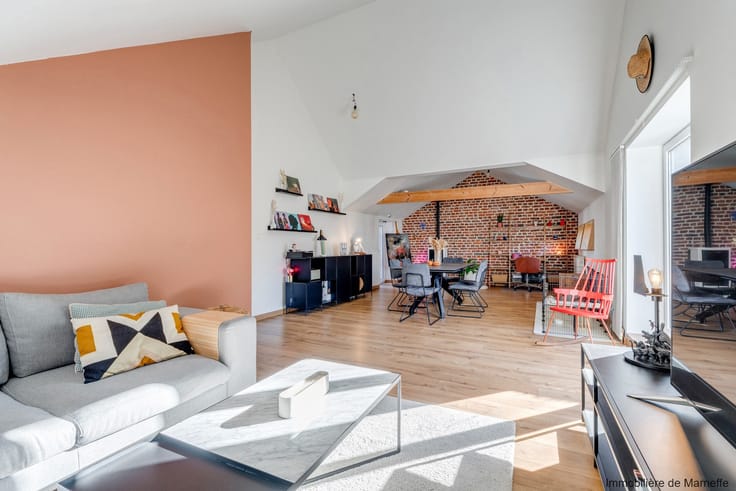
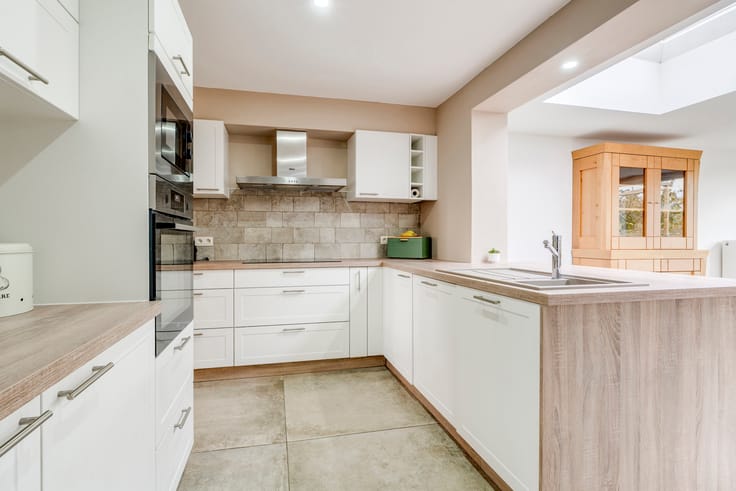
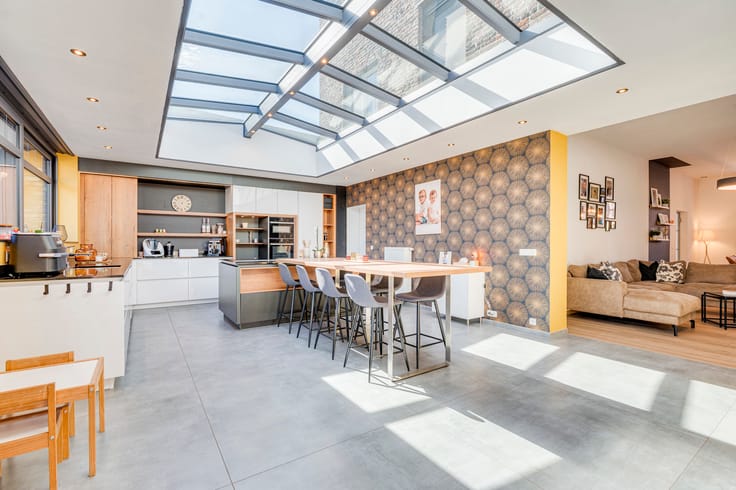
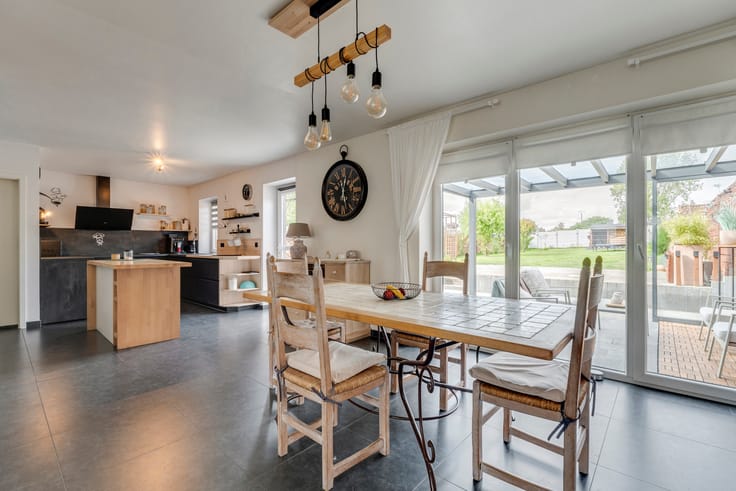
The ground floor comprises an entrance hall, a spacious and bright living room, a dining room, and a separate kitchen with access to the terrace and garden. On the first floor: landing, 5 bedrooms measuring 9, 10, 10, 14, and 17 sq m respectively, bathroom, and WC.
On the second floor: large, convertible attic space of 50 sq m.
In the basement: 37 sq m of cellars.
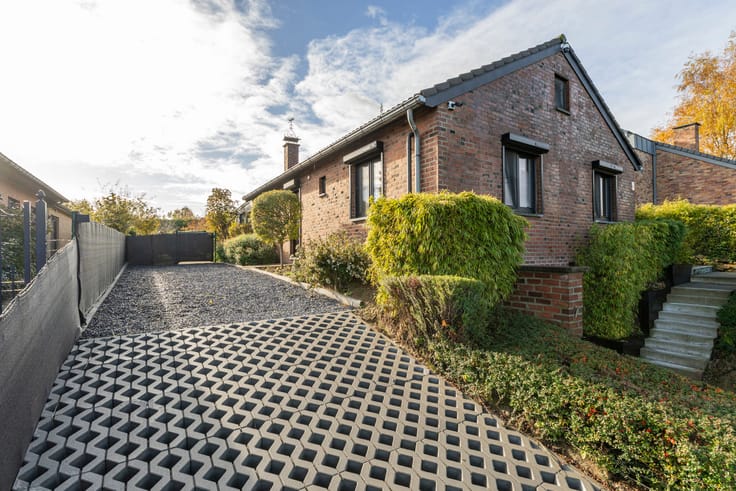
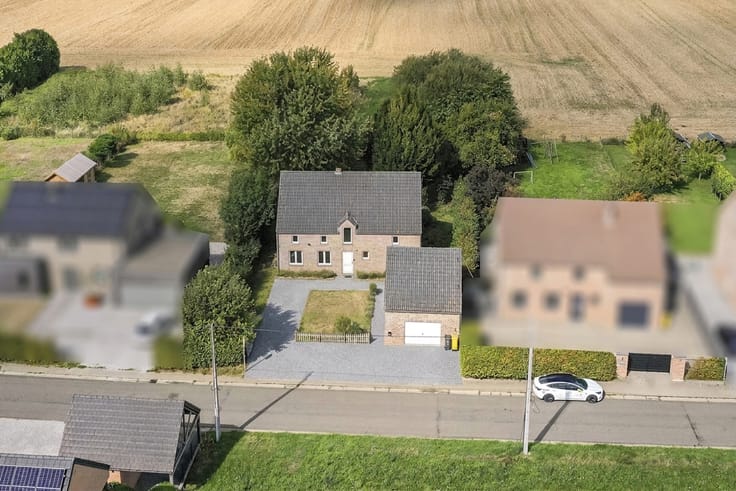
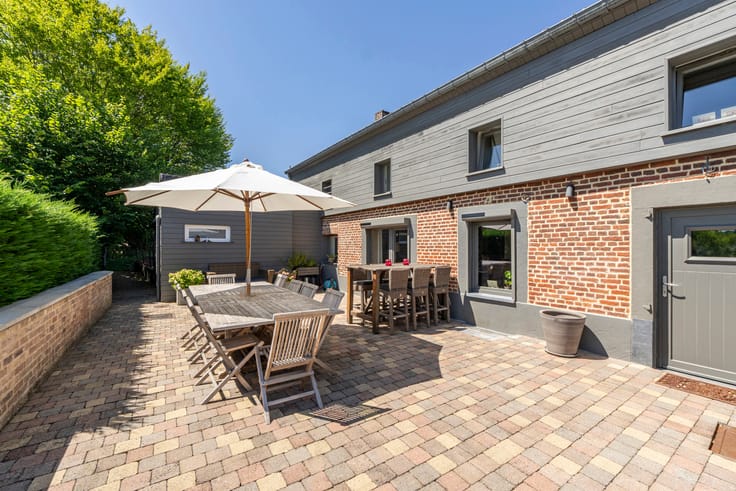
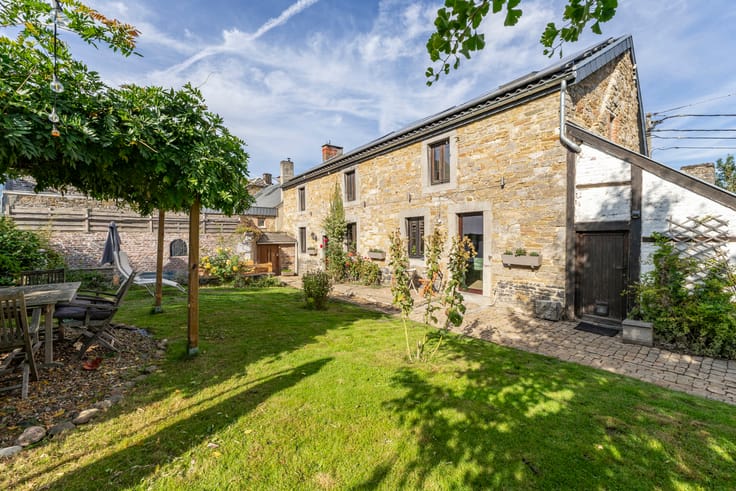
Outside: 450 sq m enclosed garden with mature trees and a lovely 28 sq m terrace.
The property includes a garage.
Excellent location, a comfortable and inviting house – a real gem! Ideal for a family or a professional practice. Don't miss out!
Energy Performance Certificate (EPC) rating: D, 311 kWh/m²/year, certificate number 20260426007863. The information provided is accurate but not legally binding. This advertisement does not constitute a formal offer in the legal sense, but rather a call for tenders. More information and floor plans are available at 019/770.500 or via https://www.immodemarneffe.be/fr/bien/a-vendre/maison/4430-ans/7955401
| Available date | February 24 2027 |
|---|---|
| Construction year | 1932 |
| Number of floors | 2 |
| Building condition | Good |
| Immovable heritage | Not specified |
| Street frontage width | 10 m |
| Number of frontages | 2 |
| Covered parking spaces | 1 |
| Surroundings type | Living area (residential, urban or rural) |
| Asbestos certificate is available | Not specified |
| Usable floor area | 208 square meters |
|---|---|
| Living room surface | 14 square meters |
| Dining room surface | 17 square meters |
| Kitchen type | Installed |
| Kitchen surface | 18 square meters |
| Bedrooms | 5 |
| Bedroom 1 surface | 17 square meters |
| Bedroom 2 surface | 14 square meters |
| Bedroom 3 surface | 10 square meters |
| Bedroom 4 surface | 10 square meters |
| Bedroom 5 surface | 9 square meters |
| Bathrooms | 1 |
| Toilets | 1 |
| Basement surface | 37 square meters |
| Attic surface | 50 square meters |
| Furnished | No |
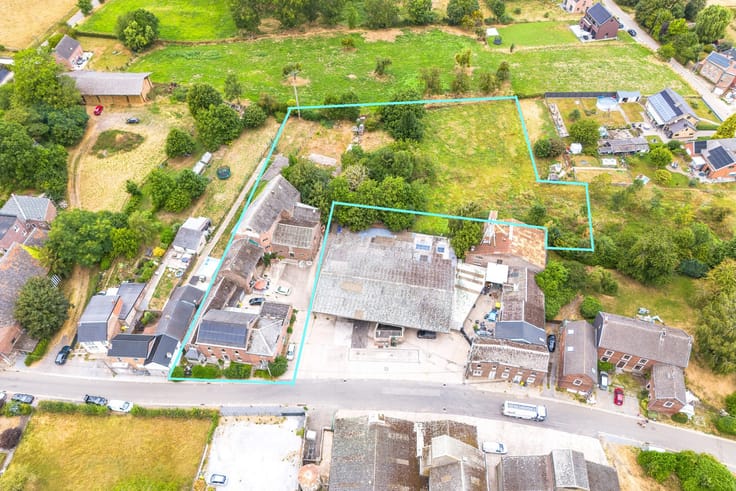
| Surface of the plot | 573 square meters |
|---|---|
| Connection to sewer network | Connected |
| Gas, water & electricity | Yes |
| Garden surface | 450 square meters |
| Terrace | Yes |
| Accessible for disabled people | No |
|---|---|
| Intercom | No |
| Secure access / alarm | Yes |
| Visio phone | No |
| Swimming pool | No |
| Primary energy consumption | 311 kilowatt hour per square meters |
|---|---|
| EPC/EPC label | D |
| Renovation works mandatory | Not specified |
| Unique code EPB certificate | 20260426007863 |
| CO₂ emission | 78 kg CO₂/m² |
| Yearly theoretical total energy consumption | 59917 kWh/year |
| Valid electricity inspection certificate | Yes |
| Conformity certification for fuel tanks | Yes, conform |
| Summons: No judicial remedy or administrative measure imposed | Not specified |
| Valid flood certificate | Not specified |
| Heating type | Fuel oil |
| Photovoltaic solar panels | Yes |
| Building permit | No |
|---|---|
| Total ground floor buildable | 107 square meters |
| Cadastral Plan | Not specified |
| Right of first refusal for the tenant | Not specified |
| Allotment permit | No |
| Preemption right | Not specified |
| Most recent urban development zoning | Not specified |
|
P-score
|
Not specified |
|
G-score
|
Not specified |
| Latest land use designation | Living area (residential, urban or rural) |
Asked price excluding notary fees (excluding eventual registration fees)
| Price | Make an offer starting from 300000 € |
|---|---|
| Cadastral income | 1115 € |
| Tenement building | No |
|
|
|







| Address |
Chaussée de Tirlemont 15/1
4260 - Braives |
|---|---|
| Website |
|
| External reference | 7955401 |