


349000€
3 bedrooms 144 square meters

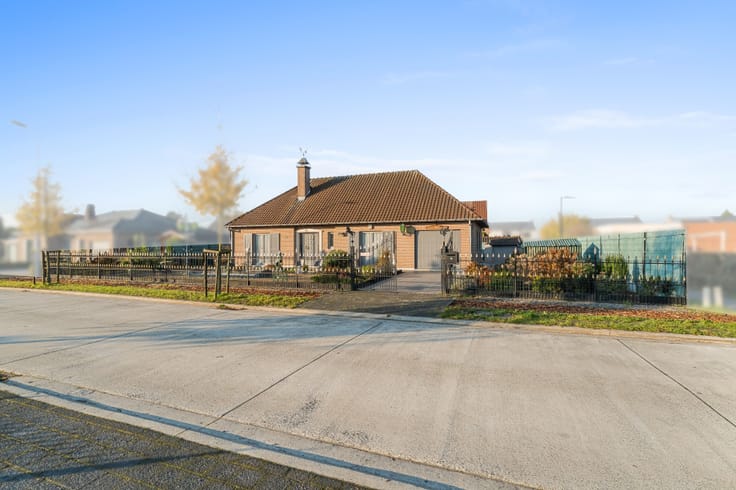
Energy-efficient family home with three bedrooms and a sunny garden for sale in Arendonk
View the floor plan and download all documents for this house for sale in Arendonk via www.kleyo.be/te-koop.
Energy-efficient home with 3 bedrooms
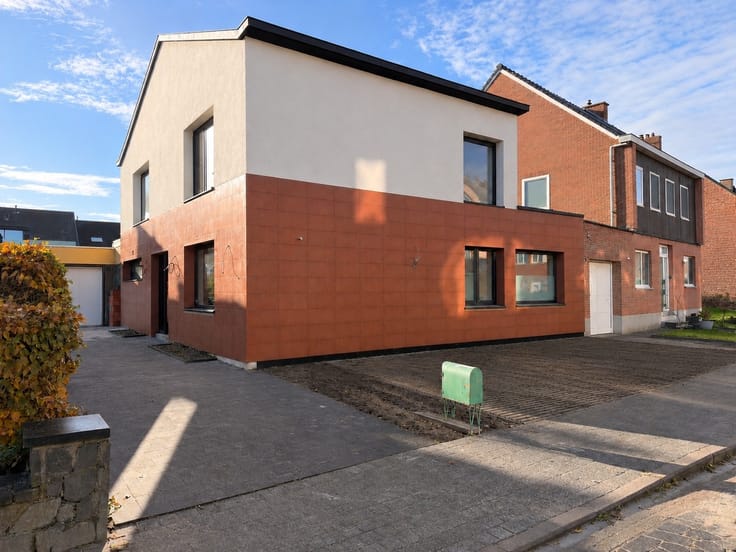
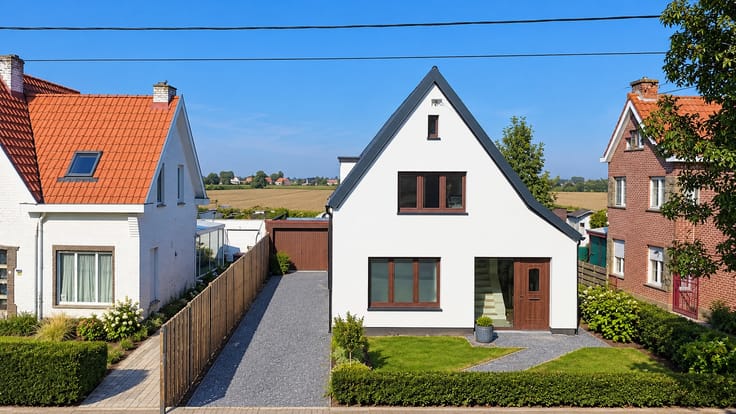
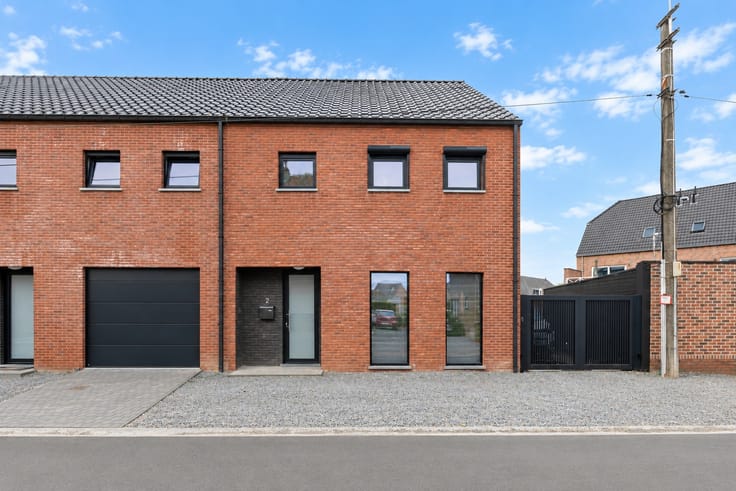
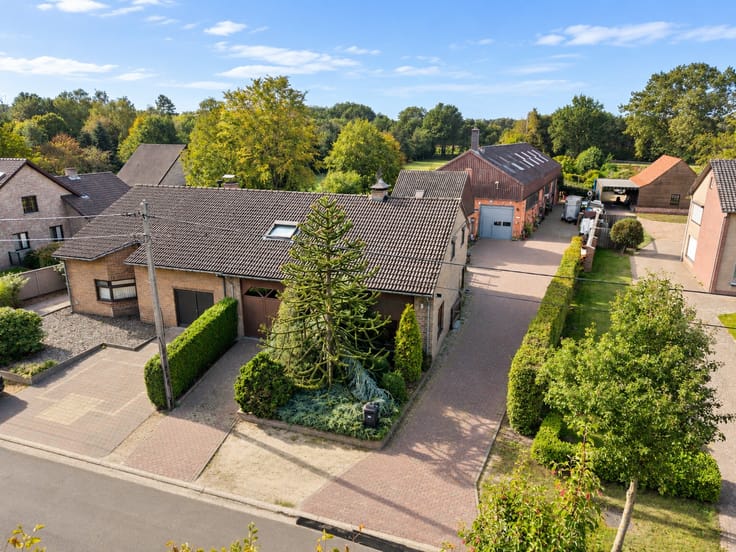
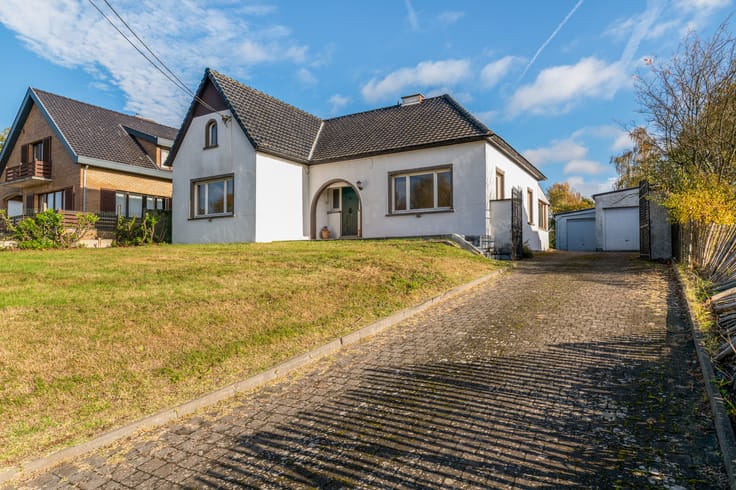
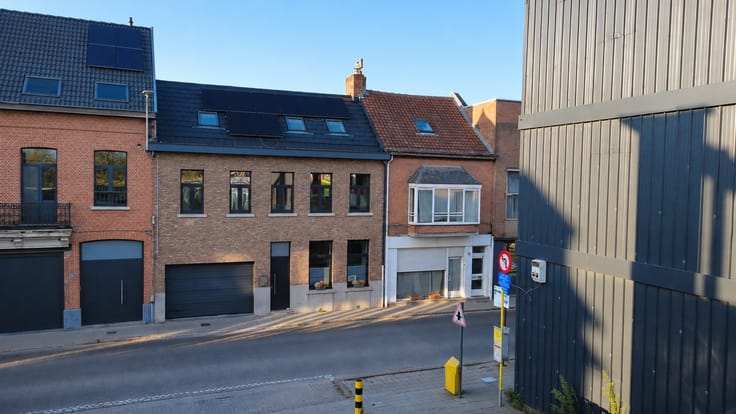
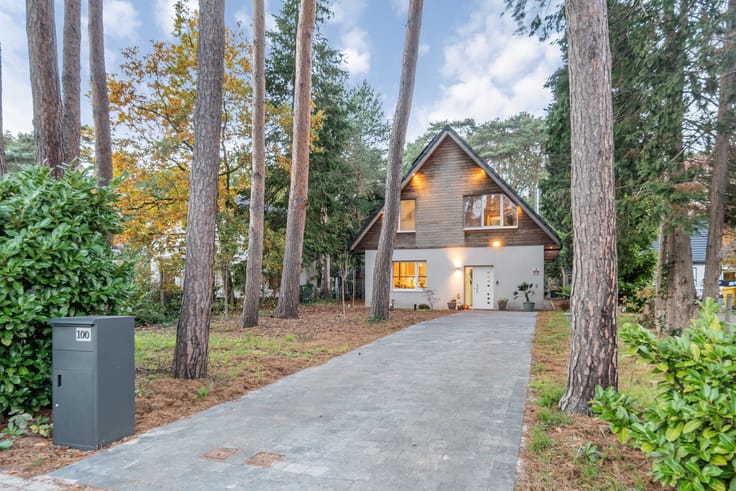
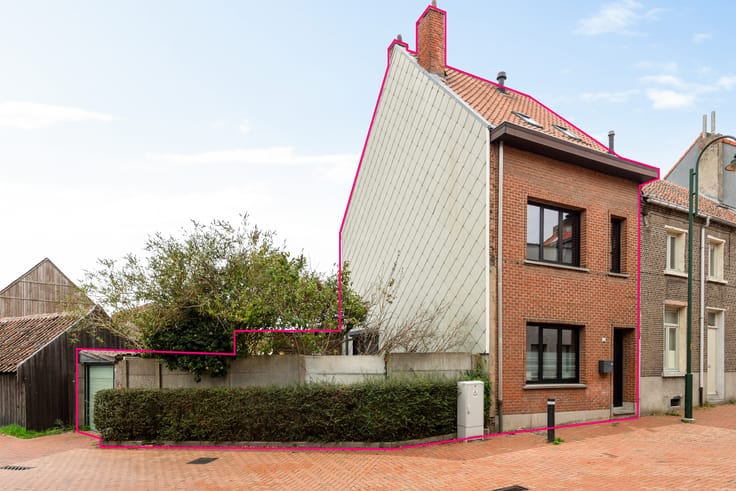
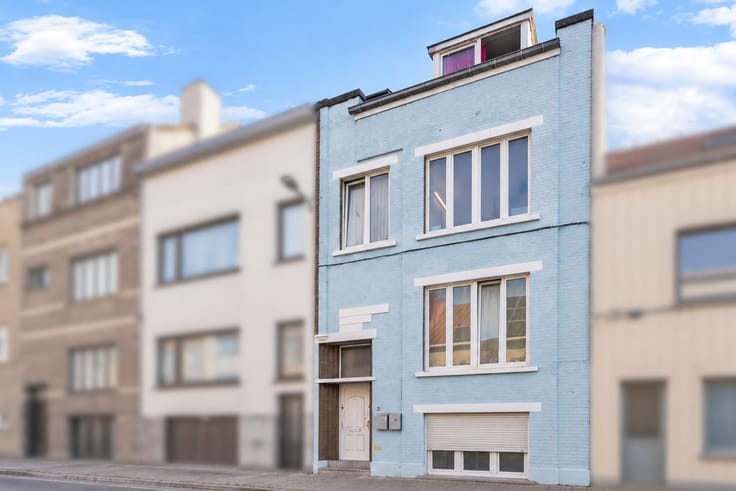
Are you looking for an energy-efficient home for sale in Arendonk? This well-maintained property has a living area of 144m² and offers a practical layout with plenty of space. With three bedrooms, an indoor garage, a sunny garden, and an EPC label B, this house has everything to become your new home.
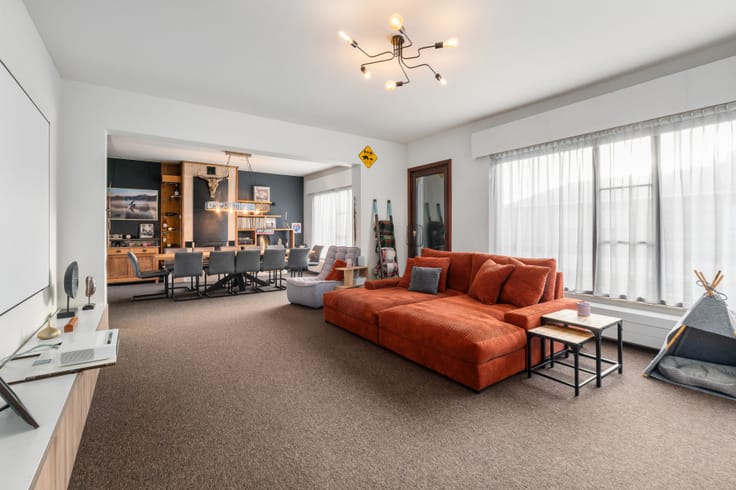
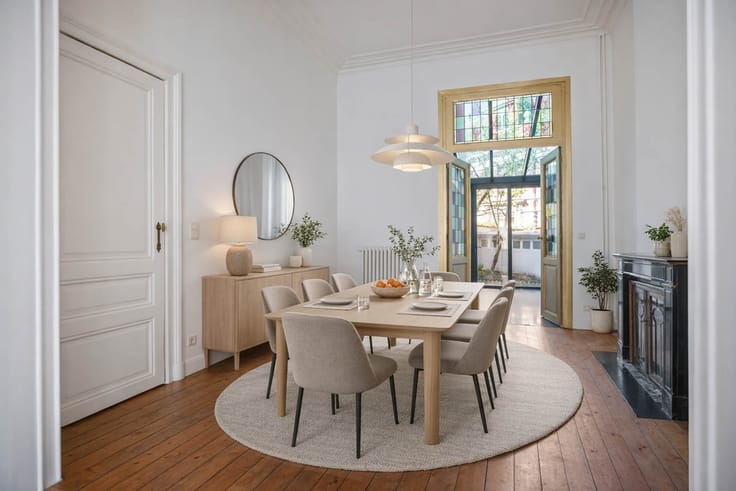
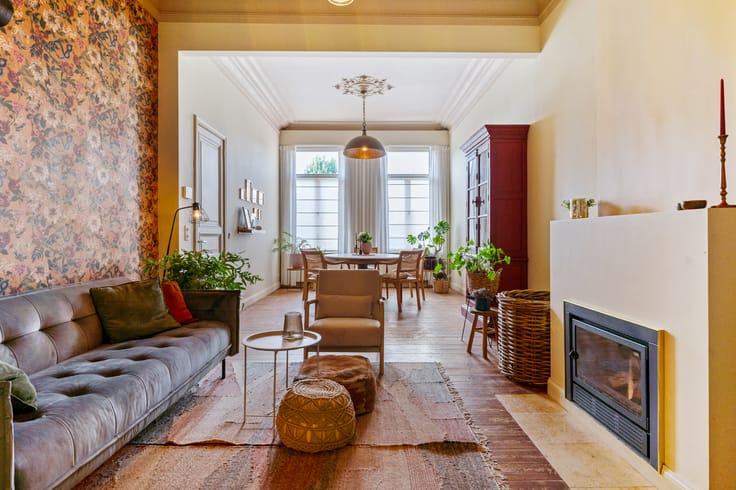
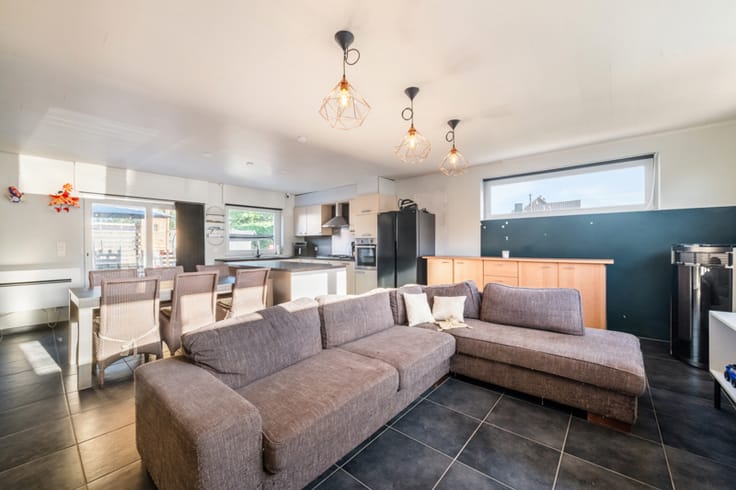
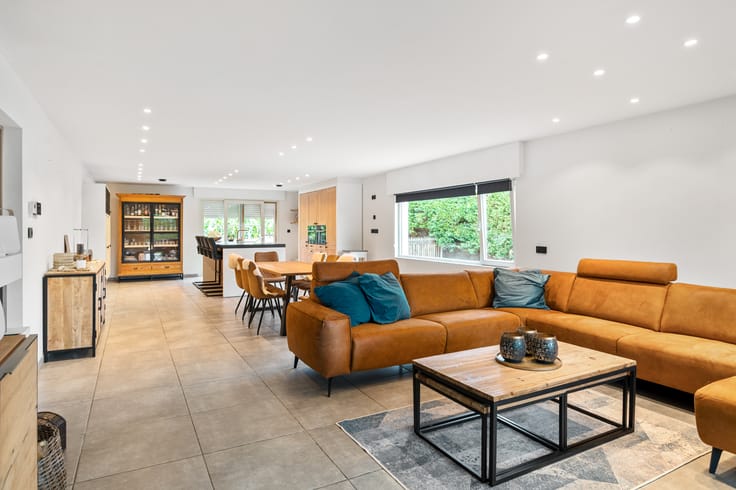
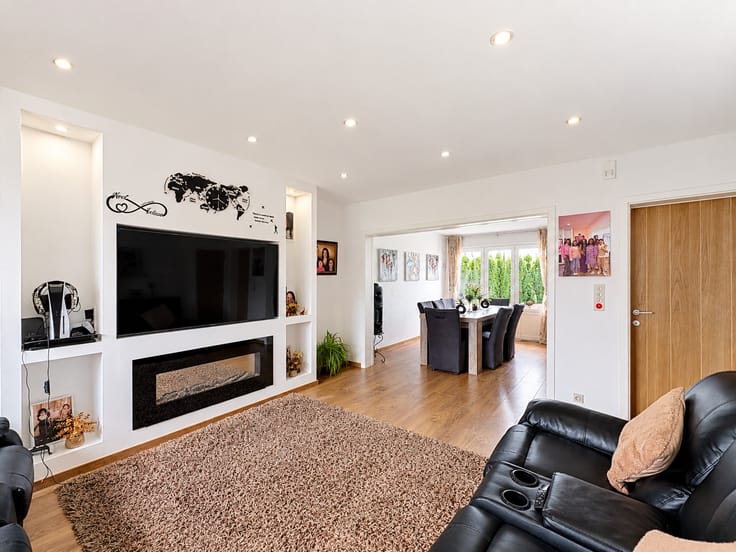
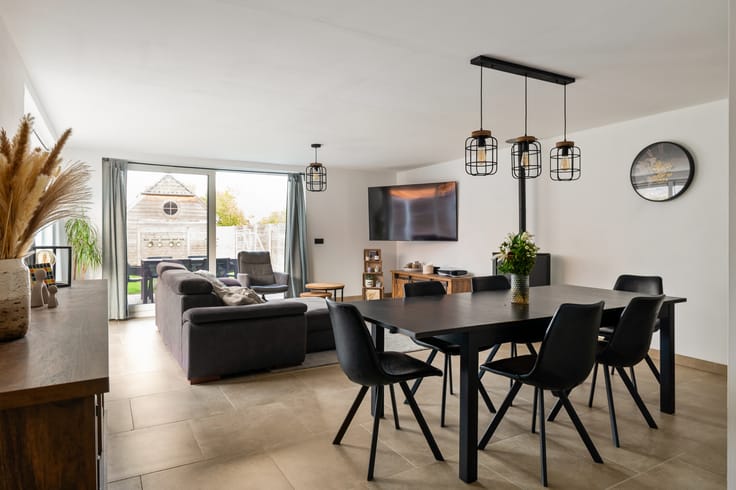
Through the entrance hall with an open staircase, you enter the cozy living room. The large window at the rear provides plenty of natural light. Adjoining is the kitchen, which gives direct access to the practical laundry room with built-in cupboards for extra storage space. You will also find a separate toilet on the ground floor.
On the first floor, there are three bedrooms, a bathroom with a bathtub and walk-in shower, and a separate toilet. Via the stairs, you reach the attic floor, a spacious multifunctional space with lots of potential. You can furnish this according to your own wishes as an extra bedroom, office, or hobby room.
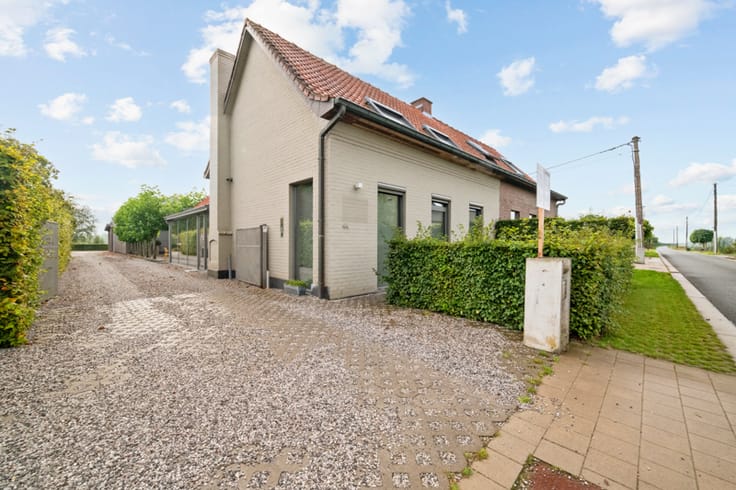
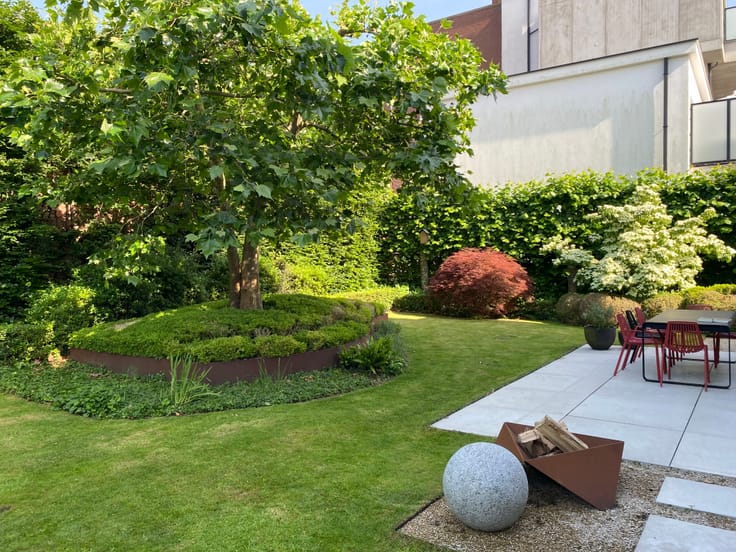
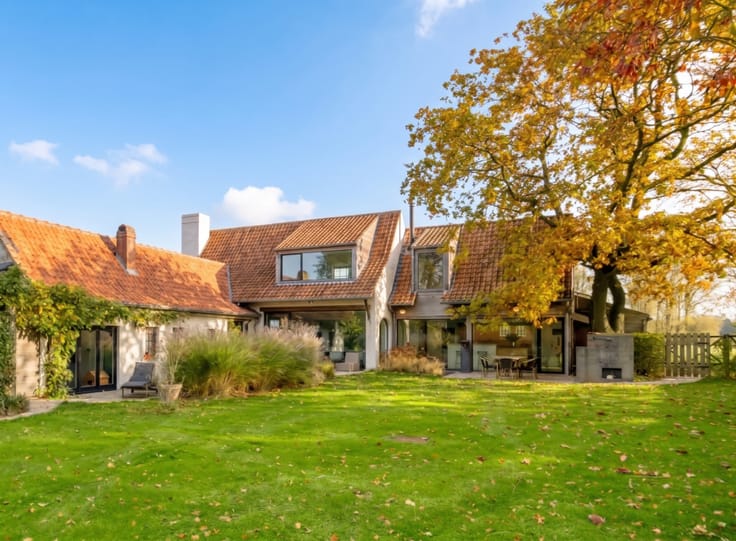
Outside, you can enjoy a south-facing garden of 180m² with an adjoining terrace of 16m². A wonderful place to relax on sunny days or enjoy dining outdoors. The fencing and mature hedges ensure the necessary privacy. The new garden shed offers extra space for garden tools and other belongings.
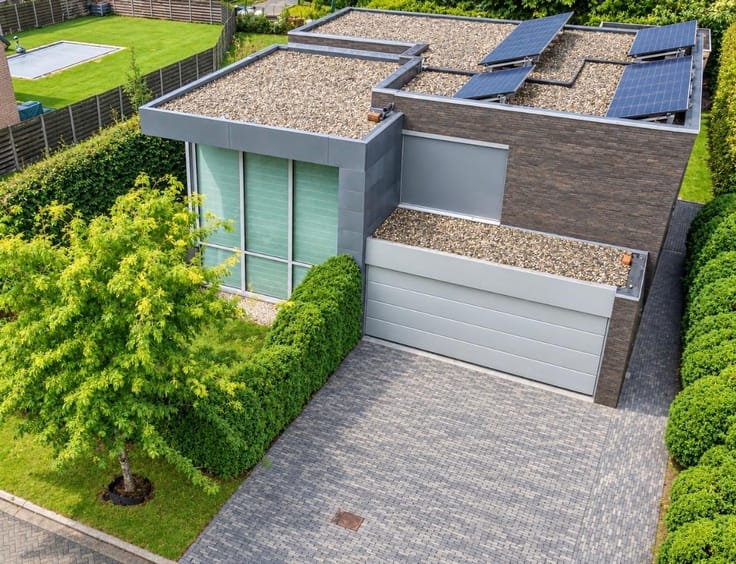
This home also has a lot to offer in terms of energy efficiency. With 15 solar panels, a home battery of 10.4 kWh, and a new condensing boiler, you are well-equipped to manage energy mindfully. The home battery allows you to store self-generated solar energy and use it later. In addition, the flat roof was recently completely renewed, which is an extra asset.
The indoor garage provides secure parking and extra storage space. This neat house combines space, energy-efficient features, and a sunny garden.
Everything close by in Arendonk
The property is situated in a pleasant area in the green Antwerp Kempen. The village center with shops, supermarkets, and restaurants and cafes is easily accessible, as are schools and sports facilities. For relaxation in nature, you can visit the Hoge Vijvers and Het Goorken areas. The Toremansmolen also adds extra charm to the surroundings. Thanks to good connections to Turnhout and the Netherlands, you enjoy a fine combination of nature, amenities, and accessibility.
| Construction year | 1969 |
|---|---|
| Number of floors | 3 |
| Building condition | Good |
| Immovable heritage | No |
| Street frontage width | 7 m |
| Number of frontages | 2 |
| Covered parking spaces | 1 |
| Outdoor parking spaces | 1 |
| Surroundings type | Living area (residential, urban or rural) |
| Asbestos certificate is available | Not specified |
| Usable floor area | 144 square meters |
|---|---|
| Living room surface | 30 square meters |
| Dining room | Yes |
| Kitchen type | Hyper equipped |
| Kitchen surface | 11 square meters |
| Bedrooms | 3 |
| Bedroom 1 surface | 21 square meters |
| Bedroom 2 surface | 10 square meters |
| Bedroom 3 surface | 8 square meters |
| Dressing room | No |
| Bathrooms | 1 |
| Toilets | 2 |
| Attic surface | 22 square meters |
| Furnished | No |
| Surface of the plot | 255 square meters |
|---|---|
| Land is facing street | Yes |
| Wooded land | No |
| Plot at rear | No |
| Flat land | Yes |
| Connection to sewer network | Connected |
| Gas, water & electricity | Yes |
| Garden surface | 180 square meters |
| Garden orientation | South |
| Terrace surface | 16 square meters |
| Terrace orientation | South |
| Number of annexes | 1 |
| Elevator | No |
|---|---|
| Accessible for disabled people | No |
| Secure access / alarm | No |
| Air conditioning | No |
| TV cable | Yes |
| Jacuzzi | No |
| Sauna | No |
| Swimming pool | No |
| Internet | Yes |
| Primary energy consumption | 107 kilowatt hour per square meters |
|---|---|
| EPC/EPC label | B |
| Renovation works mandatory | No |
| Unique code EPB certificate | 20261108-0003993572-RES-1 |
| CO₂ emission | Not specified |
| Yearly theoretical total energy consumption | Not specified |
| Valid electricity inspection certificate | Yes |
| Conformity certification for fuel tanks | Yes, conform |
| Summons: No judicial remedy or administrative measure imposed | Not specified |
|
Flemish register of measures consulted
|
Yes |
| Valid flood certificate | Yes |
| Heating type | Gas |
| Photovoltaic solar panels | Yes |
| Double glazing | Yes |
| Building permit | Not specified |
|---|---|
| Type of building | House |
| Cadastral Plan | Yes |
| Right of first refusal for the tenant | No |
| Allotment permit | Not specified |
| Preemption right | No |
| Most recent urban development zoning | Not specified |
| Flood zone type | Non flood zone |
|
P-score
|
A |
|
G-score
|
A |
Asked price excluding notary fees (excluding eventual registration fees)
| Price | 349000 € |
|---|---|
| Cadastral income | 535 € |
| Tenement building | No |
|
|
|





| Address |
51 Molenstraat
9820 - Merelbeke-Melle |
|---|
Get in touch