


595000€
4 bedrooms 285 square meters

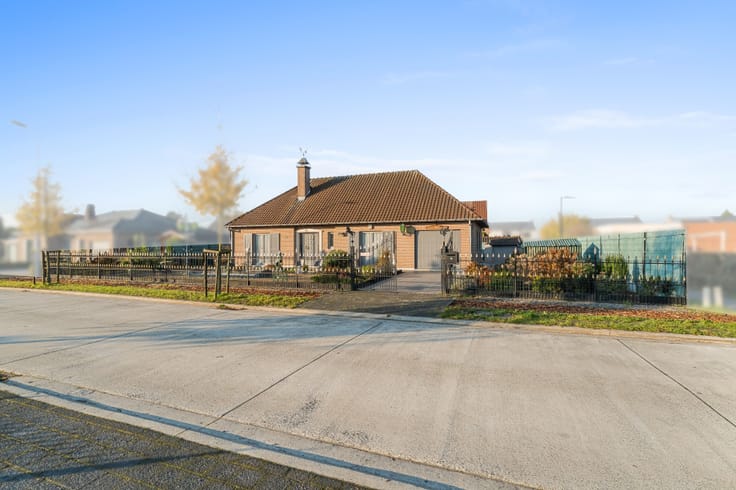
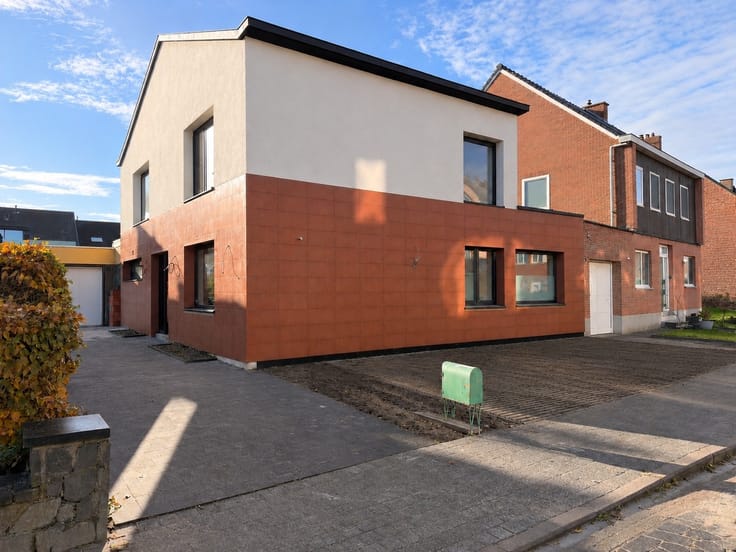
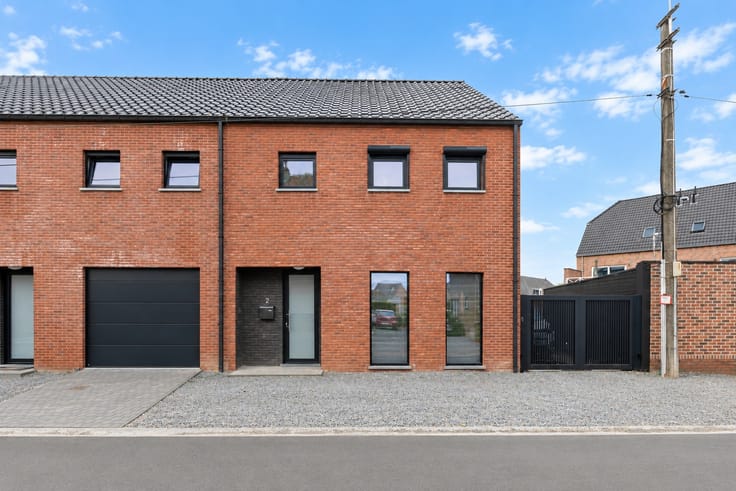
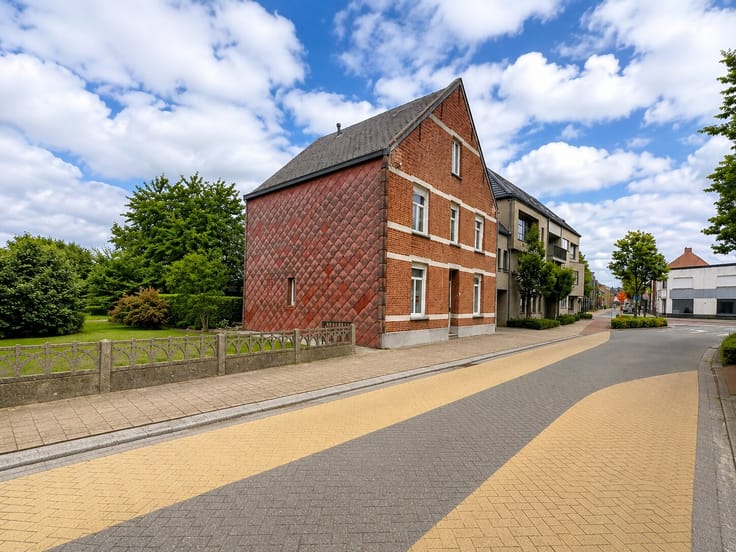
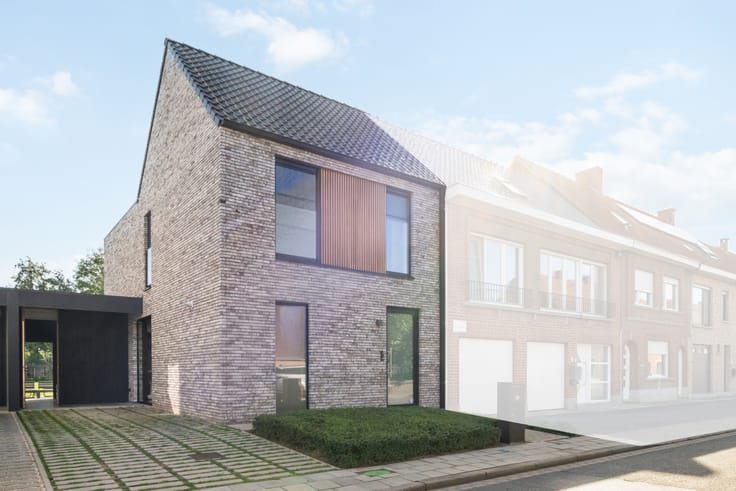
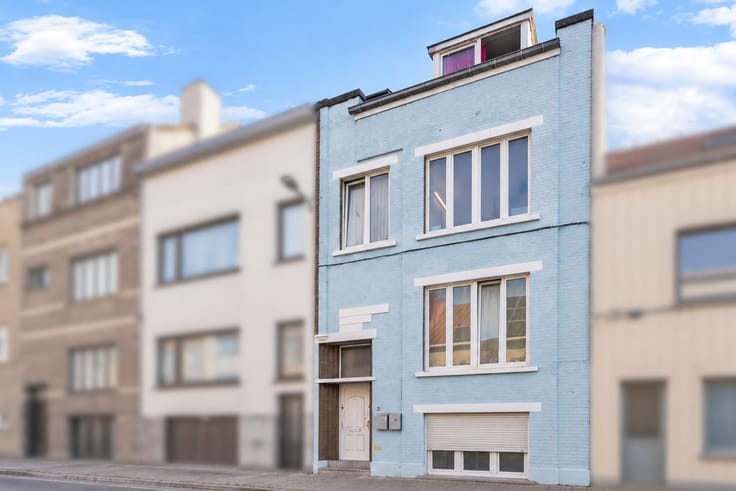
Move-in ready detached house with four bedrooms and terrace for sale in Elewijt
View the layout and download all documents for this property for sale in Zemst via www.kleyo.be/te-koop.
Bright detached house
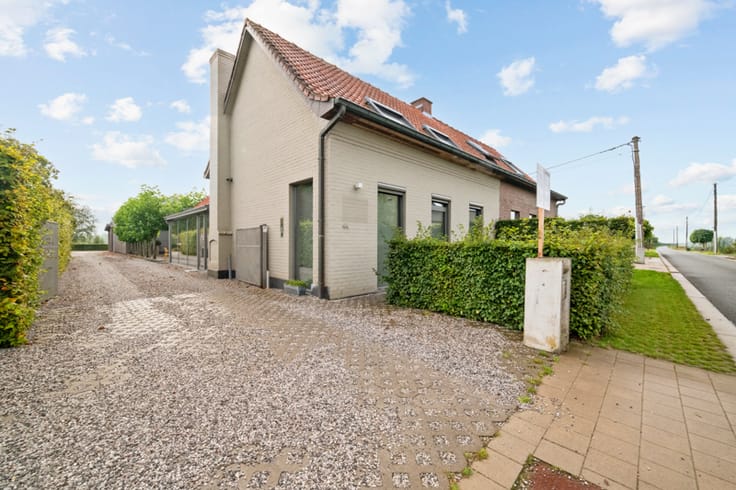
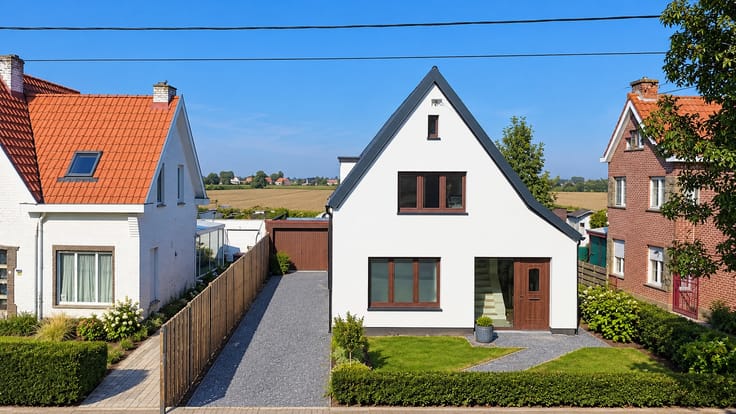
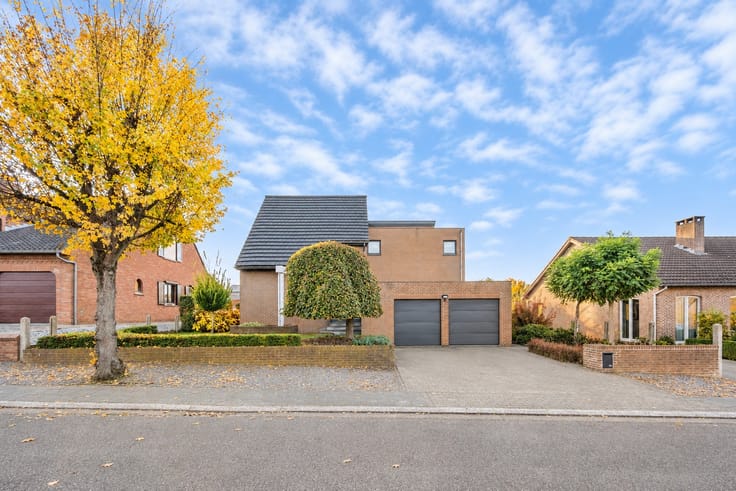
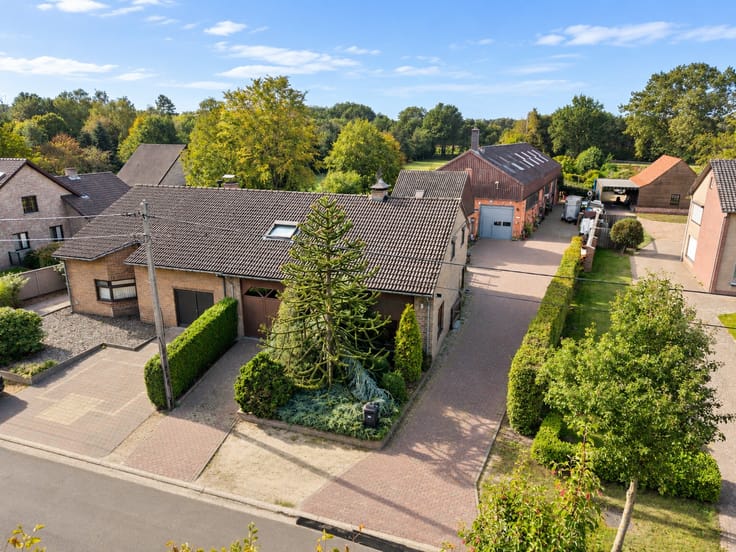
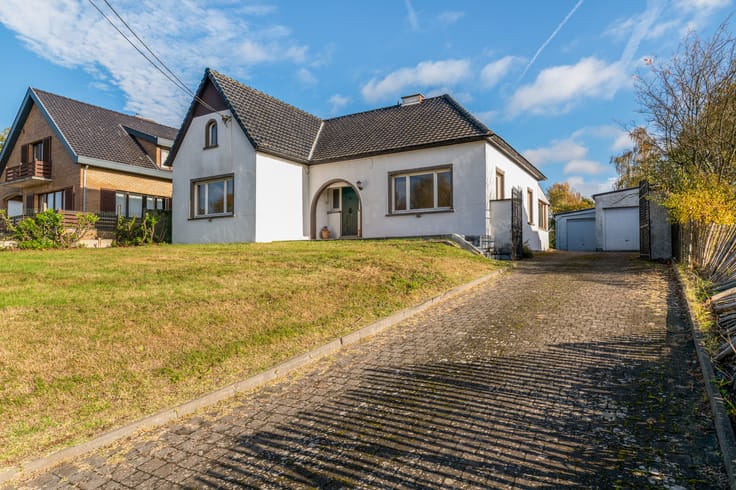
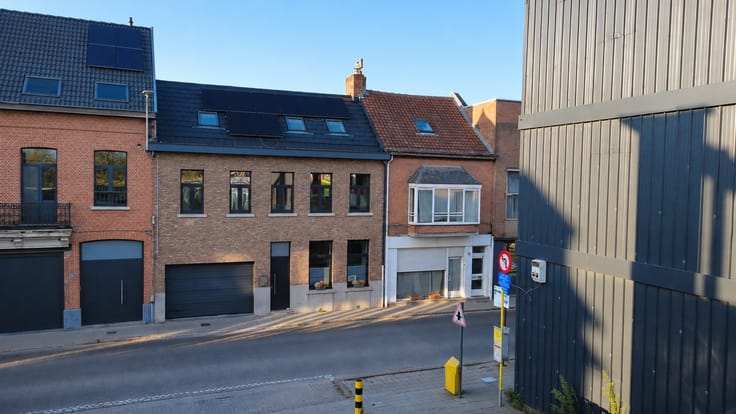
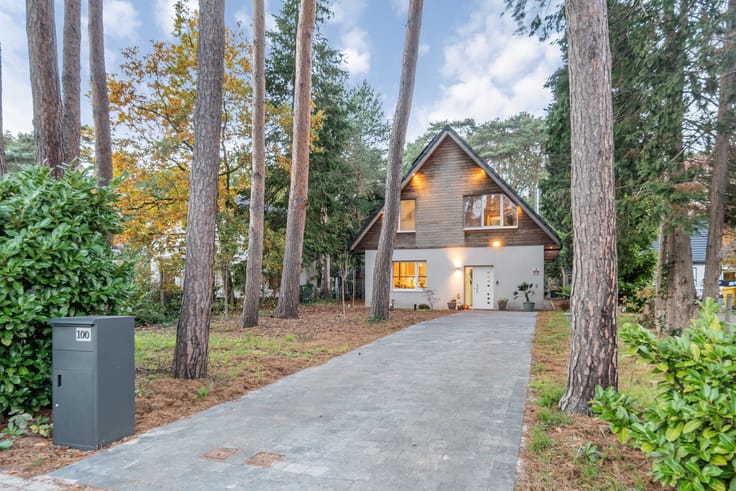
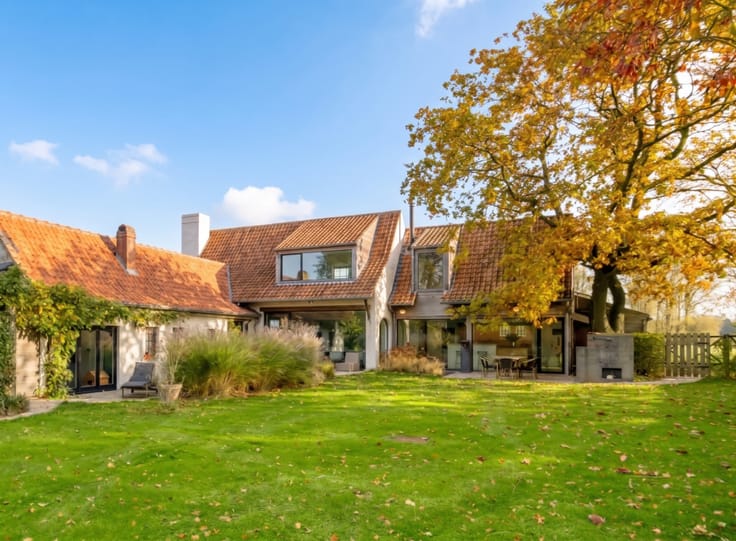
Are you looking for an energy-efficient detached house for sale in Zemst? This excellently maintained property offers a living area of 285 m² and was renovated in 2020. With four bedrooms, a large attic, and a favorable EPC label B, this home combines modern convenience with an abundance of space.
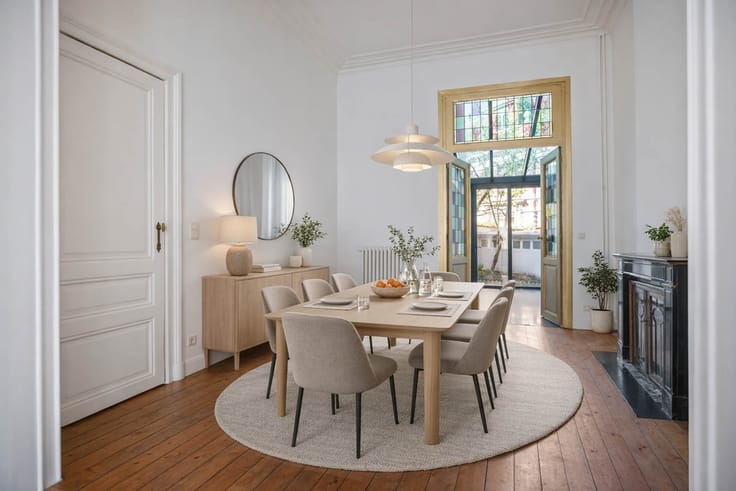
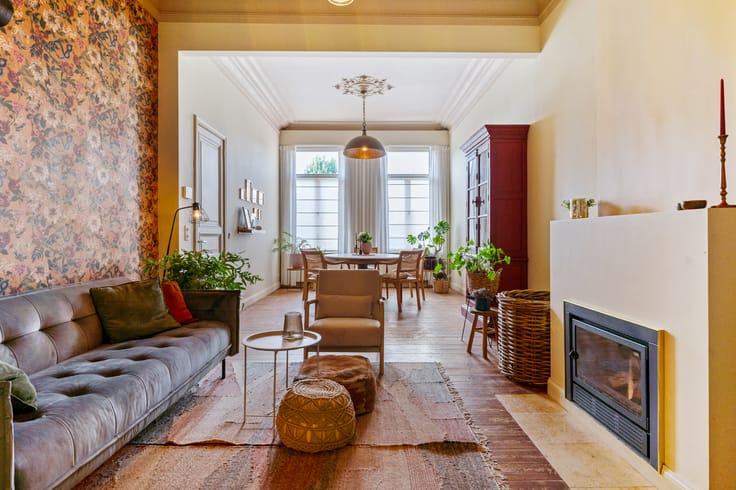
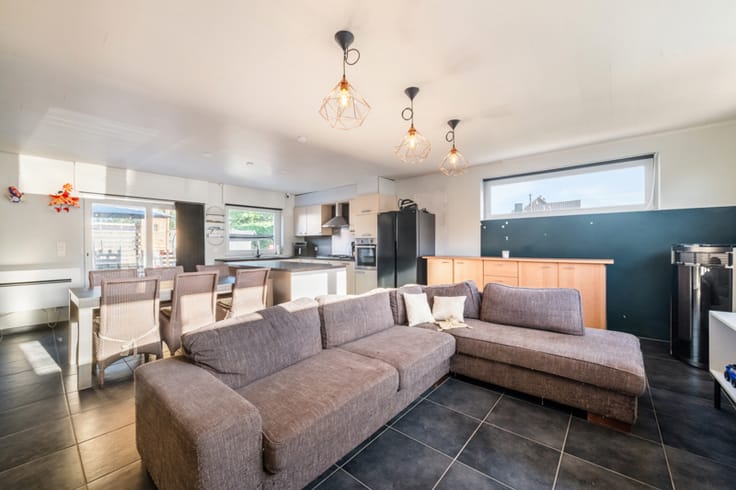
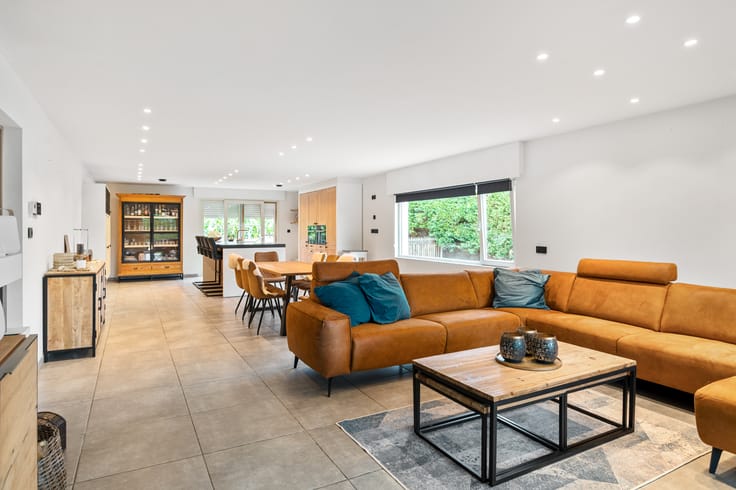
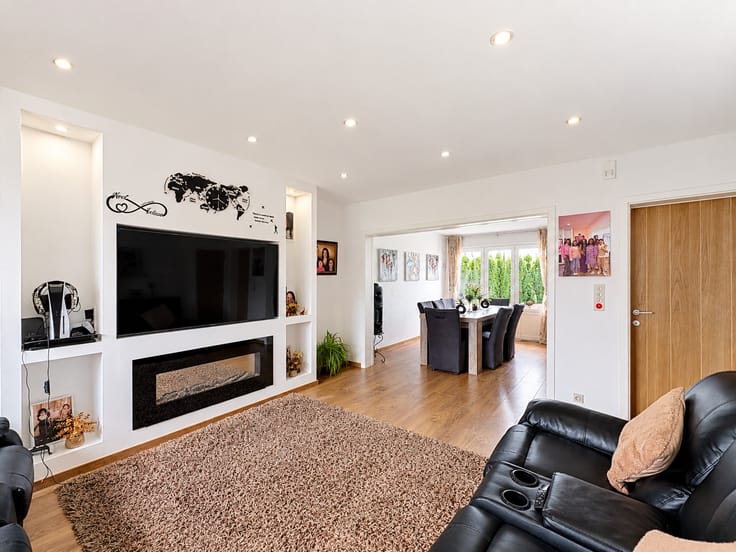
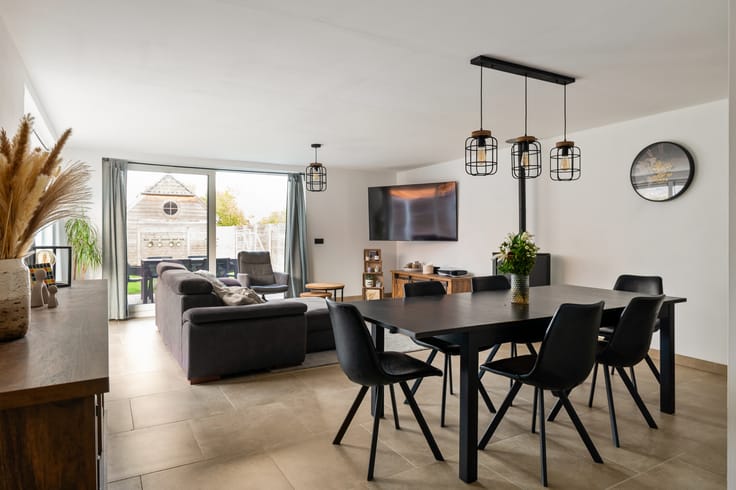
Through the entrance hall you enter the bright living room, which connects beautifully to the dining room with a large sliding window to the outside. Next to it, you will find the open kitchen with a practical storage room.
On the first floor, the night hall gives access to four bedrooms and the bathroom. One of the bedrooms features its own sink and shower. The bathroom is located under the sloping roof and is equipped with a double vanity and a walk-in shower.
Via a fixed staircase you reach the spacious attic, which extends over the entire surface of the house. Electricity and heating pipes are already provided here, allowing you to fully customize this space to your own liking. Think, for example, of an extra bedroom, office, or hobby room. In addition, there is a crawl space attic above the bathroom.
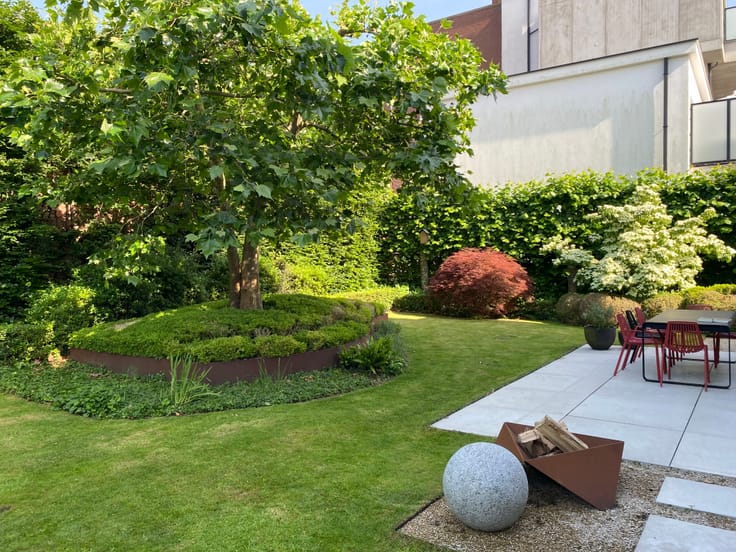
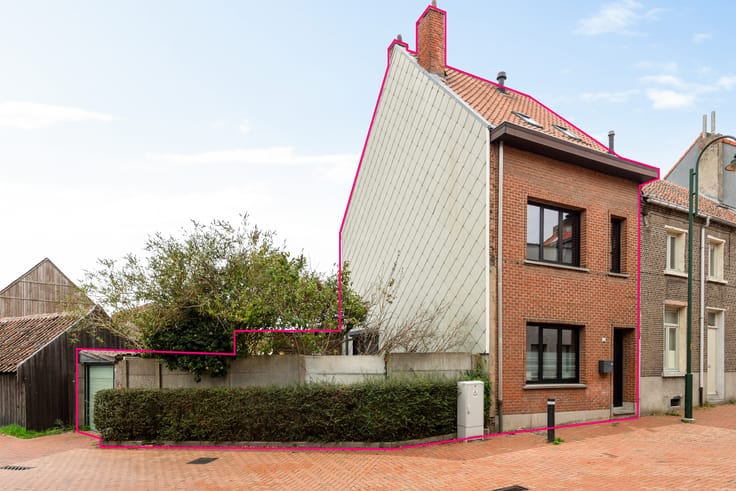
It is also lovely to spend time outside. You have a spacious terrace of 73 m² and a fully enclosed garden of 100 m² with a wooden garden shed. The driveway provides ample parking on the private plot of 675 m².
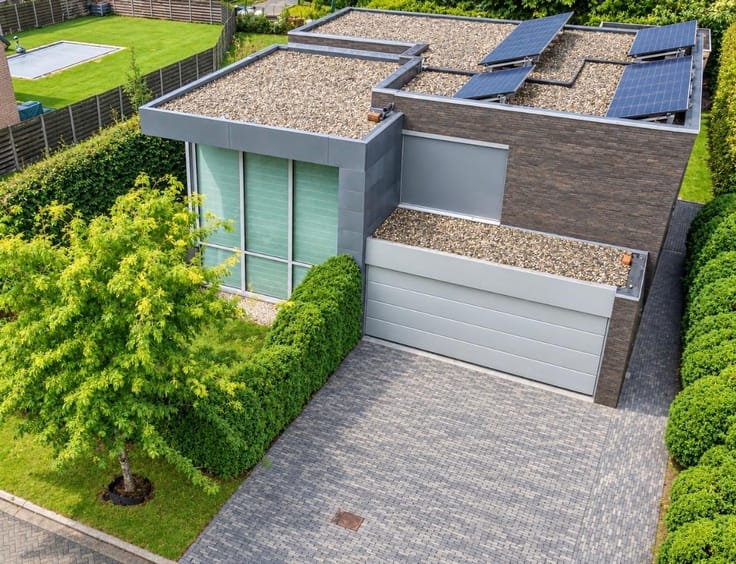
Thanks to the solar panels and the favorable EPC label B, this home is also energy-efficient.
This move-in ready house for sale in Zemst combines space, a practical layout, and plenty of opportunities to make it your new home.
Central living in Zemst
This property is conveniently located in Zemst, with shops, schools, restaurants, and public transport nearby. The center of Zemst and the Weerde train station are also easily accessible. For recreation, there are various walking and cycling routes and the Hofstade recreation area, with its ponds, beach, and sports facilities. Thanks to the nearby E19, you can also easily reach Mechelen, Antwerp, and Brussels.
| Construction year | 1925 |
|---|---|
| Number of floors | 3 |
| Building condition | As new |
| Immovable heritage | No |
| Street frontage width | 14 m |
| Number of frontages | 4 |
| Outdoor parking spaces | 1 |
| Surroundings type | Landscape |
| Asbestos certificate is available | Not specified |
| Usable floor area | 285 square meters |
|---|---|
| Kitchen type | Hyper equipped |
| Bedrooms | 4 |
| Dressing room | No |
| Bathrooms | 1 |
| Toilets | 2 |
| Furnished | No |
| Surface of the plot | 675 square meters |
|---|---|
| Land is facing street | Yes |
| Wooded land | No |
| Plot at rear | No |
| Flat land | Yes |
| Connection to sewer network | Connected |
| Gas, water & electricity | Yes |
| Garden surface | 100 square meters |
| Garden orientation | North West |
| Terrace surface | 73 square meters |
| Terrace orientation | North West |
| Number of annexes | 1 |
| Elevator | No |
|---|---|
| Accessible for disabled people | No |
| Secure access / alarm | Yes |
| Air conditioning | No |
| TV cable | No |
| Jacuzzi | No |
| Sauna | No |
| Swimming pool | No |
| Internet | Yes |
| Primary energy consumption | 188 kilowatt hour per square meters |
|---|---|
| EPC/EPC label | B |
| Renovation works mandatory | No |
| Unique code EPB certificate | 20261111-0003994343-RES-1 |
| CO₂ emission | Not specified |
| Yearly theoretical total energy consumption | Not specified |
| Valid electricity inspection certificate | Yes |
| Summons: No judicial remedy or administrative measure imposed | Not specified |
|
Flemish register of measures consulted
|
Yes |
| Valid flood certificate | Yes |
| Heating type | Gas |
| Photovoltaic solar panels | Yes |
| Double glazing | Yes |
| Building permit | No |
|---|---|
| Type of building | House |
| Cadastral Plan | Yes |
| Right of first refusal for the tenant | No |
| Obligation to build | No |
| Allotment permit | No |
| Preemption right | No |
| Proceedings for breach of planning regulations | No |
| Most recent urban development zoning | |
| Flood zone type | Non flood zone |
|
P-score
|
D
|
|
G-score
|
C |
Asked price excluding notary fees (excluding eventual registration fees)
| Price | 595000 € |
|---|---|
| Cadastral income | 851 € |
| Tenement building | No |
|
|
|





| Address |
51 Molenstraat
9820 - Merelbeke-Melle |
|---|
Get in touch