


475000€
1 bedroom 205 square meters

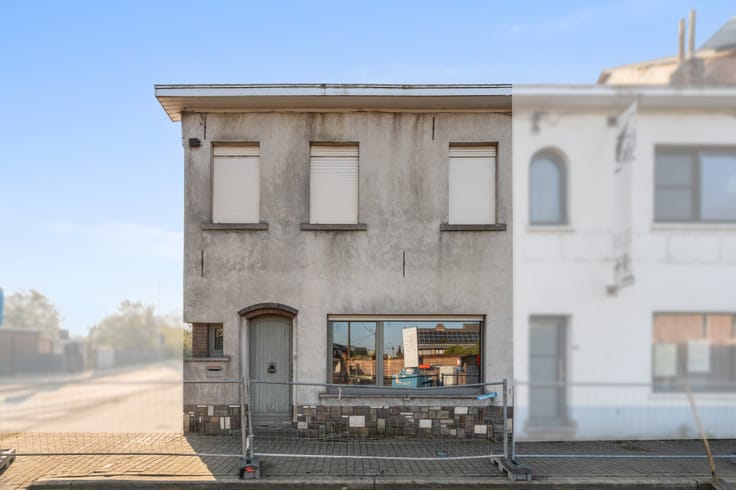
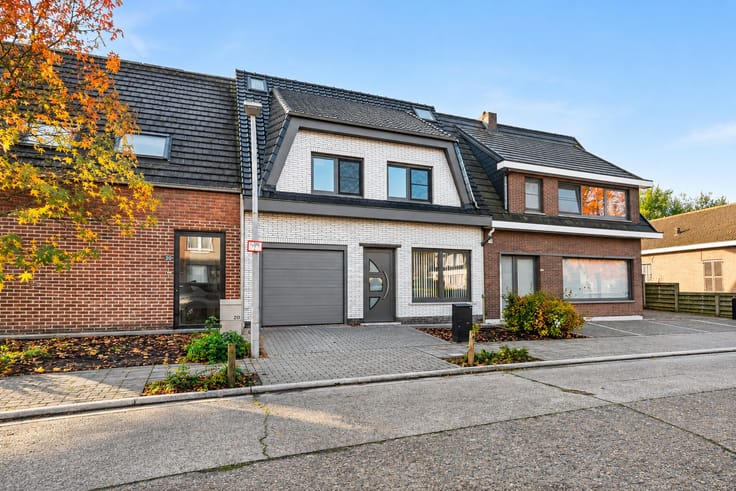
Detached house with spacious garden for sale in Lievegem
View the layout and download all documents for this property offered for sale in Lievegem via www.kleyo.be/te-koop.
House with many possibilities
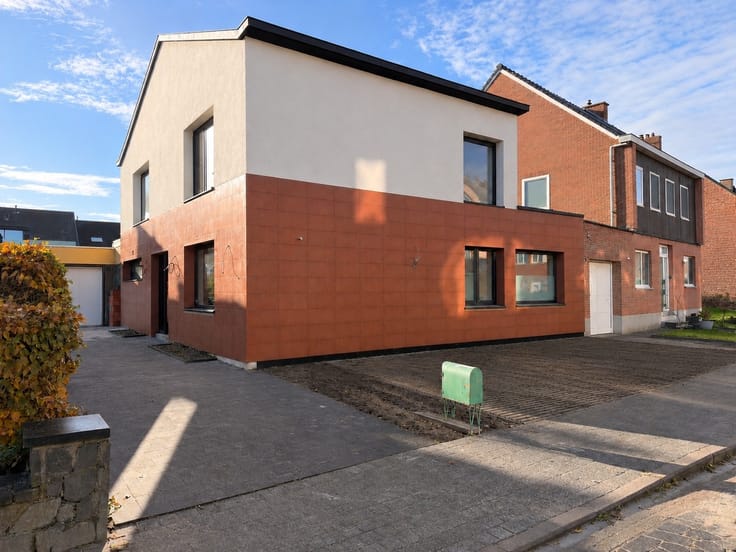
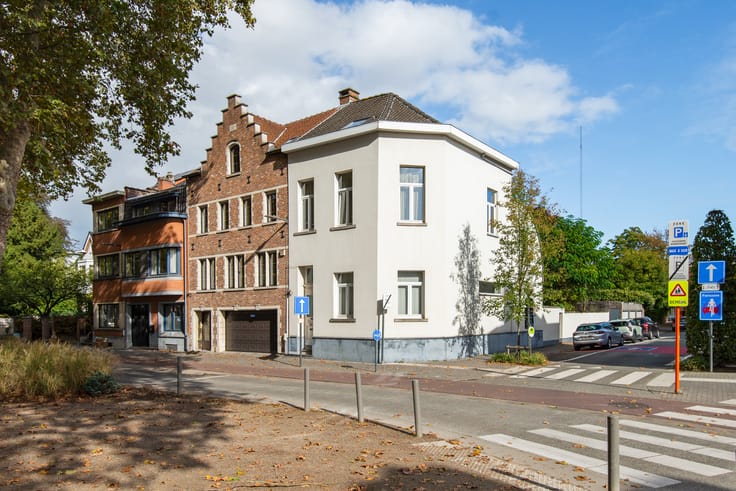
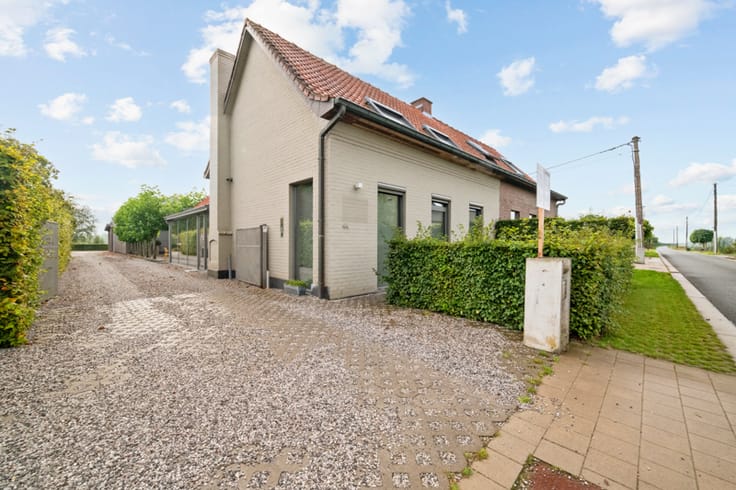
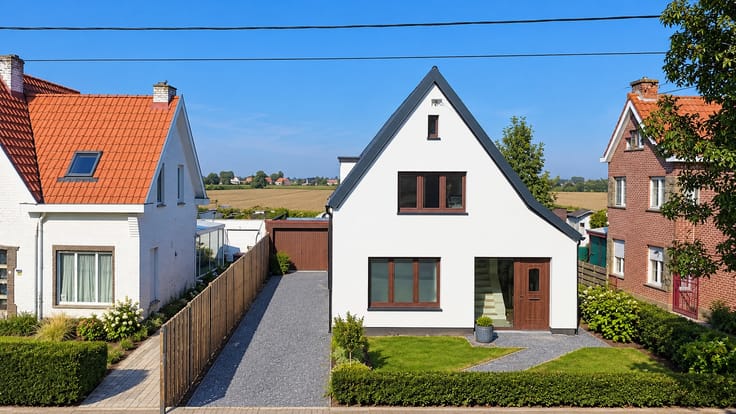
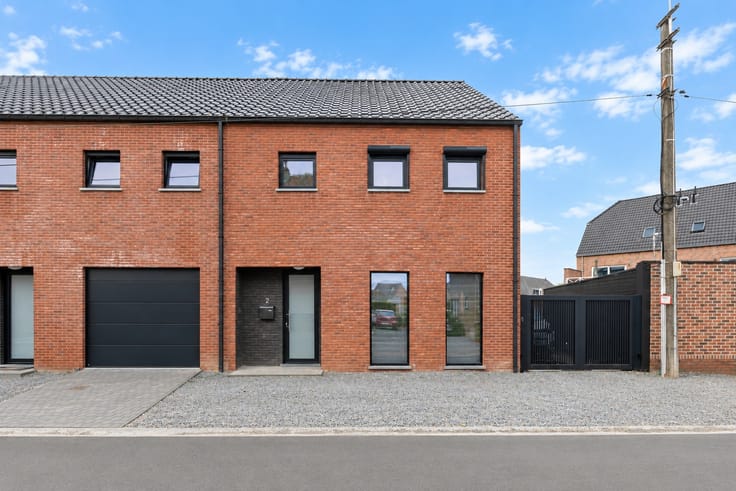
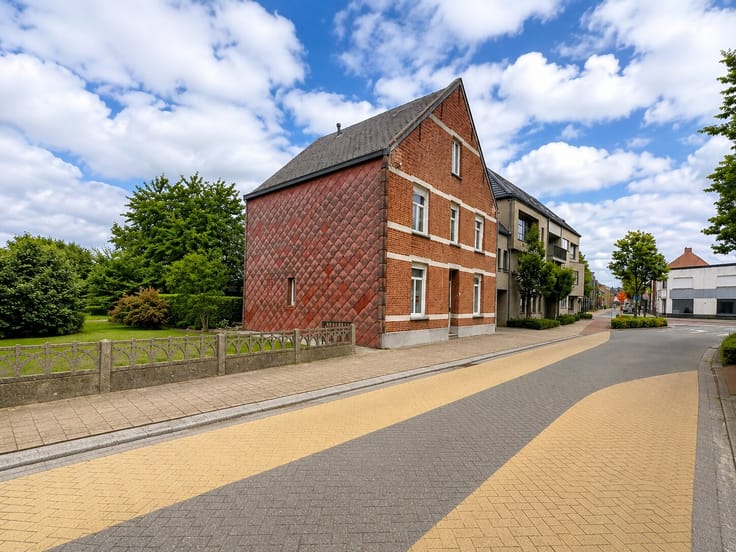
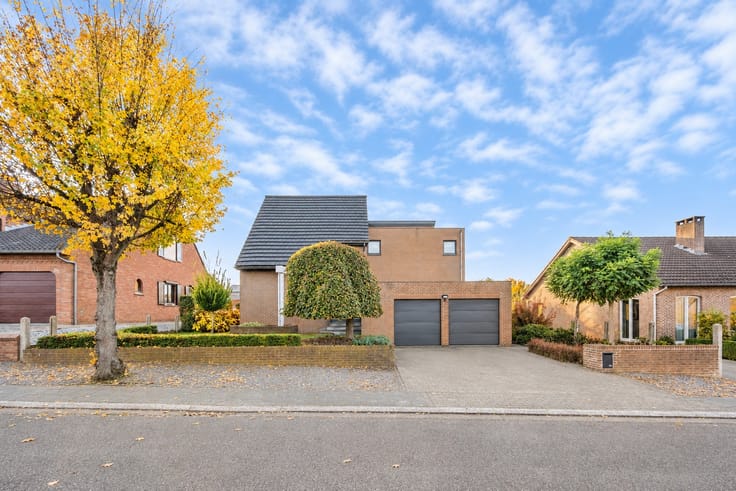
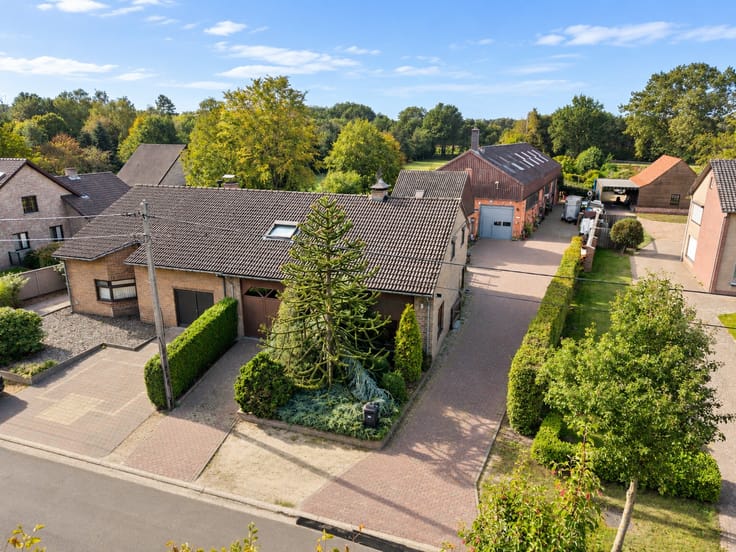
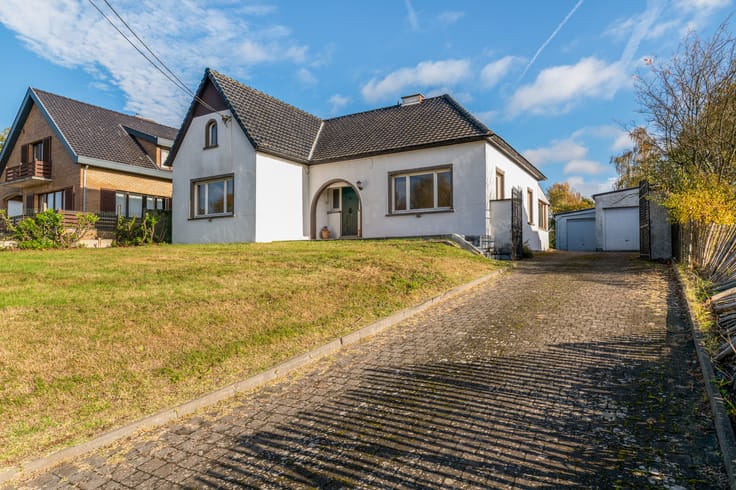
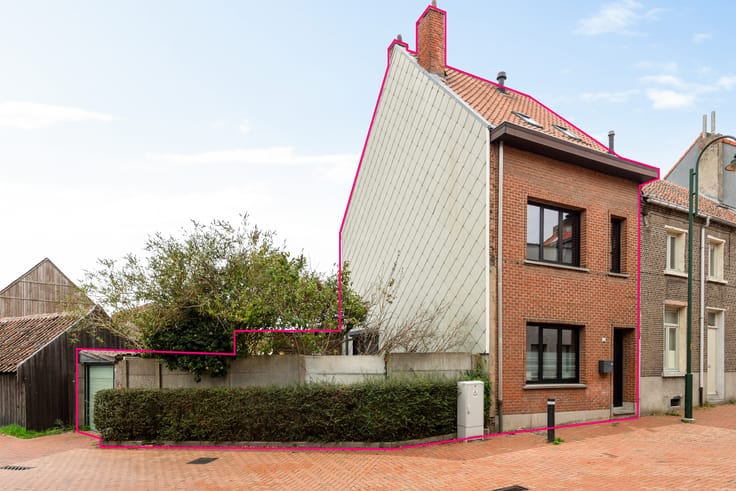
Are you looking for a detached house for sale in Lievegem? This house to renovate offers, with a living area of 205 m² and a plot of 765 m², all the space to realize your dream home.
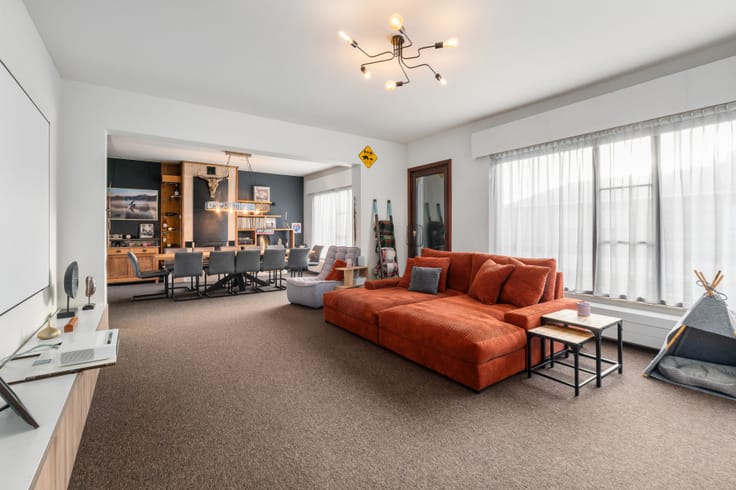
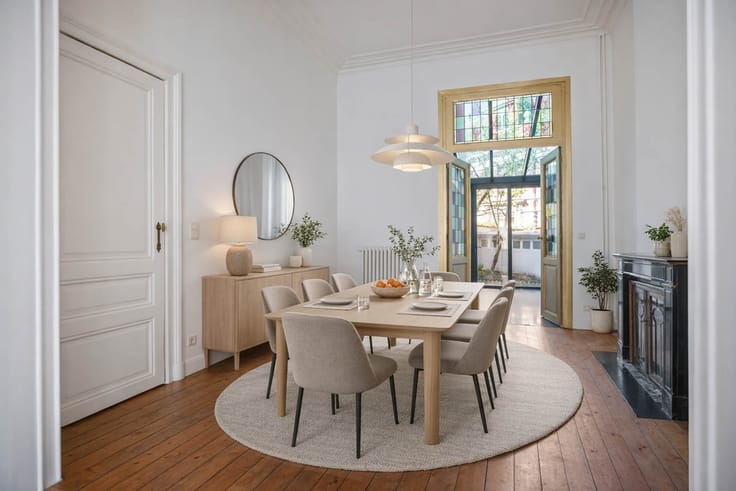
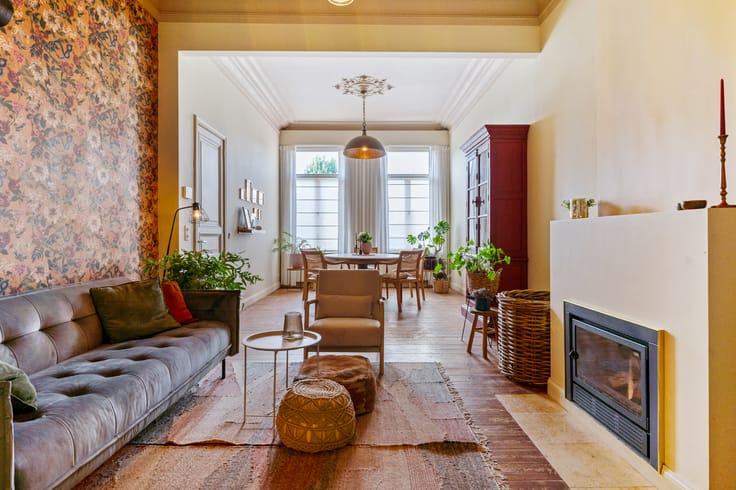
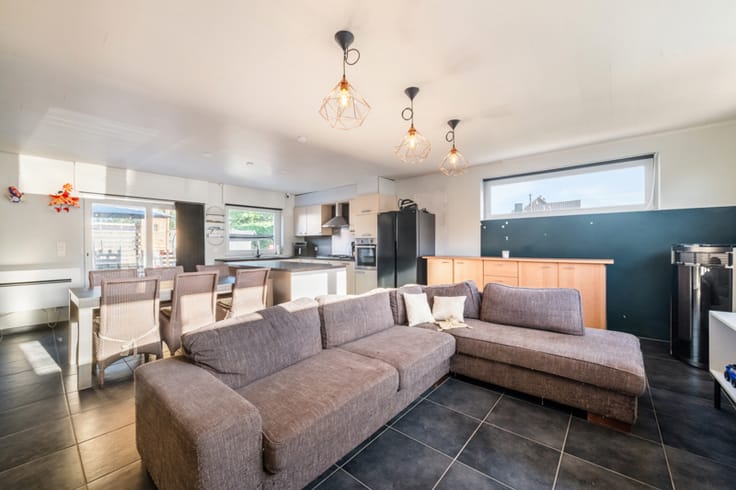
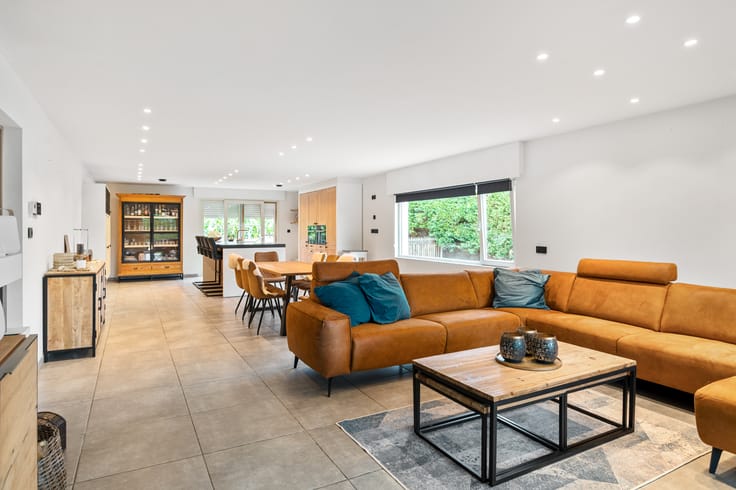
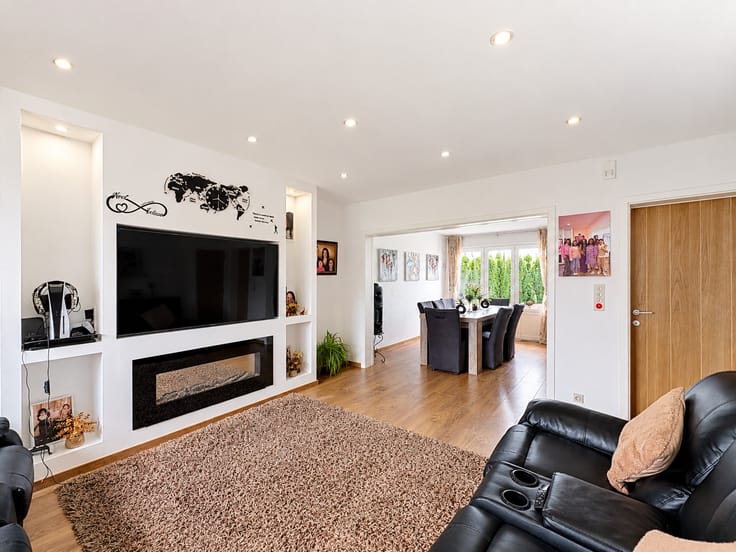
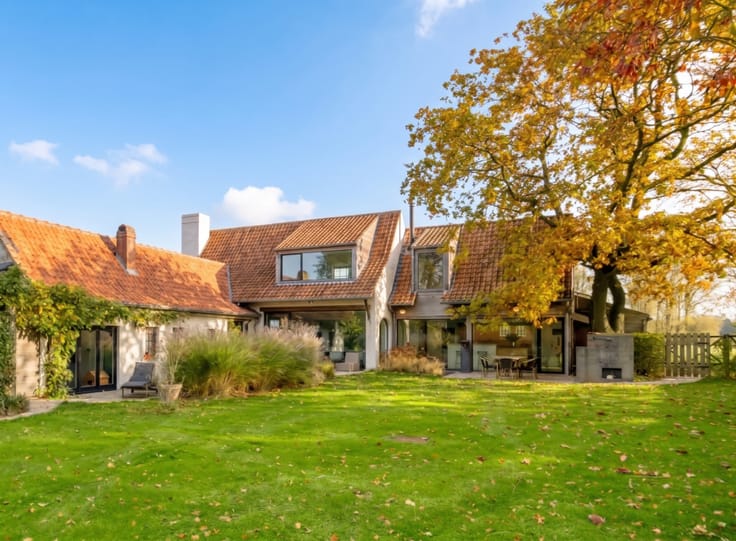
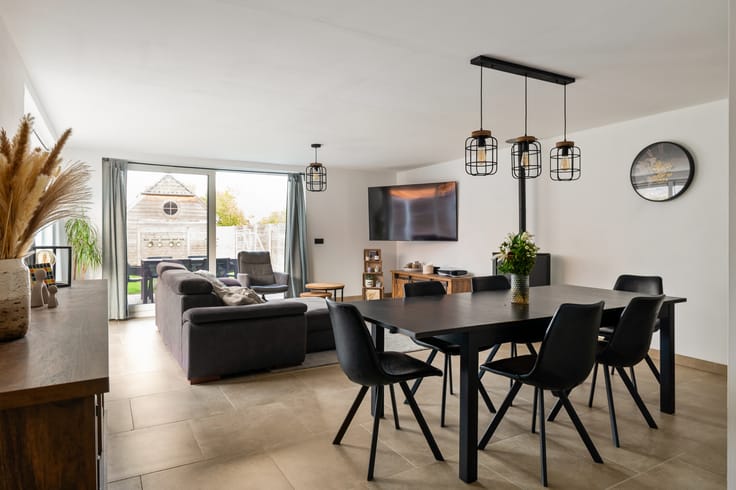
Upon entering, you reach the bright living room with a sliding window to the veranda. The adjoining kitchen is openly connected to the living space. Additionally, on the ground floor, you will find a bedroom and a bathroom with a bathtub. The wide veranda with a glass sliding window ensures a smooth transition to the garden.
On the first floor, there is a multi-purpose space. This large attic space with a skylight can be perfectly set up as extra bedrooms or a quiet workspace.
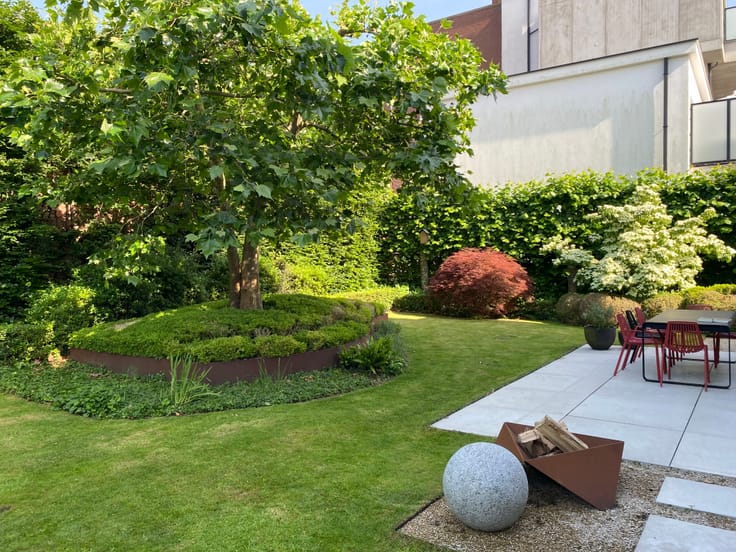
Outside, you enjoy a spacious garden of 593 m² with an easy-to-maintain lawn and a terrace of 15 m².
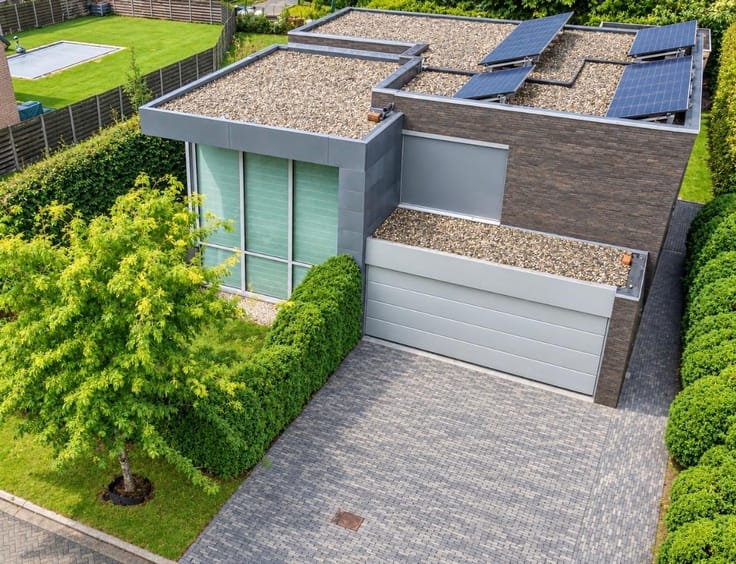
This property is subject to a renovation obligation, which at the same time offers a unique opportunity to completely renovate and style the house to your own taste and wishes. However, 34 solar panels are already present on the roof for lower energy consumption.
The indoor garage of 29 m² and the driveway offer ample parking space on site. In addition, two garden sheds provide extra practical storage space.
This property for sale in Lievegem is the ideal opportunity to put your own stamp on a new home.
Everything close by in Lievegem
This property is located in a quiet neighborhood in Lovendegem, with numerous amenities within easy reach. In the immediate vicinity, you will find a supermarket, local shops, and a pharmacy. Schools, bus stops, and the Sleidinge train station are also easily accessible. For recreation in nature, the Oude Kalevallei and the Vinderhoutse Bossen offer beautiful walking and cycling opportunities. Thanks to the proximity to the center of Lovendegem and the good cycling connection towards Ghent, you enjoy a practical and pleasant location here.
| Construction year | 1992 |
|---|---|
| Number of floors | 2 |
| Building condition | To renovate |
| Immovable heritage | No |
| Street frontage width | 15.5 m |
| Number of frontages | 4 |
| Covered parking spaces | 1 |
| Outdoor parking spaces | 1 |
| Surroundings type | Living area (residential, urban or rural) |
| Asbestos certificate is available | Yes |
| Usable floor area | 205 square meters |
|---|---|
| Living room surface | 36 square meters |
| Dining room | Yes |
| Kitchen type | Semi equipped |
| Kitchen surface | 12 square meters |
| Bedrooms | 1 |
| Bedroom 1 surface | 12 square meters |
| Dressing room | No |
| Bathrooms | 1 |
| Professional space surface | 91 square meters |
| Professional space | Yes |
| Furnished | No |
| Surface of the plot | 765 square meters |
|---|---|
| Land is facing street | No |
| Wooded land | No |
| Plot at rear | Yes |
| Flat land | Yes |
| Connection to sewer network | Connected |
| Gas, water & electricity | Yes |
| Garden surface | 593 square meters |
| Garden orientation | West |
| Terrace surface | 15 square meters |
| Terrace orientation | West |
| Number of annexes | 3 |
| Elevator | No |
|---|---|
| Accessible for disabled people | No |
| Secure access / alarm | No |
| Air conditioning | No |
| TV cable | Yes |
| Jacuzzi | No |
| Sauna | No |
| Swimming pool | No |
| Internet | Yes |
| Primary energy consumption | 660 kilowatt hour per square meters |
|---|---|
| EPC/EPC label | F |
| Renovation works mandatory | Yes |
| Unique code EPB certificate | 20260902-000394619-RES-1 |
| CO₂ emission | Not specified |
| Yearly theoretical total energy consumption | Not specified |
| Valid electricity inspection certificate | No |
| Summons: No judicial remedy or administrative measure imposed | Not specified |
|
Flemish register of measures consulted
|
Yes |
| Valid flood certificate | Yes |
| Heating type | Electric |
| Photovoltaic solar panels | Yes |
| Double glazing | No |
| Building permit | Yes |
|---|---|
| Type of building | House |
| Cadastral Plan | Yes |
| Right of first refusal for the tenant | No |
| Obligation to build | Yes |
| Allotment permit | Yes |
| Preemption right | No |
| Proceedings for breach of planning regulations | No |
| Most recent urban development zoning | |
| Flood zone type | Non flood zone |
|
P-score
|
C |
|
G-score
|
A |
Asked price excluding notary fees (excluding eventual registration fees)
| Price | 475000 € |
|---|---|
| Cadastral income | 1080 € |
| Tenement building | No |
|
|
|





| Address |
51 Molenstraat
9820 - Merelbeke-Melle |
|---|
Get in touch