


450000€
5 bedrooms 200 square meters

House
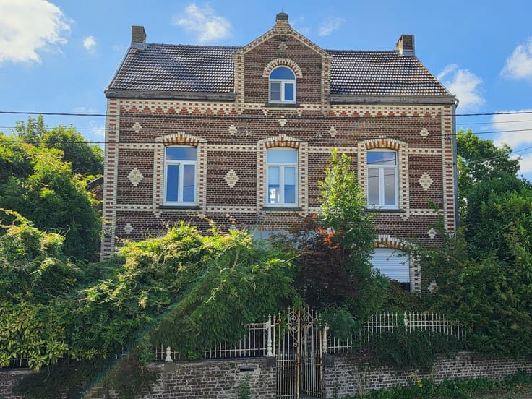
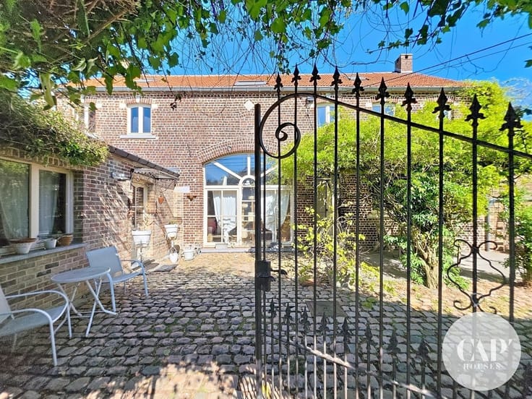
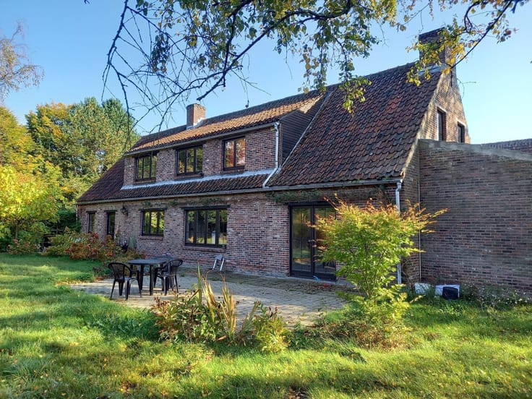
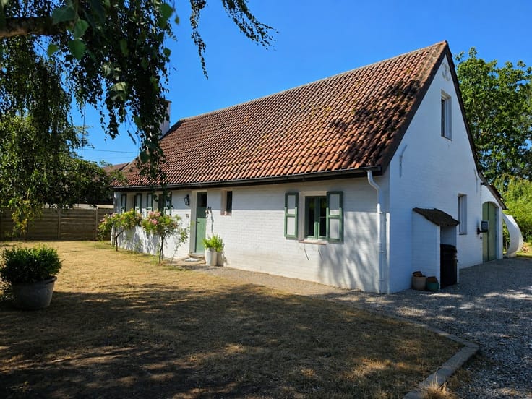
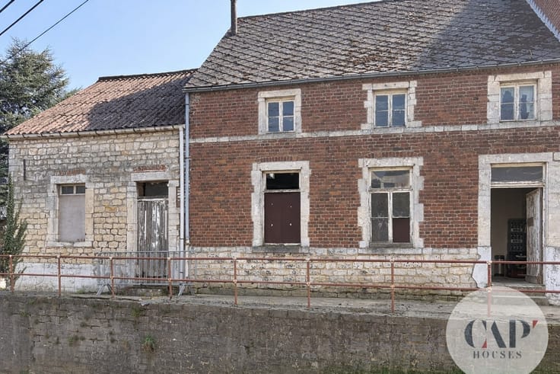
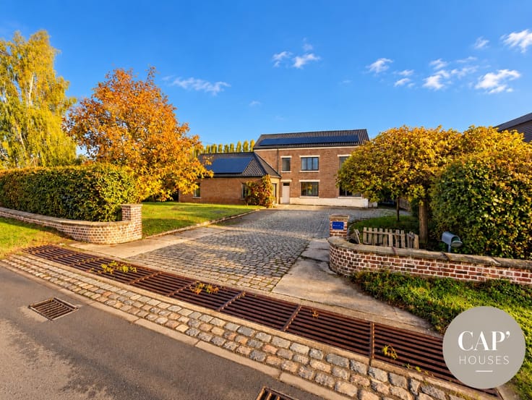
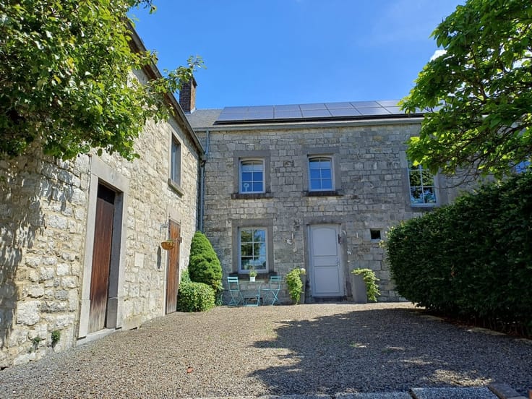
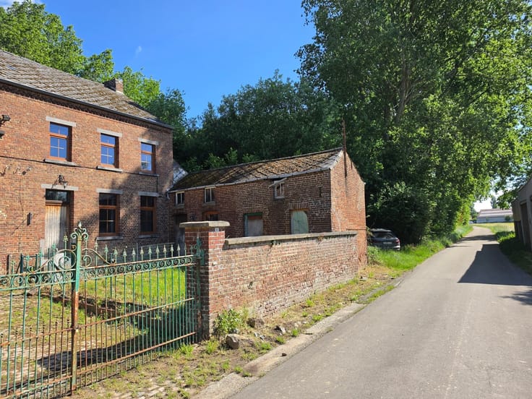
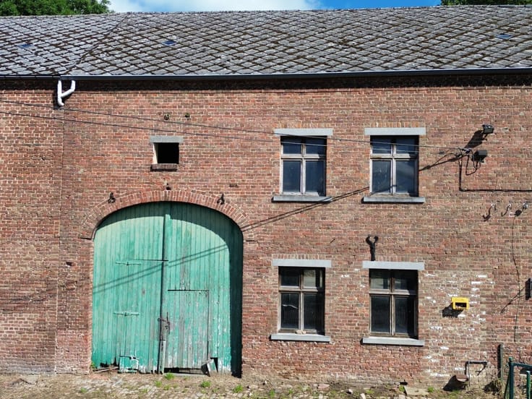
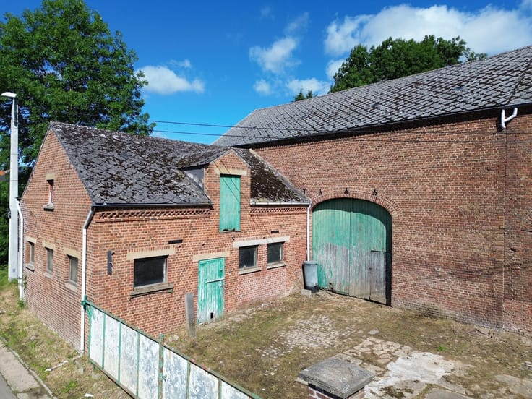
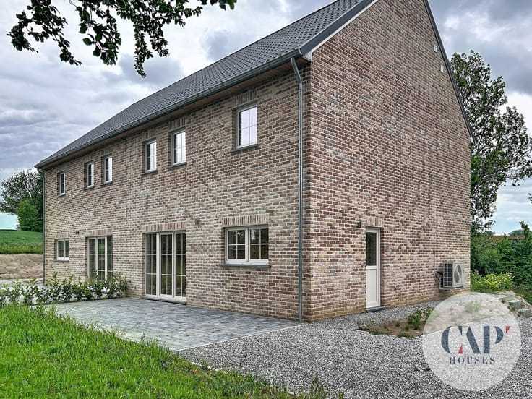
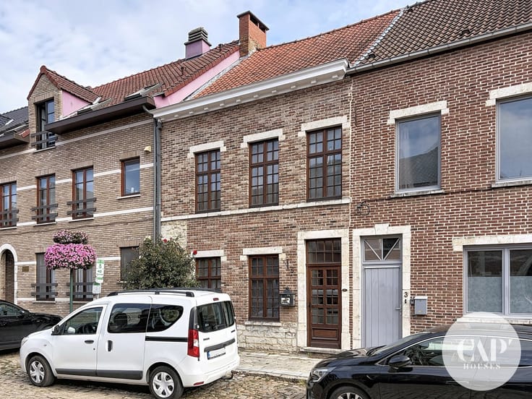
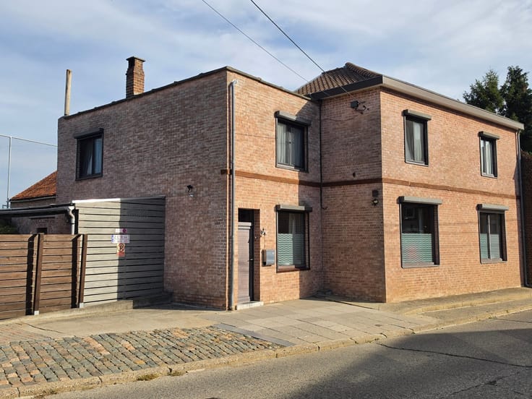
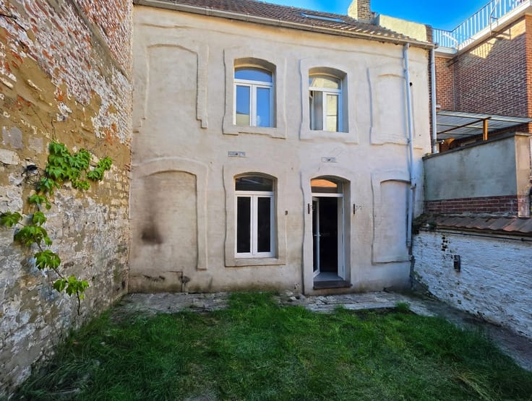
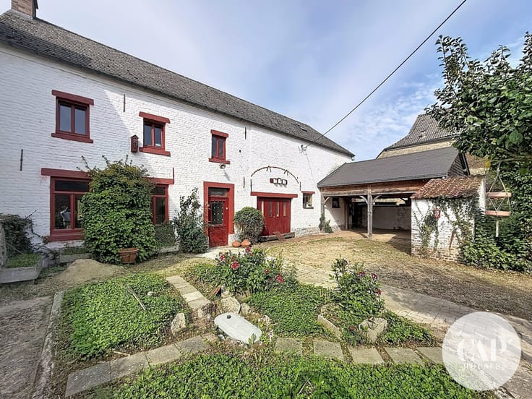
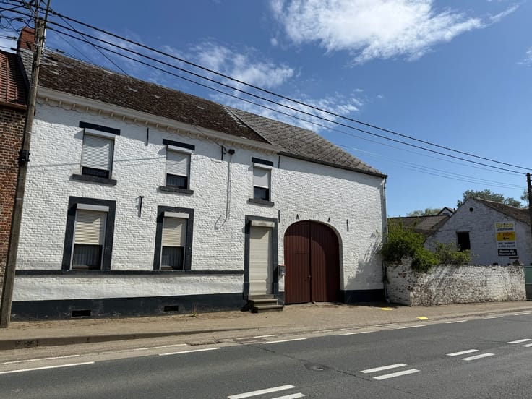
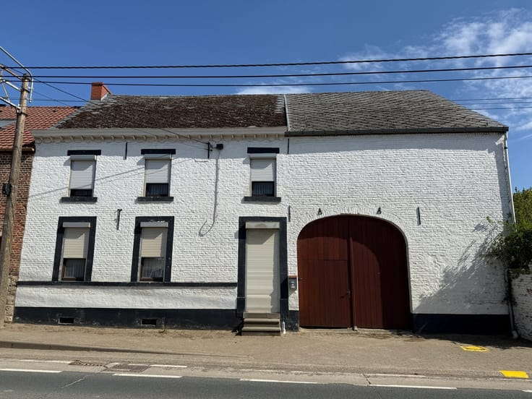
Nestled in the charming village of La Bruyère, within the municipality of Beauvechain, is this authentic farmhouse dating back to 1820. A property full of charm, it holds some wonderful surprises, particularly thanks to its numerous outbuildings. The main house features a living room, a dining room, and direct access to the partially equipped kitchen. An entryway, a laundry room, and a boiler room complete the ground floor. Upstairs, you’ll find three bedrooms, a bathroom, and a mezzanine that provides a charming little extra space. And then there’s the lovely inner courtyard that gives the whole property its unique character! To the left, it leads to a large garage, a workshop, and an attic, with the potential to convert it into an additional floor. To the right, former pigsties, a barn, and a fully furnished studio round out the property. Plenty of room to let your imagination run wild! Note that the sellers would continue to occupy the right-hand section in exchange for compensation. A farmhouse that has retained its charm, with spacious interiors, pleasant outdoor areas, and outbuildings just waiting to be put to use. All this in a peaceful village setting, near Grez-Doiceau, Jodoigne, and Hoegaarden, and just 15 minutes from the E40. A property full of charm and possibilities—don’t wait to check it out!
| Construction year | 1820 |
|---|---|
| Building condition | Good |
| Immovable heritage | Not specified |
| Number of frontages | 4 |
| Covered parking spaces | 2 |
| Outdoor parking spaces | 3 |
| Virtual visit |
|
| Asbestos certificate is available | Not specified |
| Usable floor area | 200 square meters |
|---|---|
| Living room surface | 28 square meters |
| Dining room surface | 14 square meters |
| Kitchen type | Semi equipped |
| Kitchen surface | 12 square meters |
| Bedrooms | 5 |
| Bedroom 1 surface | 17 square meters |
| Bedroom 2 surface | 15 square meters |
| Bedroom 3 surface | 15 square meters |
| Bedroom 4 surface | 14 square meters |
| Dressing room | No |
| Bathrooms | 2 |
| Toilets | 3 |
| Professional space | No |
| Basement surface | 20 square meters |
| Attic | Yes |
| Furnished | No |
| Armored door | No |
| Surface of the plot | 1120 square meters |
|---|---|
| Connection to sewer network | Connected |
| Gas, water & electricity | No |
| Terrace surface | 12 square meters |
| Terrace orientation | North West |
| Elevator | No |
|---|---|
| Secure access / alarm | No |
| Armored door | No |
| Air conditioning | No |
| TV cable | Yes |
| Jacuzzi | No |
| Sauna | No |
| Swimming pool | No |
| Internet | No |
| Primary energy consumption | 370 kilowatt hour per square meters |
|---|---|
| EPC/EPC label | E |
| Renovation works mandatory | Not specified |
| Unique code EPB certificate | 20261110002755 |
| CO₂ emission | 92 kg CO₂/m² |
| Yearly theoretical total energy consumption | 62881 kWh/year |
| Valid electricity inspection certificate | No |
| Conformity certification for fuel tanks | Not specified |
| Summons: No judicial remedy or administrative measure imposed | Not specified |
| Separate meter for electricity | Yes |
| Separate meter for water | Yes |
| Valid flood certificate | Not specified |
| Heating type | Fuel oil |
| Heat pump | No |
| Double glazing | Yes |
| Building permit | Not specified |
|---|---|
| Cadastral Plan | Not specified |
| Right of first refusal for the tenant | Not specified |
| Allotment permit | Not specified |
| Preemption right | Not specified |
| Most recent urban development zoning | Not specified |
| Flood zone type | Non flood zone |
|
P-score
|
Not specified |
|
G-score
|
Not specified |
Asked price excluding notary fees (excluding eventual registration fees)
| Price | 450000 € |
|---|---|
| Tenement building | No |
|
|
|









| Address |
371 Chaussée de Charleroi
1370 - Jodoigne |
|---|---|
| Website |
|
| External reference | 2861 - 2996 |