


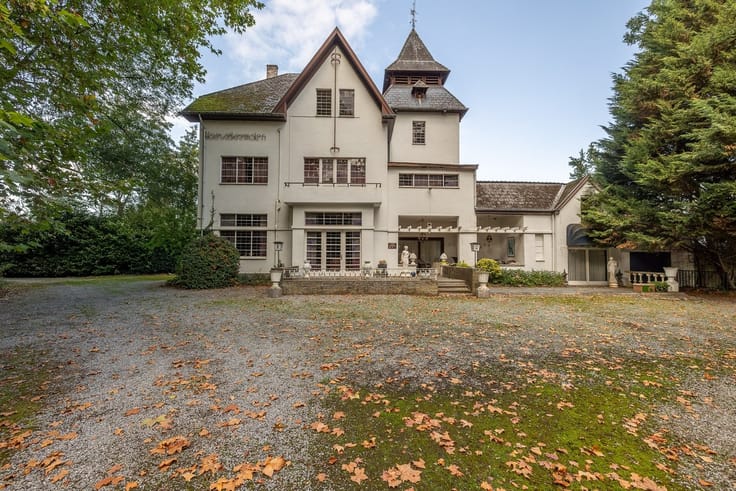
House for sale
439000€
3 bedrooms 155 square meters
Immoweb code : 22003633

Immoweb code : 22003633
Overview
3 bedrooms
1 bathroom
155
square meters
livable space
2172
square meters
of land
Description
Rural property
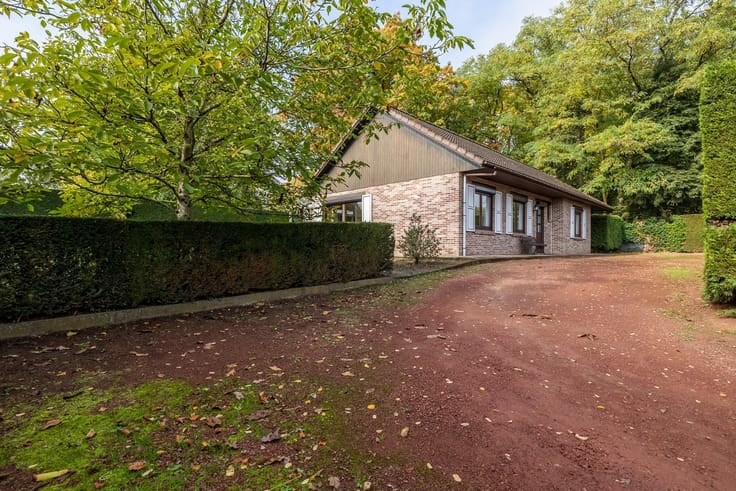
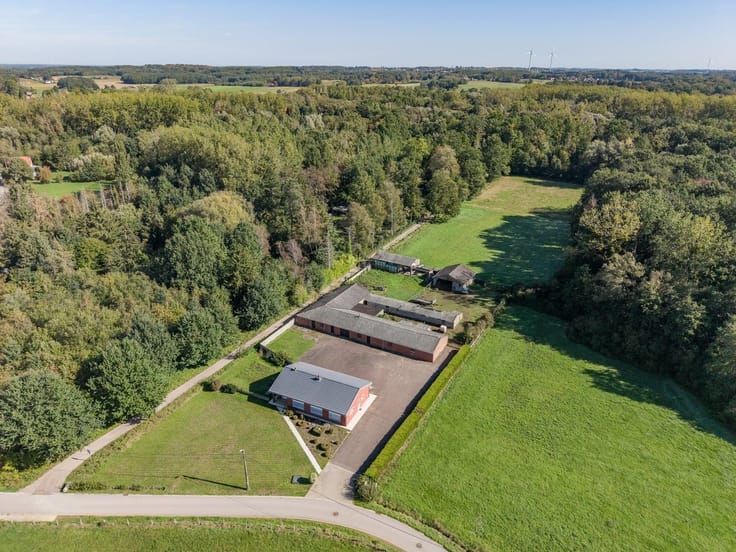
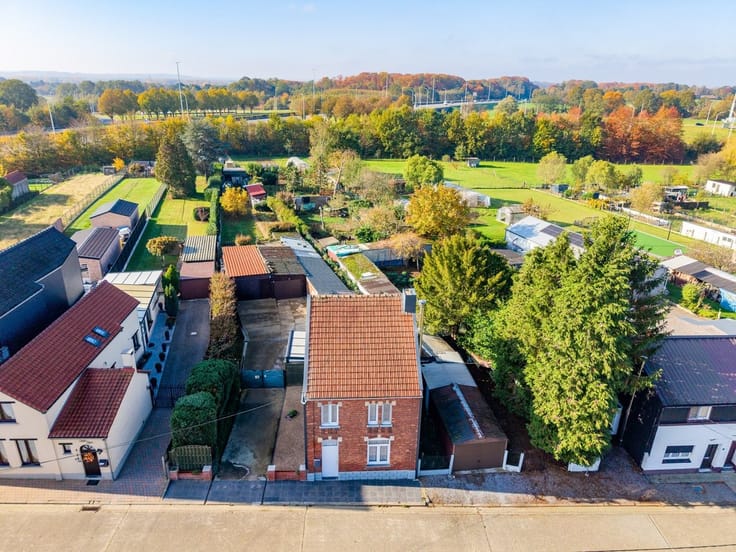
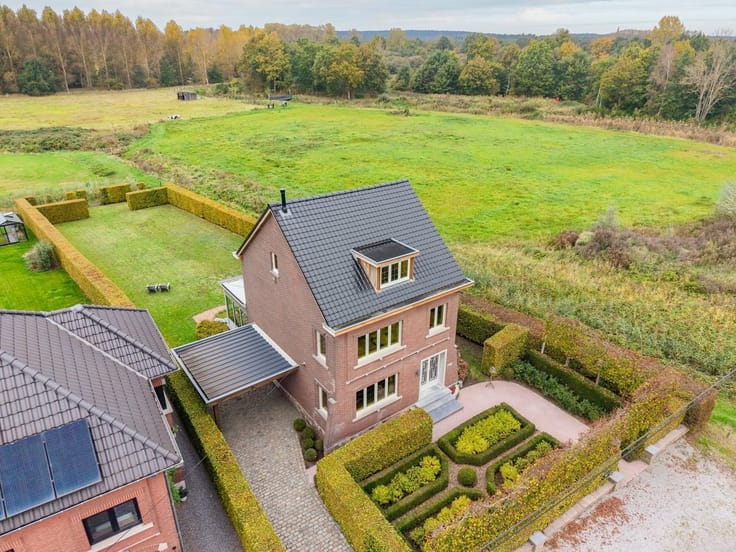
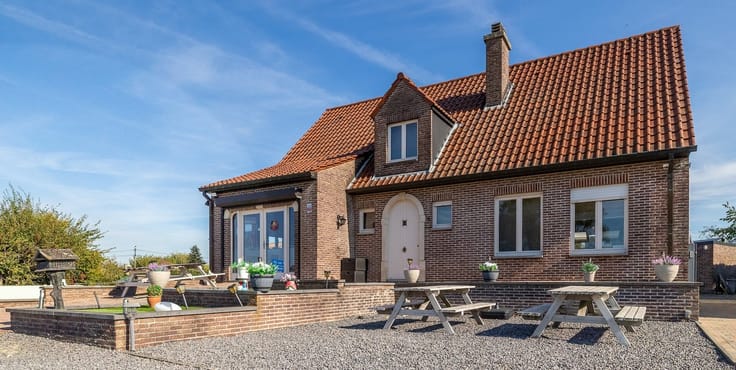
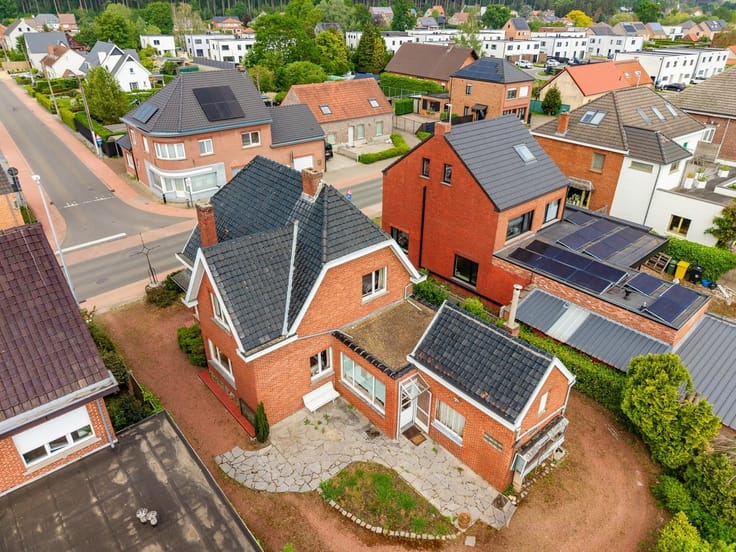
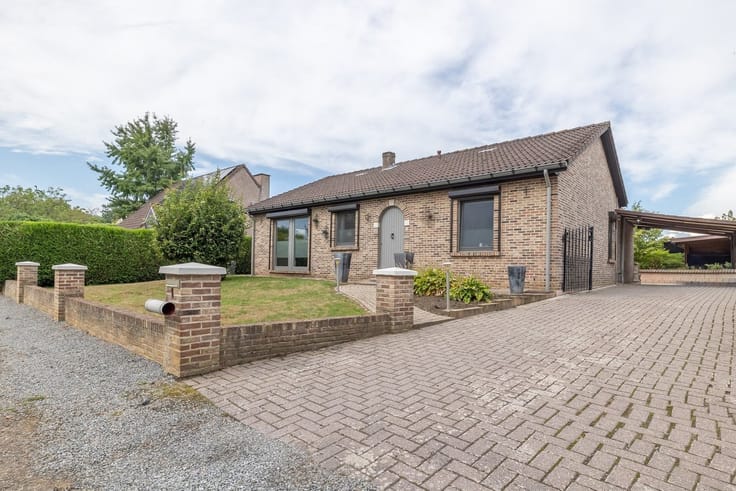
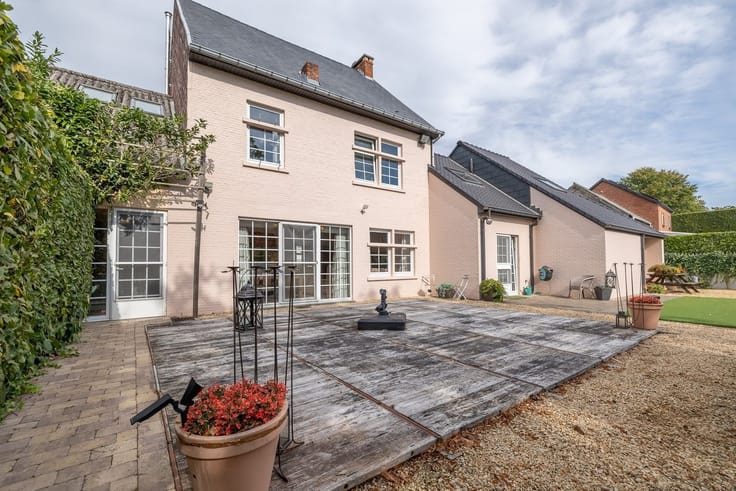
Country living on 2,172 m², with a view of the meadows
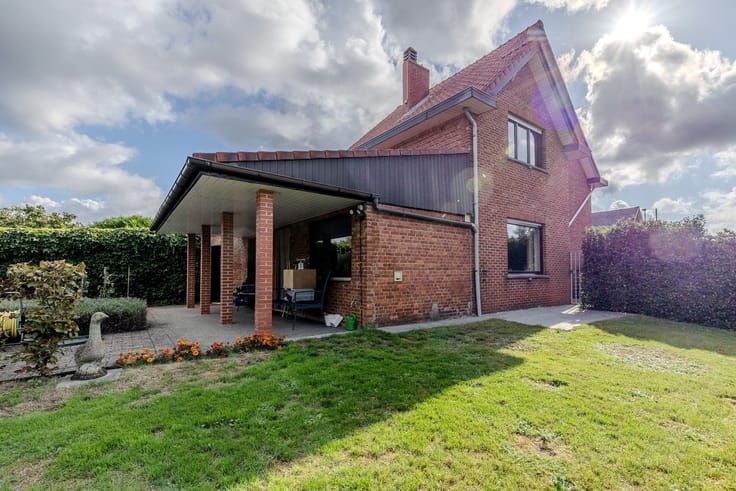
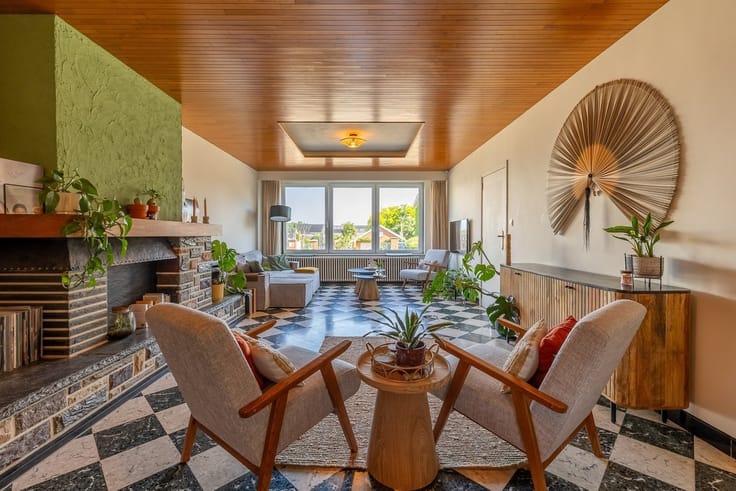
. If you love the outdoors, this home brings the outdoors right inside. From the patio, you can step through the sliding door directly into the sitting area. Even on a winter day, while sitting by the stove, you can enjoy the view of the deep garden and the meadows. A path runs along the property to a riding stable further down the road. This open strip provides the garden with extra privacy, even with the village center of Bekkevoort nearby.
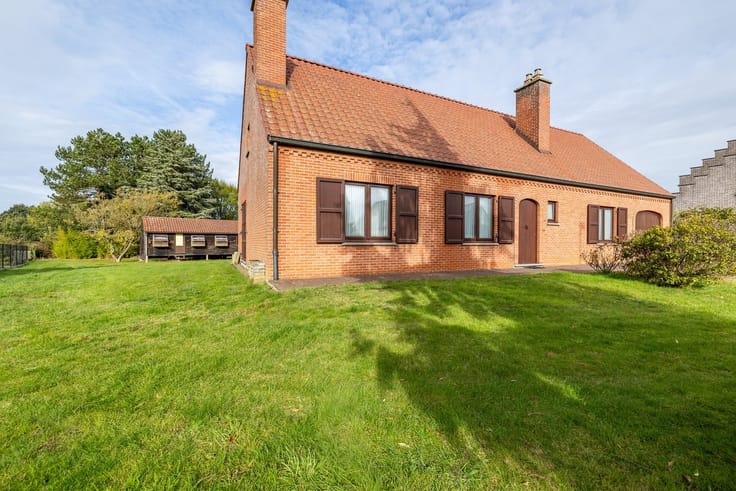
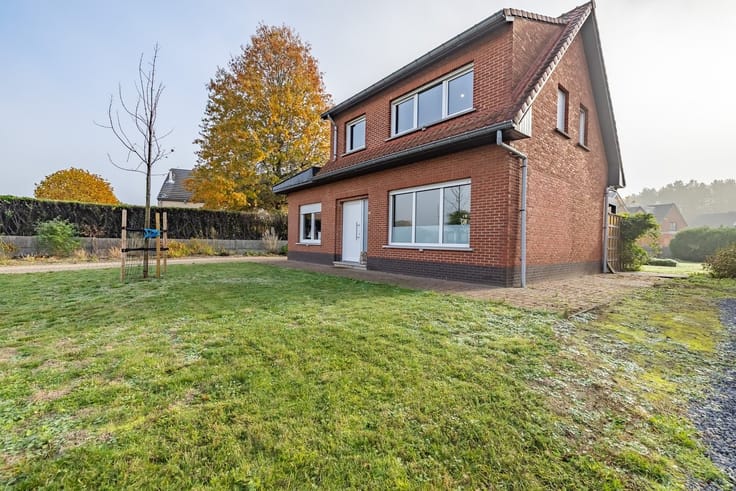
This well-maintained, traditionally built home at Oude Leuvensebaan 43B receives light from three sides in the living area. The separate kitchen features ample counter space and a spot for a breakfast table by the garden window.
Downstairs, you’ll find a bedroom with an adjoining shower and laundry area. This allows you to live entirely on one level. If you work from home, this also makes for an ideal office space. Upstairs, there are two very spacious bedrooms and a bathroom with a bathtub, double sink, and toilet.
In the basement at garden level, you can drive straight into the garage. There’s space for two cars, bicycles, and a workbench. Drainage runs around the entire house. According to the owners, the basement is dry and water has never entered the home. P-score D, G-score D.
Features 22 solar panels, air conditioning in the living area, a boiler from 2024, and an EPC rating of C.
Come discover the view for yourself. Call Ilse at 0475 68 69 69 to schedule your visit.
| Construction year | 1997 |
|---|---|
| Building condition | Good |
| Immovable heritage | No |
| Number of frontages | 4 |
| Covered parking spaces | 3 |
| Virtual visit |
|
| Asbestos certificate is available | Yes |
| Usable floor area | 155 square meters |
|---|---|
| How many fireplaces? | 1 |
| Kitchen type | Installed |
| Bedrooms | 3 |
| Dressing room | No |
| Bathrooms | 1 |
| Shower rooms | 1 |
| Toilets | 2 |
| Professional space | No |
| Basement | Yes |
| Furnished | No |
| Armored door | No |
| Surface of the plot | 2172 square meters |
|---|---|
| Gas, water & electricity | No |
| Primary energy consumption | 228 kilowatt hour per square meters |
|---|---|
| EPC/EPC label | C |
| Renovation works mandatory | No |
| Unique code EPB certificate | 20260526-0003877649-RES-1 |
| CO₂ emission | Not specified |
| Yearly theoretical total energy consumption | Not specified |
| Valid electricity inspection certificate | No |
| Conformity certification for fuel tanks | Not specified |
| Summons: No judicial remedy or administrative measure imposed | Not specified |
|
Flemish register of measures consulted
|
Yes |
| Valid flood certificate | Not specified |
| Heating type | Gas |
| Heat pump | No |
| Double glazing | Yes |
| Building permit | Yes |
|---|---|
| Cadastral Plan | Yes |
| Right of first refusal for the tenant | Not specified |
| Allotment permit | Not specified |
| Preemption right | Not specified |
| Proceedings for breach of planning regulations | No |
| Most recent urban development zoning | |
| Flood zone type | Non flood zone |
|
P-score
|
D
|
|
G-score
|
D
|
| Latest land use designation | Living area (residential, urban or rural) |
Asked price excluding notary fees (excluding eventual registration fees)
| Price | 439000 € |
|---|---|
| Cadastral income | 848 € |
| Tenement building | No |
|
|
|





Lissens (IPI 502100)
| Address |
Basilieklaan 77
3270 - Scherpenheuvel |
|---|---|
| Website |
|
| External reference | 8251 - 150910 |