


355000€
2 bedrooms

Gelijkvloers wonen, midden in het groen van Averbode!
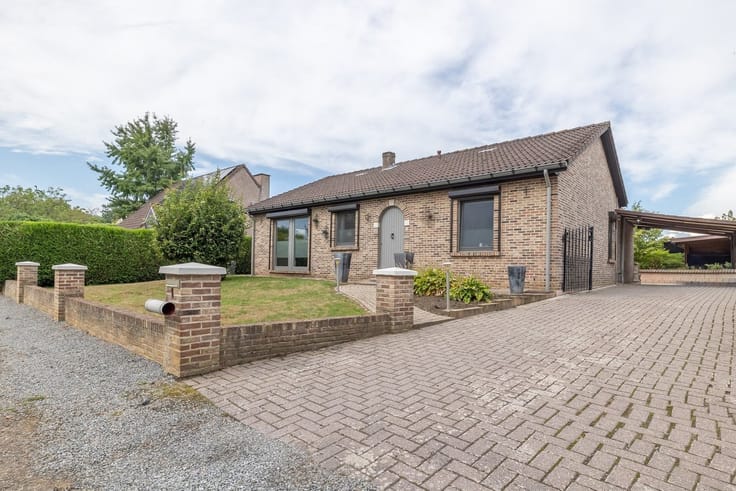
Well-maintained single-story home with a porch on a 7a 87ca lot in wooded Averbode. Peaceful living surrounded by nature, featuring two spacious bedrooms, a light-filled porch, and all the comforts on the ground floor!
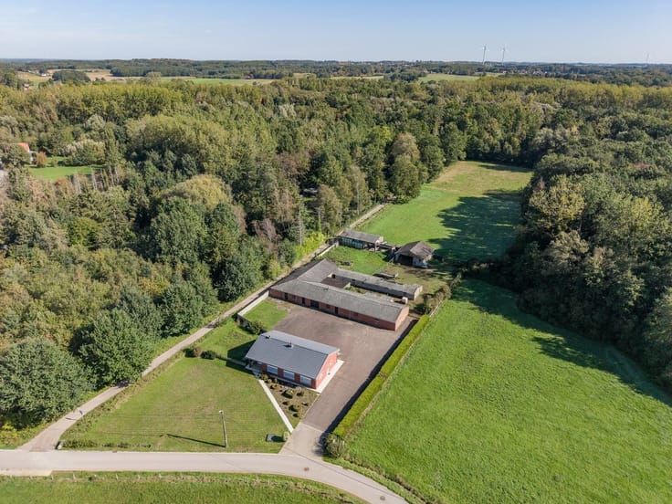
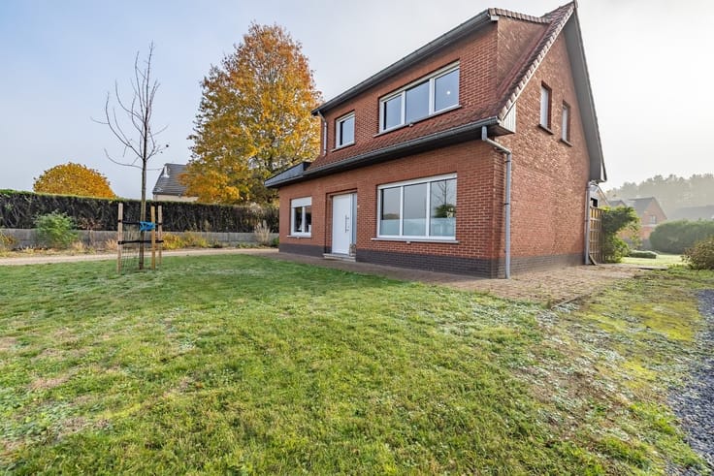
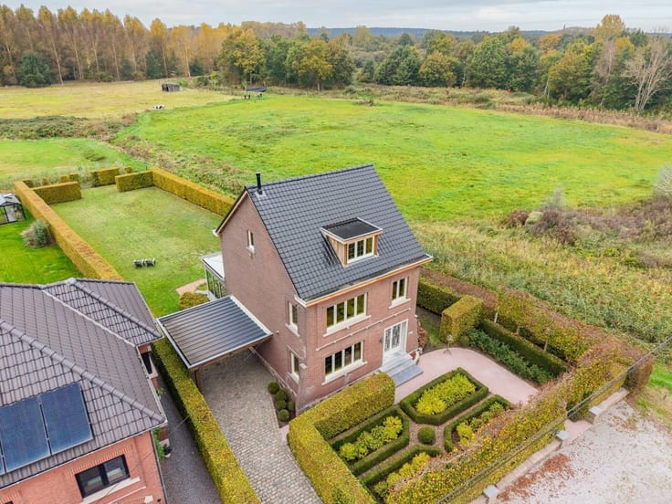
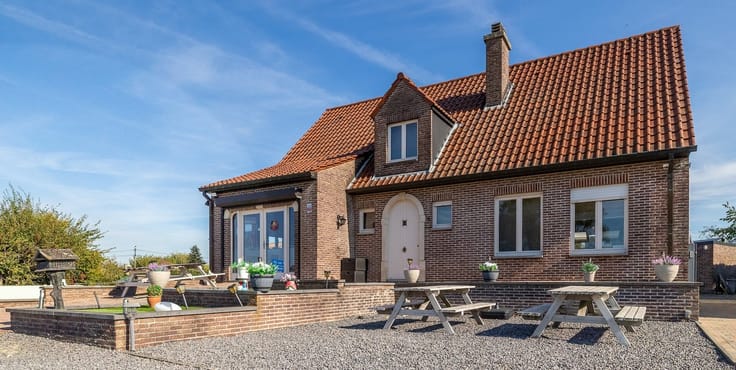
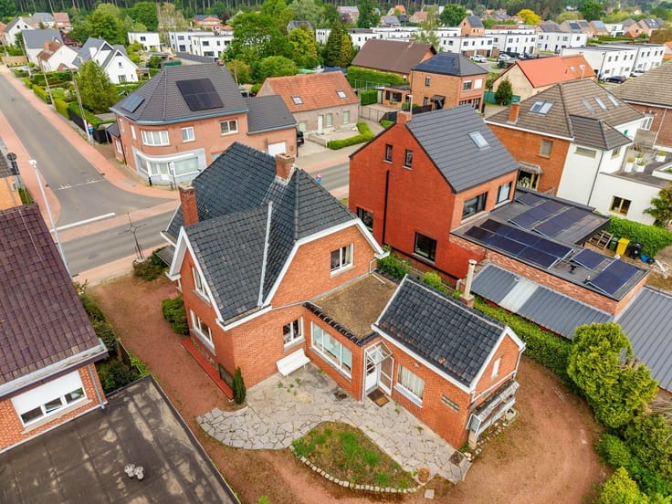
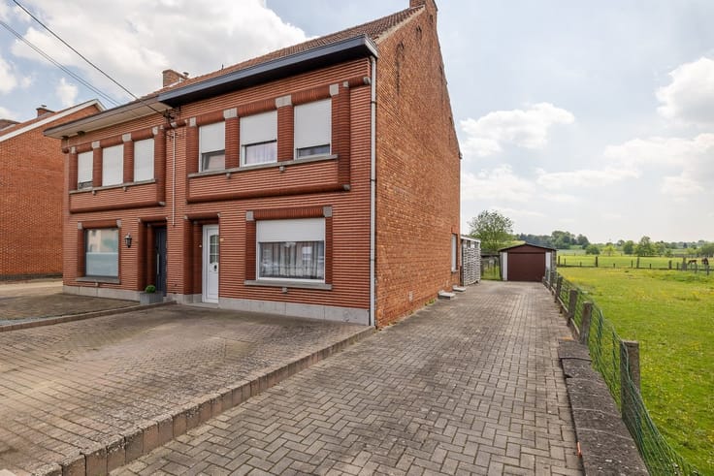
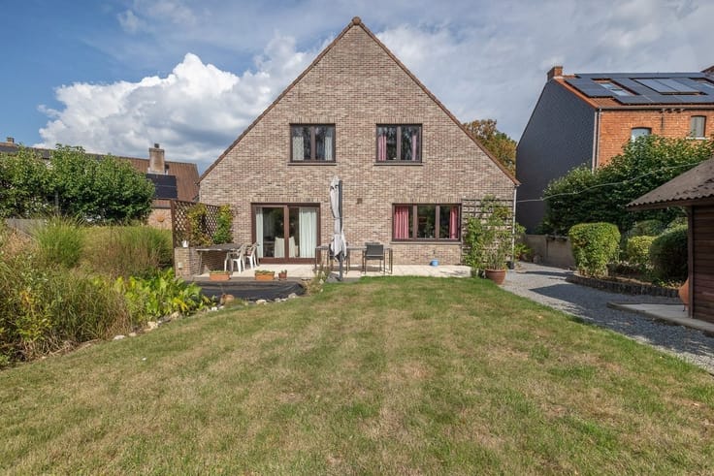
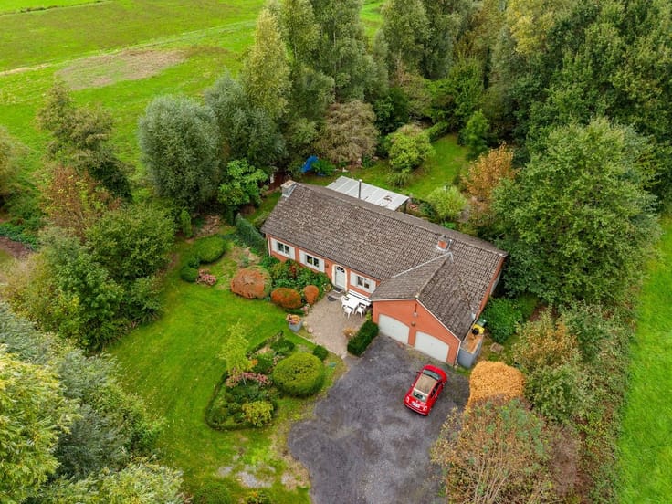
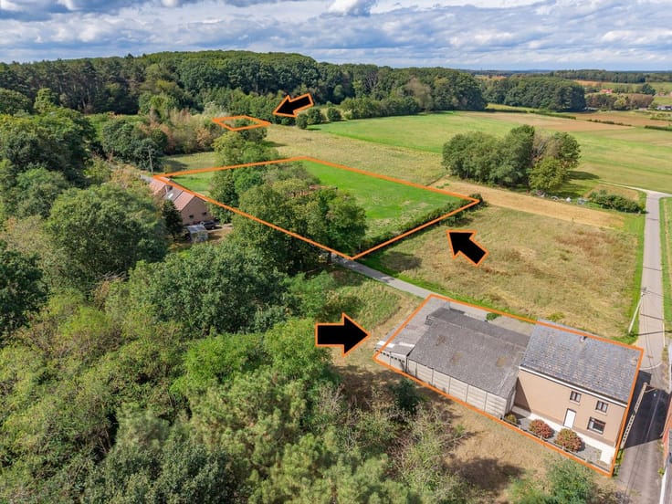
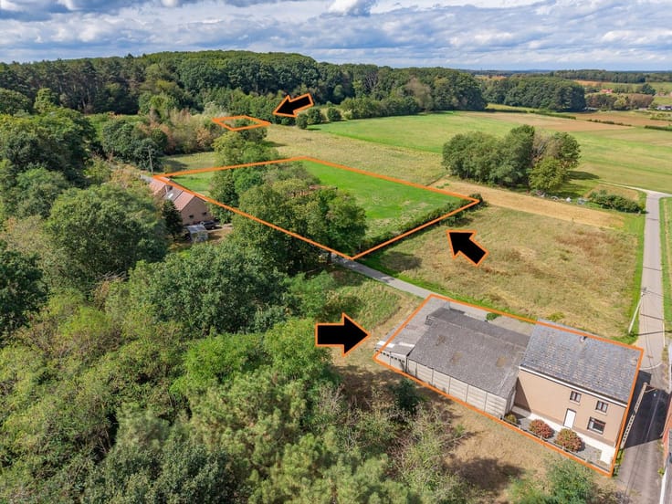
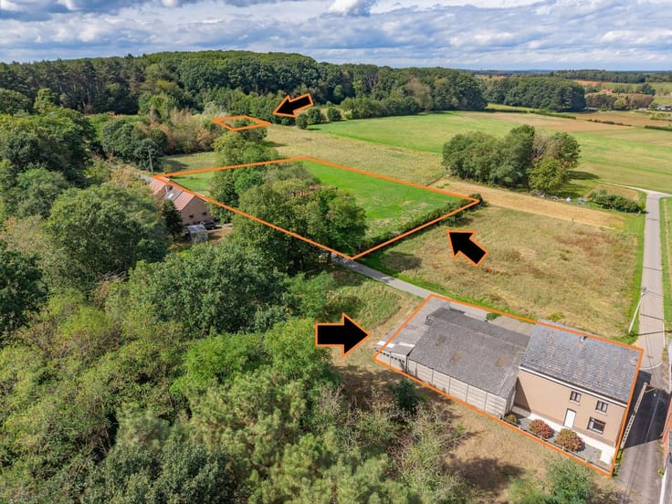
Located on a cul-de-sac off Dennenlaan in Averbode, this well-maintained detached home sits on a 787 m² lot. The home is set back from the street and accessible via a private driveway, allowing you to enjoy exceptional peace and privacy.
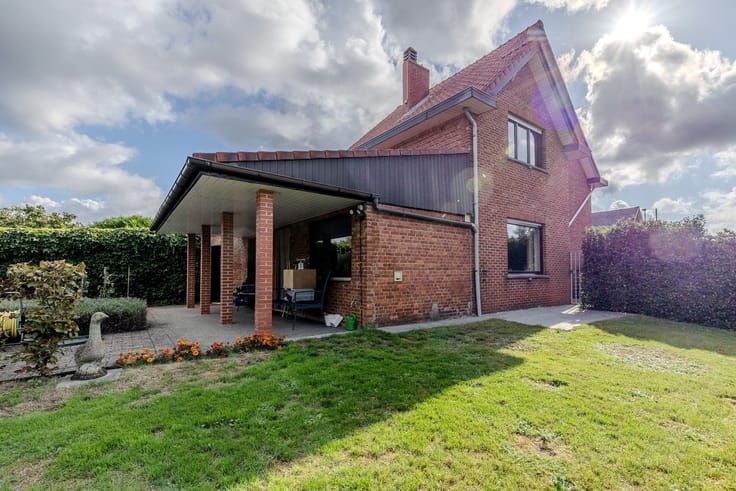
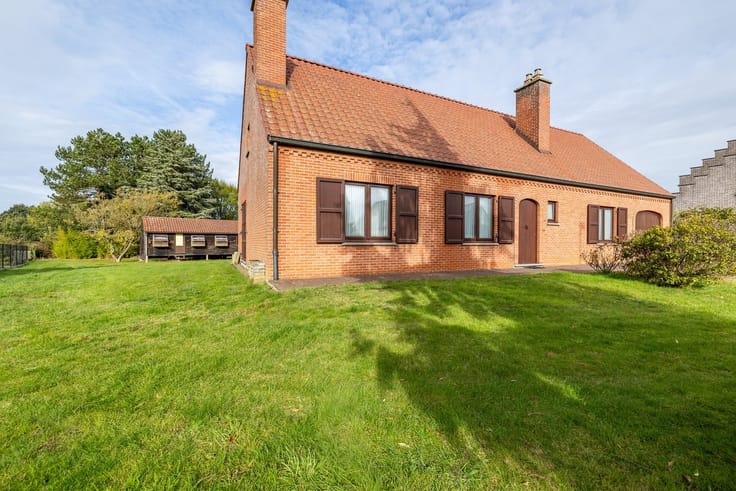
The home was built in 1991 using solid wood construction and is well-maintained. The finishes are largely original but offer opportunities for modernization. Practical single-story living with a veranda.
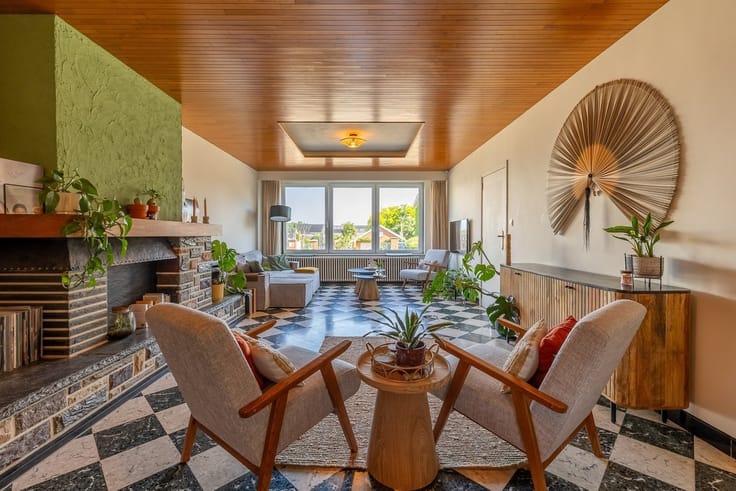
The home features a living area of approximately 31 m², a kitchen, two spacious bedrooms (each 13.6 m²), a bathroom, a storage room, and an indoor garage of approximately 19 m². The attic offers additional storage space.
A special highlight is the light-filled 18 m² veranda with awnings. Thanks to the large windows, you can enjoy a pleasant view of the greenery here. A wonderful spot to relax or enjoy a cozy meal. Peace and nature all around.
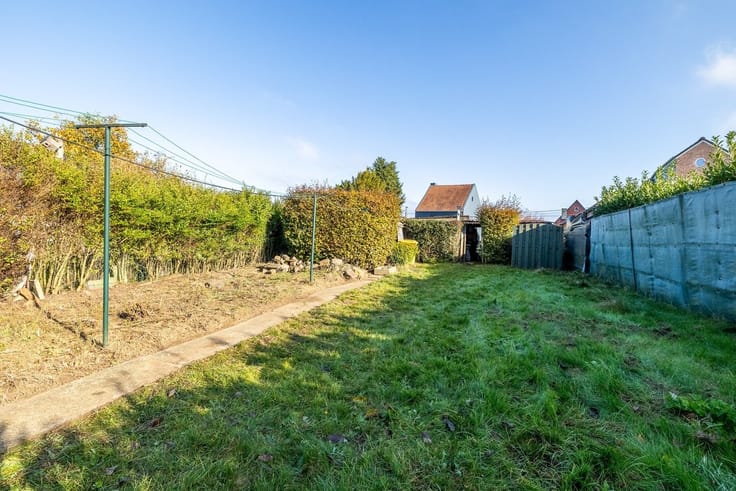
Surrounding the house are several smaller garden and patio areas. The private entrance and driveway occupy part of the lot but also ensure a quiet, sheltered location.
The Averbode forests, beautiful hiking trails, the abbey, and cozy restaurants are all nearby.
Technical and Energy Features
The home features double-glazed windows, roller shutters, and **three-phase electricity**, which is ideal for a future charging station or solar panels.
The heating is electric. The current EPC rating of F indicates a need for energy-efficiency improvements. Ideal for those who want to live on one level, in a quiet setting surrounded by nature, with a pleasant veranda as extra living space!
Discover this home during a tour with Lissens Vastgoedadvies.
| Construction year | 1991 |
|---|---|
| Building condition | Good |
| Immovable heritage | No |
| Number of frontages | 4 |
| Covered parking spaces | 1 |
| Virtual visit |
|
| Asbestos certificate is available | Not specified |
| Kitchen type | Semi equipped |
|---|---|
| Bedrooms | 2 |
| Dressing room | No |
| Bathrooms | 1 |
| Toilets | 1 |
| Professional space | No |
| Attic | Yes |
| Furnished | No |
| Armored door | No |
| Surface of the plot | 787 square meters |
|---|---|
| Gas, water & electricity | No |
| Primary energy consumption | 603 kilowatt hour per square meters |
|---|---|
| EPC/EPC label | F |
| Renovation works mandatory | Yes |
| Unique code EPB certificate | 20261103-0003981701-RES-1 |
| CO₂ emission | Not specified |
| Yearly theoretical total energy consumption | Not specified |
| Valid electricity inspection certificate | Not specified |
| Conformity certification for fuel tanks | Not specified |
| Summons: No judicial remedy or administrative measure imposed | Not specified |
|
Flemish register of measures consulted
|
Yes |
| Valid flood certificate | Not specified |
| Heating type | Electric |
| Heat pump | No |
| Double glazing | Yes |
| Building permit | Yes |
|---|---|
| Cadastral Plan | Not specified |
| Right of first refusal for the tenant | Not specified |
| Allotment permit | Yes |
| Preemption right | No |
| Proceedings for breach of planning regulations | No |
| Most recent urban development zoning | |
| Flood zone type | Non flood zone |
|
P-score
|
C |
|
G-score
|
A |
| Latest land use designation | Living area (residential, urban or rural) |
Asked price excluding notary fees (excluding eventual registration fees)
| Price | 355000 € |
|---|---|
| Cadastral income | 758 € |
| Tenement building | No |
|
|
|





| Address |
Basilieklaan 77
3270 - Scherpenheuvel |
|---|---|
| Website |
|
| External reference | 8200 - 150882 |
Get in touch