


1600000€
1 bedroom 236 square meters

Antwerp I Brasschaat
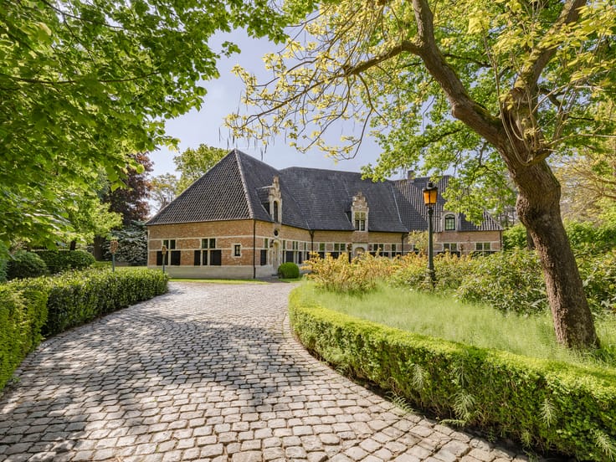
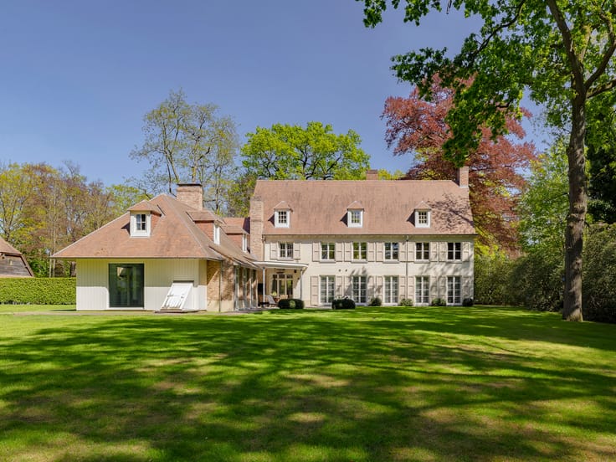
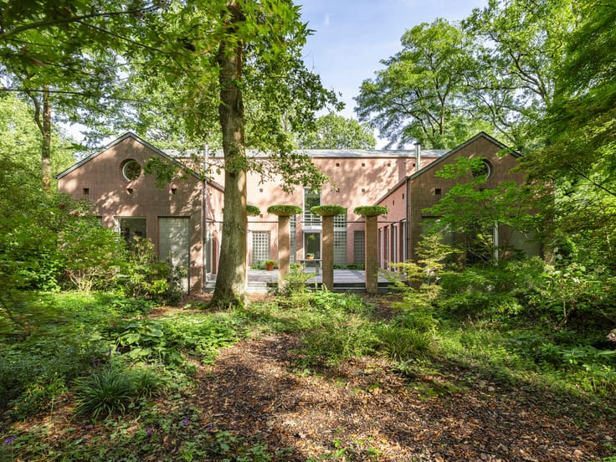
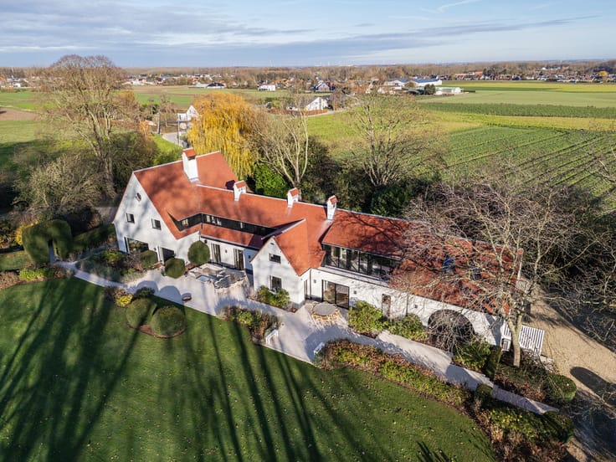
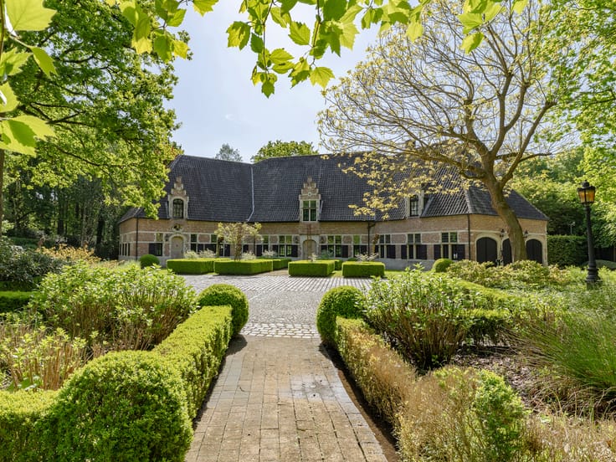
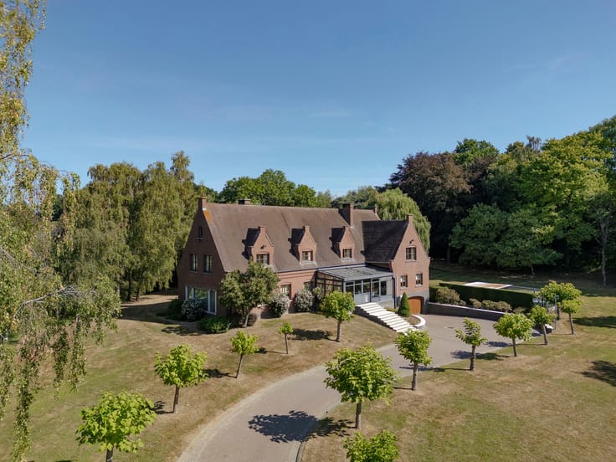
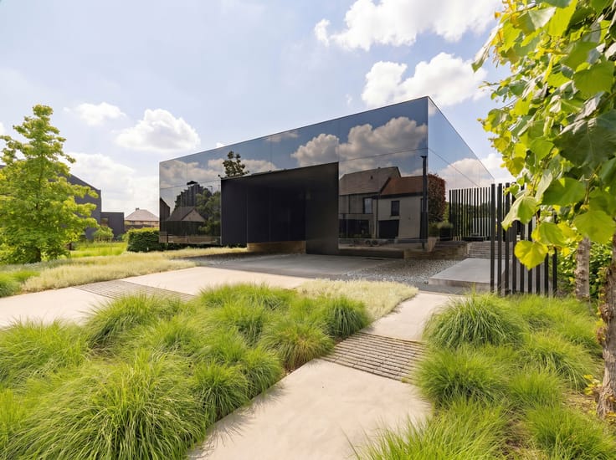
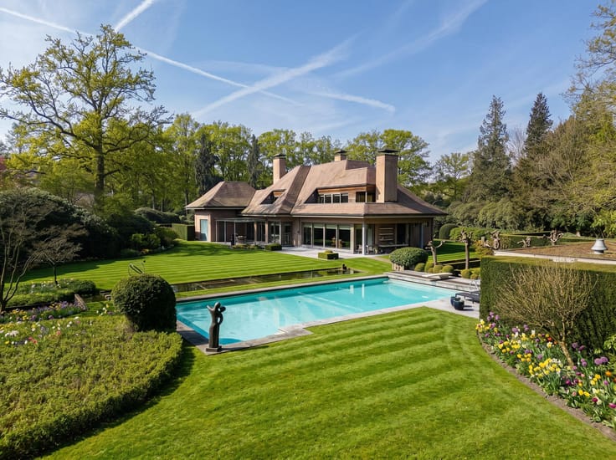
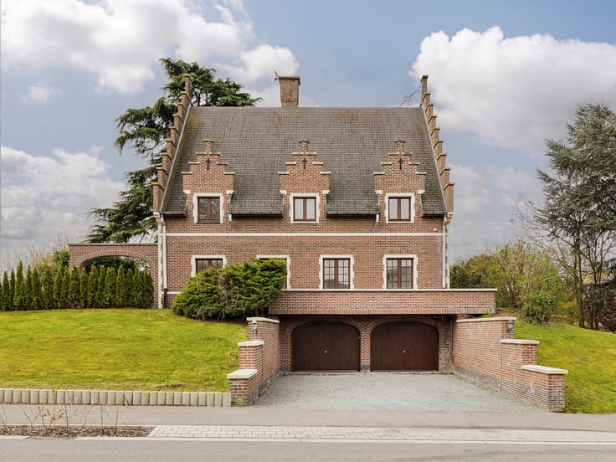
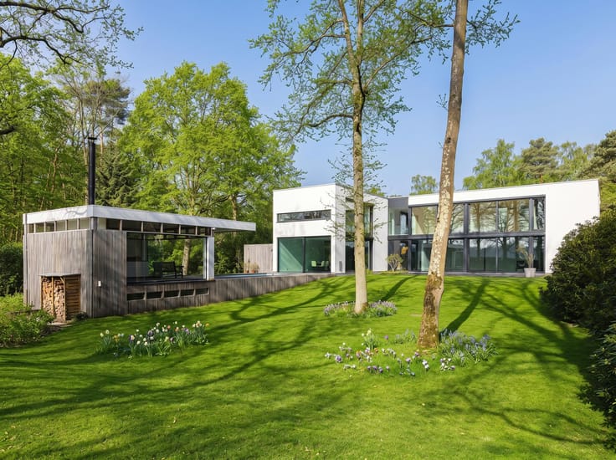
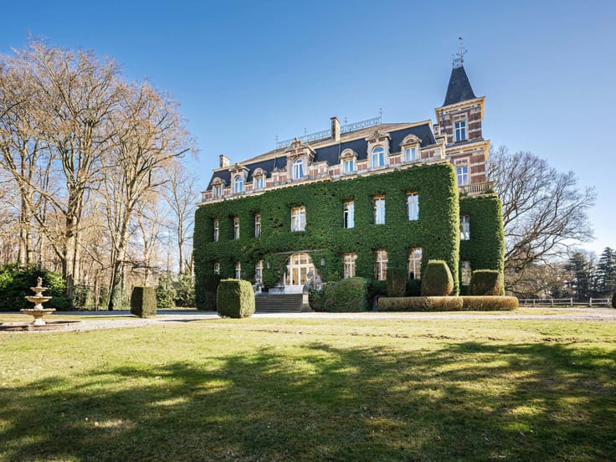
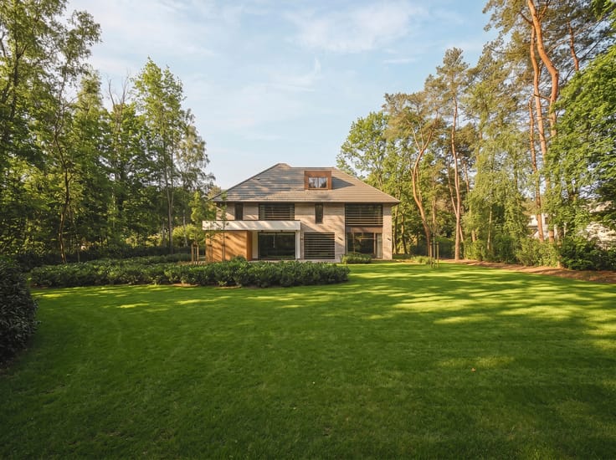
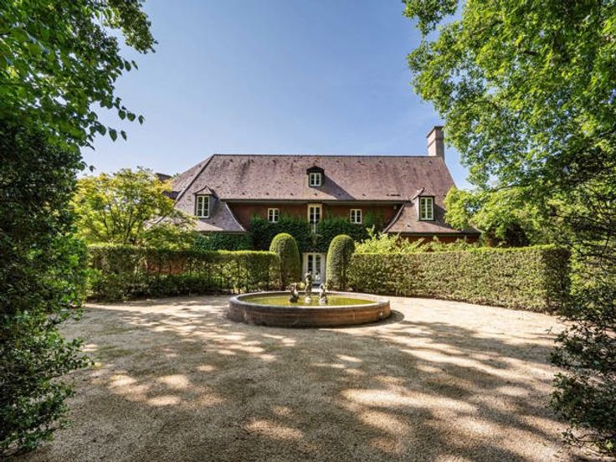
Situated north of Antwerp, in the prestigious and highly sought-after residential area of Vriesdonk, this charming property features an outdoor swimming pool and south-west-facing terraces, harmoniously combining timeless elegance with complete privacy on a plot of approximately 3,000 m².
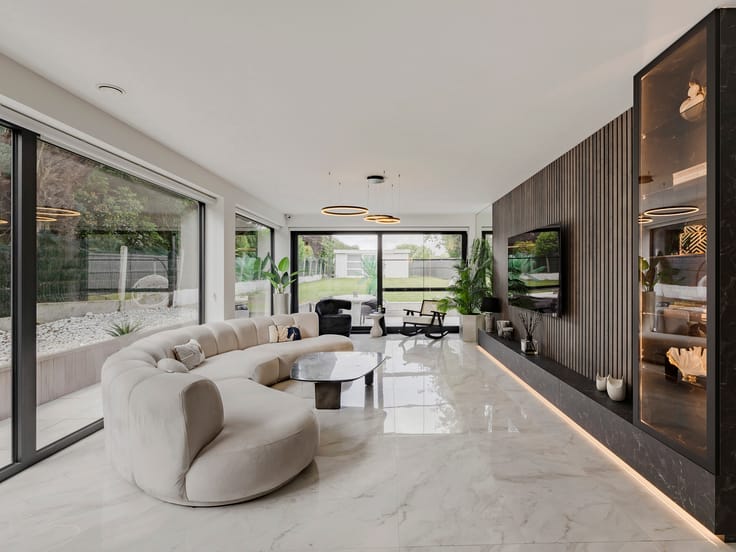
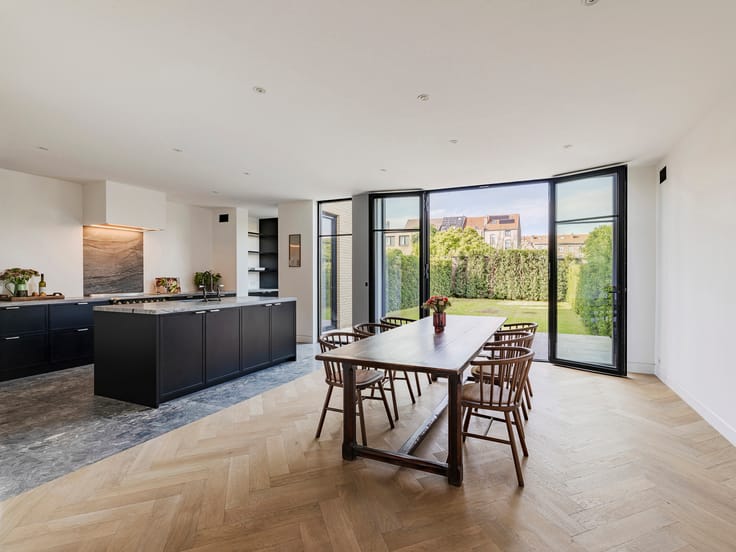
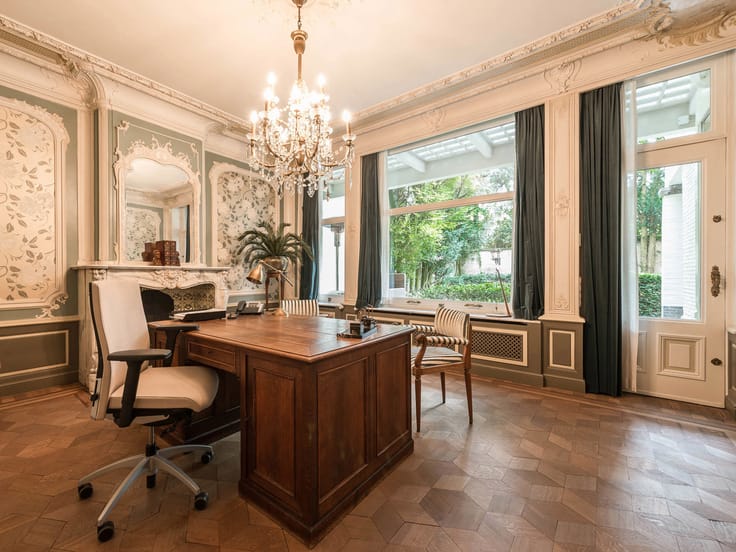
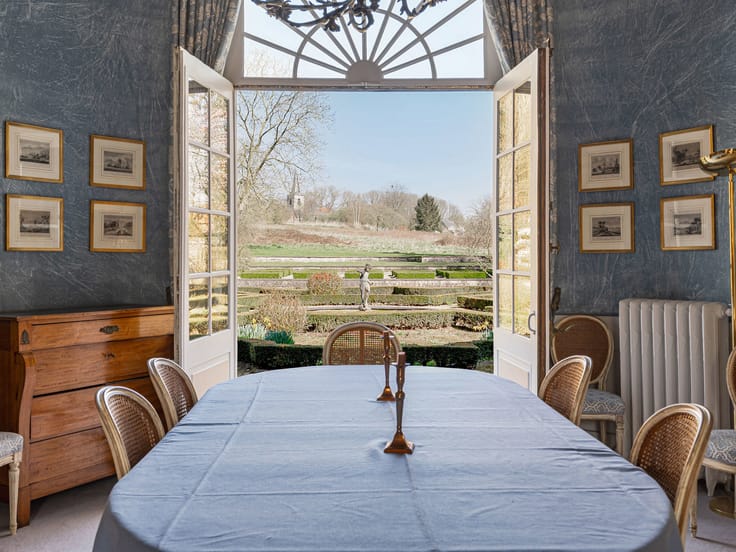
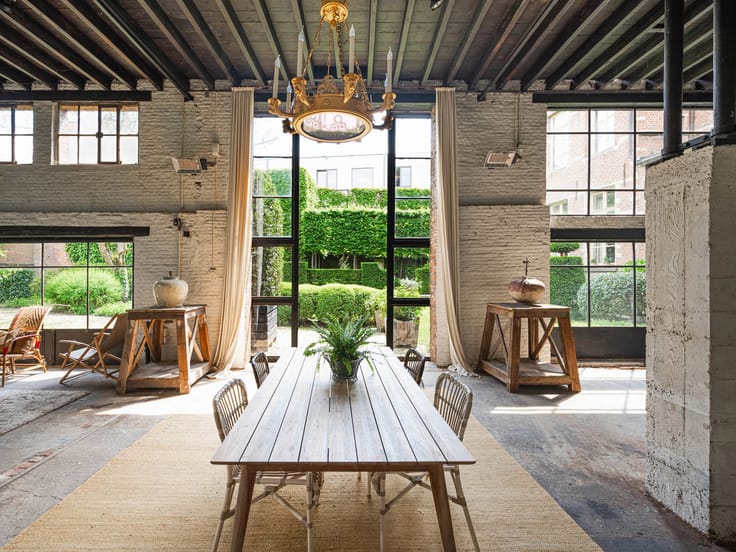
Finished with authentic materials, the ground floor comprises an entrance hall with guest toilet, a dining room, a fully fitted kitchen with central island and a cosy living area with fireplace. The integrated garage, accommodating up to three cars, is a true dream for any car enthusiast. The upper floor features a bedroom with dressing room and a spacious bathroom equipped with a bathtub, shower and washbasin. The generous covered terrace, complete with a fireplace and outdoor heaters, provides an inviting additional living space. The outdoor parking area offers ample room for more than five cars.
Additional features: This property, offering approximately 236 m² of living space, can be reconfigured to accommodate an additional bedroom and bathroom. The mosaic-tiled swimming pool, featuring an overflow system, is equipped with a brand-new heat pump installed this year.
Brasschaat is renowned for its excellent accessibility, with a wide selection of high-quality schools, sports clubs, shops and restaurants, all within easy reach of the town centre.
For further information, please contact Henriette Siersema on +32 (0)475 39 86 88.
| Construction year | 2016 |
|---|---|
| Building condition | Good |
| Immovable heritage | Not specified |
| Number of frontages | 4 |
| Covered parking spaces | 1 |
| Outdoor parking spaces | 5 |
| Asbestos certificate is available | Not specified |
| Usable floor area | 236 square meters |
|---|---|
| Kitchen type | Hyper equipped |
| Bedrooms | 1 |
| Bathrooms | 1 |
| Toilets | 2 |
| Office | No |
| Furnished | No |
| Armored door | No |
| Surface of the plot | 3000 square meters |
|---|---|
| Connection to sewer network | Connected |
| Gas, water & electricity | Yes |
| Terrace | Yes |
| Terrace orientation | South West |
| Caretaker | No |
|---|---|
| Elevator | No |
| Accessible for disabled people | No |
| Intercom | No |
| Armored door | No |
| TV cable | Yes |
| Visio phone | No |
| Jacuzzi | No |
| Swimming pool | Yes |
| Primary energy consumption | 205 kilowatt hour per square meters |
|---|---|
| EPC/EPC label | C |
| Renovation works mandatory | No |
| Unique code EPB certificate | 20260512-0003868546 |
| CO₂ emission | Not specified |
| Yearly theoretical total energy consumption | Not specified |
| Valid electricity inspection certificate | No |
| Summons: No judicial remedy or administrative measure imposed | Not specified |
|
Flemish register of measures consulted
|
Not specified |
| Valid flood certificate | Not specified |
| Heating type | Gas |
| Thermic solar panels | No |
| Double glazing | Yes |
| Building permit | Yes |
|---|---|
| Total ground floor buildable | 201 square meters |
| Cadastral Plan | Not specified |
| Right of first refusal for the tenant | Not specified |
| Allotment permit | Not specified |
| Preemption right | Not specified |
| Most recent urban development zoning | Not specified |
|
P-score
|
A |
|
G-score
|
A |
| Latest land use designation | Residential park |
Asked price excluding notary fees (excluding eventual registration fees)
| Price | 1600000 € |
|---|---|
| Cadastral income | 2901 € |
| Tenement building | No |
|
|
|




| Address |
Lange Gasthuisstraat 3
2000 - Antwerpen |
|---|---|
| Website |
|
| External reference | 7945488 |
