

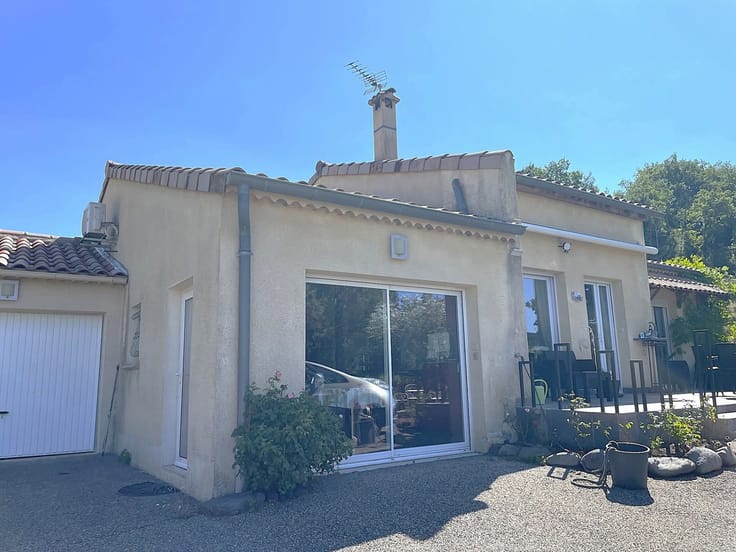
House for sale
209000€
3 bedrooms 150 square meters
Immoweb code : 21969824

Immoweb code : 21969824
Overview
3 bedrooms
2 bathrooms
150
square meters
livable space
260
square meters
of land
Description
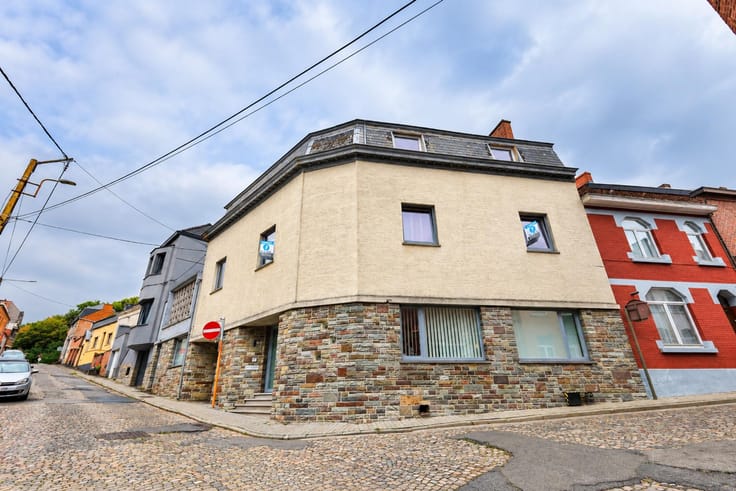
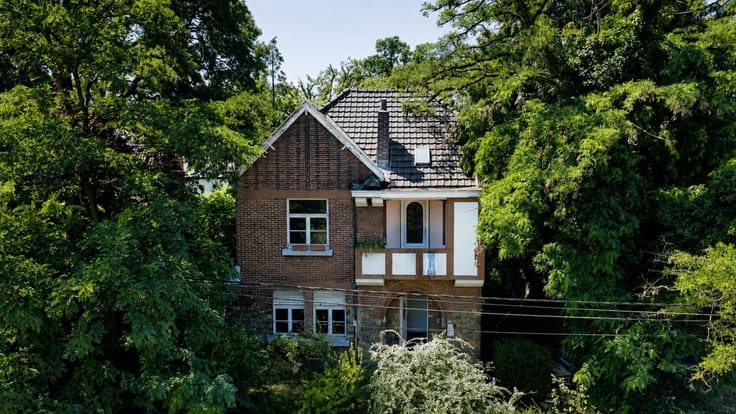
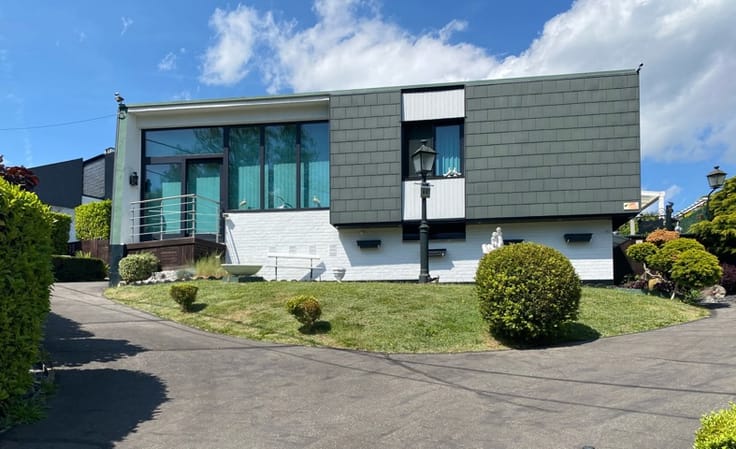
Single-family home with subdivision potential + Building plo
IDEAL FOR INVESTORS AND PRIVATE BUYERS!
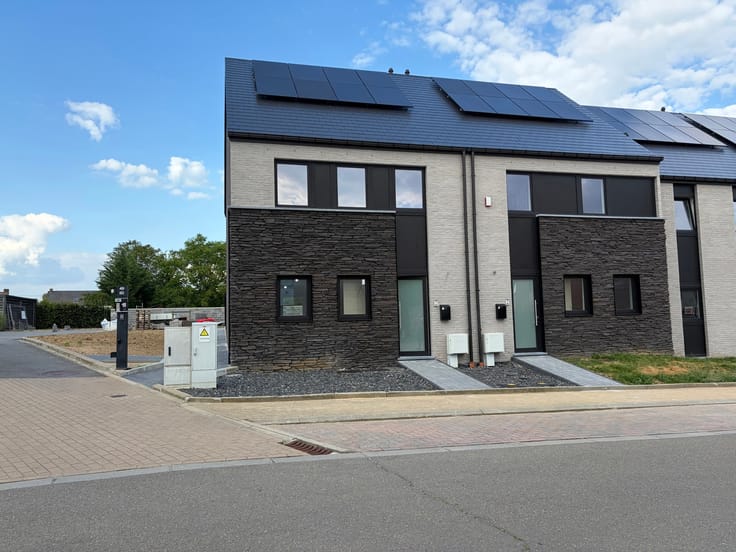
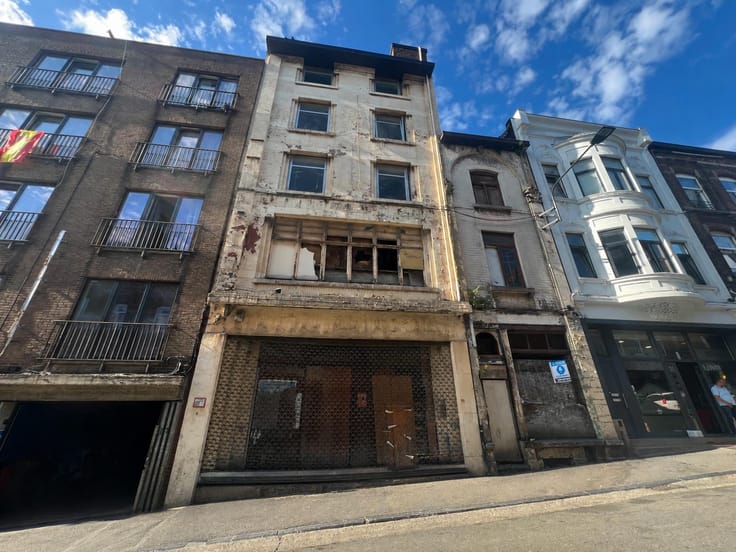
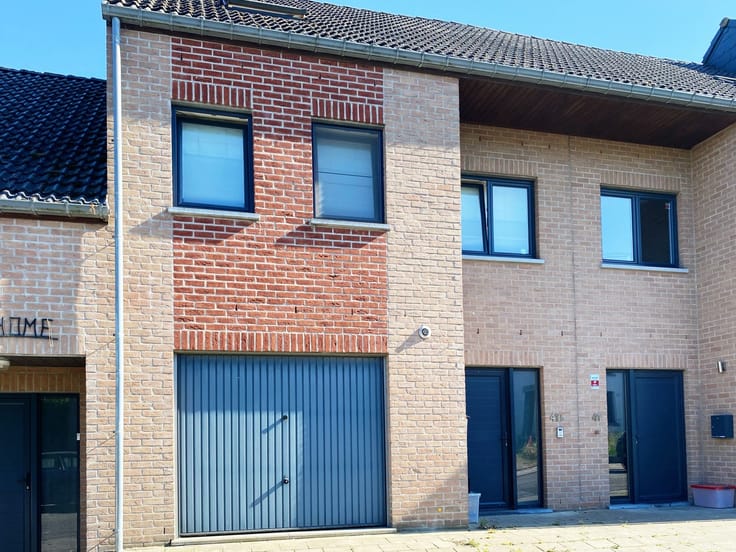
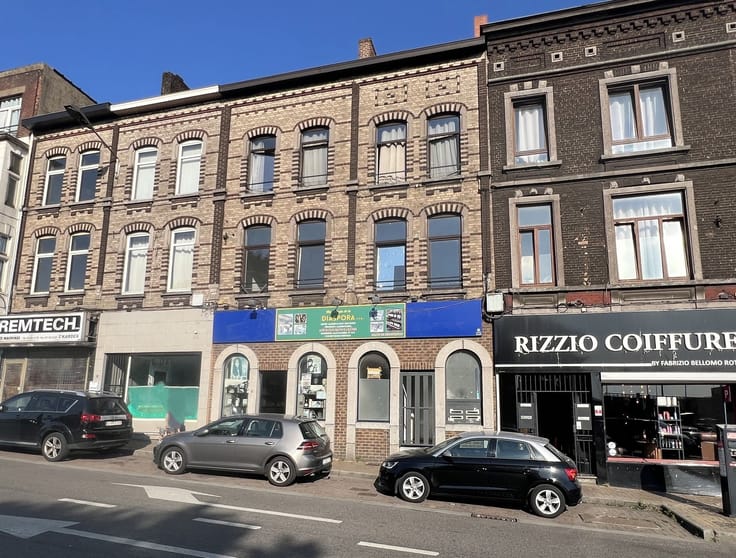
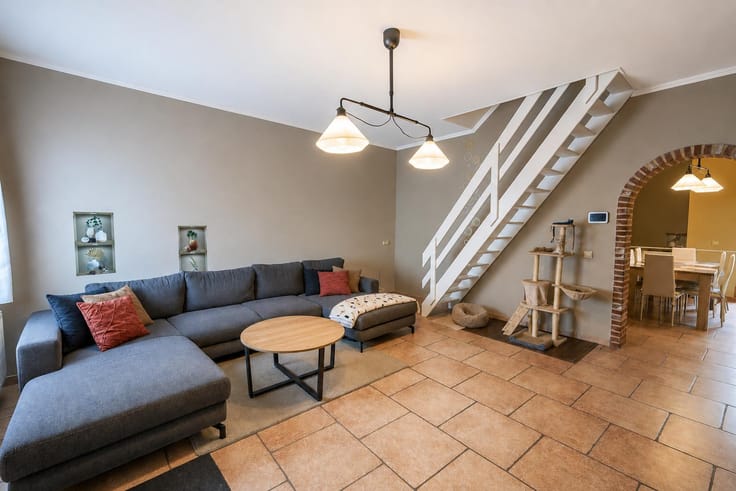
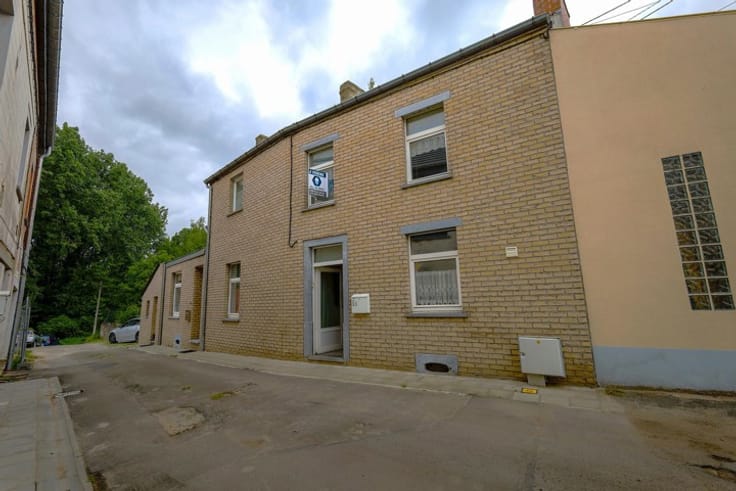
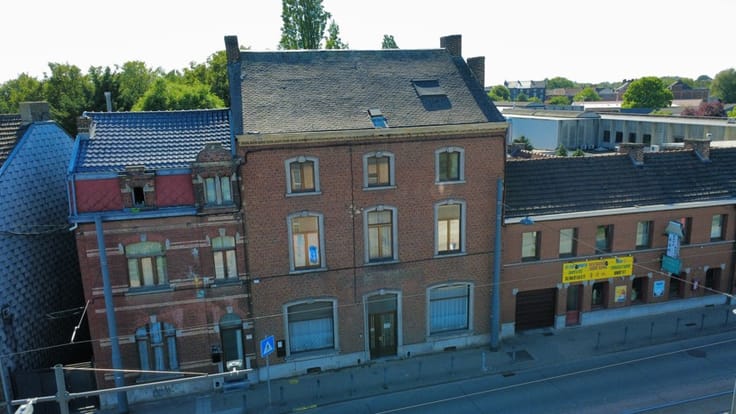
Spacious and versatile house in good overall condition, ideally located in Montignies-sur-Sambre, close to shops (Cora shopping centre), motorway access, public transport (new metro line) and Charleroi Grand Hospital.
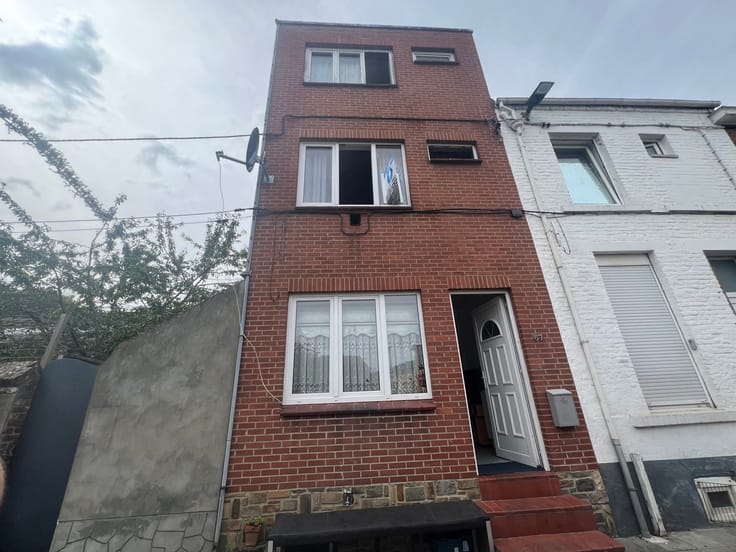
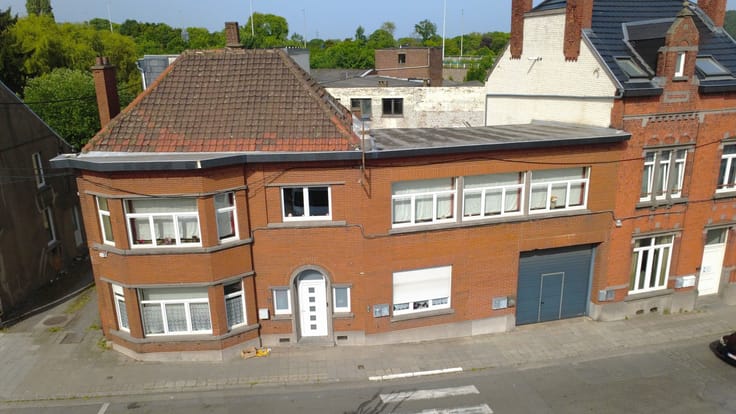
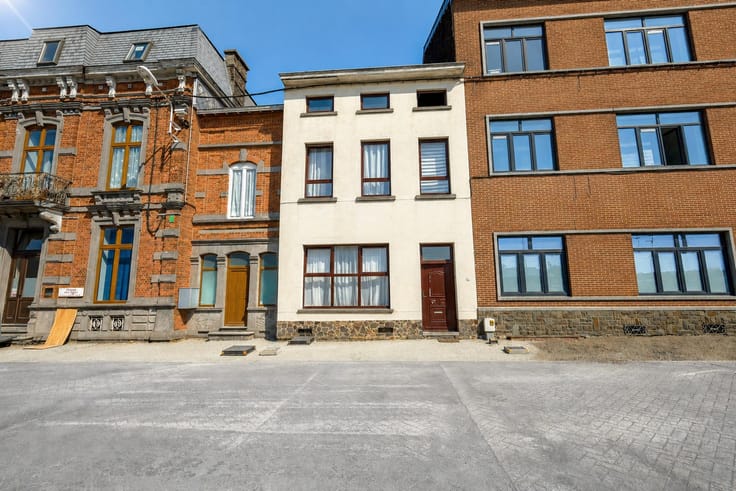
Previously registered under two separate cadastral numbers and still featuring two independent entrances, this property offers excellent potential, with the possibility of creating two separate residential units. The owners had already initiated the necessary procedures, and the feasibility of this project had received a favourable assessment, subject to obtaining the required planning permissions.
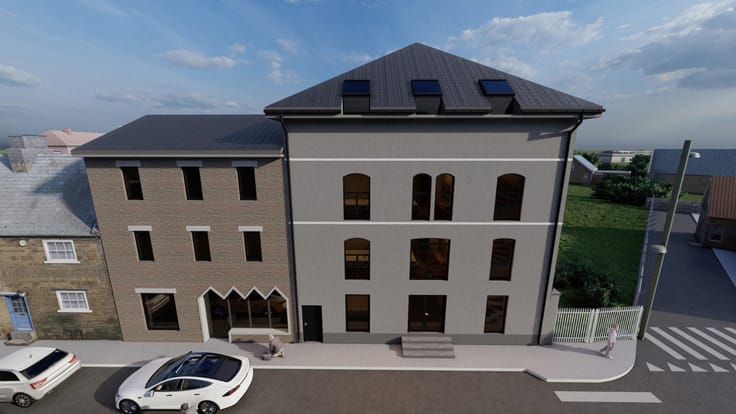
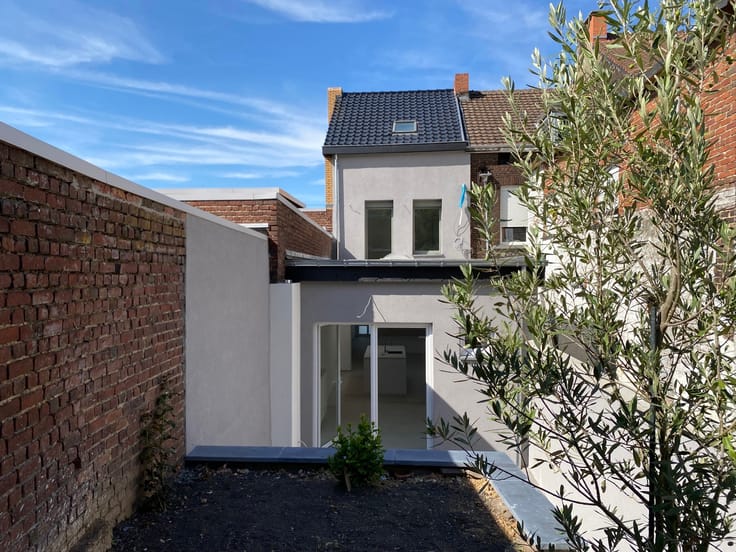
Another major advantage: an adjoining building plot offering the possibility of extending the property or constructing a third dwelling!
LAYOUT:
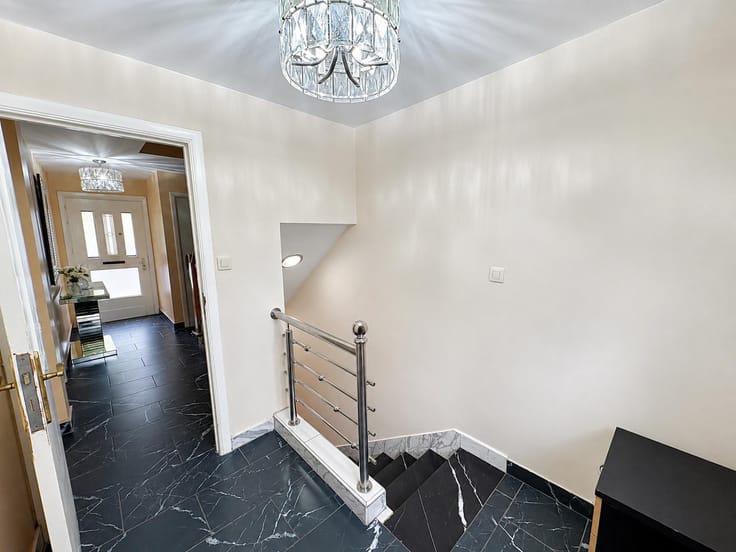
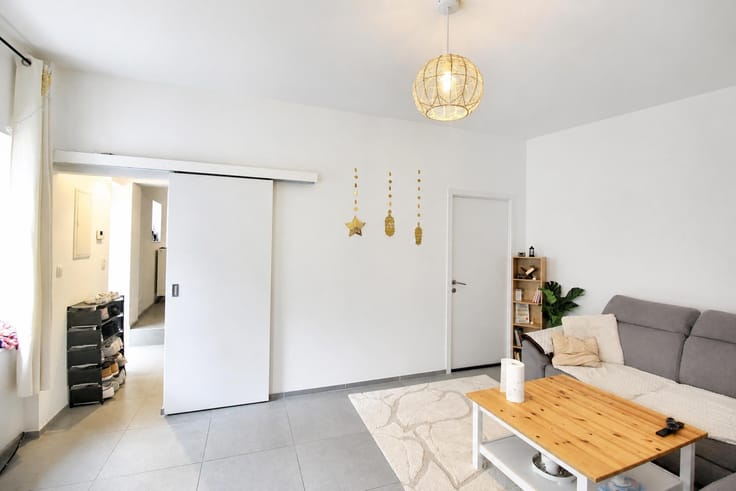
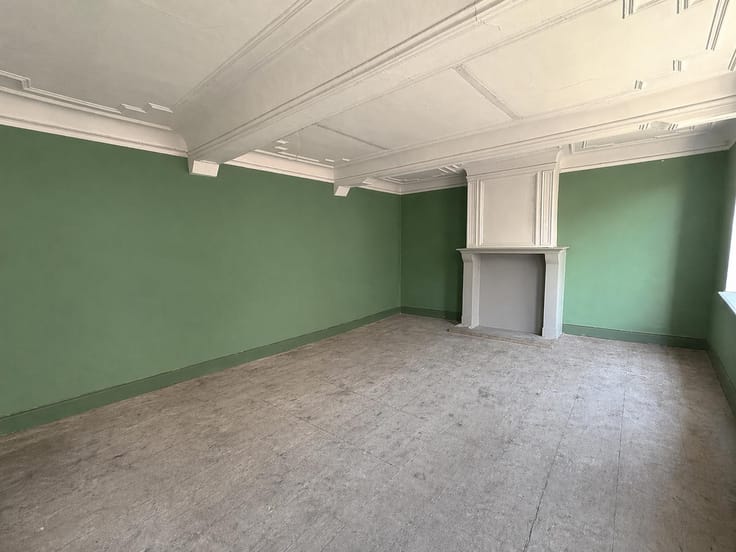
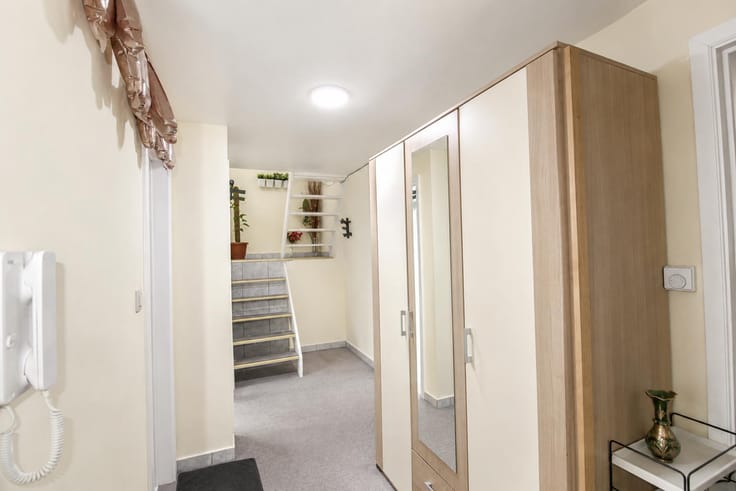
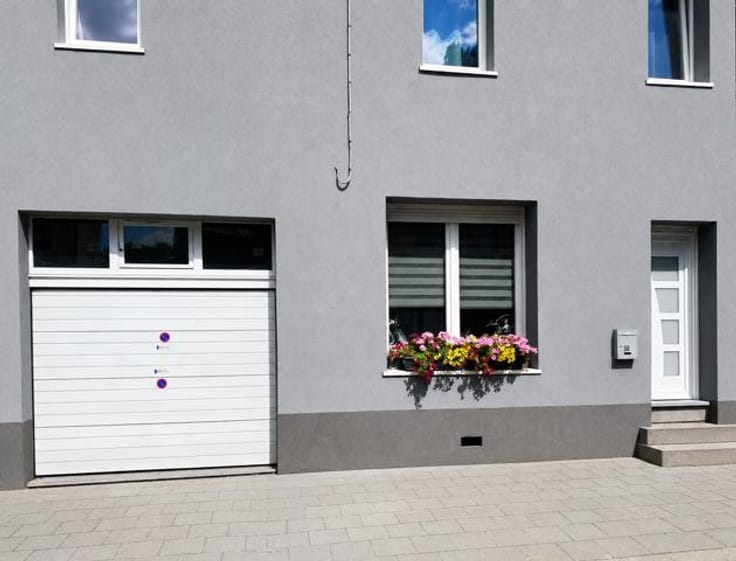
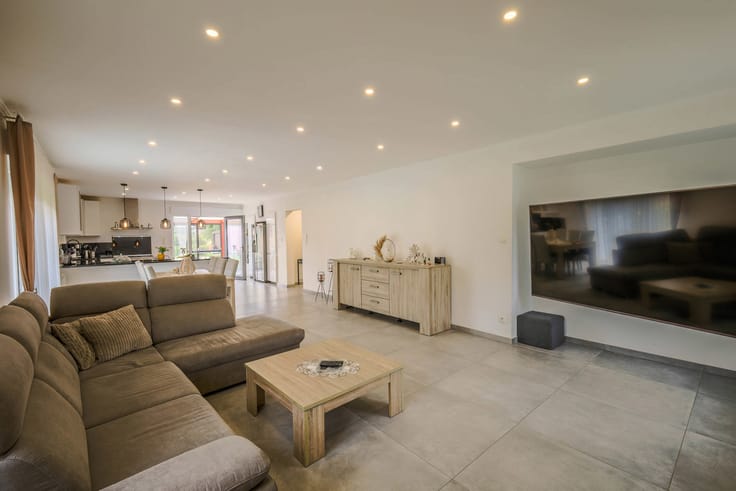
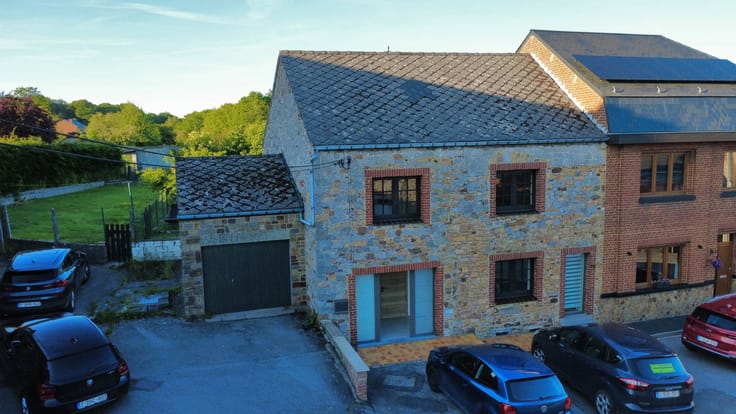
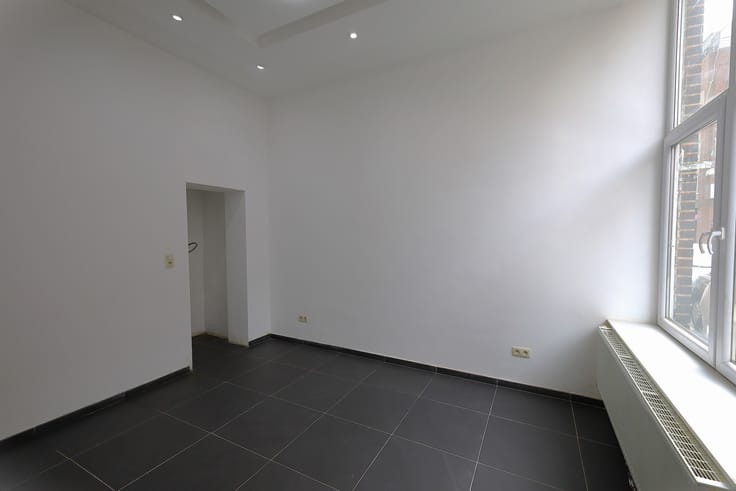
* Ground floor (tiled): fitted kitchen, living room, bathroom with WC, garage with outdoor and upstairs access, separate entrance hall.
* First floor: 2 bedrooms, living area with kitchen and bathroom with WC.
* Attic: suitable for conversion into an additional bedroom.
* Healthy storage cellar.
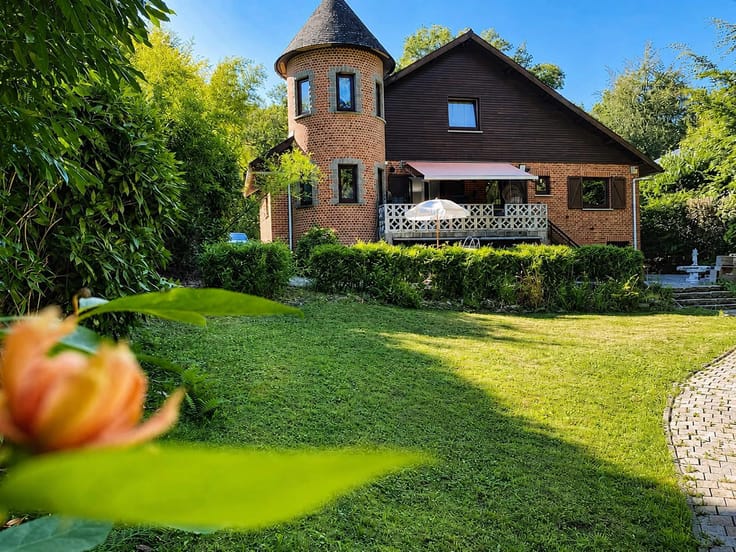
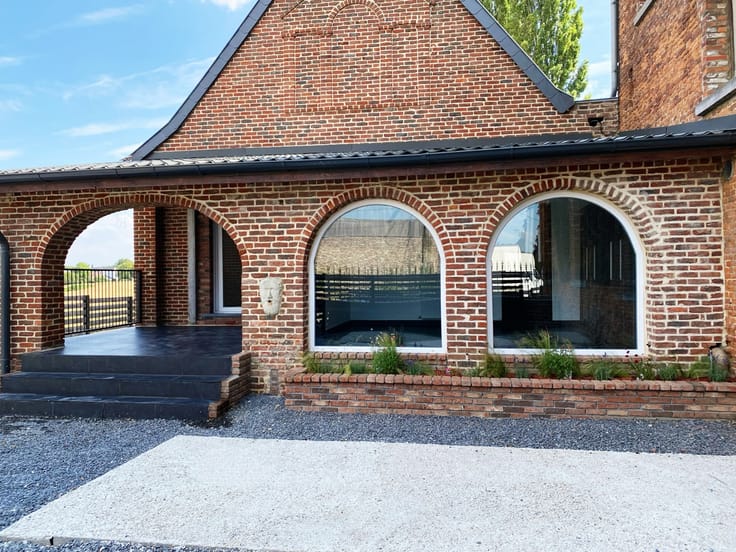
* Outside: terrace and enclosed garden.
FEATURES:
* Compliant electrical installation.
* Electric shutters on the ground floor.
* Motorised garage door.
* Double-glazed windows.
* Gas central heating.
A versatile property offering numerous possibilities, whether as a rental investment or as a spacious family home!
INFORMATION & VIEWINGS: +32 487 34 16 54
Information and visuals are provided for guidance purposes only and are non-contractual.
| Construction year | 1977 |
|---|---|
| Number of floors | 2 |
| Building condition | Good |
| Immovable heritage | Not specified |
| Street frontage width | 20 m |
| Number of frontages | 3 |
| Covered parking spaces | 1 |
| Asbestos certificate is available | No |
| Usable floor area | 150 square meters |
|---|---|
| Living room surface | 25 square meters |
| Dining room surface | 25 square meters |
| Kitchen type | Installed |
| Kitchen surface | 15 square meters |
| Bedrooms | 3 |
| Bedroom 1 surface | 30 square meters |
| Bedroom 2 surface | 15 square meters |
| Bedroom 3 surface | 11 square meters |
| Bathrooms | 2 |
| Shower rooms | 2 |
| Toilets | 2 |
| Laundry room | Yes |
| Office surface | 15 square meters |
| Office | Yes |
| Professional space surface | 30 square meters |
| Professional space | Yes |
| Basement | Yes |
| Attic | Yes |
| Furnished | No |
| Armored door | No |
| Surface of the plot | 260 square meters |
|---|---|
| Width of the lot on the street | meters |
| Connection to sewer network | Connected |
| Gas, water & electricity | Yes |
| Garden surface | 180 square meters |
| Terrace surface | 20 square meters |
| Terrace orientation | South West |
| Caretaker | No |
|---|---|
| Elevator | No |
| Accessible for disabled people | No |
| Intercom | No |
| Secure access / alarm | No |
| Armored door | No |
| TV cable | Yes |
| Visio phone | No |
| Jacuzzi | No |
| Swimming pool | No |
| Primary energy consumption | 453 kilowatt hour per square meters |
|---|---|
| EPC/EPC label | F |
| Renovation works mandatory | Not specified |
| Unique code EPB certificate | 20261016030989 |
| CO₂ emission | 82 kg CO₂/m² |
| Yearly theoretical total energy consumption | 67727 kWh/year |
| Valid electricity inspection certificate | Yes |
| Conformity certification for fuel tanks | No |
| Summons: No judicial remedy or administrative measure imposed | Not specified |
| Valid flood certificate | Not specified |
| Heating type | Gas |
| Thermic solar panels | No |
| Double glazing | Yes |
| Building permit | No |
|---|---|
| Total ground floor buildable | 80 square meters |
| Cadastral Plan | Not specified |
| Right of first refusal for the tenant | Not specified |
| Allotment permit | No |
| Preemption right | No |
| Proceedings for breach of planning regulations | No |
| Most recent urban development zoning | Not specified |
| Flood zone type | Non flood zone |
|
P-score
|
Not specified |
|
G-score
|
Not specified |
| Latest land use designation | Living area (residential, urban or rural) |
Asked price excluding notary fees (excluding eventual registration fees)
| Price | 209000 € |
|---|---|
| Tenement building | No |
|
|
|










All In Immo (IPI 507479)
| Address |
Rue de Marchienne 59 B
6534 - Gozee |
|---|---|
| Website |
|
| External reference | 7913295 |
Get in touch