
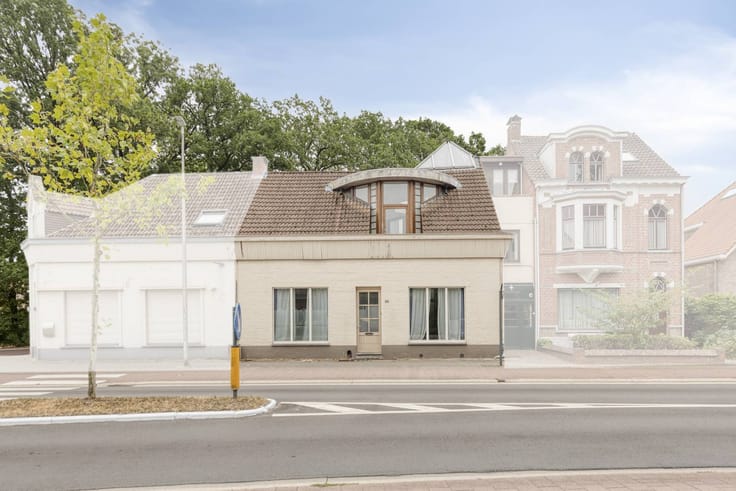


325000€
3 bedrooms 100 square meters

Detached house for sale in a green, quiet area of Essen
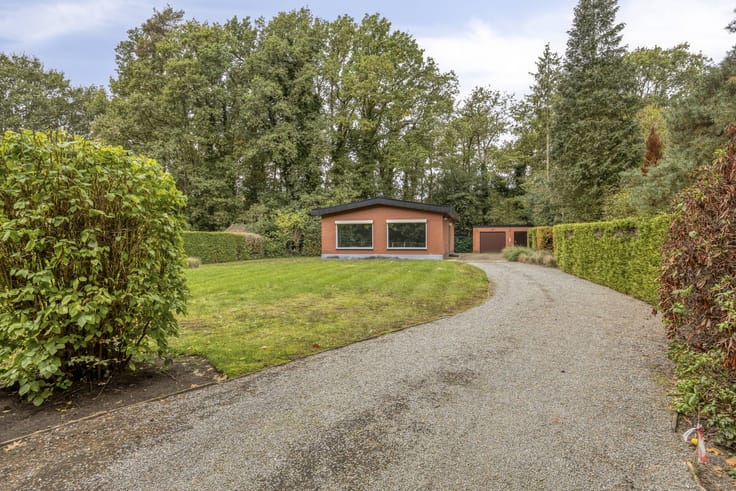
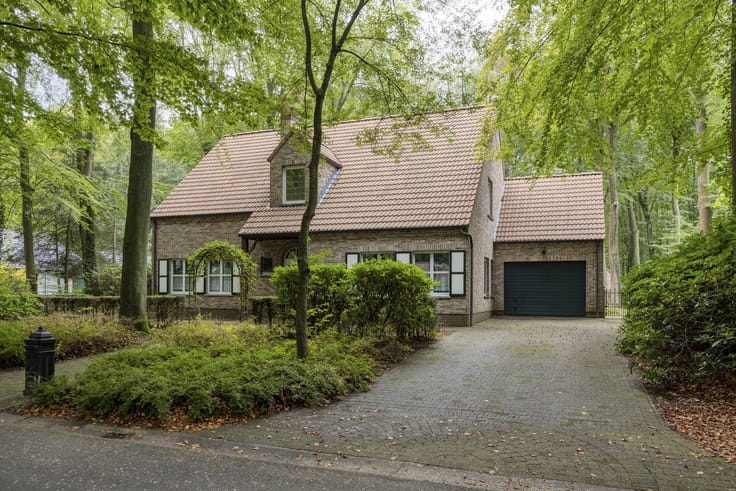
Peaceful living in the middle of the green — Varenlaan 13, Essen
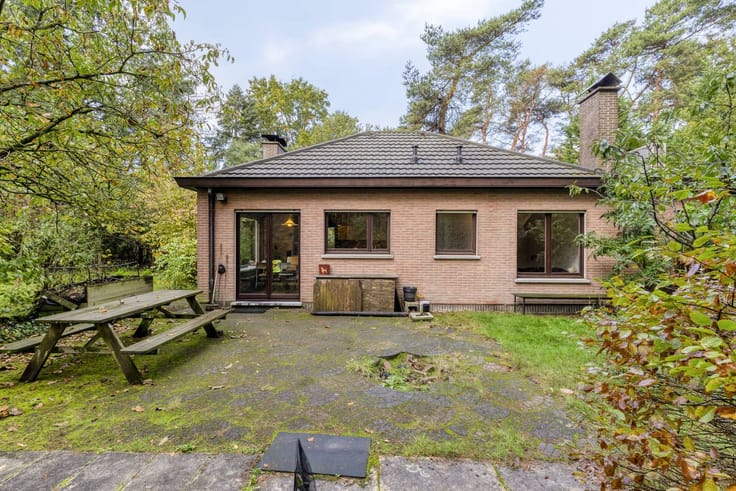
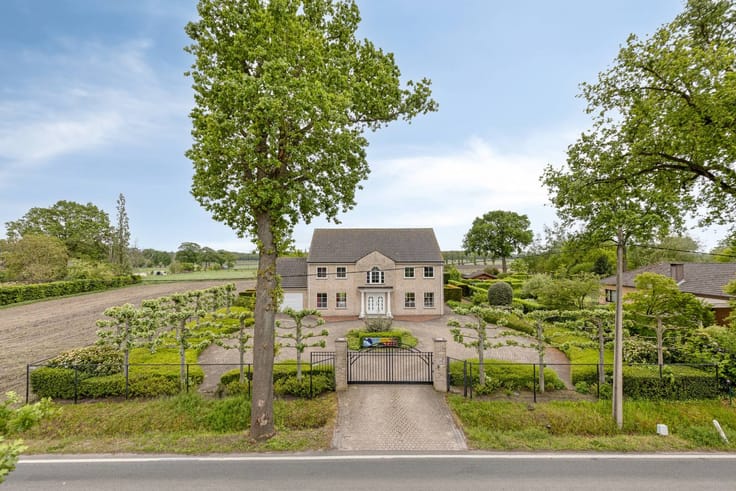
Do you dream of living in peace and quiet, surrounded by the forest? This charming home at Varenlaan 13 in Essen offers you privacy, space and lots of options!
Location and outdoor space
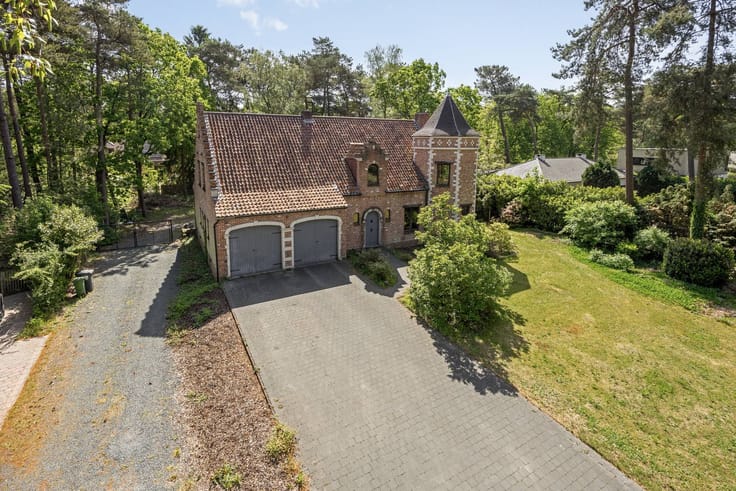
Through the long driveway of no less than 32 meters, you can reach the house, which is hidden among the greenery. There are two practical parking spaces including a convenient carport. The garden is surrounded by nature, ideal for those seeking peace and privacy. Extra advantage: the swimming pool invites you to relax, although it will need to be repaired first.
Layout
Inside, you can enjoy a bright living space of 27 m², followed by a cozy living room of 11 m² — both with easy-care tiles. The separate toilet has a hand washer.
On the first floor, the house has three bedrooms (11, 10 and 8 m²), each with laminate floors. This ensures a warm atmosphere and easy maintenance.
Extras
A huge asset is the very spacious 41 m² basement — perfect as a hobby room, gym or extra storage. The basement can also be heated, which offers many possibilities for the future.
In summary:
Unique location in the green
Long driveway and carport
3 bedrooms
Very large, heated basement
Swimming pool (to renovate)
Lots of privacy and options
Do you want to breathe new life into this home and decorate it completely to your taste? Then this is the opportunity you've been waiting for! Contact us for more information or an on-site visit.
Register of measures: no
| Construction year | 2002 |
|---|---|
| Building condition | Good |
| Immovable heritage | No |
| Number of frontages | 4 |
| Outdoor parking spaces | 2 |
| Surroundings type | Urban |
| Asbestos certificate is available | Not specified |
| Usable floor area | 100 square meters |
|---|---|
| Living room surface | 27 square meters |
| Kitchen type | Installed |
| Kitchen surface | 11 square meters |
| Bedrooms | 3 |
| Bedroom 1 surface | 11 square meters |
| Bedroom 2 surface | 10 square meters |
| Bedroom 3 surface | 8 square meters |
| Dressing room | No |
| Bathrooms | 1 |
| Office | No |
| Furnished | No |
| Surface of the plot | 1184 square meters |
|---|---|
| Connection to sewer network | Not connected |
| Elevator | No |
|---|---|
| Accessible for disabled people | No |
| Intercom | No |
| Secure access / alarm | No |
| TV cable | Yes |
| Visio phone | No |
| Swimming pool | Yes |
| Internet | Yes |
| Primary energy consumption | 315 kilowatt hour per square meters |
|---|---|
| EPC/EPC label | D |
| Renovation works mandatory | No |
| Unique code EPB certificate | 20261103-0003990207-RES-1 |
| CO₂ emission | Not specified |
| Yearly theoretical total energy consumption | Not specified |
| Valid electricity inspection certificate | No |
| Summons: No judicial remedy or administrative measure imposed | No |
|
Flemish register of measures consulted
|
Not specified |
| Separate meter for electricity | Yes |
| Separate meter for water | Yes |
| Valid flood certificate | Yes |
| Heating type | Gas |
| Photovoltaic solar panels | No |
| Thermic solar panels | No |
| Common water heater | No |
| Double glazing | Yes |
| Building permit | Yes |
|---|---|
| Type of building | House |
| Cadastral Plan | Yes |
| Right of first refusal for the tenant | Not specified |
| Allotment permit | Yes |
| Preemption right | No |
| Proceedings for breach of planning regulations | No |
| Most recent urban development zoning | Not specified |
| Flood zone type | Non flood zone |
|
P-score
|
A |
|
G-score
|
A |
| Latest land use designation | Extraction area |
Asked price excluding notary fees (excluding eventual registration fees)
| Price | 325000 € |
|---|---|
| Cadastral income | 730 € |
| Tenement building | No |
|
|
|




| Address |
127/129 Kapellensteenweg
2920 - Kalmthout |
|---|---|
| Website |
|
| External reference | D2920-26103 |
Get in touch