


385000€
2 bedrooms 133 square meters

House
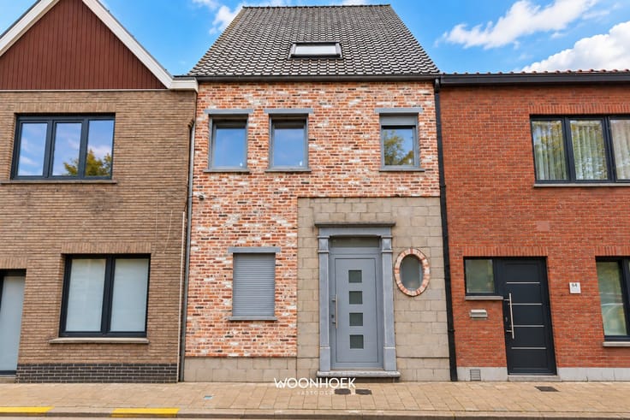
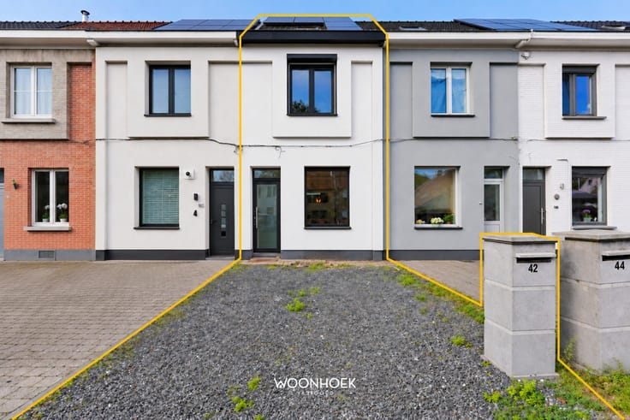
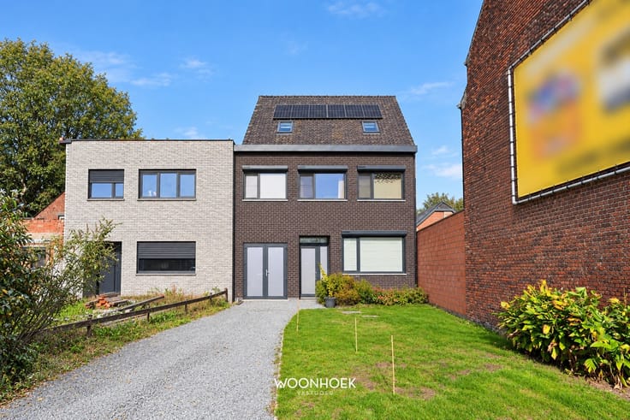
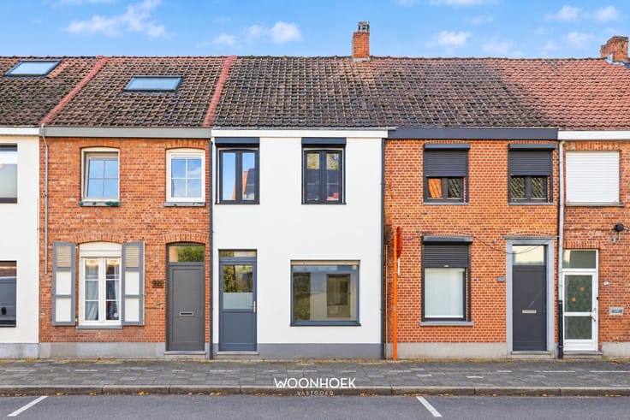
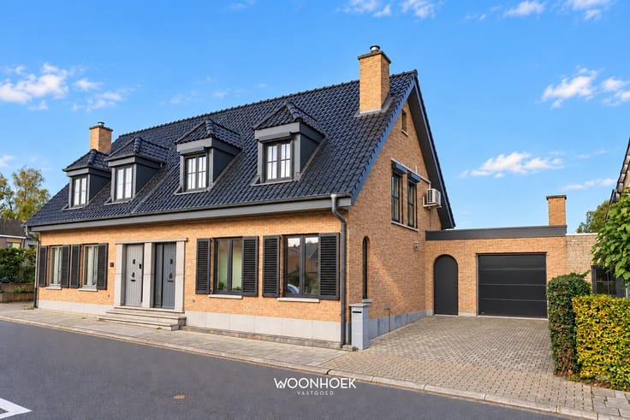
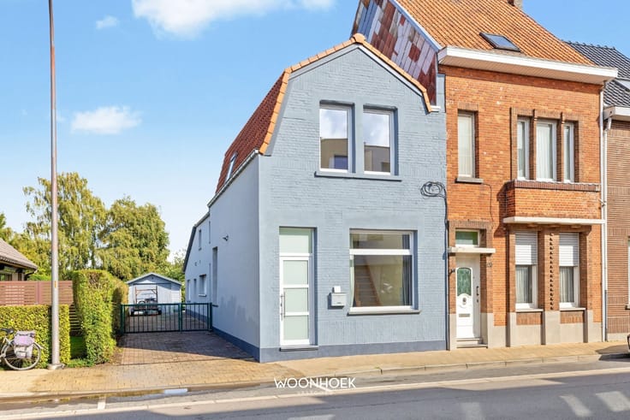
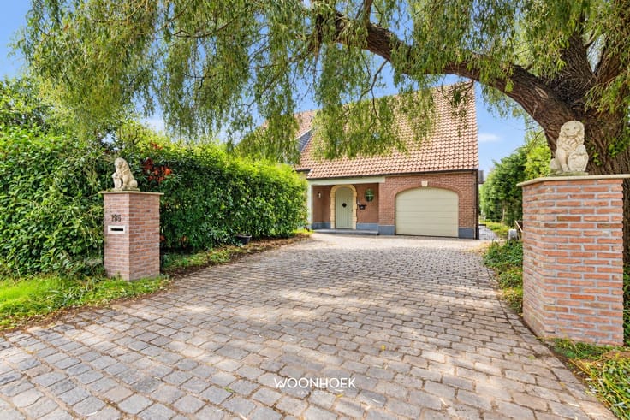
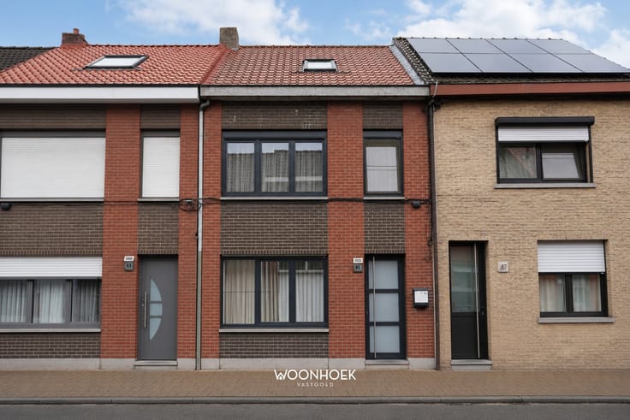
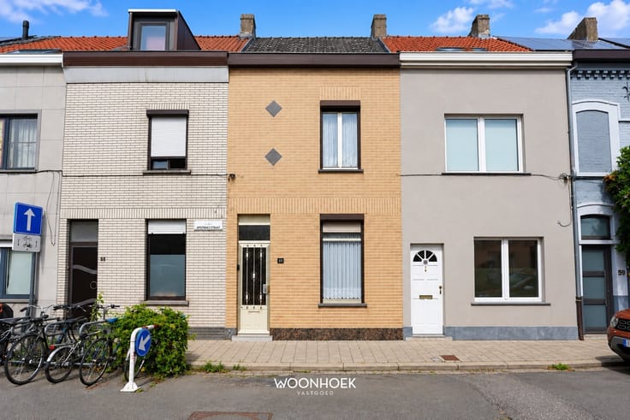
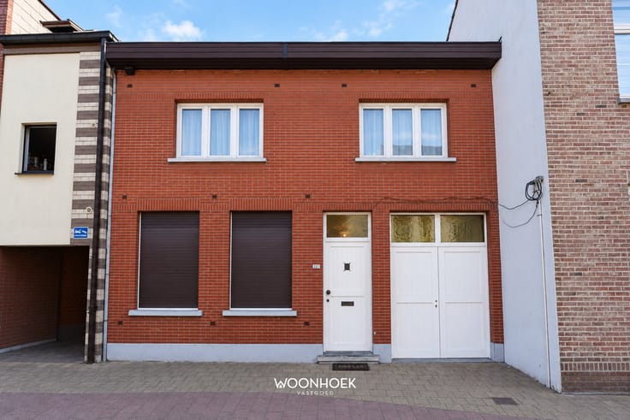
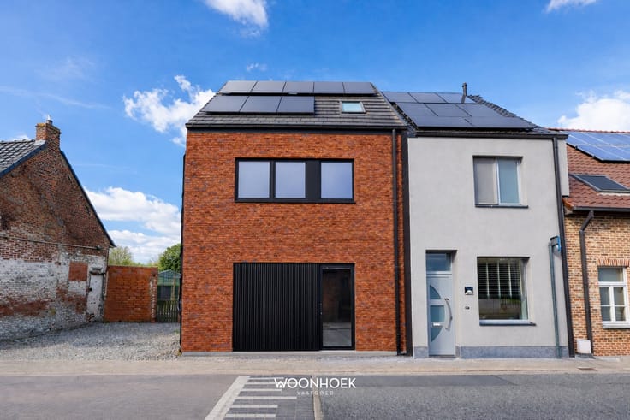
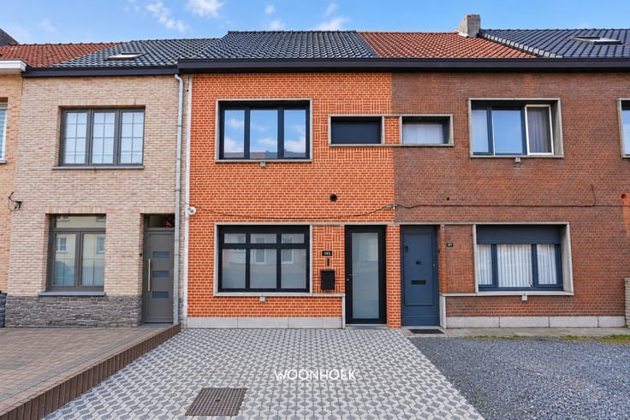
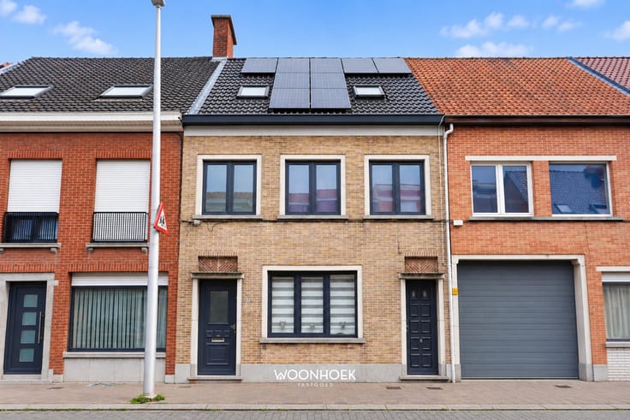
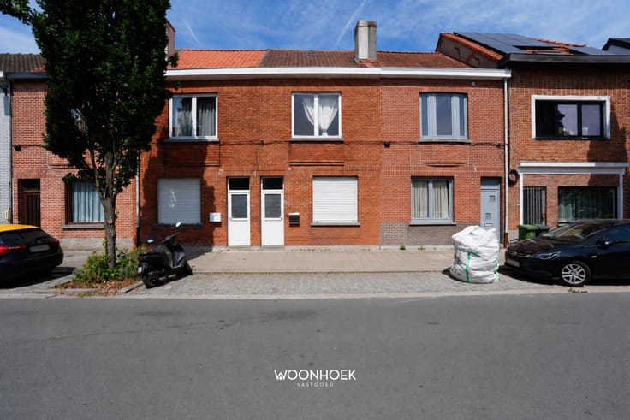
Discover this move-in-ready attached home on Herlegemstraat in Destelbergen. The home combines a practical layout with pleasant living spaces and also features an in-home garage and 8 solar panels, installed in 2023.
Upon entering, you step into the entry hall. To the left is a separate front room that you can use as you wish, for example as an office or storage space. From the entry hall, you’ll also find the staircase leading to the first floor, where there are two bedrooms. Thanks to the hallway between the two rooms, you’ll enjoy plenty of privacy here.
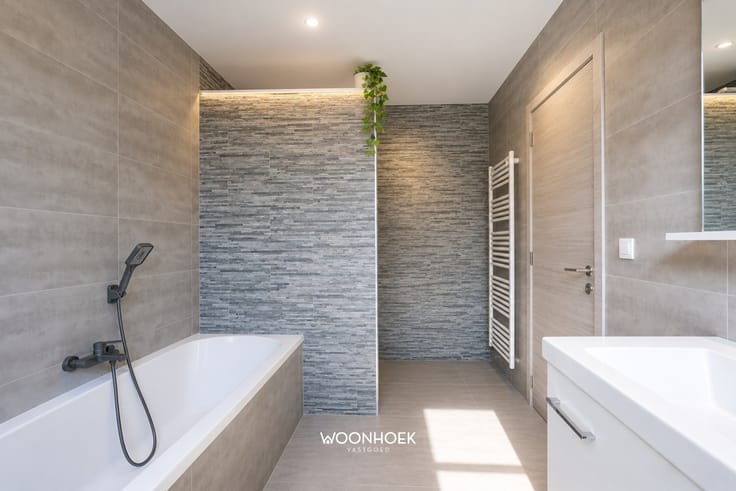
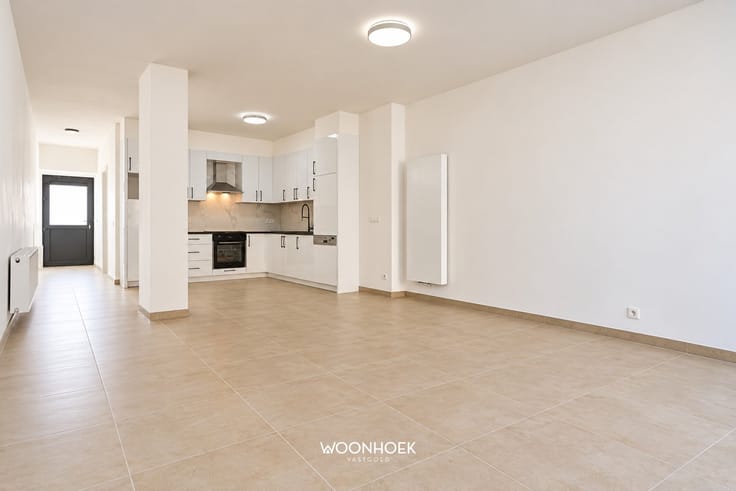
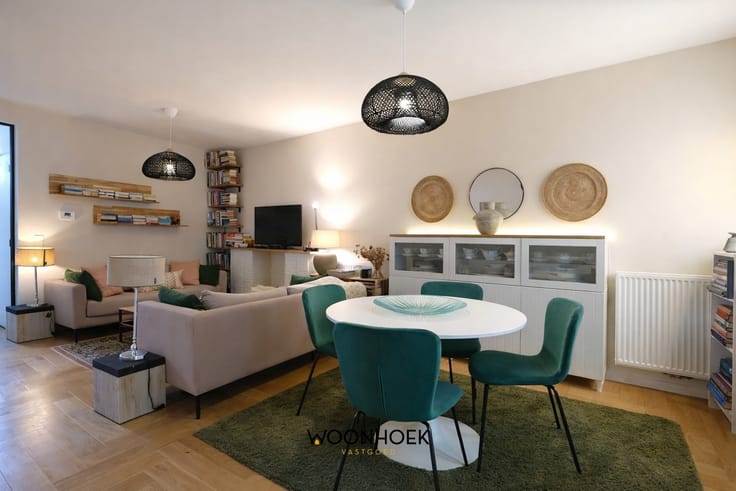
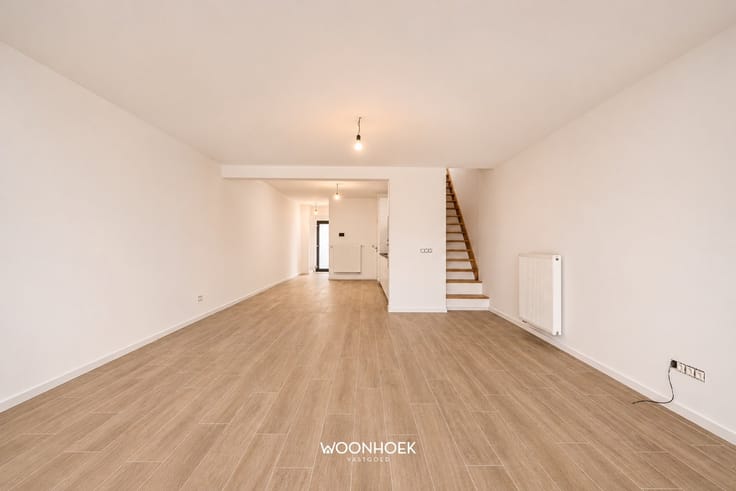
Back on the ground floor, the entry hall leads to the cozy living room, where the wood-burning fireplace adds to the warm atmosphere. Adjacent to this is the kitchen, equipped with an electric stove, double sink, and dishwasher. From the kitchen, you have access to the bathroom and the indoor garage. The bathroom features a bathtub, sink, and toilet. Furthermore, the garage is equipped with the necessary connections to install a washing machine.
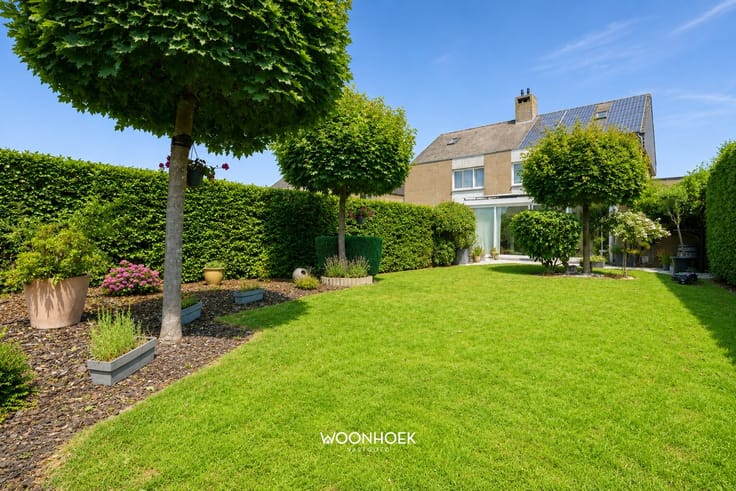
From the kitchen, you can proceed to the porch, where you can relax and enjoy the view of the garden.
The location is also a major advantage. The home is situated in a residential neighborhood in Destelbergen, with shops, schools, and other amenities easily accessible. Moreover, you’ll enjoy convenient access to Ghent and surrounding municipalities.
Thanks to its practical layout, the in-house garage, and the solar panels, this home offers a high level of living comfort. Combined with its convenient location in Destelbergen—with various amenities nearby and easy access to Ghent—this presents an attractive opportunity for anyone looking for a move-in-ready home.
| Construction year | 1930 |
|---|---|
| Number of floors | 2 |
| Building condition | Good |
| Immovable heritage | Not specified |
| Number of frontages | 2 |
| Covered parking spaces | 2 |
| Virtual visit |
|
| Asbestos certificate is available | Not specified |
| Usable floor area | 133 square meters |
|---|---|
| Kitchen type | Installed |
| Bedrooms | 2 |
| Bedroom 1 surface | 14 square meters |
| Bedroom 2 surface | 10 square meters |
| Dressing room | No |
| Bathrooms | 1 |
| Toilets | 1 |
| Professional space | No |
| Furnished | No |
| Armored door | No |
| Surface of the plot | 197 square meters |
|---|---|
| Width of the lot on the street | meters |
| Connection to sewer network | Connected |
| Gas, water & electricity | Yes |
| Terrace | Yes |
| Elevator | No |
|---|---|
| Secure access / alarm | No |
| Armored door | No |
| Air conditioning | No |
| TV cable | Yes |
| Jacuzzi | No |
| Sauna | No |
| Swimming pool | No |
| Internet | No |
| Primary energy consumption | 344 kilowatt hour per square meters |
|---|---|
| EPC/EPC label | D |
| Renovation works mandatory | No |
| Unique code EPB certificate | 20261109-0003994296-RES-1 |
| CO₂ emission | Not specified |
| Yearly theoretical total energy consumption | Not specified |
| Valid electricity inspection certificate | Not specified |
| Conformity certification for fuel tanks | Not specified |
| Summons: No judicial remedy or administrative measure imposed | Not specified |
|
Flemish register of measures consulted
|
Not specified |
| Separate meter for electricity | Yes |
| Separate meter for gas | Yes |
| Separate meter for water | Yes |
| Valid flood certificate | Yes |
| Heating type | Gas |
| Heat pump | No |
| Photovoltaic solar panels | Yes |
| Double glazing | Yes |
| Building permit | Not specified |
|---|---|
| Cadastral Plan | Not specified |
| Right of first refusal for the tenant | Not specified |
| Allotment permit | Not specified |
| Preemption right | Not specified |
| Proceedings for breach of planning regulations | No |
| Most recent urban development zoning | Not specified |
| Flood zone type | Non flood zone |
|
P-score
|
B |
|
G-score
|
B |
Asked price excluding notary fees (excluding eventual registration fees)
| Price | 385000 € |
|---|---|
| Cadastral income | 603 € |
| Tenement building | Yes |
|
|
|




| Address |
Durmelaan 24
9160 - Lokeren |
|---|---|
| Website |
|
| External reference | 1479 - 26/097 |
Get in touch