


Make an offer starting from 125000€
2 bedrooms 120 square meters

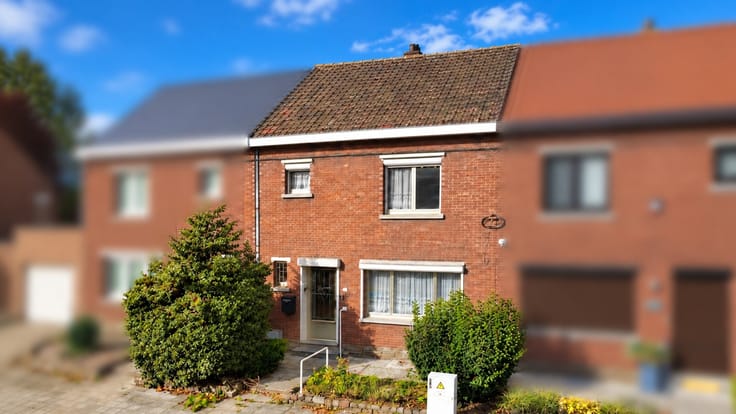
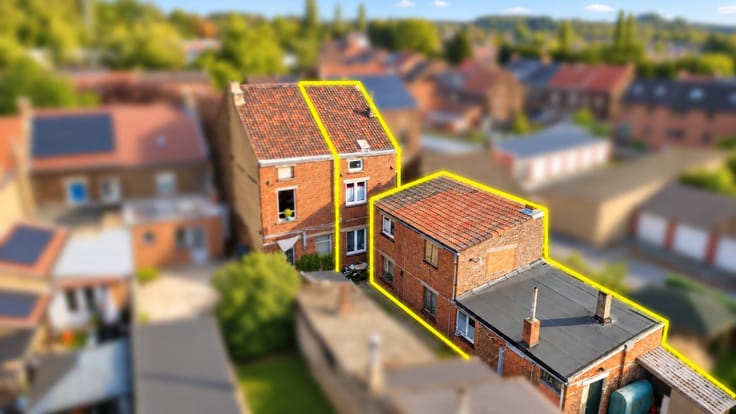
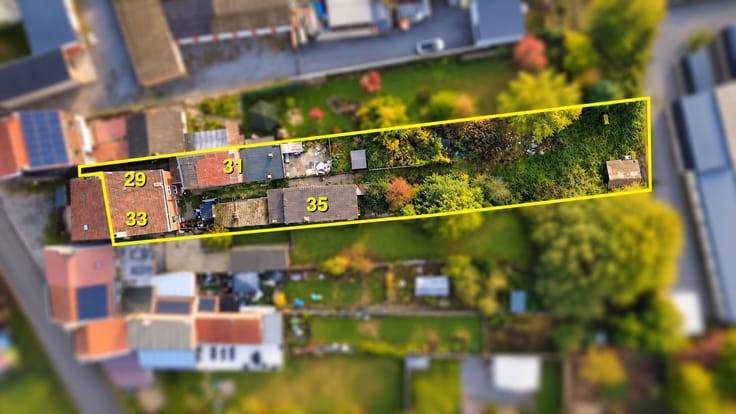
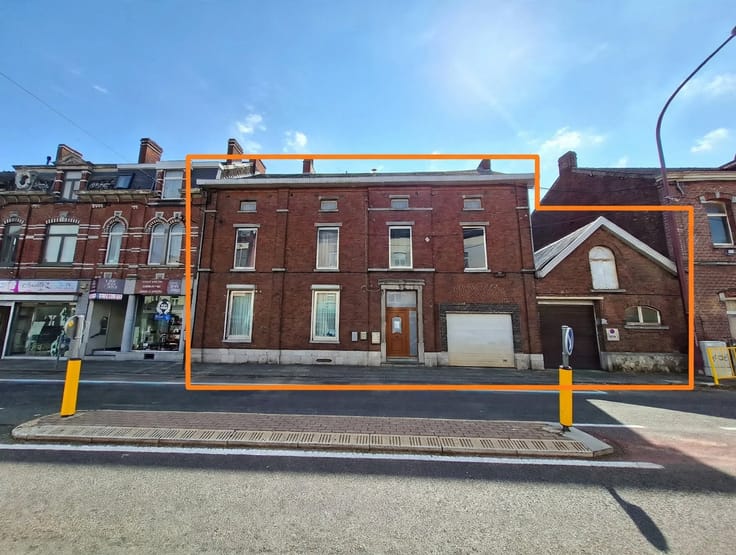
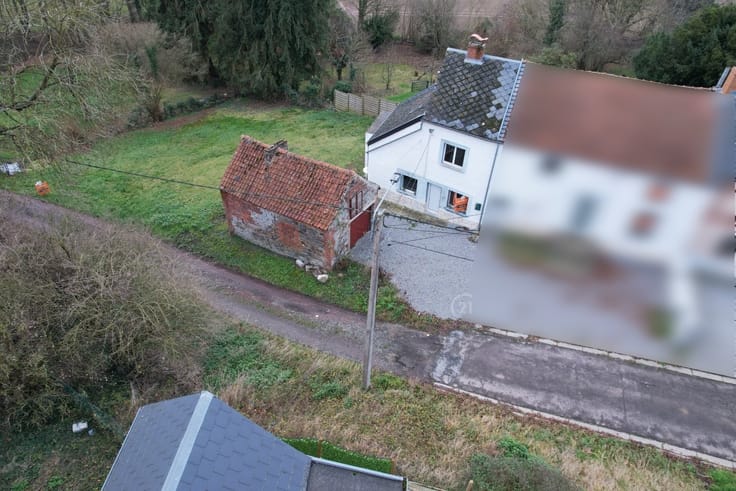
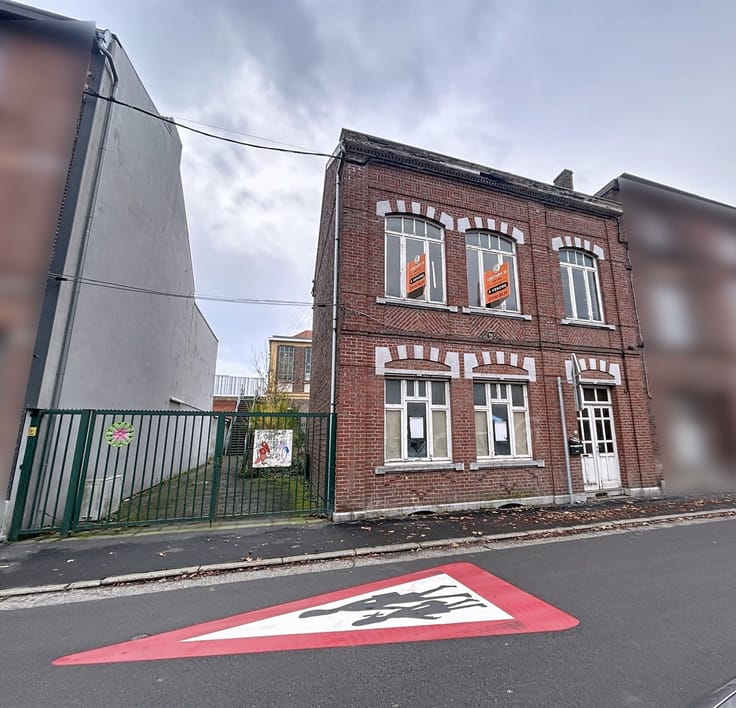
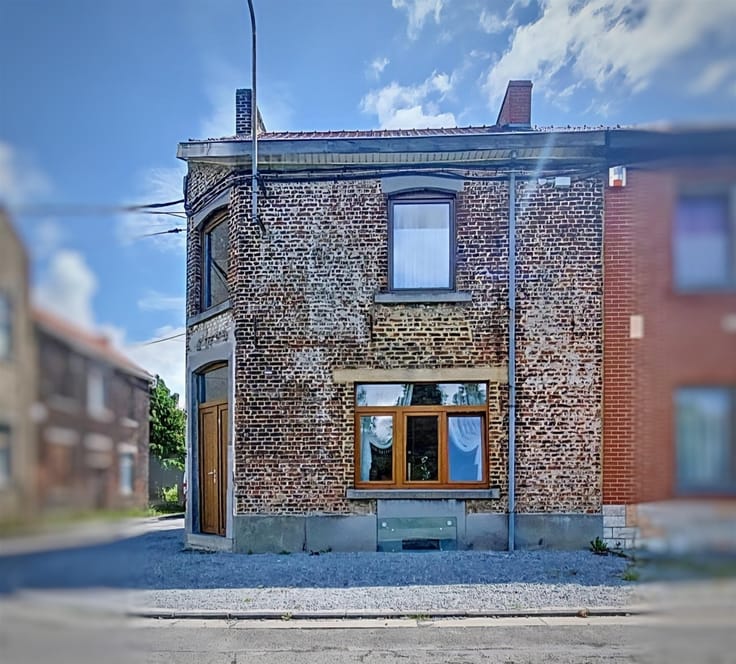
LOT DE 2 MAISONS AVEC GRAND JARDIN
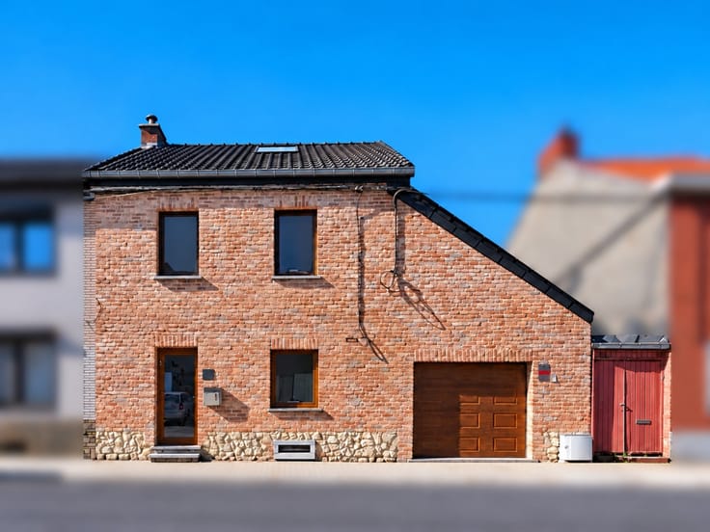
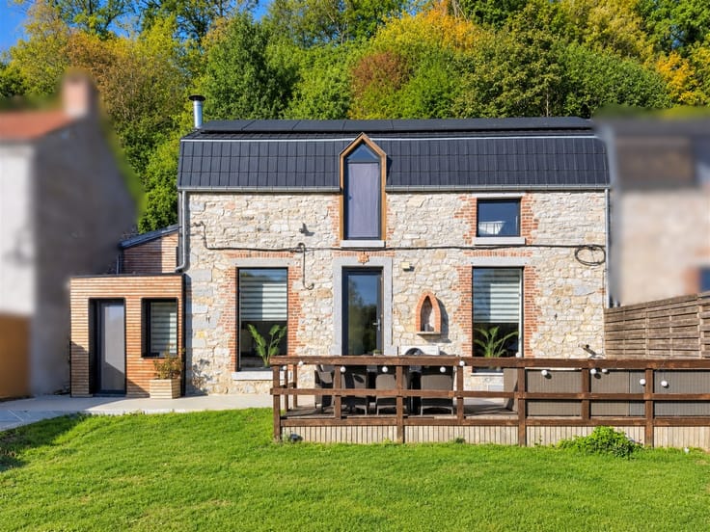
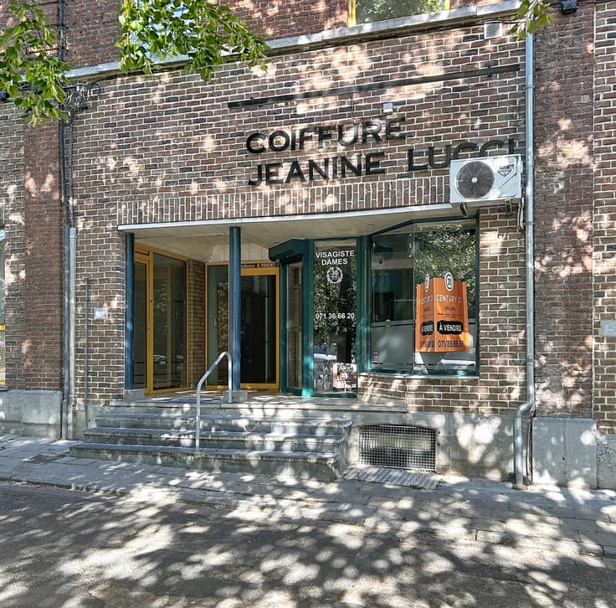
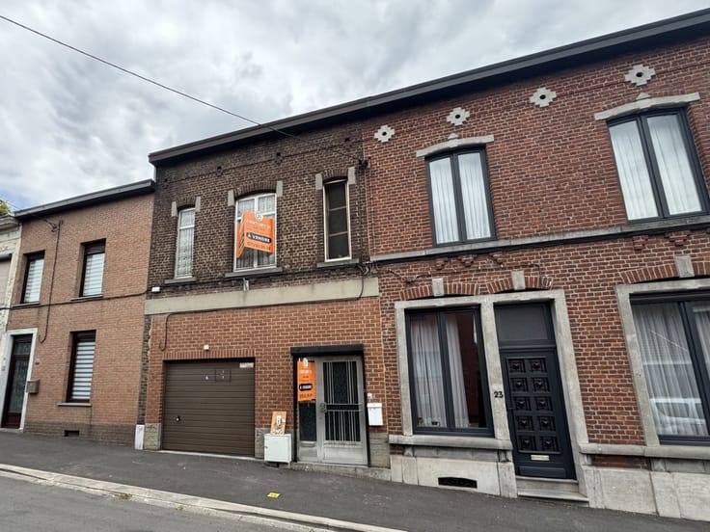
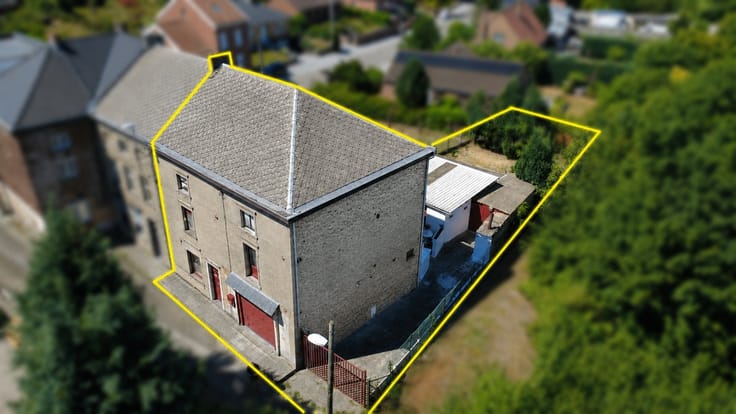
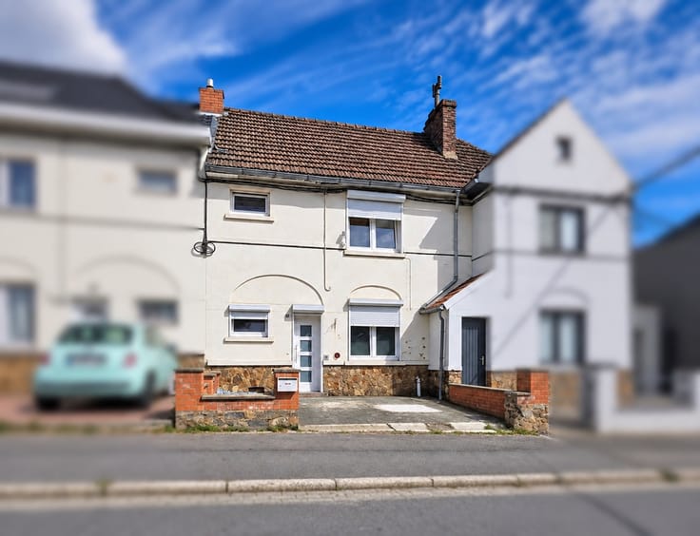
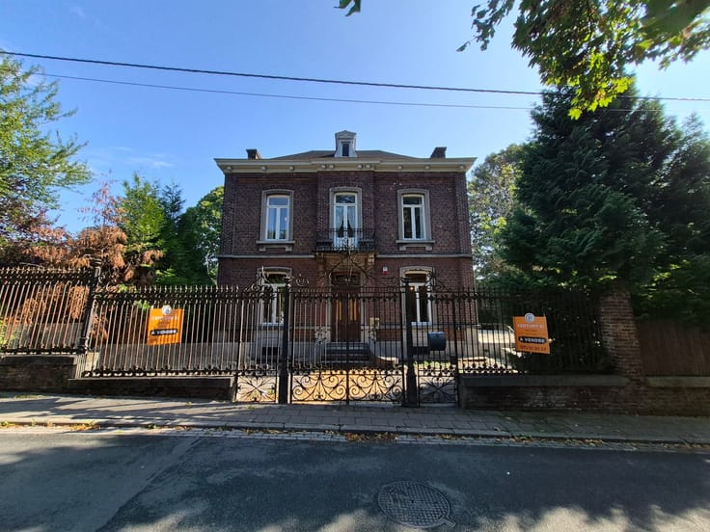
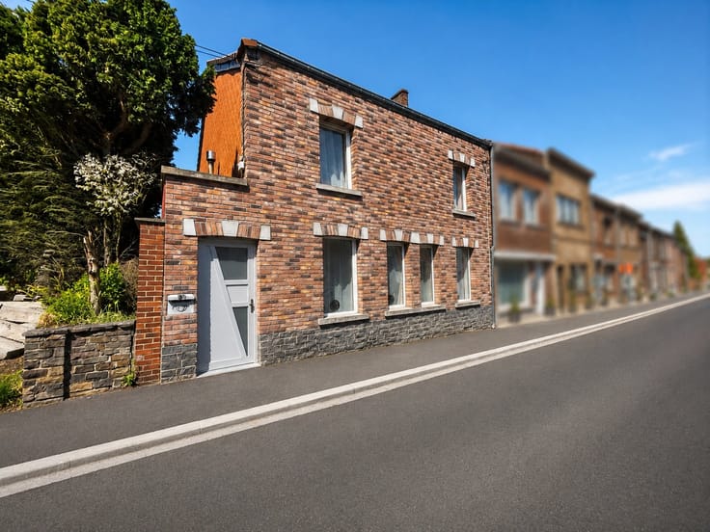
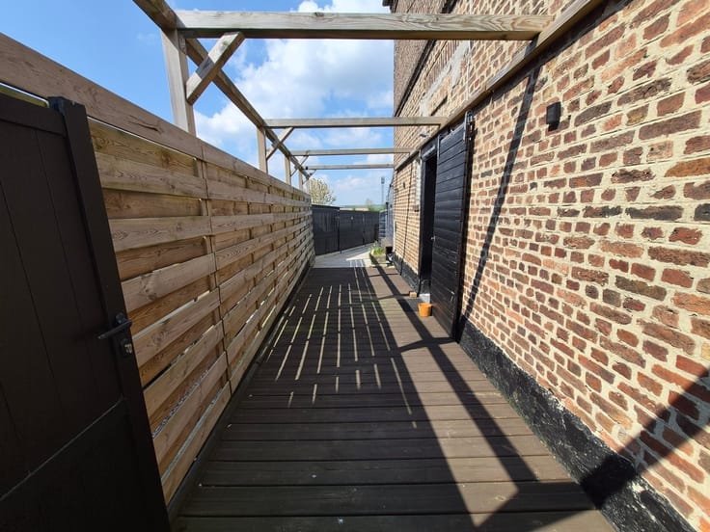
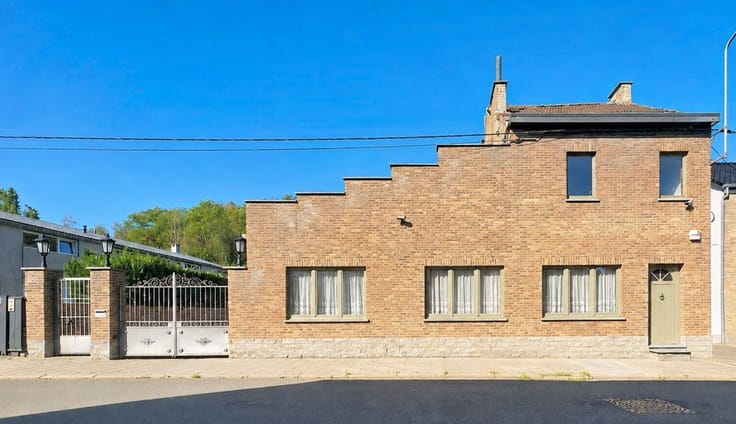
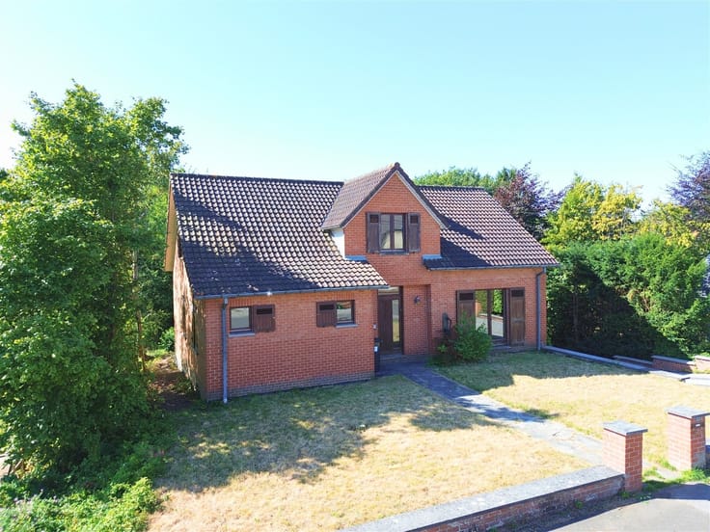
Come discover this real estate complex ideally located in Gilly, right next to all amenities (schools, bus stops, hospital, shops, etc.). It consists of two separate homes with a shared garden, currently rented for 450 per house (for a total of 900 per month). An ideal opportunity for investors!
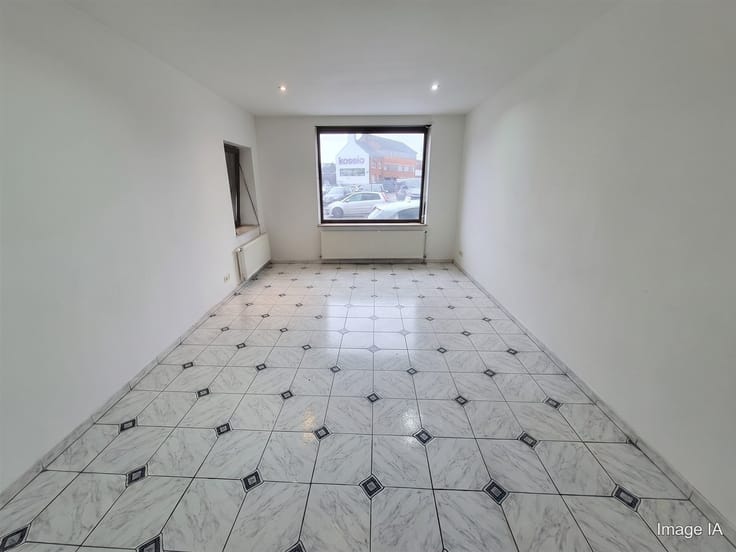
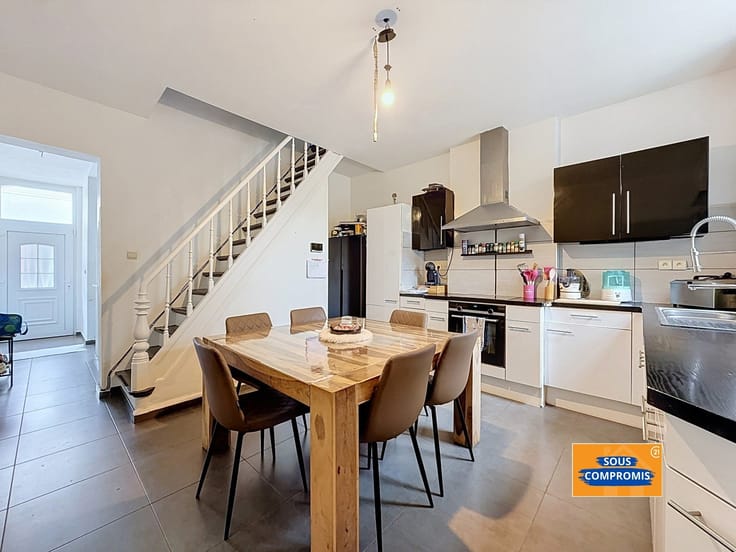
The first house features a bright living room, one bedroom (with the potential to create a second bedroom in the attic), a bathroom, and a large basement.
The second house features a spacious living room, a separate kitchen, two bedrooms, a laundry room, and a bathroom.
Generous floor space offering superb renovation possibilities to maximize your return on investment or create a custom living space.
ENERGY PERFORMANCE:
PEB No. 20240827019459 PEB F Espec: 482 kWh/m²/year Total Energy: 31,721 kWh/year.
PEB No. 20240827001632 PEB G Espec: 641 kWh/m²/year Total Energy: 67,588 kWh/year.
MAKE AN OFFER STARTING AT 125,000 EUROS (subject to the owners’ approval).
| Number of floors | 1 |
|---|---|
| Building condition | To restore |
| Immovable heritage | Not specified |
| Number of frontages | 3 |
| Asbestos certificate is available | Not specified |
| Usable floor area | 120 square meters |
|---|---|
| Kitchen type | Semi equipped |
| Bedrooms | 2 |
| Dressing room | No |
| Bathrooms | 1 |
| Shower rooms | 1 |
| Toilets | 2 |
| Office | Yes |
| Professional space | No |
| Furnished | No |
| Armored door | No |
| Surface of the plot | 470 square meters |
|---|---|
| Connection to sewer network | Connected |
| Gas, water & electricity | No |
| Terrace | Yes |
| Elevator | No |
|---|---|
| Secure access / alarm | No |
| Armored door | No |
| Air conditioning | No |
| TV cable | Yes |
| Jacuzzi | No |
| Sauna | No |
| Swimming pool | No |
| Internet | No |
| Primary energy consumption | 802 kilowatt hour per square meters |
|---|---|
| EPC/EPC label | G |
| Renovation works mandatory | Not specified |
| Unique code EPB certificate | Not specified |
| CO₂ emission | Not specified |
| Yearly theoretical total energy consumption | 47315 kWh/year |
| Valid electricity inspection certificate | Not specified |
| Conformity certification for fuel tanks | Not specified |
| Summons: No judicial remedy or administrative measure imposed | Not specified |
| Separate meter for electricity | Yes |
| Separate meter for water | Yes |
| Valid flood certificate | Not specified |
| Heating type | Wood |
| Heat pump | No |
| Double glazing | Yes |
| Building permit | Not specified |
|---|---|
| Cadastral Plan | Not specified |
| Right of first refusal for the tenant | Not specified |
| Allotment permit | Not specified |
| Preemption right | Not specified |
| Most recent urban development zoning | Not specified |
| Flood zone type | Non flood zone |
|
P-score
|
Not specified |
|
G-score
|
Not specified |
Asked price excluding notary fees (excluding eventual registration fees)
| Price | Make an offer starting from 125000 € |
|---|---|
| Cadastral income | 371 € |
| Tenement building | No |
|
|
|





| Address |
Rue de Montigny 38
6000 - Charleroi |
|---|---|
| Website |
|
| External reference | 9059 - CHA2610/CD/02 |
Get in touch