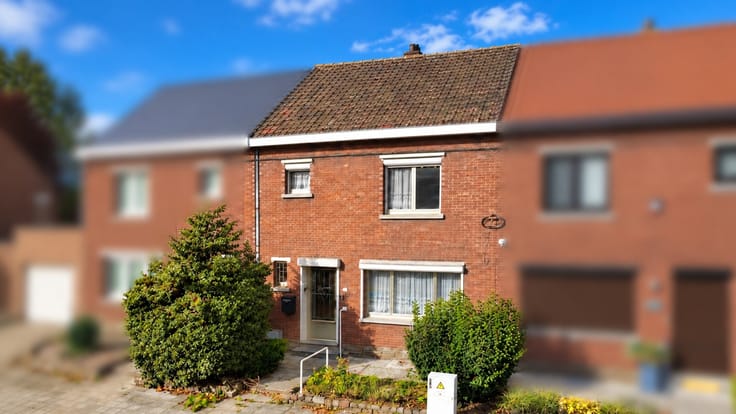



Make an offer starting from 235000€
4 bedrooms 290 square meters

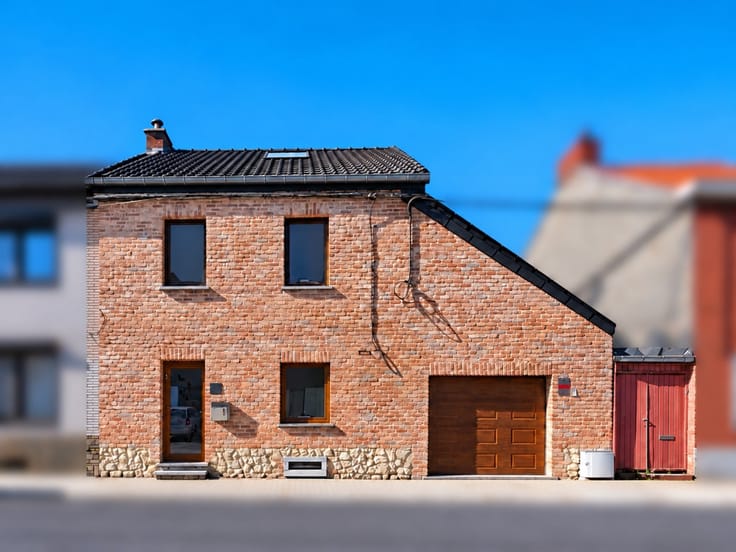
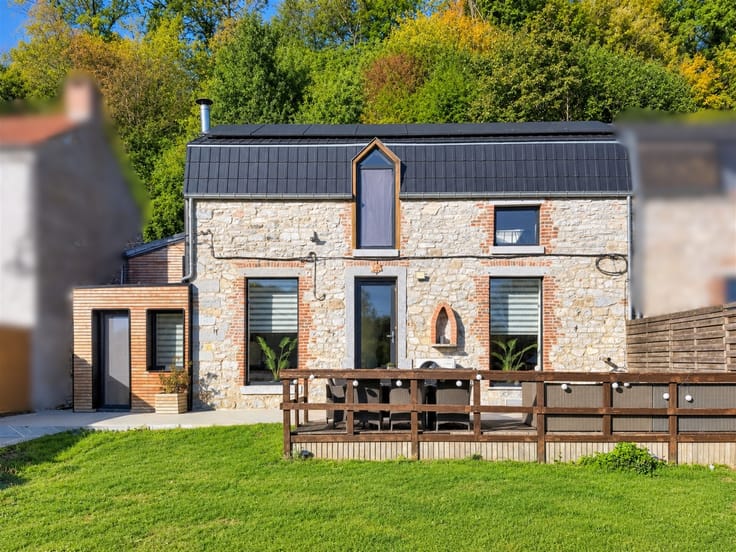
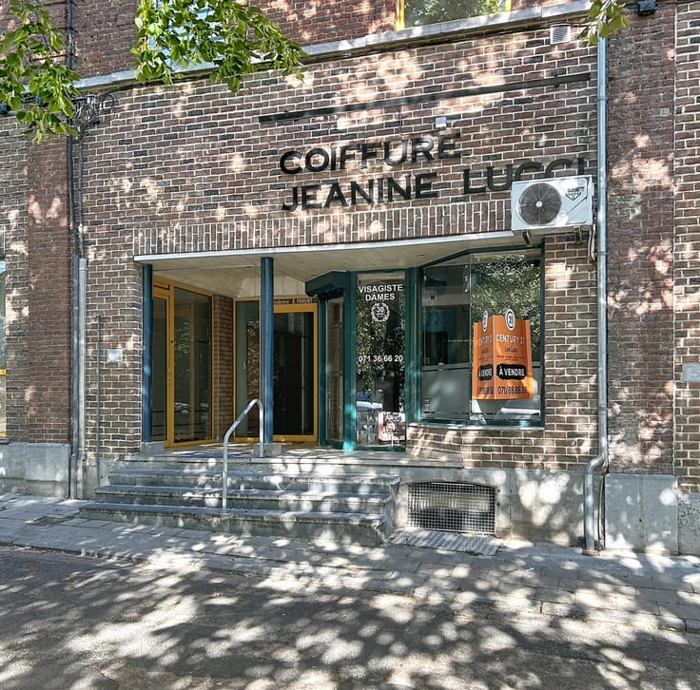
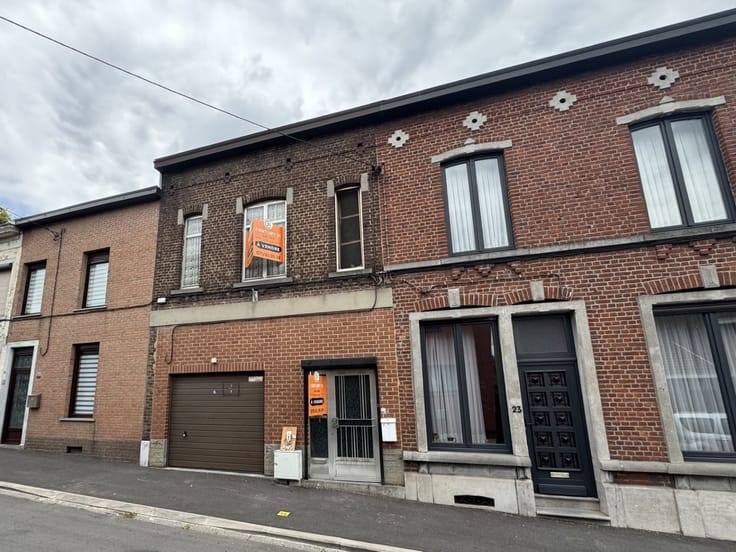
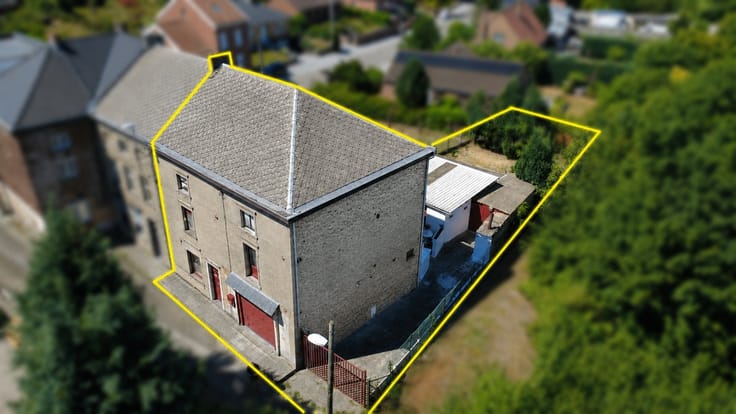
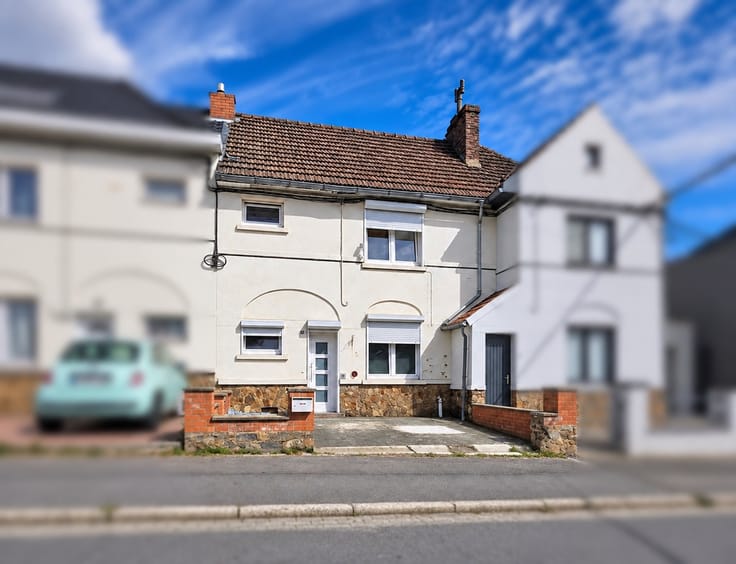
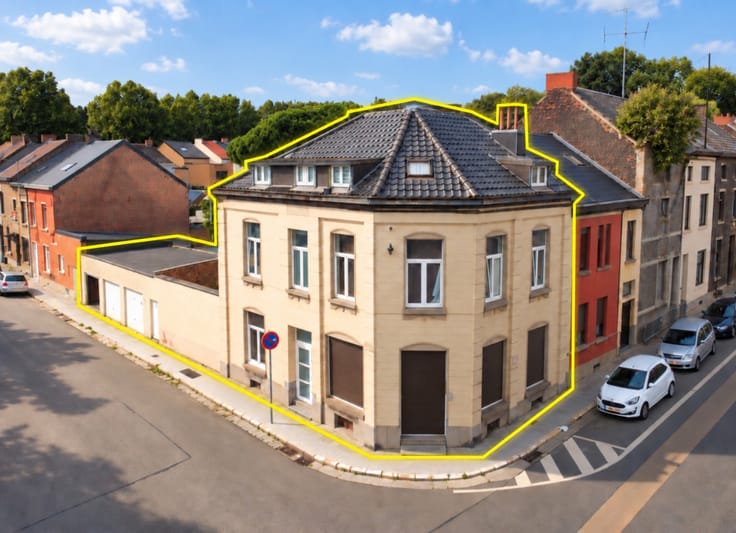
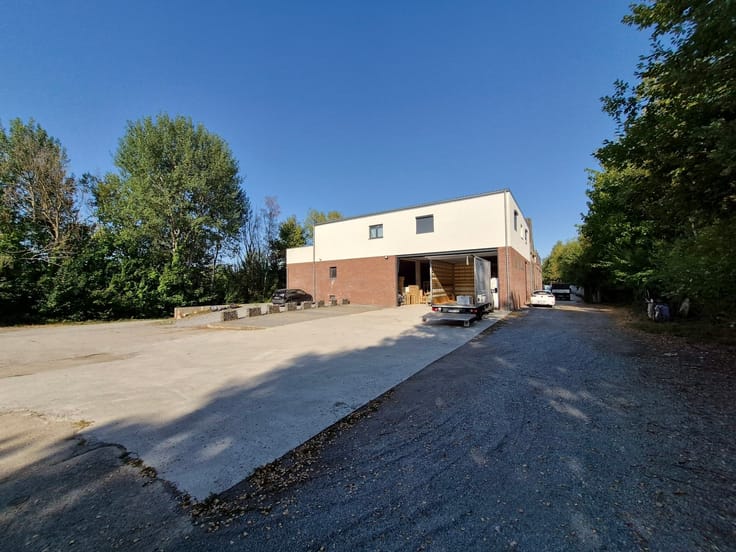
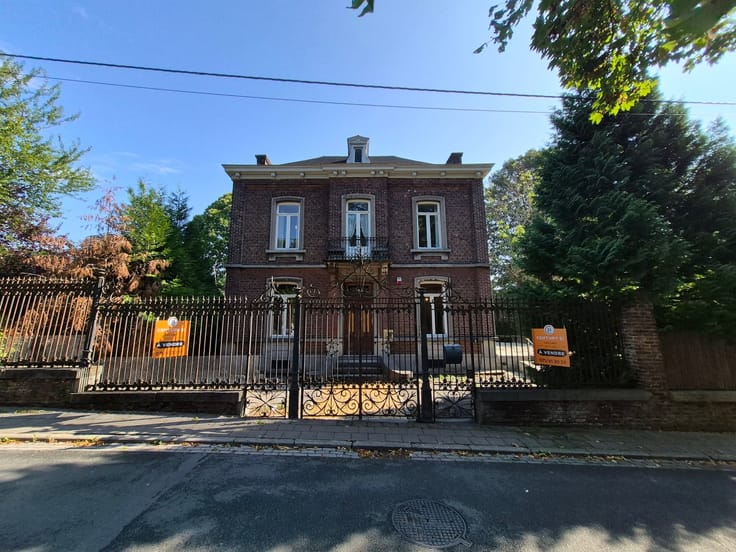
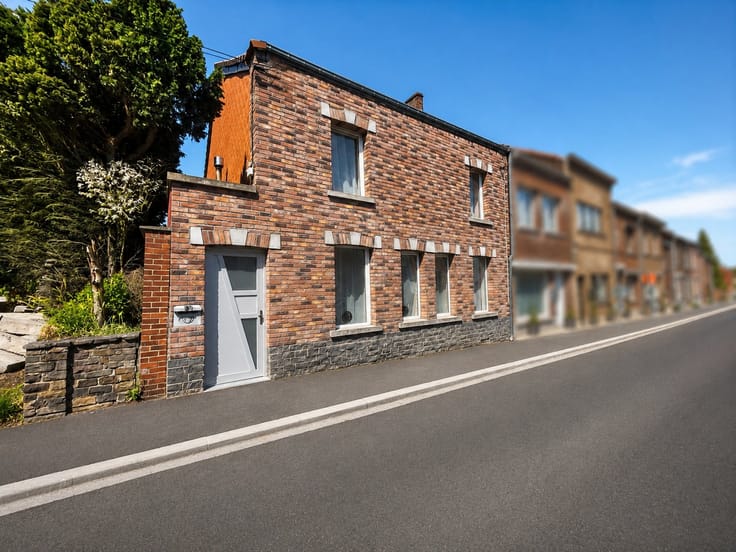
LOT DE 4 MAISONS AVEC GRAND JARDIN
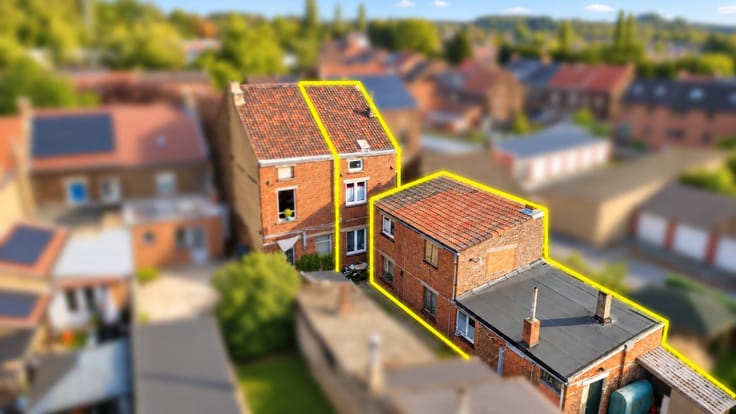
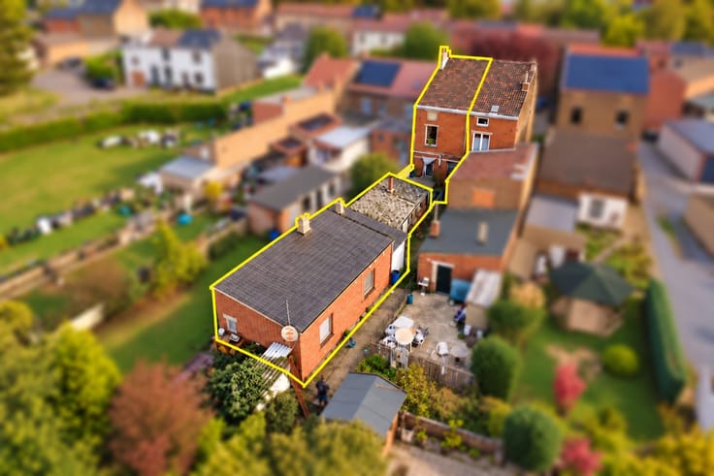
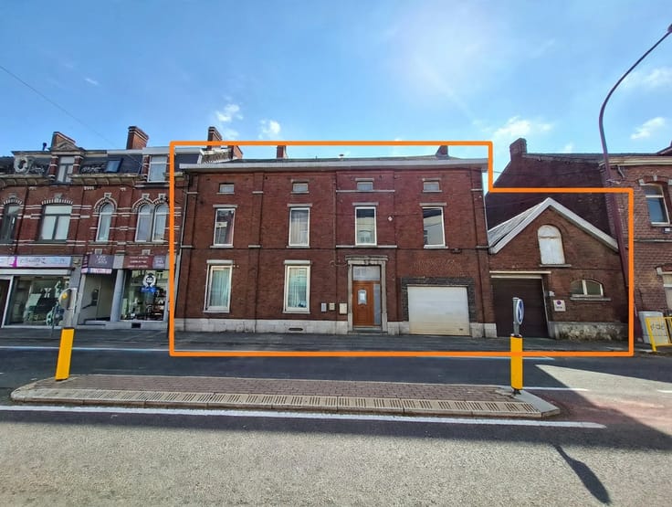
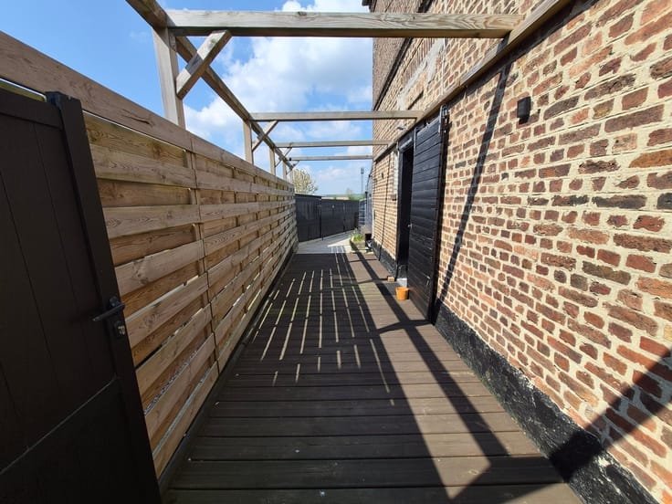
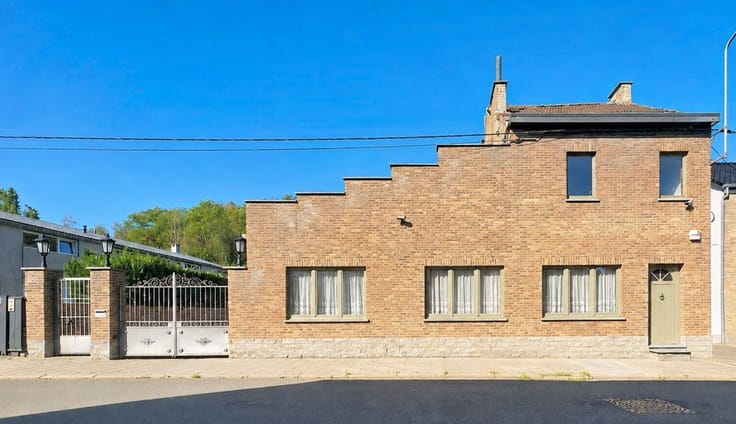
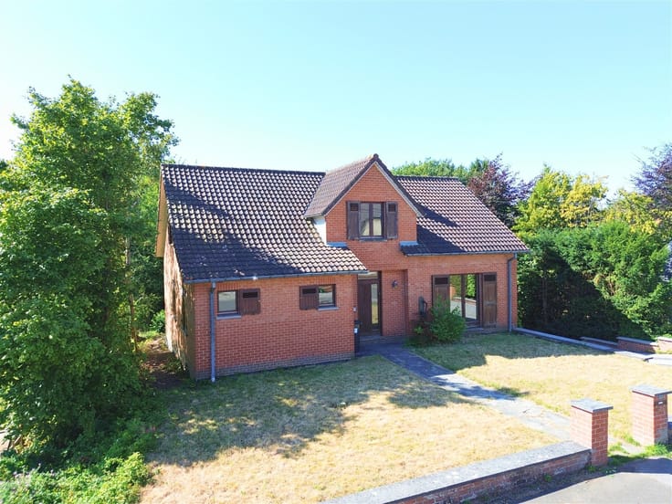
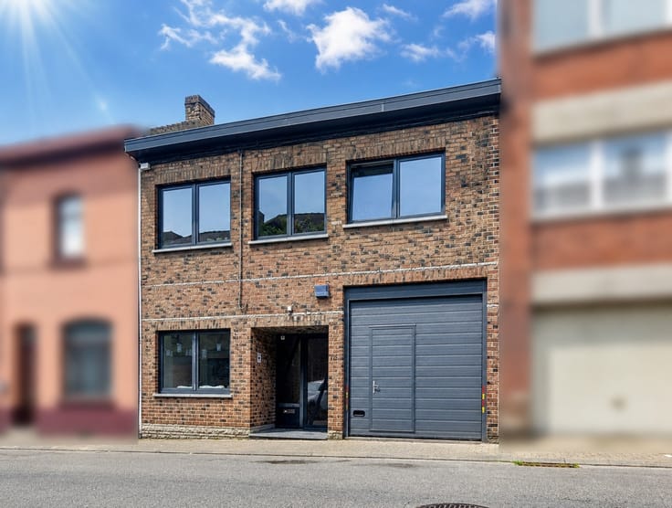
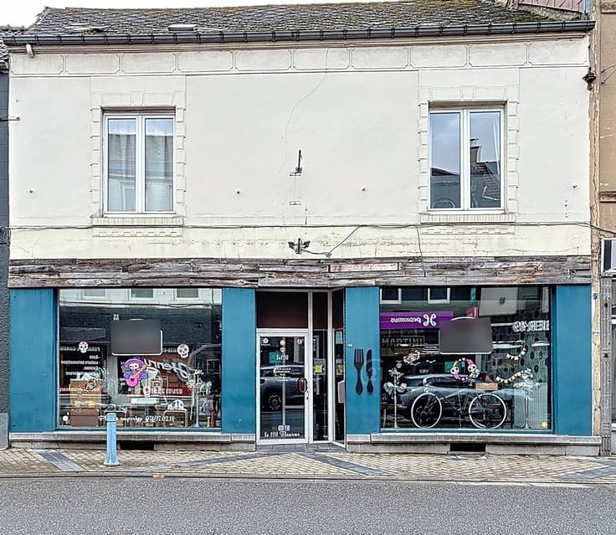
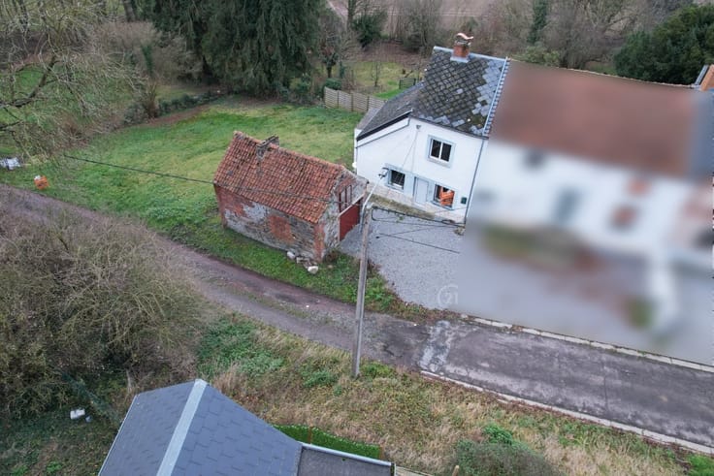
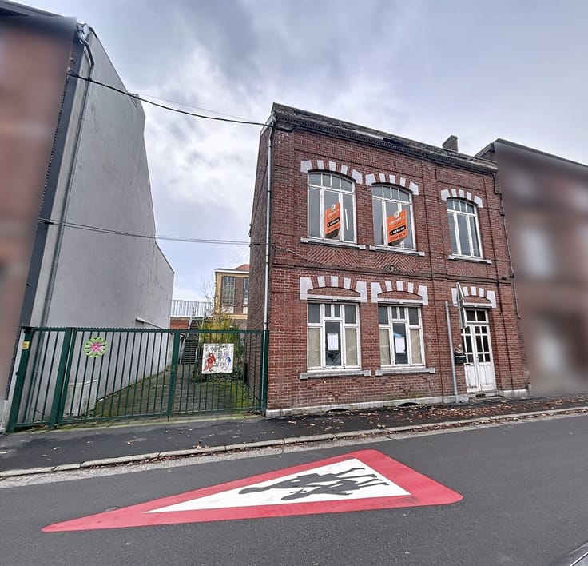
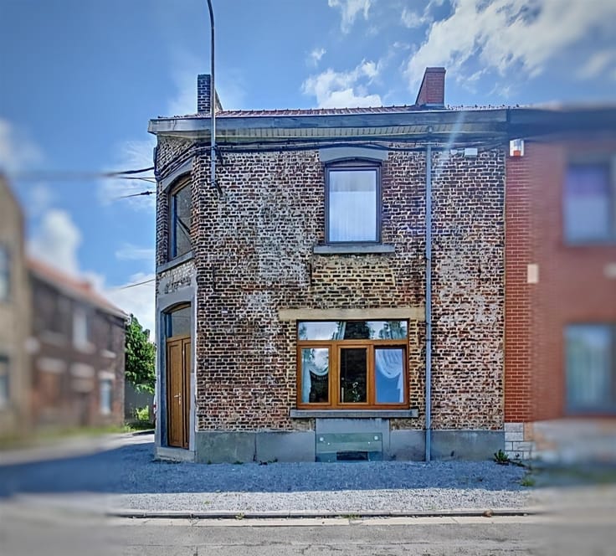
Come discover this exceptional real estate complex, ideally located in Gilly, right next to all amenities (schools, bus stops, a hospital, shops, etc.). It consists of 4 detached homes with a shared garden, offering an ideal opportunity for investors seeking an attractive overall rental yield!
The first two houses feature:
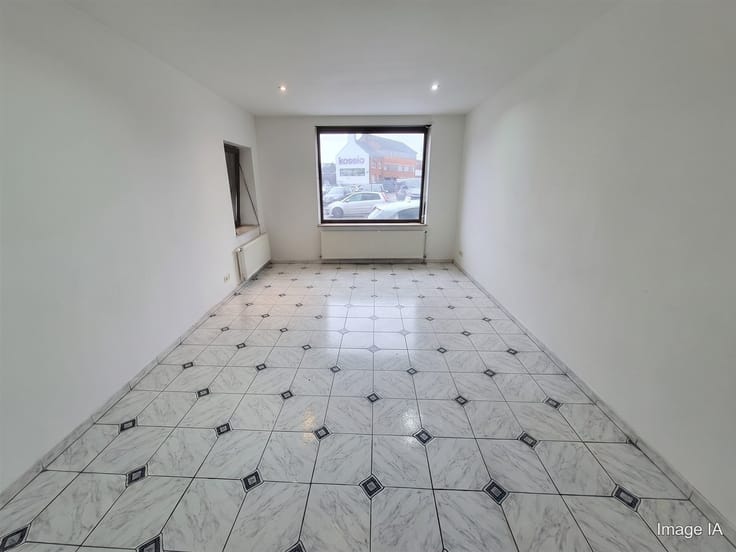
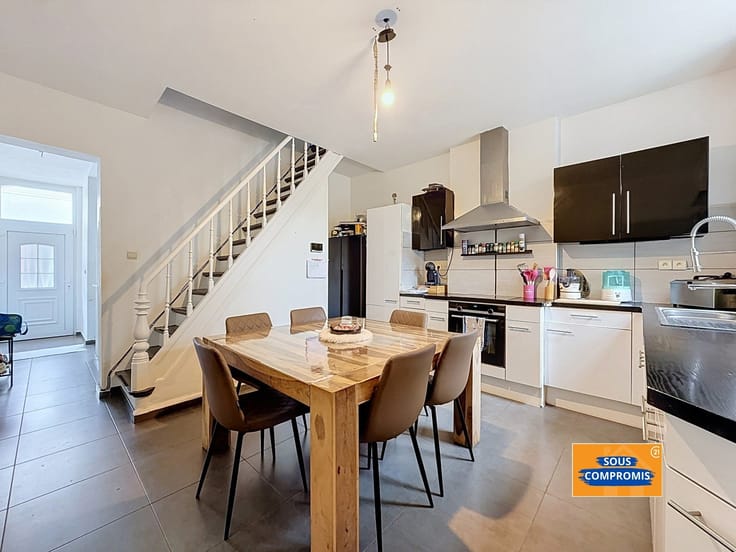
House 1: A bright living room, one bedroom with the potential to create a second one in the attic, a bathroom, and a large basement.
House 2: A spacious living room, a separate kitchen, two bedrooms, a laundry room, and a bathroom.
The other two houses consist of:
Spacious rooms including living rooms, kitchens, bedrooms, and shower rooms, offering superb renovation possibilities to optimize your return or create custom spaces.
ENERGY PERFORMANCE:
PEB No. 20240827019459 PEB F Espec: 482 kWh/m²/year Total Energy Consumption: 31,721 kWh/year.
PEB No. 20240827001632 PEB G Specific: 641 kWh/m²/year Total Energy: 67,588 kWh/year.
PEB No. 20261024010712. PEB G Espec: 806 kWh/m²/year Total Energy: 49,429 kWh/year.
PEB No. 20261024010655 PEB G Espec: 802 kWh/m²/year Total Energy Consumption: 47,315 kWh/year.
OFFERS STARTING AT 235,000 EUROS (subject to the owners’ approval).
This information is non-contractual and provided for informational purposes only; the real estate agent assumes no liability for its accuracy.
| Number of floors | 1 |
|---|---|
| Building condition | To restore |
| Immovable heritage | Not specified |
| Number of frontages | 3 |
| Asbestos certificate is available | Not specified |
| Usable floor area | 290 square meters |
|---|---|
| Kitchen type | Not installed |
| Bedrooms | 4 |
| Dressing room | No |
| Bathrooms | 1 |
| Shower rooms | 3 |
| Toilets | 4 |
| Office | Yes |
| Professional space | No |
| Basement | Yes |
| Attic | Yes |
| Furnished | No |
| Armored door | No |
| Surface of the plot | 980 square meters |
|---|---|
| Gas, water & electricity | No |
| Terrace | Yes |
| Primary energy consumption | 482 kilowatt hour per square meters |
|---|---|
| EPC/EPC label | F |
| Renovation works mandatory | Not specified |
| Unique code EPB certificate | Not specified |
| CO₂ emission | Not specified |
| Yearly theoretical total energy consumption | 31721 kWh/year |
| Valid electricity inspection certificate | Not specified |
| Conformity certification for fuel tanks | Not specified |
| Summons: No judicial remedy or administrative measure imposed | Not specified |
| Valid flood certificate | Not specified |
| Heat pump | No |
| Double glazing | Yes |
| Building permit | Not specified |
|---|---|
| Cadastral Plan | Not specified |
| Right of first refusal for the tenant | Not specified |
| Allotment permit | Not specified |
| Preemption right | Not specified |
| Most recent urban development zoning | Not specified |
| Flood zone type | Non flood zone |
|
P-score
|
Not specified |
|
G-score
|
Not specified |
Asked price excluding notary fees (excluding eventual registration fees)
| Price | Make an offer starting from 235000 € |
|---|---|
| Cadastral income | 906 € |
| Tenement building | No |
|
|
|





| Address |
Rue de Montigny 38
6000 - Charleroi |
|---|---|
| Website |
|
| External reference | 9060 - CHA 2610/CD/ 04 |
Get in touch