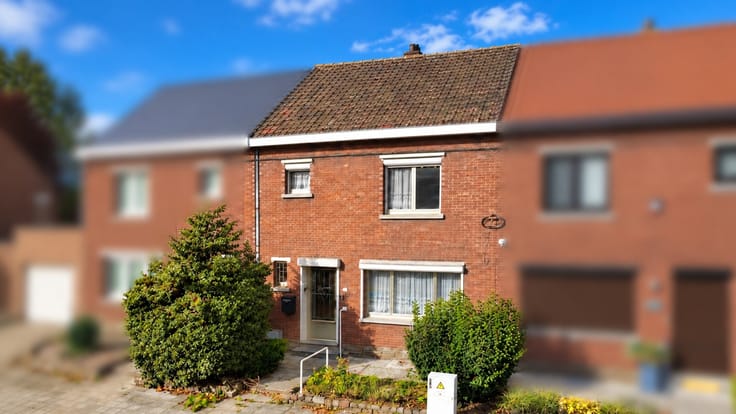



Make an offer starting from 300000€
6 bedrooms 304 square meters

House
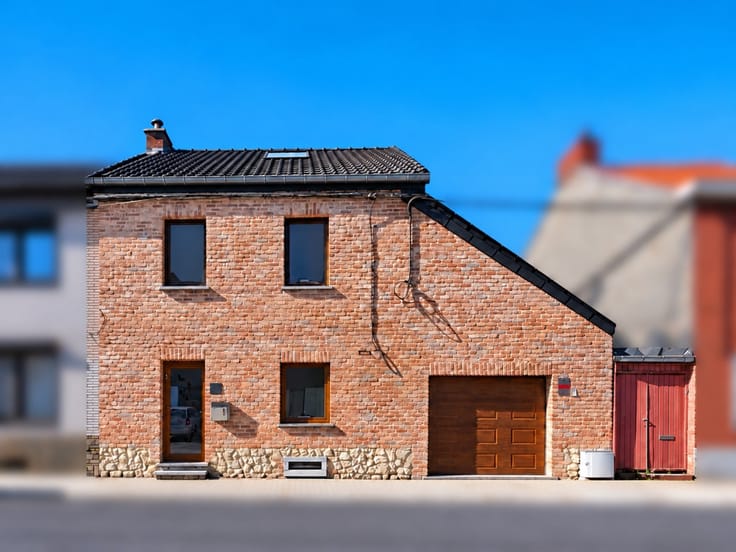
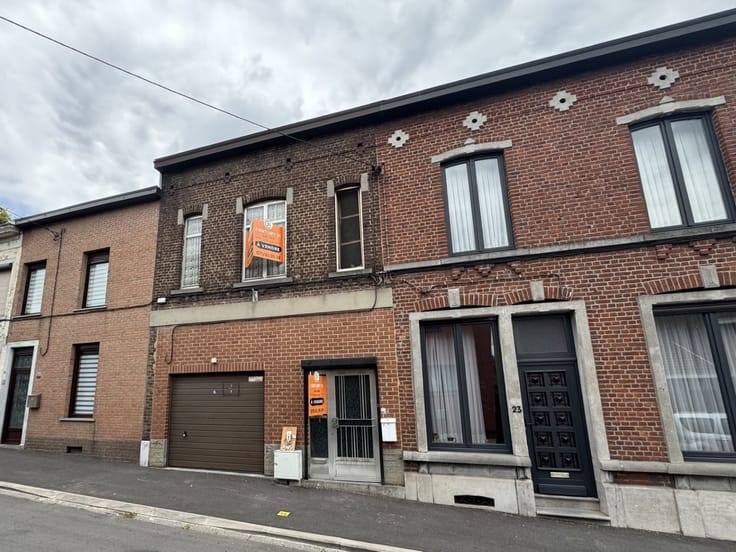
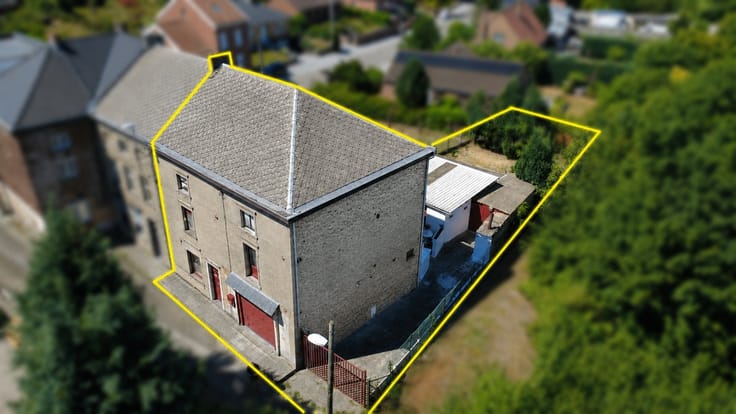
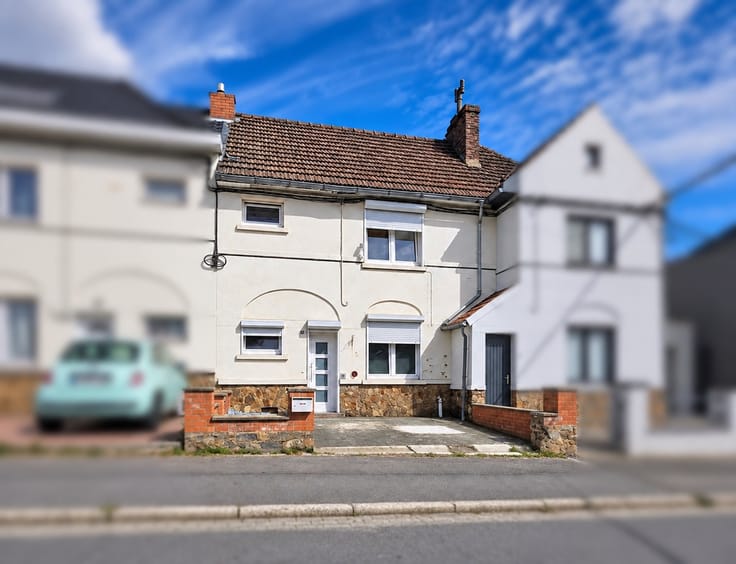
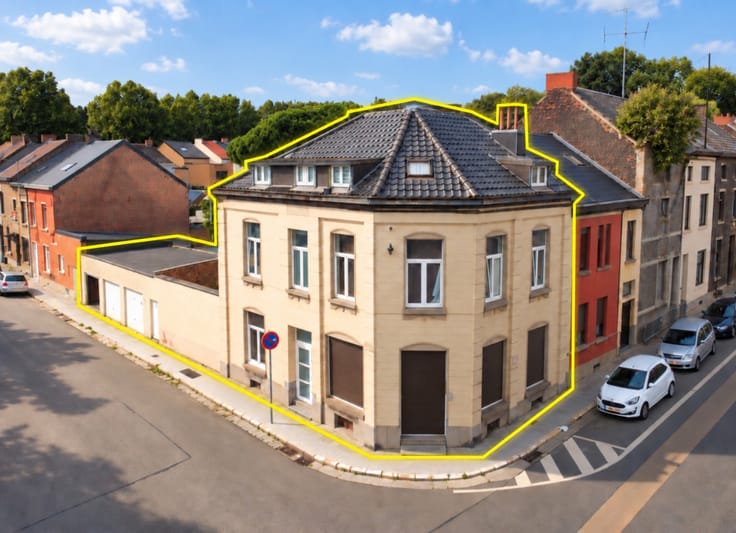
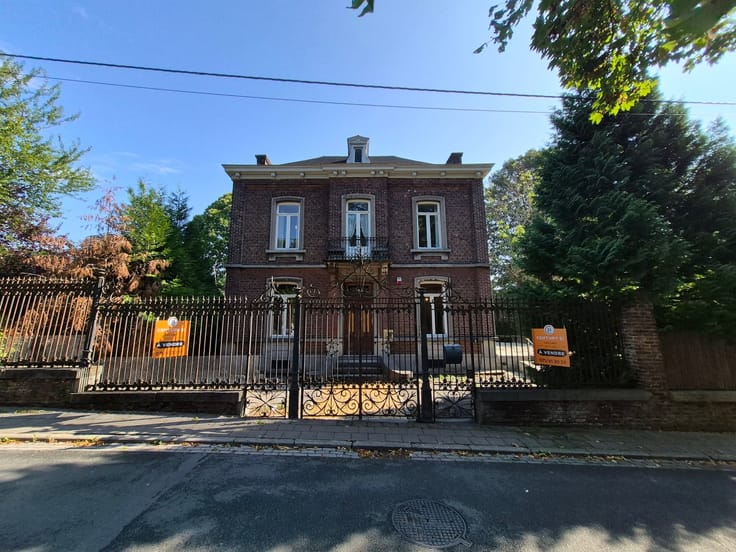
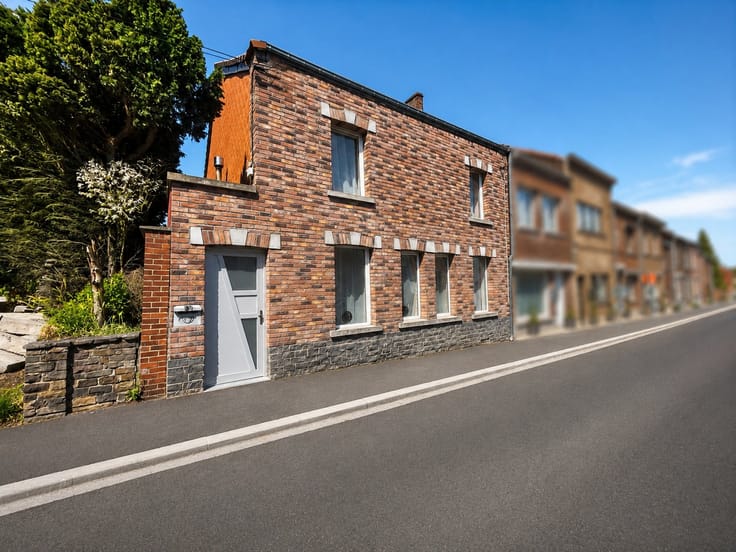
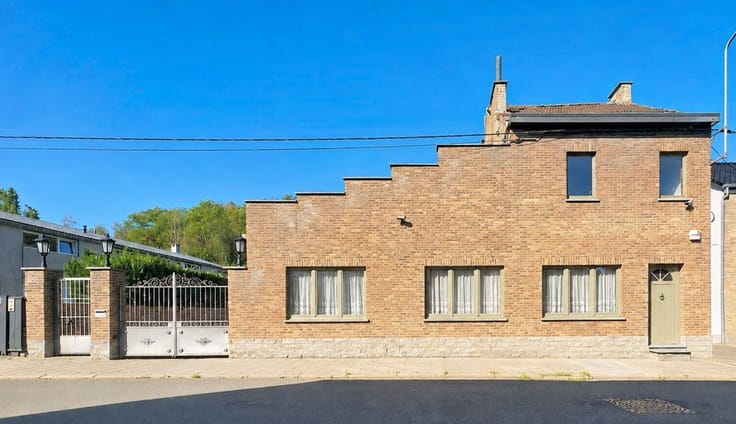
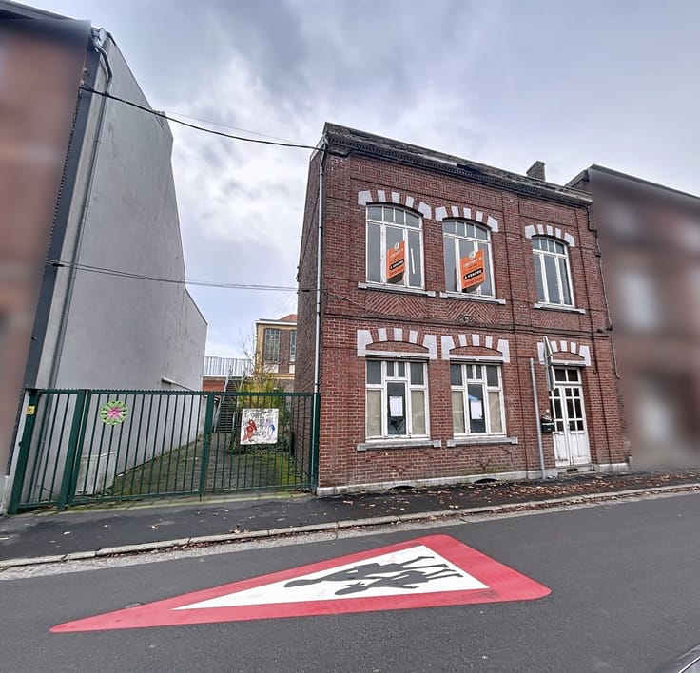
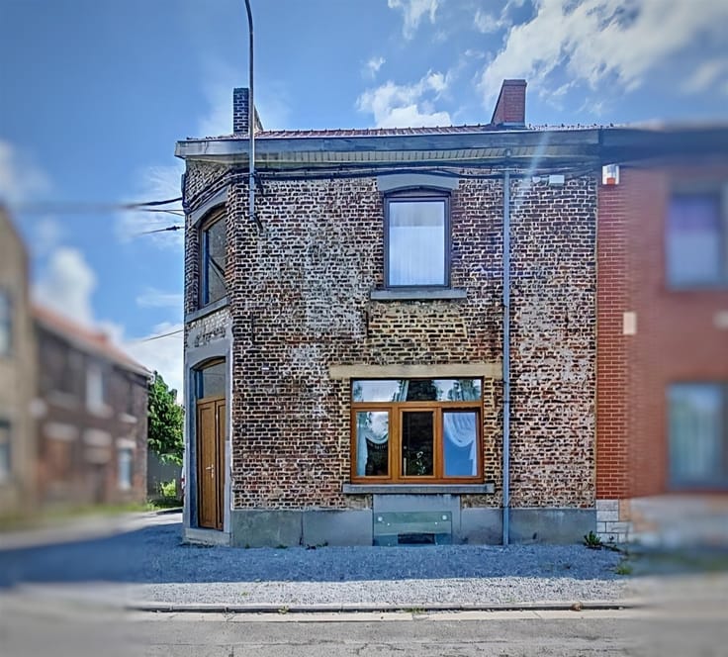
Come discover this charming property located in Mont-sur-Marchienne.
PLEASE NOTE: This is a life annuity sale with a lifetime lease for the current owner in exchange for a monthly rent of 850 EUROS.
There are also currently two rental units, each bringing in 550€ per month.
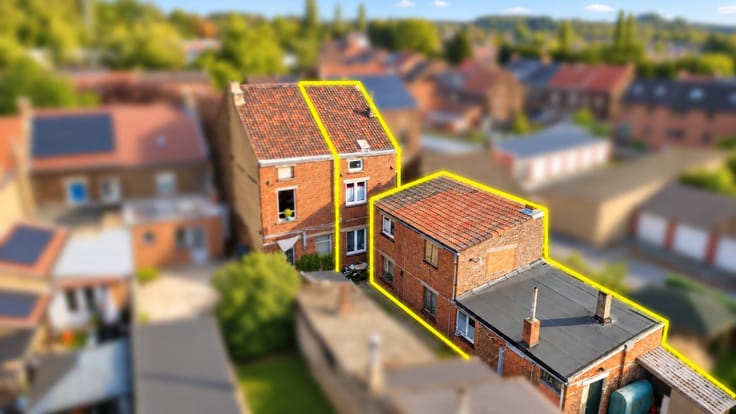
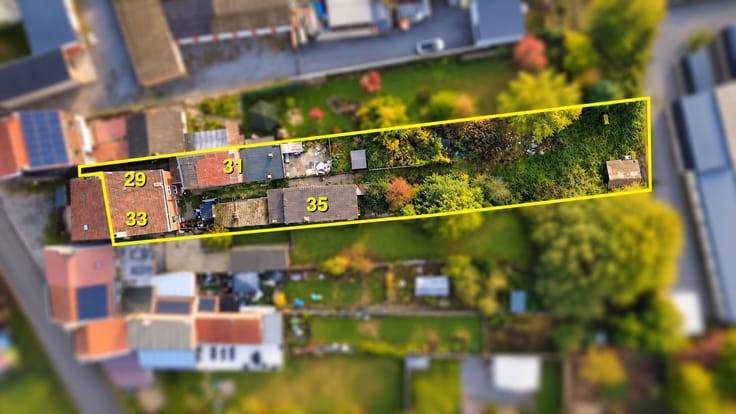
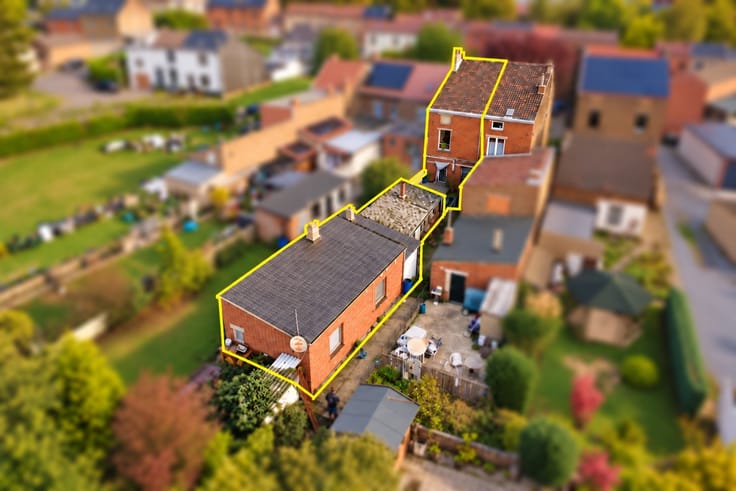
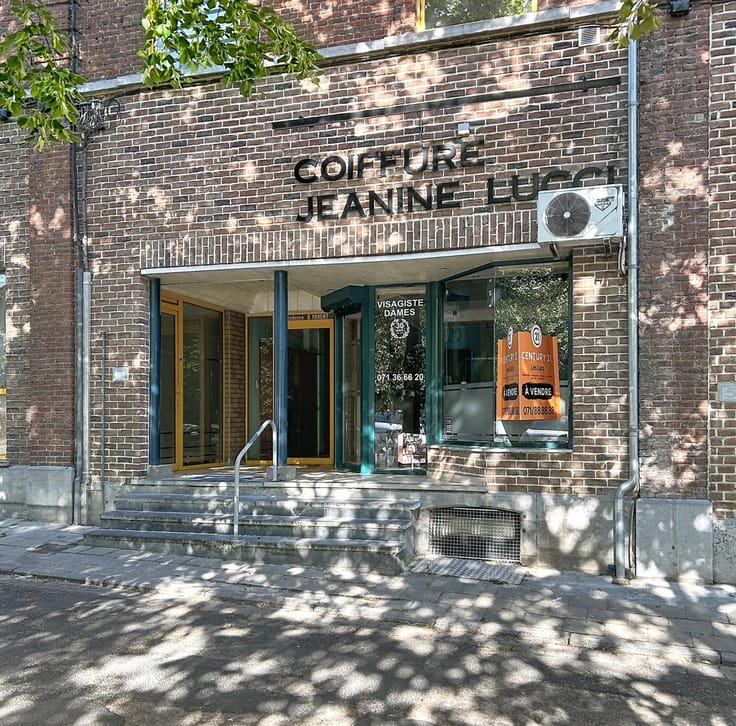
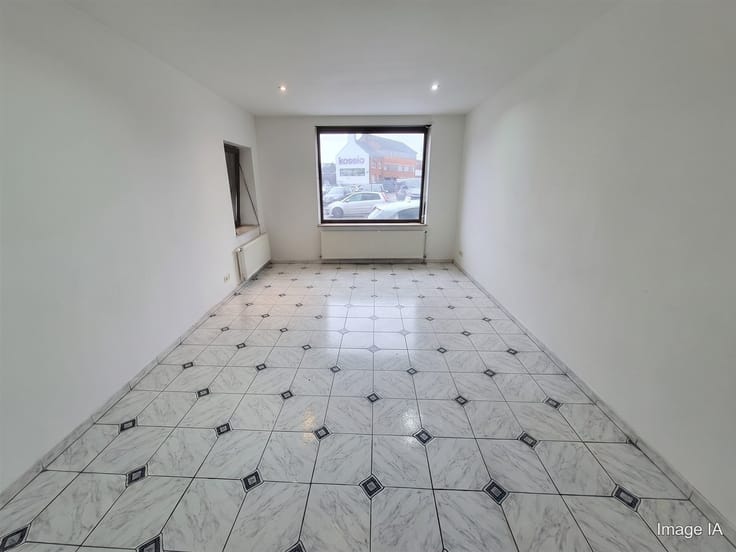
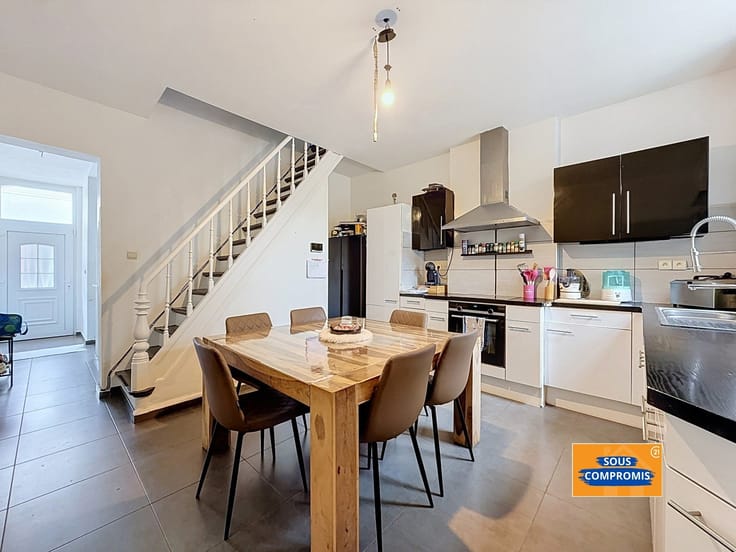
This property offers over 300 m² of living space spread over three levels, comprising 3 units with a total of 6 bedrooms.
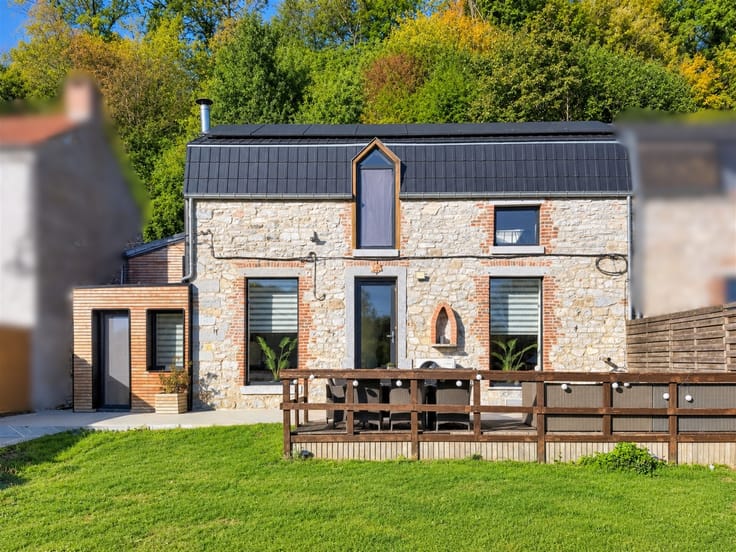
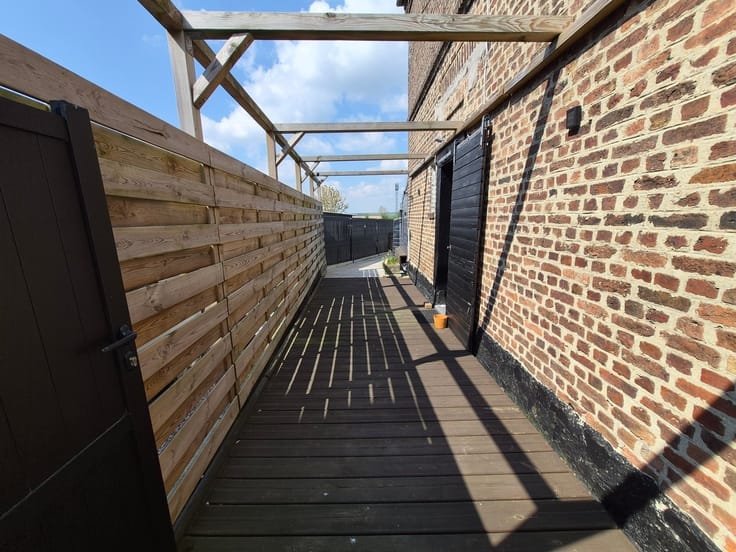
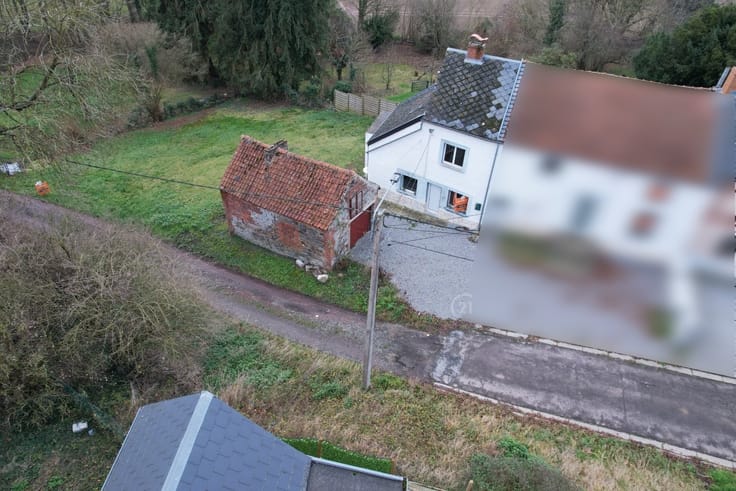
The property also includes a garage, a storage shed, a garden, and a very large attic suitable for conversion, measuring approximately 100 m².
Although the building requires some renovation work, it has considerable potential.
Make an offer starting at 300,000 EUR. Subject to the owners’ acceptance.
Non-contractual information for which the real estate agent assumes no liability.
ENERGY PERFORMANCE: PEB No. 20261013026754 - PEB E - Specific energy consumption: 413 kWh/m²/year - Total energy consumption: 76,354 kWh/year.
| Building condition | Good |
|---|---|
| Immovable heritage | Not specified |
| Street frontage width | 21 m |
| Number of frontages | 2 |
| Covered parking spaces | 3 |
| Asbestos certificate is available | Not specified |
| Usable floor area | 304 square meters |
|---|---|
| Living room surface | 30 square meters |
| Dining room surface | 15 square meters |
| Kitchen type | Semi equipped |
| Kitchen surface | 22 square meters |
| Bedrooms | 6 |
| Bedroom 1 surface | 20 square meters |
| Bedroom 2 surface | 20 square meters |
| Bedroom 3 surface | 19 square meters |
| Bedroom 4 surface | 19 square meters |
| Bedroom 5 surface | 19 square meters |
| Dressing room | No |
| Shower rooms | 3 |
| Toilets | 3 |
| Professional space | No |
| Furnished | No |
| Armored door | No |
| Surface of the plot | 370 square meters |
|---|---|
| Width of the lot on the street | meters |
| Connection to sewer network | Connected |
| Gas, water & electricity | Yes |
| Elevator | No |
|---|---|
| Secure access / alarm | No |
| Armored door | No |
| Air conditioning | No |
| TV cable | Yes |
| Jacuzzi | No |
| Sauna | No |
| Swimming pool | No |
| Internet | No |
| Primary energy consumption | 413 kilowatt hour per square meters |
|---|---|
| EPC/EPC label | E |
| Renovation works mandatory | Not specified |
| Unique code EPB certificate | 20261013026754 |
| CO₂ emission | 413 kg CO₂/m² |
| Yearly theoretical total energy consumption | 76354 kWh/year |
| Valid electricity inspection certificate | Not specified |
| Conformity certification for fuel tanks | Not specified |
| Summons: No judicial remedy or administrative measure imposed | Not specified |
| Separate meter for electricity | Yes |
| Separate meter for gas | Yes |
| Separate meter for water | Yes |
| Valid flood certificate | Not specified |
| Heating type | Gas |
| Heat pump | No |
| Double glazing | Yes |
| Building permit | Not specified |
|---|---|
| Cadastral Plan | Not specified |
| Right of first refusal for the tenant | Not specified |
| Allotment permit | Not specified |
| Preemption right | Not specified |
| Most recent urban development zoning | Not specified |
| Flood zone type | Non flood zone |
|
P-score
|
Not specified |
|
G-score
|
Not specified |
Asked price excluding notary fees (excluding eventual registration fees)
| Price | Make an offer starting from 300000 € |
|---|---|
| Tenement building | No |
|
|
|





| Address |
Rue de Montigny 38
6000 - Charleroi |
|---|---|
| Website |
|
| External reference | 9007 - CHA2609/DV/04 |
Get in touch