


Make an offer starting from 165000€
3 bedrooms 132 square meters

House
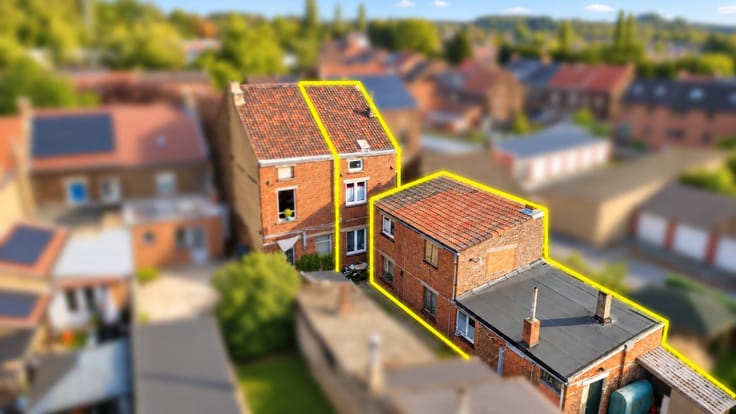
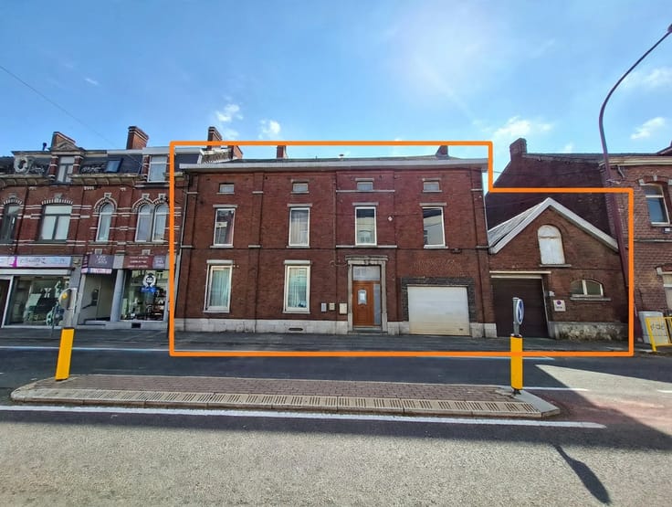
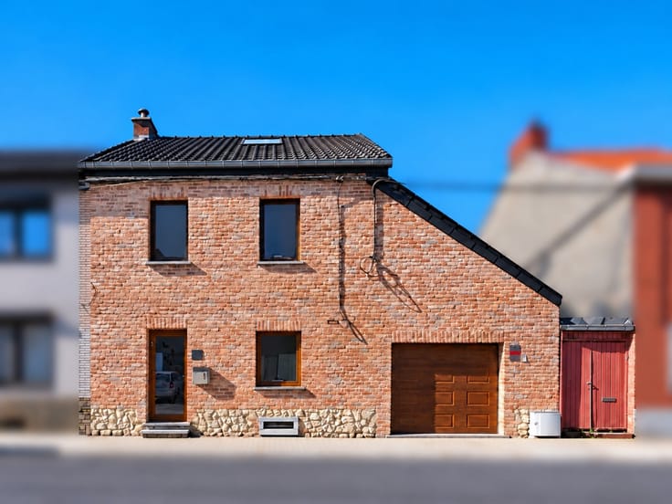
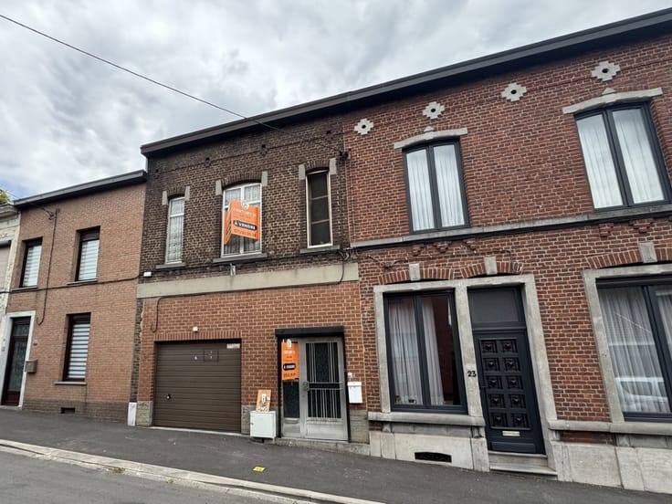
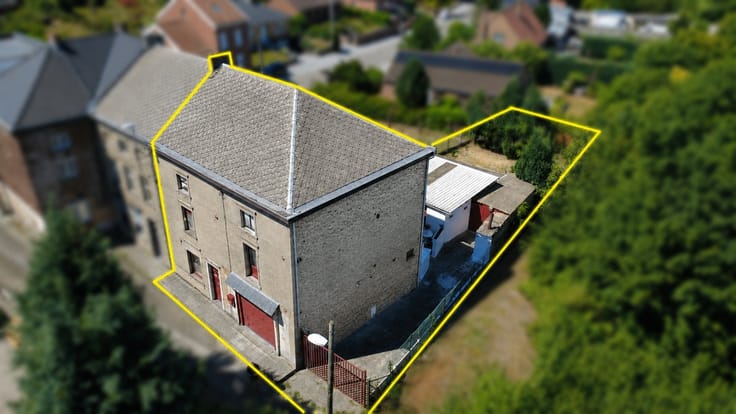
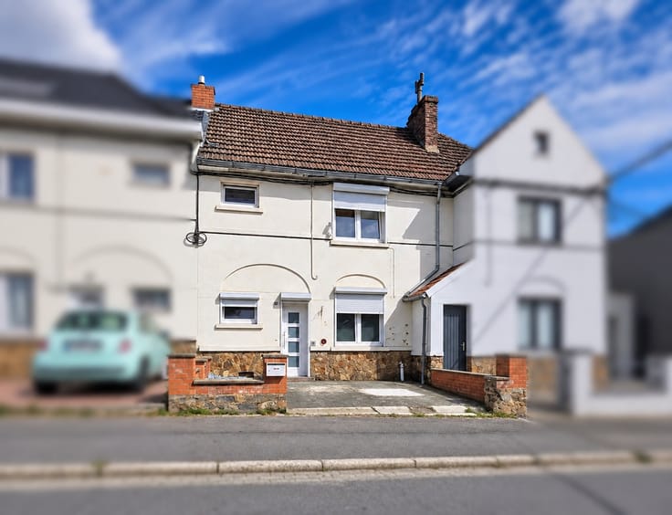
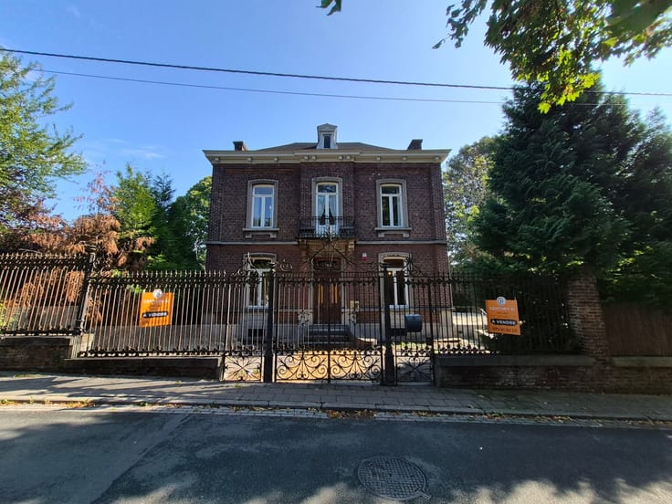
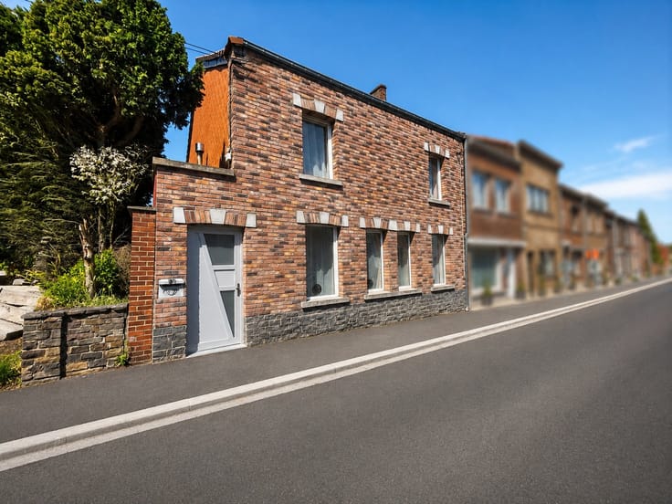
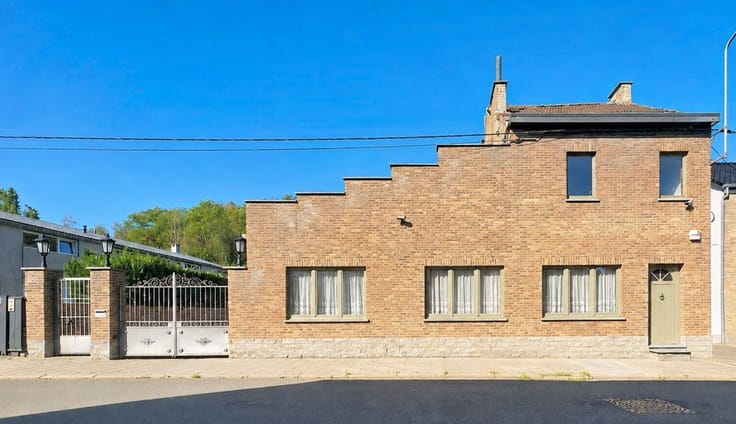
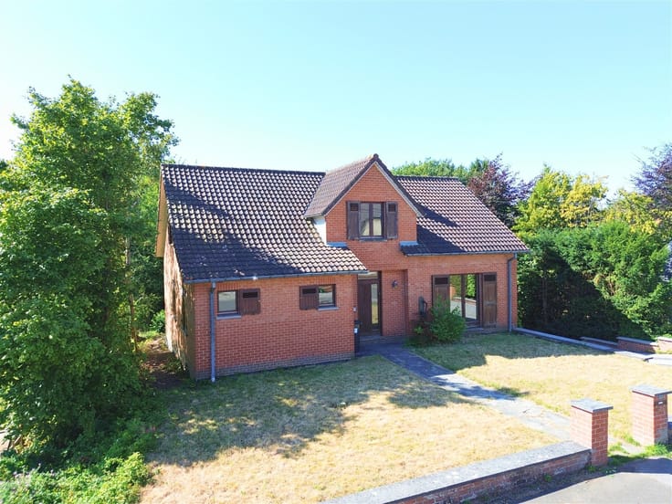
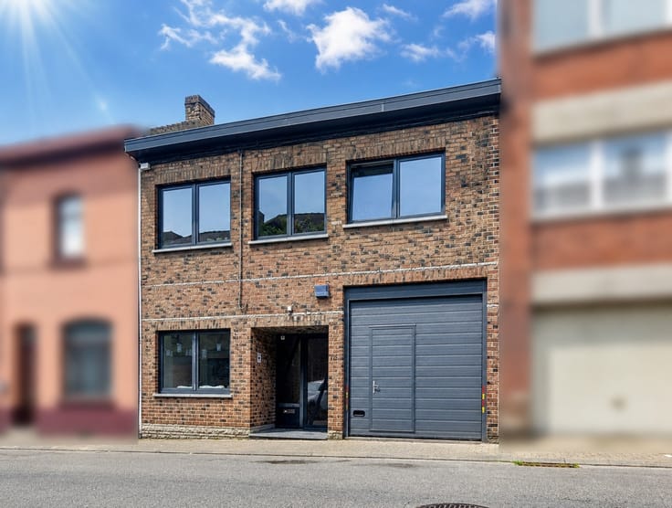
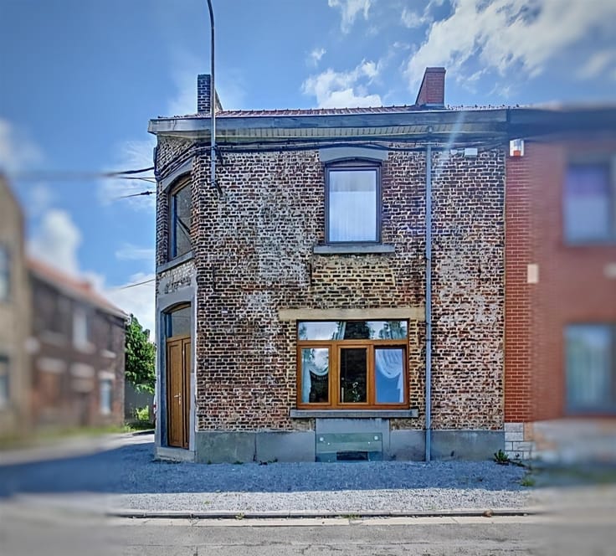
Come discover this charming house located in a quiet neighborhood in Charleroi, offering spacious rooms and great potential!
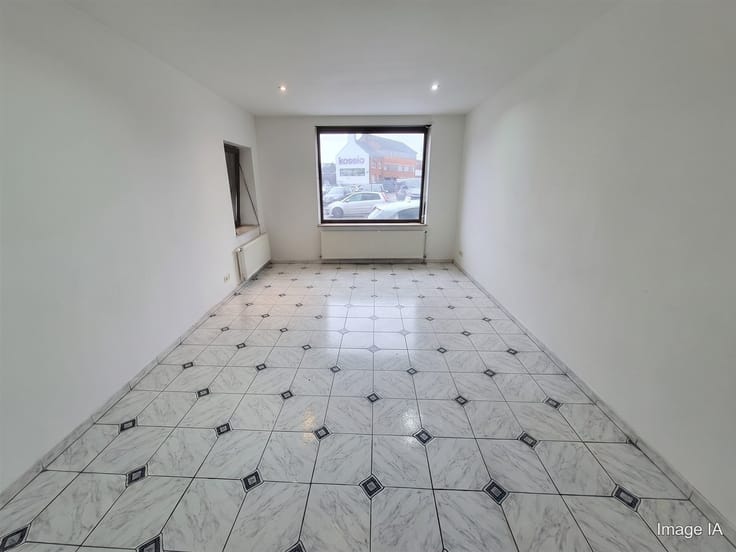
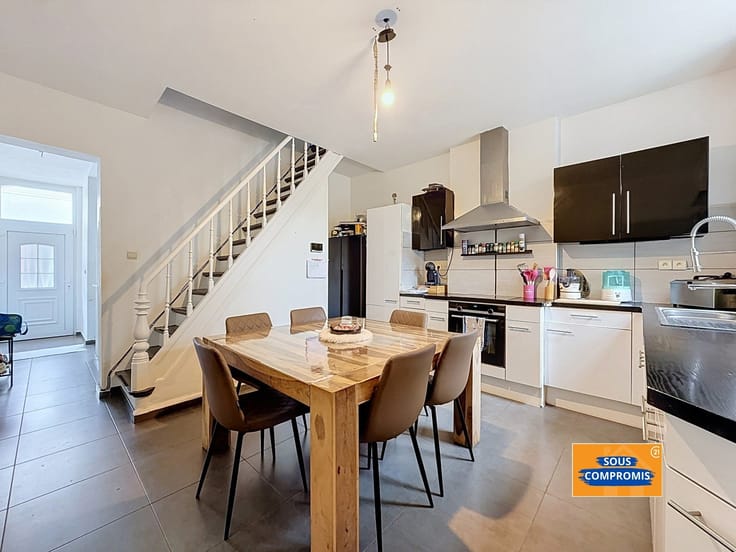
On the ground floor, you’ll find an entryway, a spacious and bright living room, a kitchen, and a separate restroom.
Upstairs, there are three bedrooms of varying sizes (over 13 m², over 10 m², and nearly 7 m²), as well as a fourth room ideal for an office or walk-in closet.
A large attic measuring over 43 m² offers great possibilities for conversion: an additional bedroom, a playroom, or ample storage space.
Built entirely on a basement level, the house features spacious cellars with high ceilings, allowing for easy movement and various potential uses: a workshop, storage area, or other possibilities. You’ll also find the bathroom and laundry room there. Since the basements are partially above ground, the bathroom features a window that allows for natural ventilation while providing plenty of light.
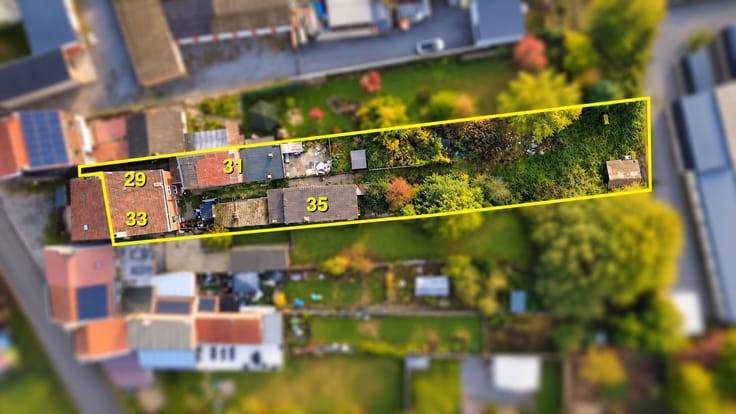
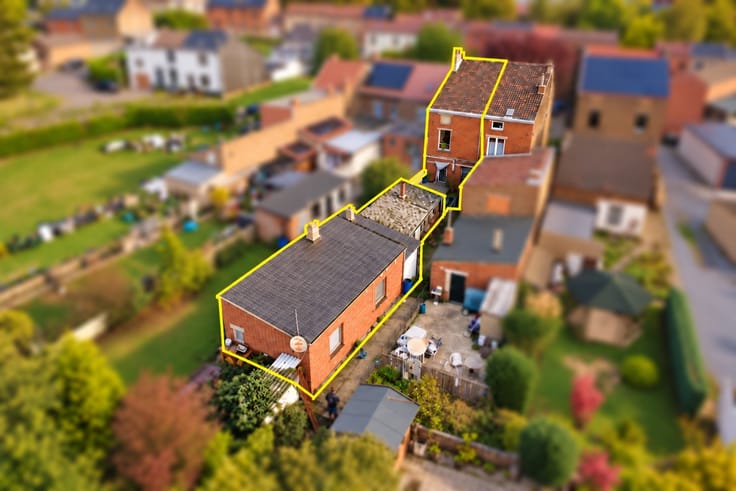
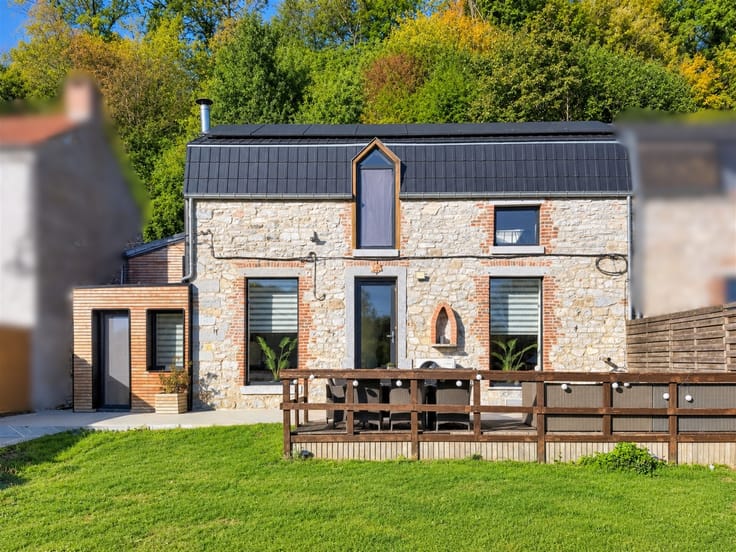
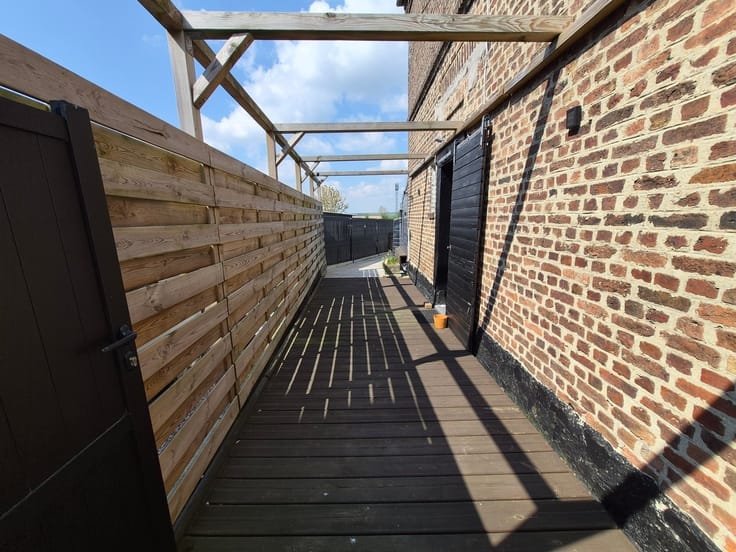
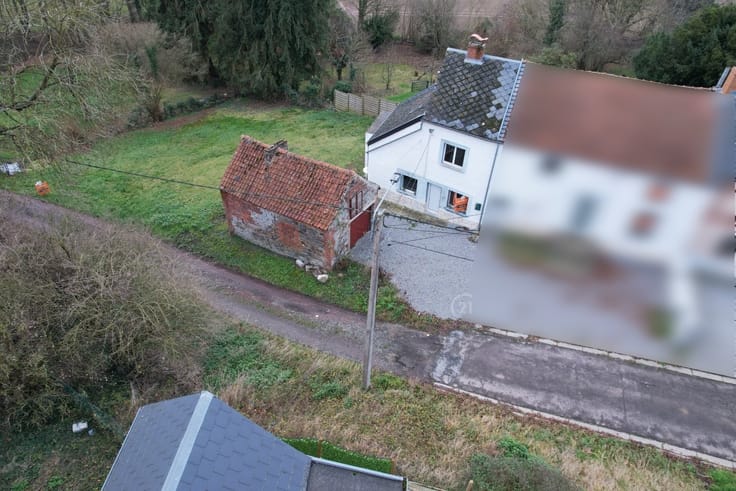
Outside, you’ll enjoy a pleasant patio, a beautiful fenced-in garden, and a garden shed.
A home with endless possibilities—don’t wait to explore it!
ENERGY PERFORMANCE: PEB No. 20261029026278 - PEB: C - Specific Energy Consumption: 246 kWh/m² - Total Energy Consumption: 33,469 kWh/m² per year.
Make an offer starting at 165,000 euros, subject to the owner’s acceptance. This information is non-contractual and does not engage the real estate agent’s liability.
| Immovable heritage | Not specified |
|---|---|
| Number of frontages | 2 |
| Asbestos certificate is available | Not specified |
| Usable floor area | 132 square meters |
|---|---|
| Living room surface | 25 square meters |
| Kitchen type | Not installed |
| Kitchen surface | 7 square meters |
| Bedrooms | 3 |
| Bedroom 1 surface | 14 square meters |
| Bedroom 2 surface | 10 square meters |
| Bedroom 3 surface | 7 square meters |
| Dressing room | No |
| Bathrooms | 1 |
| Toilets | 1 |
| Laundry room | Yes |
| Office surface | 4 square meters |
| Office | Yes |
| Professional space | No |
| Basement surface | 44 square meters |
| Furnished | No |
| Armored door | No |
| Gas, water & electricity | No |
|---|---|
| Garden surface | 100 square meters |
| Terrace surface | 20 square meters |
| Primary energy consumption | 246 kilowatt hour per square meters |
|---|---|
| EPC/EPC label | C |
| Renovation works mandatory | Not specified |
| Unique code EPB certificate | 20261029026278 |
| CO₂ emission | Not specified |
| Yearly theoretical total energy consumption | 33469 kWh/year |
| Valid electricity inspection certificate | Not specified |
| Conformity certification for fuel tanks | Not specified |
| Summons: No judicial remedy or administrative measure imposed | Not specified |
| Valid flood certificate | Not specified |
| Heating type | Gas |
| Heat pump | No |
| Double glazing | Yes |
| Building permit | Not specified |
|---|---|
| Cadastral Plan | Not specified |
| Right of first refusal for the tenant | Not specified |
| Allotment permit | Not specified |
| Preemption right | Not specified |
| Most recent urban development zoning | Not specified |
| Flood zone type | Non flood zone |
|
P-score
|
Not specified |
|
G-score
|
Not specified |
Asked price excluding notary fees (excluding eventual registration fees)
| Price | Make an offer starting from 165000 € |
|---|---|
| Tenement building | No |
|
|
|





| Address |
Rue de Montigny 38
6000 - Charleroi |
|---|---|
| Website |
|
| External reference | 9102 - CHA 2610/CD/13 |
Get in touch