


Make an offer starting from 169000€
2 bedrooms 106 square meters

Unfortunately we did not receive an English translation for this text.
Fr :
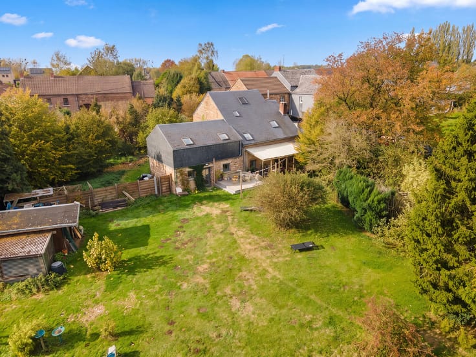
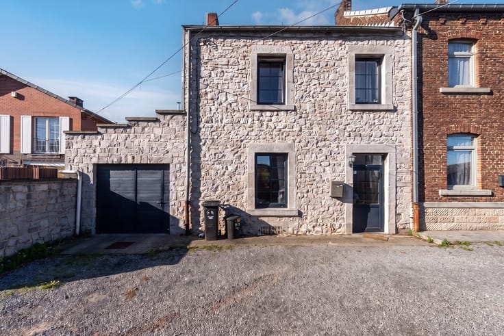
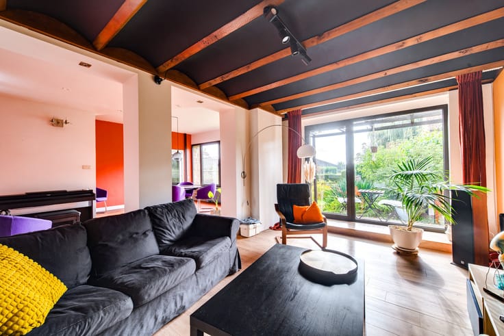
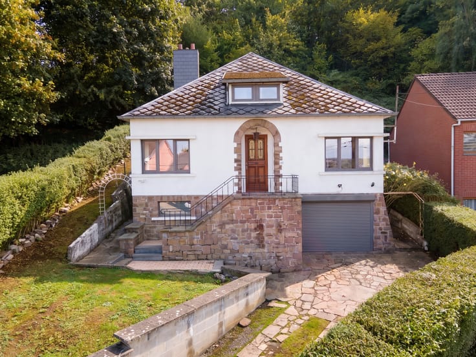
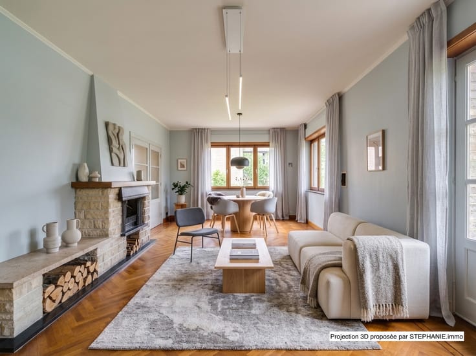
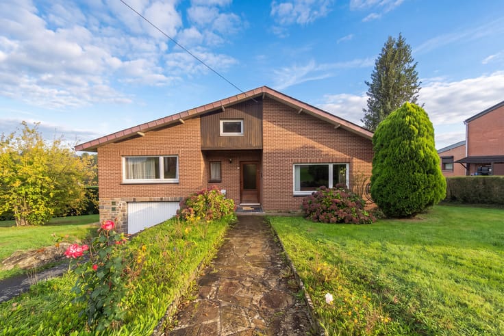
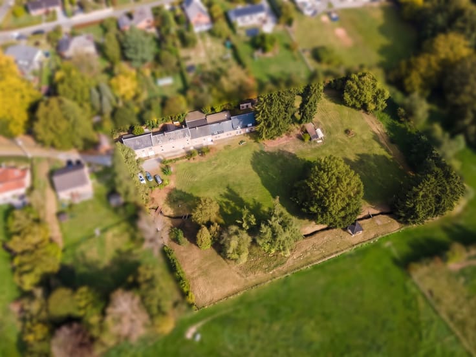
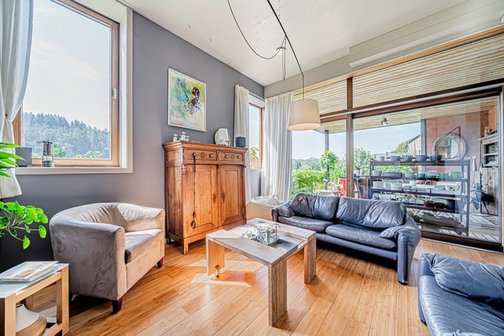
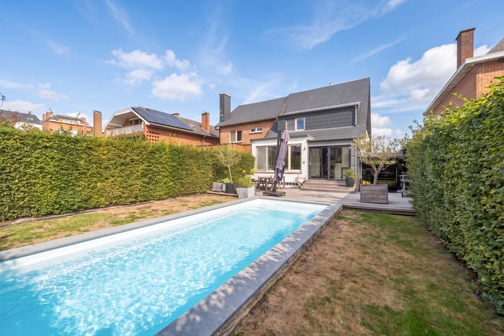
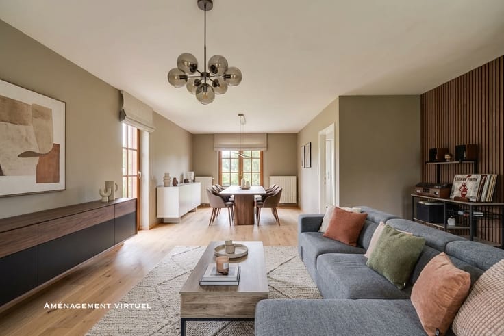
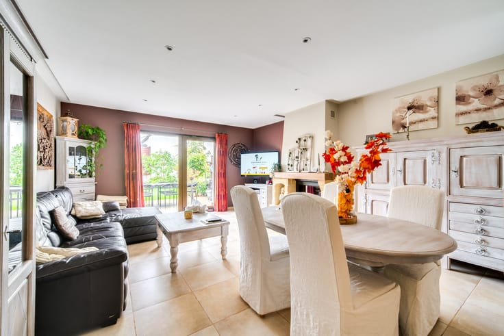
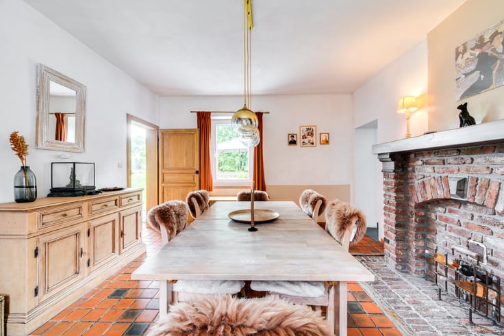
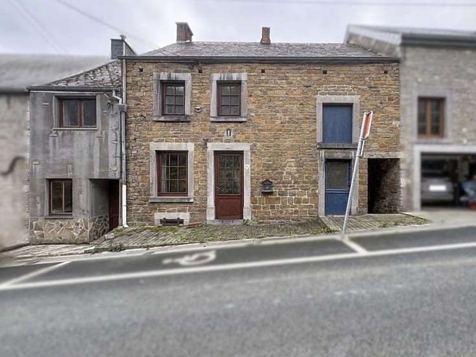
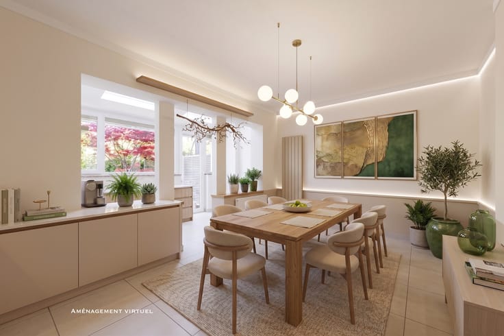
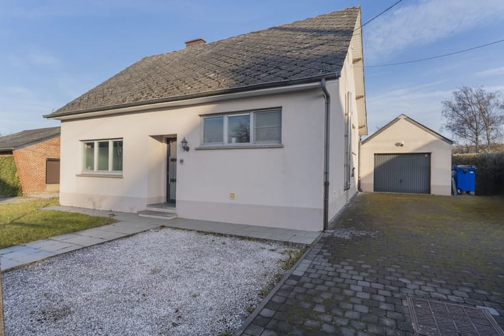
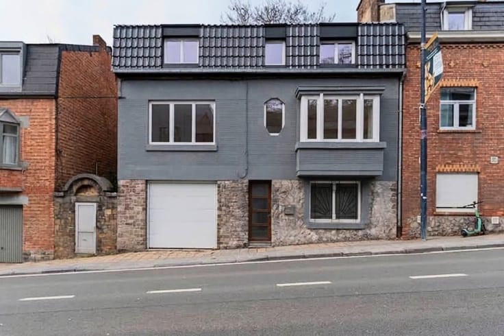
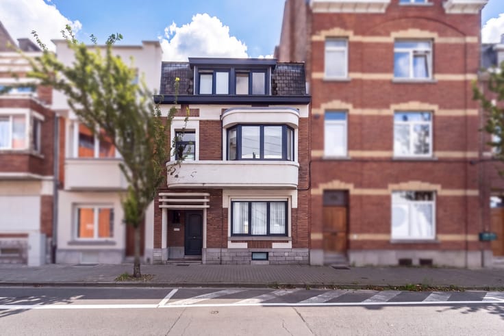
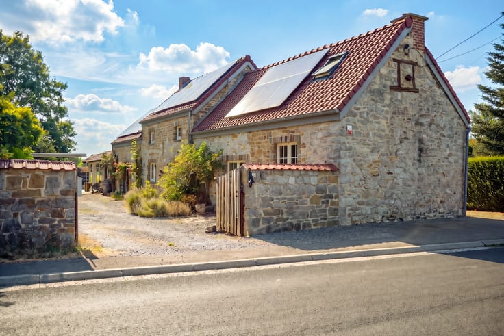
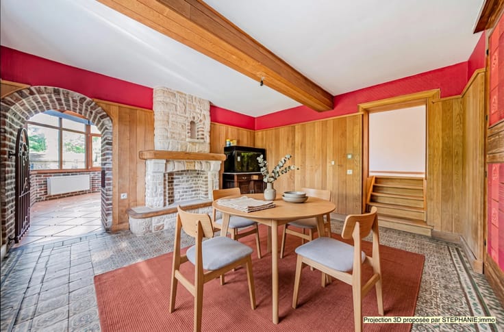
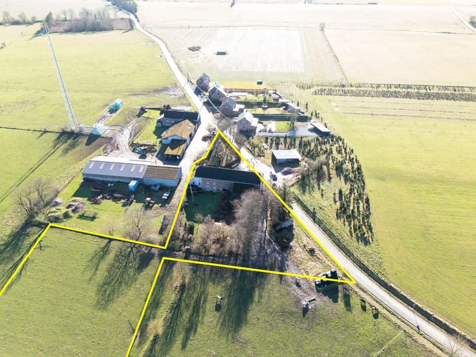
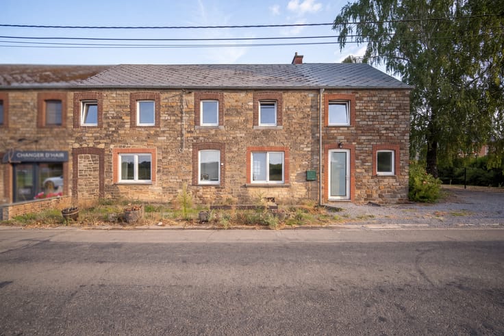
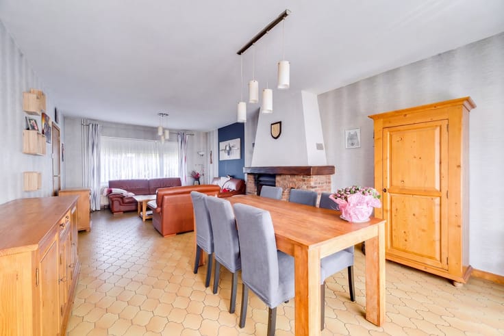
STEPHANIE.immo a le plaisir de vous présenter cette charmante maison 4 façades idéalement située au calme, dans un environnement verdoyant au sein d'un domaine résidentiel à Hastière. Elle se compose comme suit : * RDC : hall d'entrée, vaste pièce de vie ouverte de +/- 50m2 reprenant la cuisine équipée, le salon et la salle-à-manger, WC séparé. *1er étage : hall de nuit, 2 chambres et salle de bain. L'ensemble est complété par une cave, un garage et un jardin sur un terrain de ± 6 ares. D'un point de vue technique : CC au mazout, poêle à pellets, châssis DV en bois, électricité conforme et PEB E (345 kWh/m².an - n°20260926001263). Faire offre à partir de 169.000 € (sous réserve d'acceptation des propriétaires). Superficies mentionnées à titre indicatif. Contactez-nous sans tarder pour organiser une visite ! Infos et visites : Stéphanie & Laëtitia au +32 456 89 13 78 ou via [email protected]. Un descriptif très complet avec documents téléchargeables est visible sur www.stephanie.immo.
| Construction year | 1998 |
|---|---|
| Number of floors | 1 |
| Building condition | Good |
| Immovable heritage | Not specified |
| Number of frontages | 4 |
| Covered parking spaces | 1 |
| Outdoor parking spaces | 3 |
| Asbestos certificate is available | Not specified |
| Usable floor area | 106 square meters |
|---|---|
| How many fireplaces? | 2 |
| Kitchen type | USA hyper equipped |
| Kitchen surface | 50 square meters |
| Bedrooms | 2 |
| Bedroom 1 surface | 16 square meters |
| Bedroom 2 surface | 18 square meters |
| Bathrooms | 1 |
| Toilets | 1 |
| Basement surface | 21 square meters |
| Surface of the plot | 585 square meters |
|---|---|
| Connection to sewer network | Not connected |
| Terrace | Yes |
| Terrace orientation | South |
| Primary energy consumption | 345 kilowatt hour per square meters |
|---|---|
| EPC/EPC label | E |
| Renovation works mandatory | Not specified |
| Unique code EPB certificate | 20260926001263 |
| CO₂ emission | 85 kg CO₂/m² |
| Yearly theoretical total energy consumption | 41229 kWh/year |
| Valid electricity inspection certificate | Yes |
| Conformity certification for fuel tanks | Not specified |
| Summons: No judicial remedy or administrative measure imposed | Not specified |
| Valid flood certificate | Not specified |
| Heating type | Fuel oil |
| Double glazing | Yes |
| Building permit | Not specified |
|---|---|
| Cadastral Plan | Not specified |
| Right of first refusal for the tenant | Not specified |
| Obligation to build | No |
| Allotment permit | No |
| Preemption right | No |
| Proceedings for breach of planning regulations | No |
| Most recent urban development zoning | Not specified |
| Flood zone type | Non flood zone |
|
P-score
|
Not specified |
|
G-score
|
Not specified |
Asked price excluding notary fees (excluding eventual registration fees)
| Price | Make an offer starting from 169000 € |
|---|---|
| Cadastral income | 656 € |
| Tenement building | Yes |
|
|
|





| Address |
Rue Monjoie 4
5340 - Gesves |
|---|---|
| Website |
|
| Agent's name | Laetitia Benne (lb) |
| [email protected] | |
| Phone number |
|
| External reference | Maison - Hastière - 993 |
Get in touch