


(excl. taxes) 459210€
3 bedrooms 276 square meters

Customize your home – A+ Energy Rating
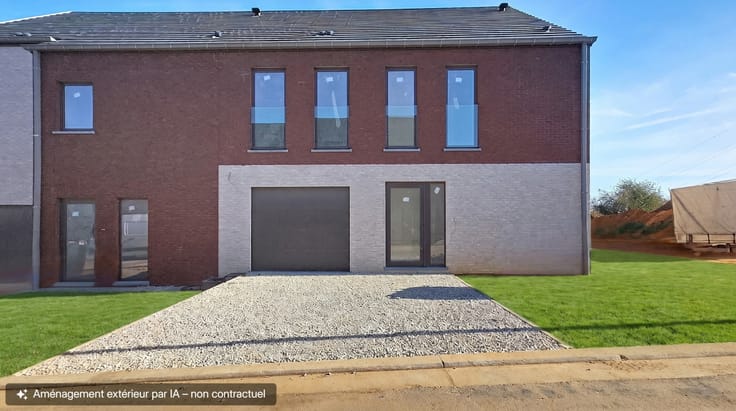
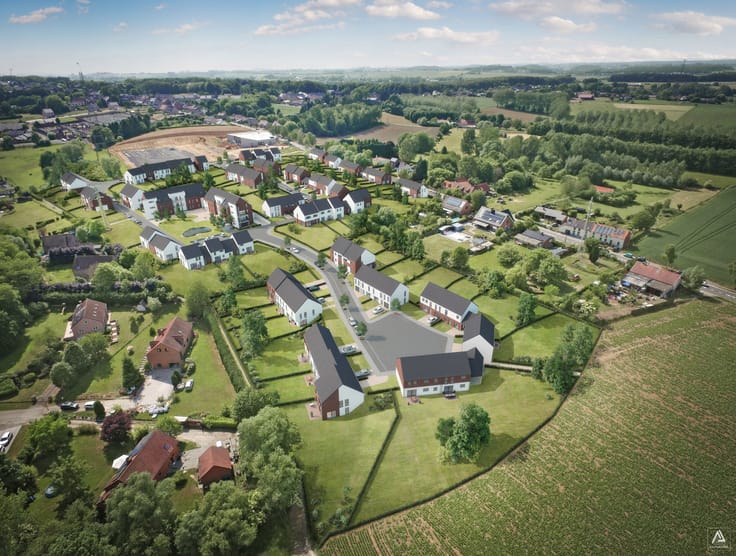
Pre-launch sales: Located in Ittre, the new-build development “Les Hauts de Samme” enjoys a green setting close to the village centre, local shops (Deli Traiteur, restaurants, butcher and bakery) and the Théâtre de la Valette.
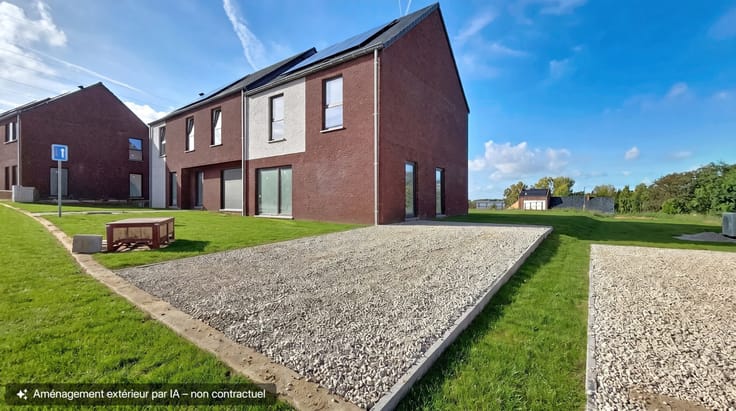
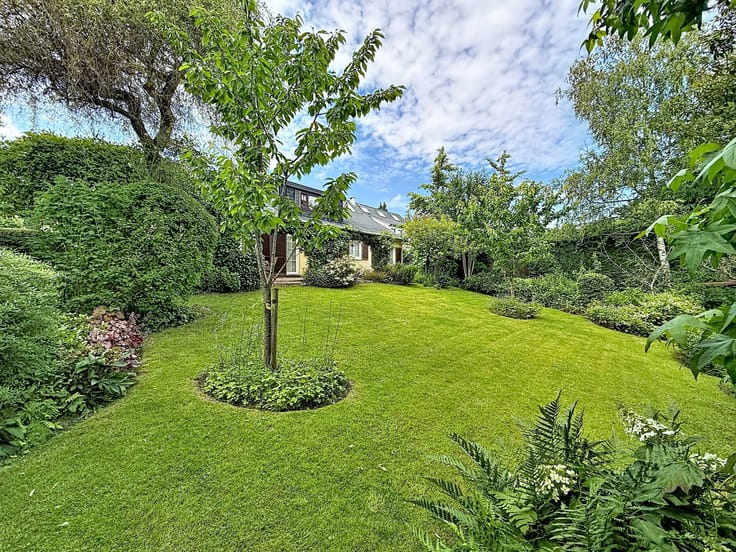
Phase 3 comprises 17 new Q-ZEN houses with 1 to 4 bedrooms and convertible attic space depending on the model. Floor areas range from 177 to 317 m². Each house has a private garden (landscaping not included). The construction start date has not yet been confirmed.
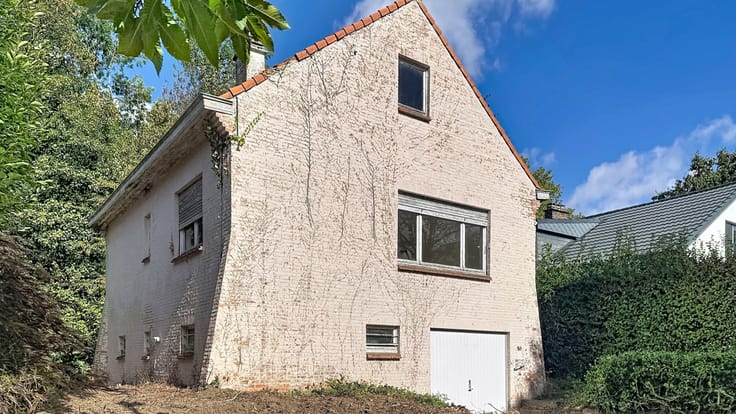
Features include a heat pump with hot water cylinder, underfloor heating, 3,320 Wp photovoltaic panels, PVC frames with double glazing, brick facing, a heat-recovery ventilation system (type D), a 7,500-litre rainwater tank supplying toilets, washing machine and outdoor tap, a fitted bathroom, and kitchen water and electrical connections (kitchen not included).
Depending on the model, a garage is included or a carport is available as an optional extra (not included in the price).
Projected energy rating: PEB A+.
Land subject to property transfer tax (12.5%, or 3% under certain conditions); construction subject to 21% VAT.
| Building price excluding VAT | €459,210 |
|---|
| Construction year | 2027 |
|---|---|
| Number of floors | 3 |
| Immovable heritage | Not specified |
| Number of frontages | 3 |
| Asbestos certificate is available | Not specified |
| Usable floor area | 276 square meters |
|---|---|
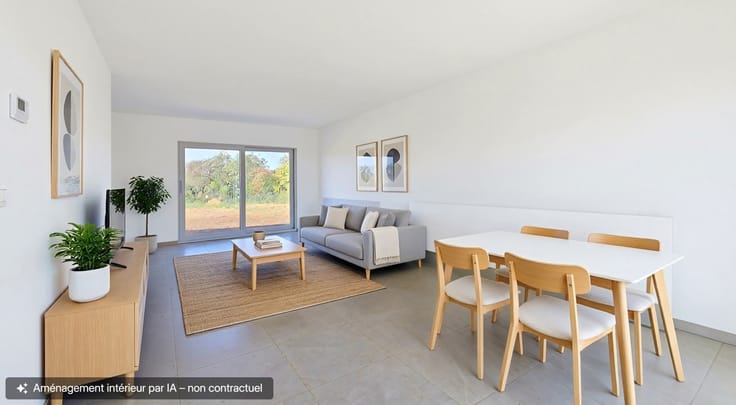
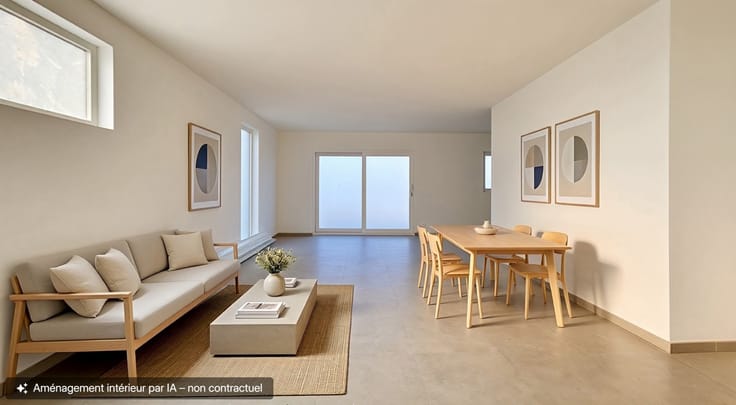
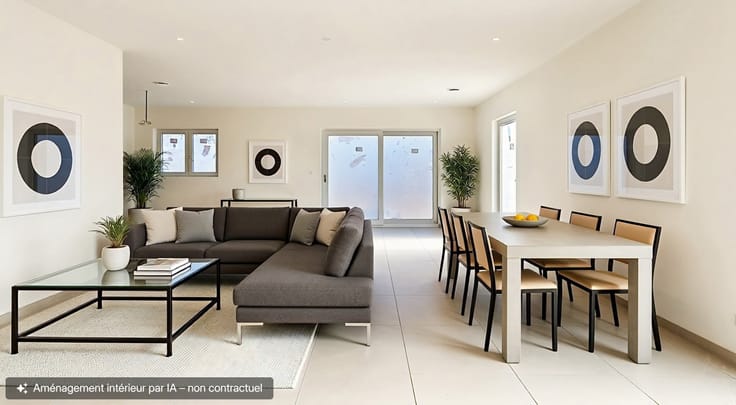
| Living room surface | 43 square meters |
| Kitchen type | Not installed |
| Bedrooms | 3 |
| Bedroom 1 surface | 10 square meters |
| Bedroom 2 surface | 14 square meters |
| Bedroom 3 surface | 12 square meters |
| Bathrooms | 2 |
| Shower rooms | 1 |
| Toilets | 2 |
| Furnished | No |
| Surface of the plot | 525 square meters |
|---|---|
| Gas, water & electricity | No |
| Garden surface | 420 square meters |
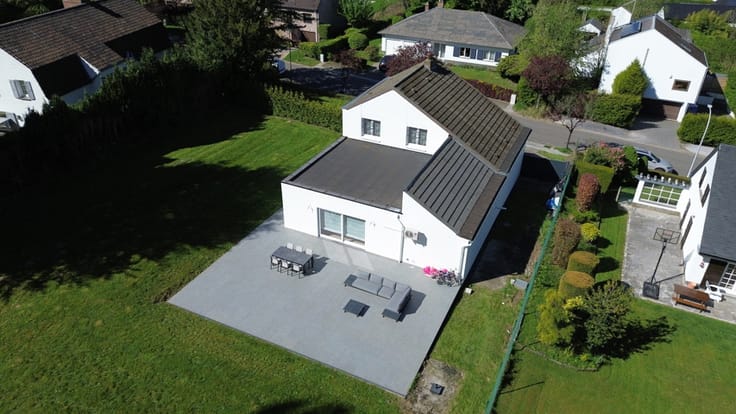
| Terrace | Yes |
| Terrace orientation | North West |
| Elevator | No |
|---|---|
| Accessible for disabled people | Yes |
| Intercom | No |
| Visio phone | No |
| Swimming pool | No |
| Primary energy consumption | 11 kilowatt hour per square meters |
|---|---|
| EPC/EPC label | A+ |
| Renovation works mandatory | Not specified |
| Unique code EPB certificate | Not specified |
| CO₂ emission | 11 kg CO₂/m² |
| Yearly theoretical total energy consumption | Not specified |
| Valid electricity inspection certificate | Yes |
| Summons: No judicial remedy or administrative measure imposed | Not specified |
| Valid flood certificate | Not specified |
| Heat pump | Yes |
| Double glazing | Yes |
| Building permit | Not specified |
|---|---|
| Cadastral Plan | Not specified |
| Right of first refusal for the tenant | Not specified |
| Allotment permit | Not specified |
| Preemption right | Not specified |
| Most recent urban development zoning | Not specified |
| Flood zone type | Non flood zone |
|
P-score
|
Not specified |
|
G-score
|
Not specified |
Asked price excluding VAT and excl. notary fees (excluding eventual registration fees)
| Price | 459210 € |
|---|---|
| Tenement building | No |
|
|
|









| Address |
339 Chaussée Bara
1410 - Waterloo |
|---|---|
| Website |
|
| External reference | 7906164 |
Get in touch
