


395000€
5 bedrooms 220 square meters

Un plain-pied hors norme au cœur d'un quartier paisible !
Generous living spaces, a flexible layout, and a peaceful setting!
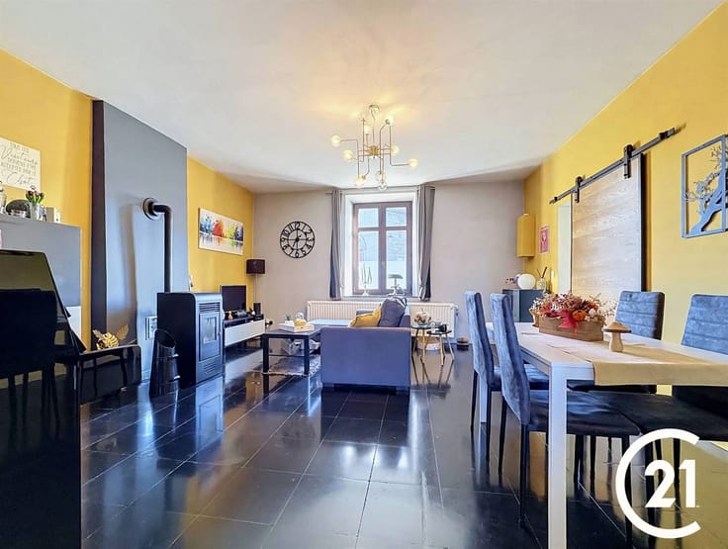
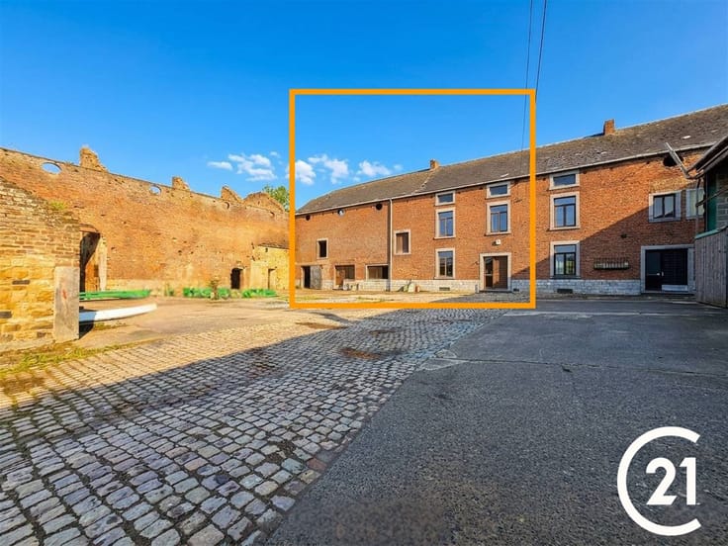
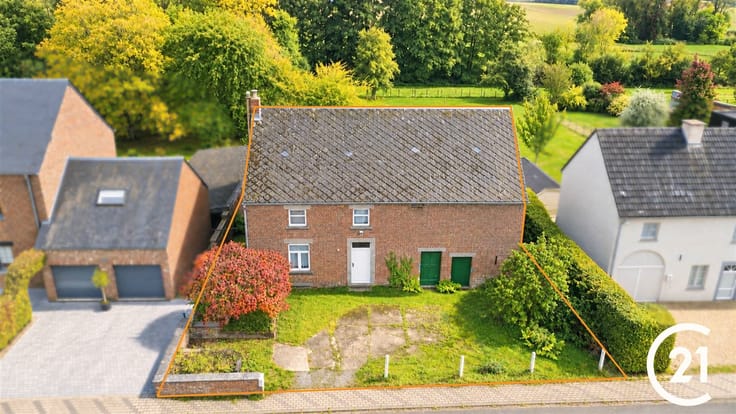
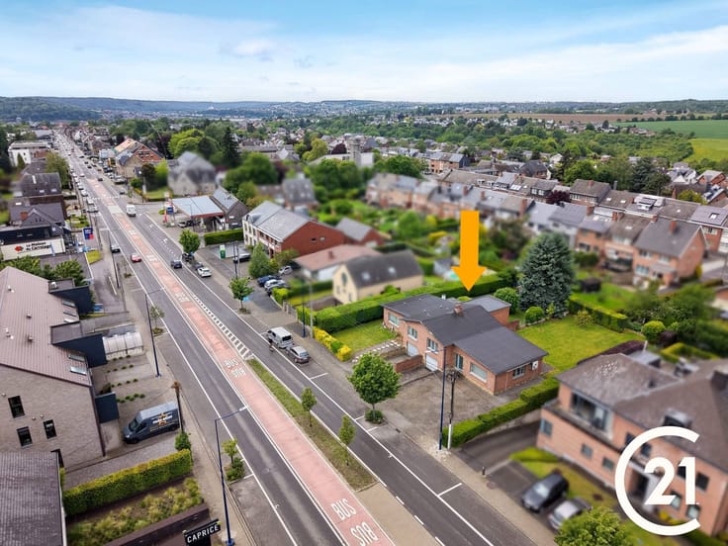
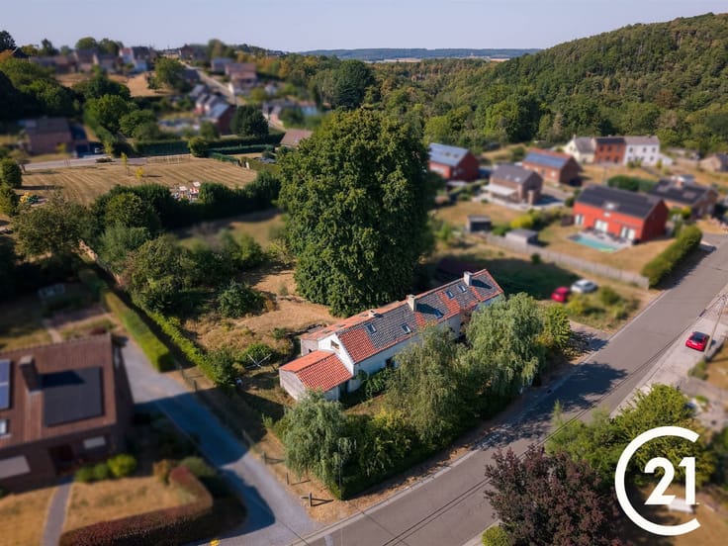
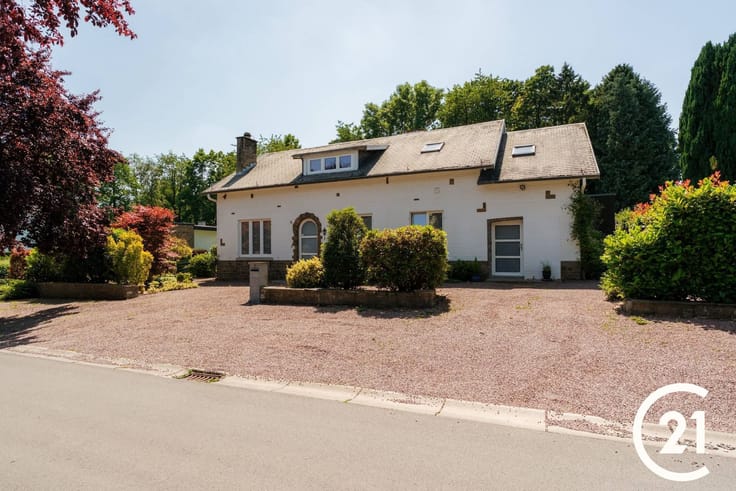
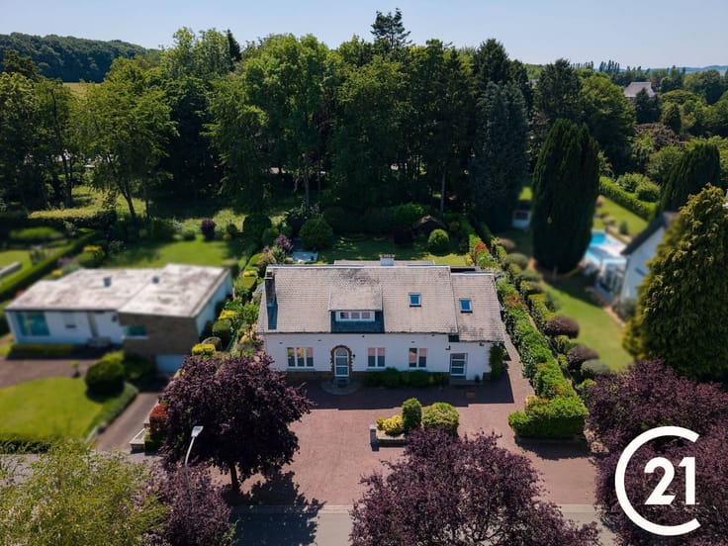
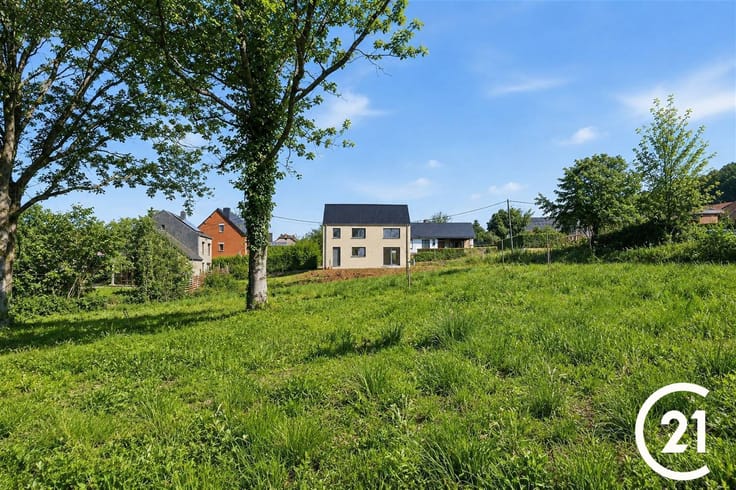
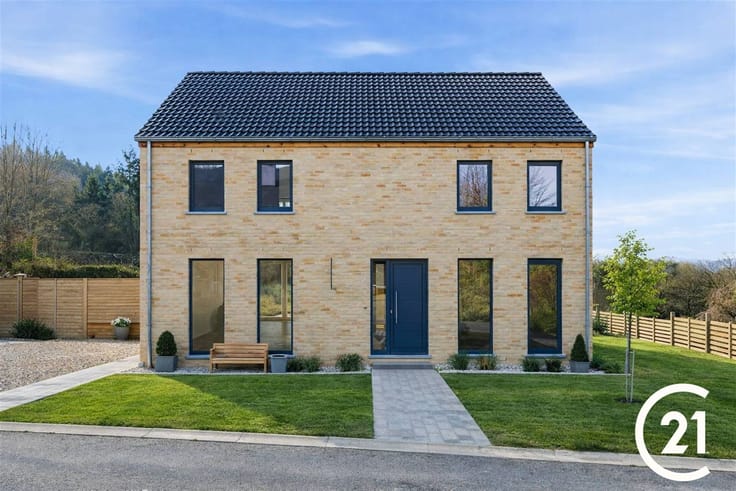
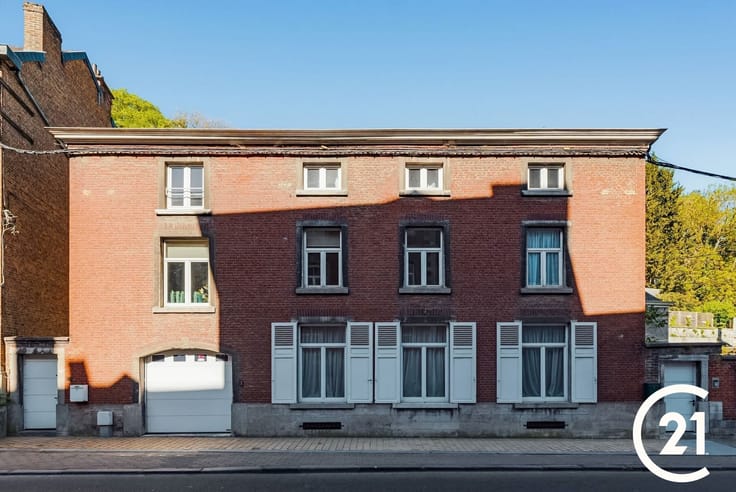
Set on a superb, flat lot of over 10 ares in a particularly quiet neighborhood, this spacious 220 m² single-story home stands out for its remarkable spaciousness and numerous layout possibilities.
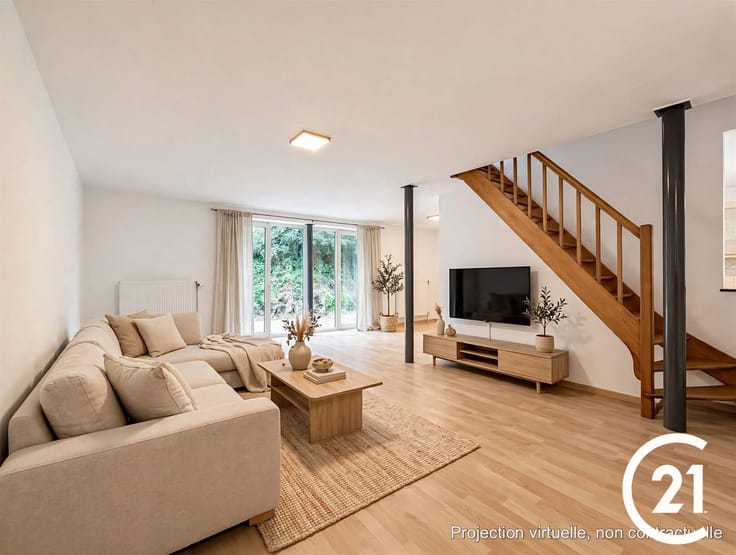
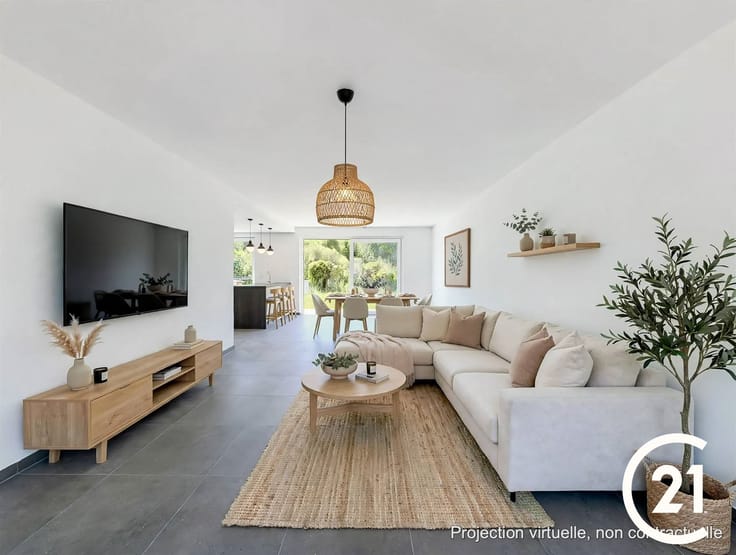
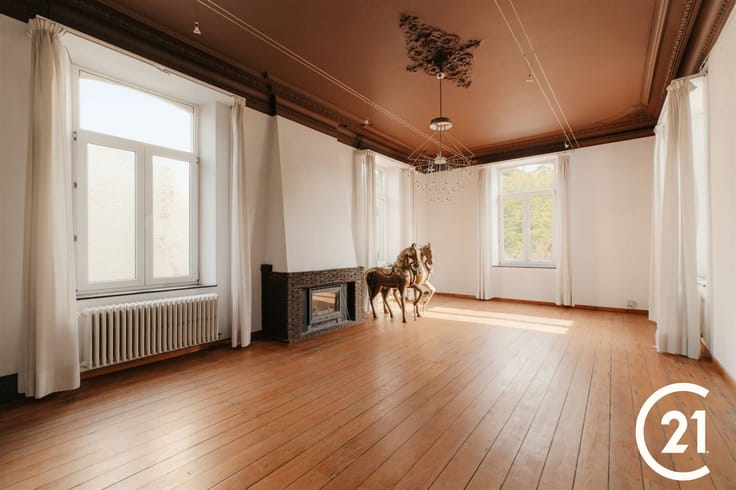
Its current layout, featuring two large living rooms and six bedrooms, makes it ideal for intergenerational living or for accommodating two families under one roof.
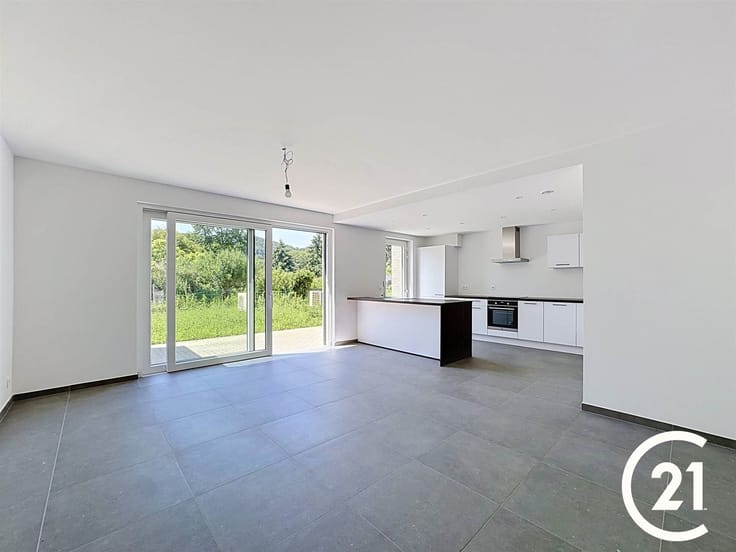
Thanks to its many lightweight partitions, the interior spaces can also be completely redesigned to suit your desires and needs: a spacious family home, teleworking areas, an office, or a space dedicated to a professional activity.
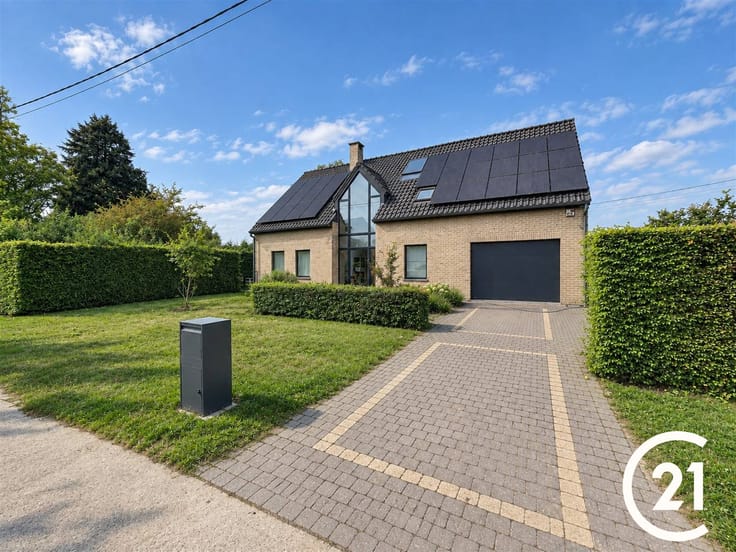
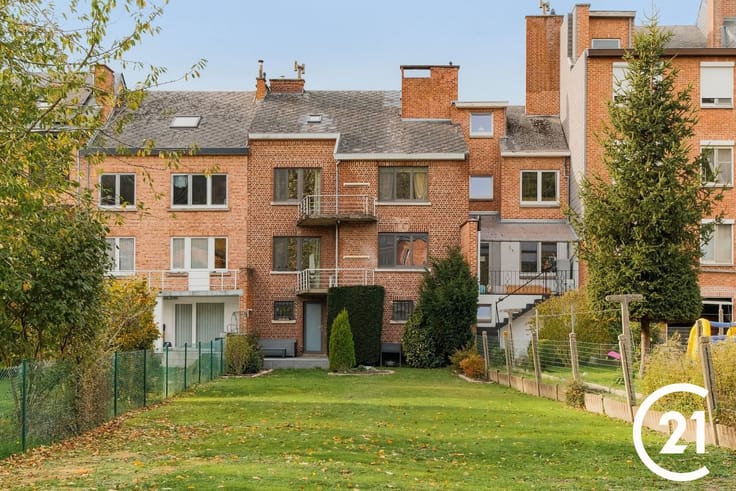
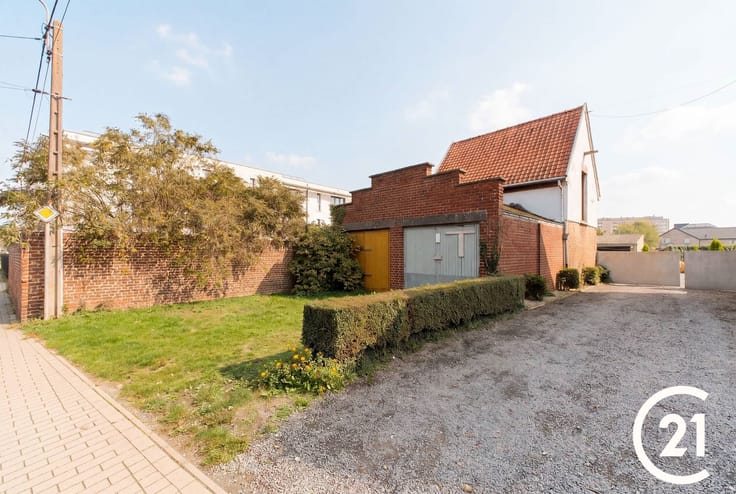
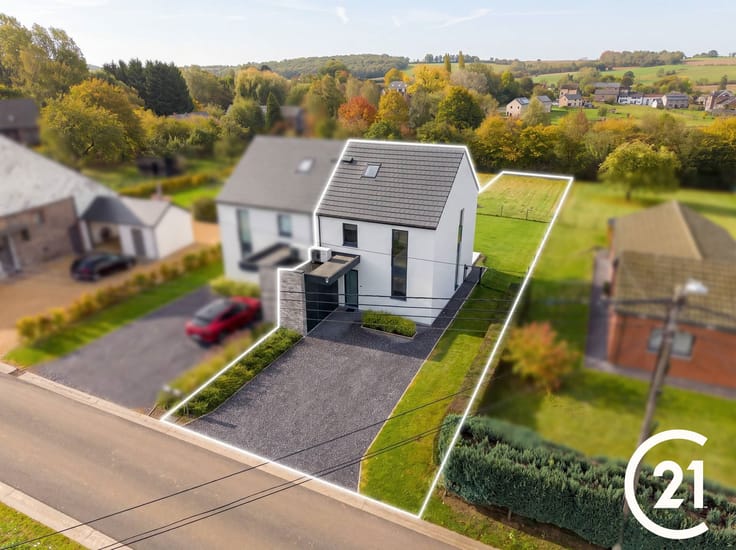
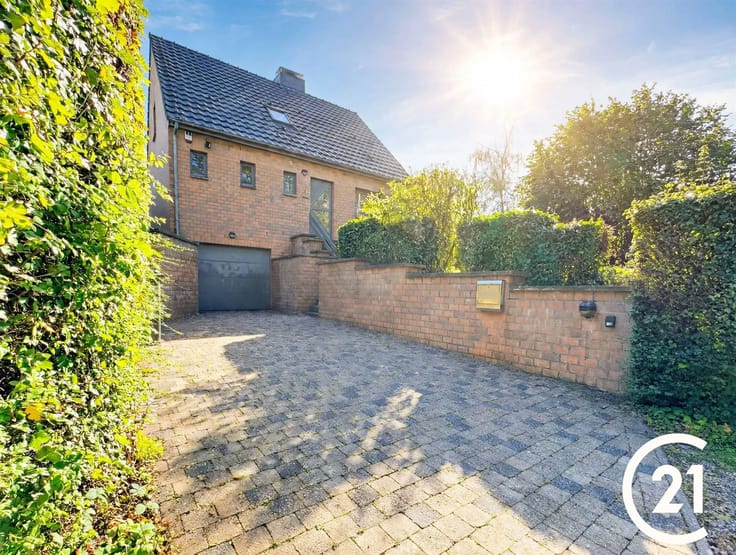
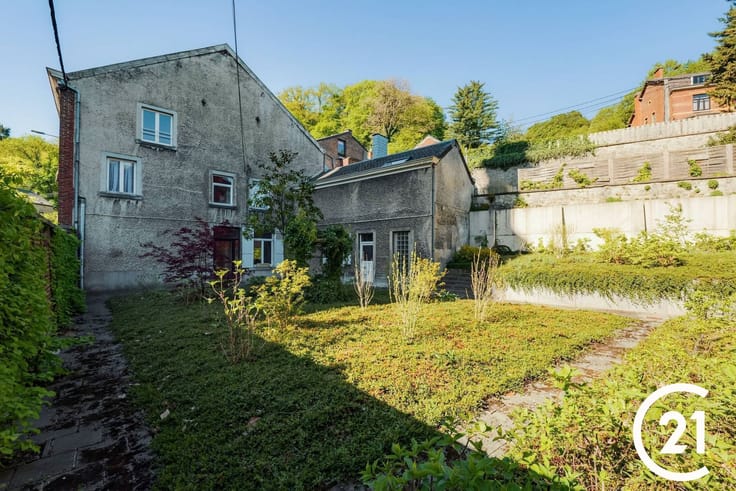
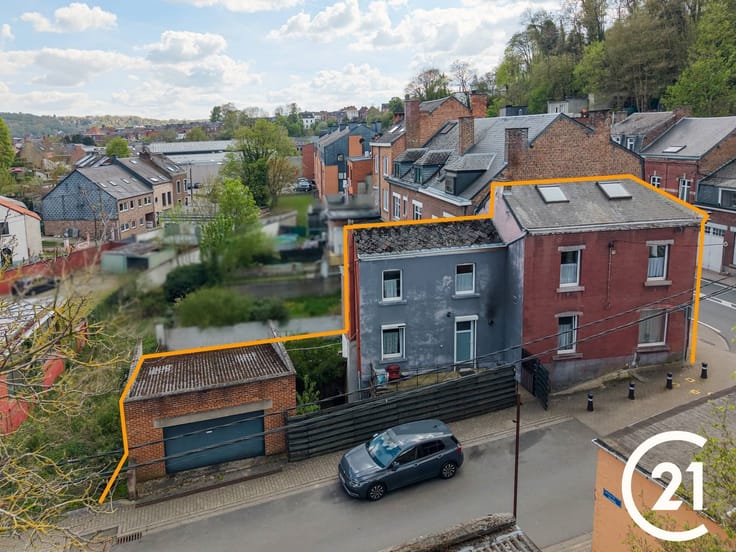
Outside, the beautiful, flat garden invites you to relax, while the ample parking spaces and two garages provide added convenience for everyday life.
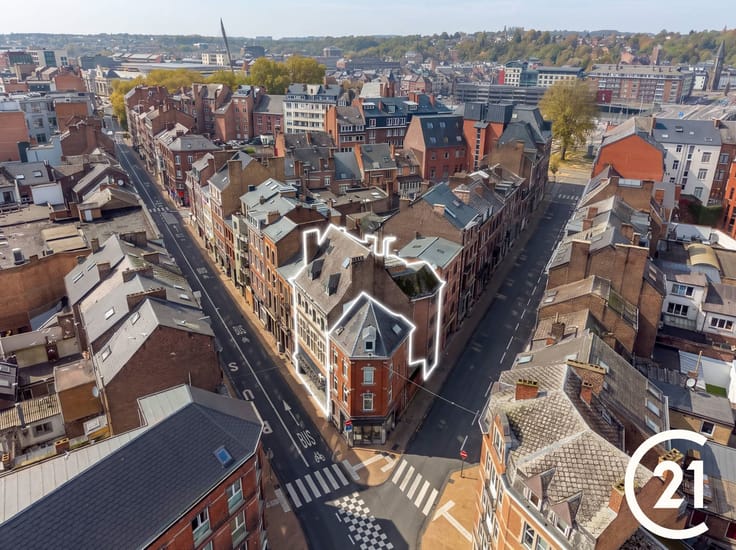
Its prime location allows you to fully enjoy the tranquility of a residential neighborhood while benefiting from quick access to the N4 and E411.
A unique property with endless possibilities, ideal for bringing your most ambitious life plans to fruition!
Offer subject to the owners’ approval.
| Construction year | 1962 |
|---|---|
| Building condition | To be done up |
| Immovable heritage | Not specified |
| Street frontage width | 19 m |
| Number of frontages | 4 |
| Covered parking spaces | 7 |
| Asbestos certificate is available | Not specified |
| Usable floor area | 220 square meters |
|---|---|
| Living room surface | 58 square meters |
| How many fireplaces? | 1 |
| Kitchen type | Not installed |
| Bedrooms | 5 |
| Dressing room | No |
| Bathrooms | 2 |
| Toilets | 2 |
| Professional space | No |
| Attic | Yes |
| Furnished | No |
| Armored door | No |
| Surface of the plot | 1050 square meters |
|---|---|
| Width of the lot on the street | meters |
| Connection to sewer network | Connected |
| Gas, water & electricity | No |
| Garden surface | 1050 square meters |
| Elevator | No |
|---|---|
| Secure access / alarm | No |
| Armored door | No |
| Air conditioning | No |
| TV cable | Yes |
| Jacuzzi | No |
| Sauna | No |
| Swimming pool | No |
| Internet | No |
| Primary energy consumption | 761 kilowatt hour per square meters |
|---|---|
| EPC/EPC label | G |
| Renovation works mandatory | Not specified |
| Unique code EPB certificate | 20161119002487 |
| CO₂ emission | 188 kg CO₂/m² |
| Yearly theoretical total energy consumption | 130332 kWh/year |
| Valid electricity inspection certificate | No |
| Conformity certification for fuel tanks | Not specified |
| Summons: No judicial remedy or administrative measure imposed | Not specified |
| Separate meter for electricity | Yes |
| Separate meter for water | Yes |
| Valid flood certificate | Not specified |
| Heating type | Fuel oil |
| Heat pump | No |
| Double glazing | Yes |
| Building permit | Not specified |
|---|---|
| Cadastral Plan | Not specified |
| Right of first refusal for the tenant | Not specified |
| Allotment permit | Not specified |
| Preemption right | Not specified |
| Most recent urban development zoning | Not specified |
| Flood zone type | Non flood zone |
|
P-score
|
Not specified |
|
G-score
|
Not specified |
Asked price excluding notary fees (excluding eventual registration fees)
| Price | 395000 € |
|---|---|
| Cadastral income | 1636 € |
| Tenement building | No |
|
|
|







| Address |
588 Chaussée de Marche
5101 - Namur |
|---|---|
| External reference | 26495 - 05300/582/26 |