


225000€
2 bedrooms

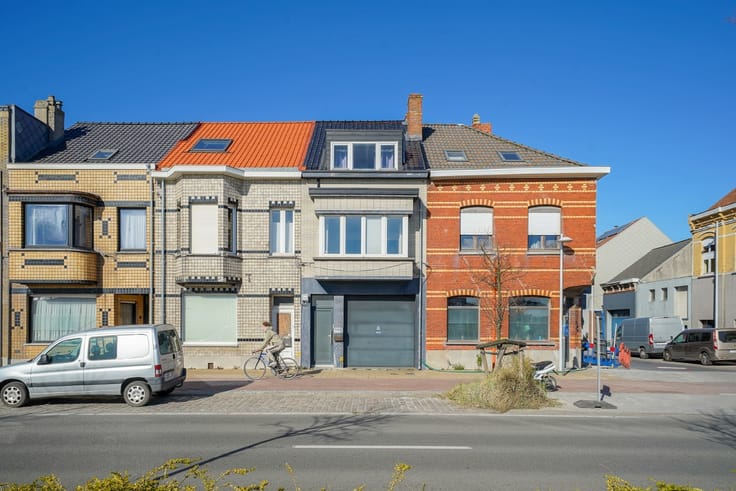
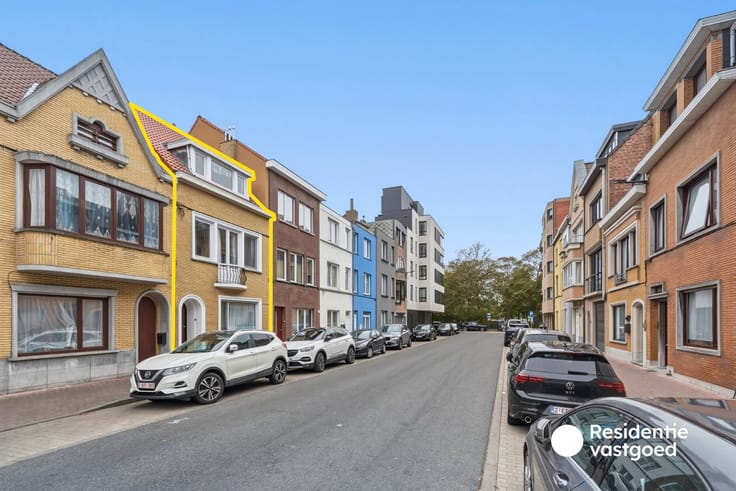
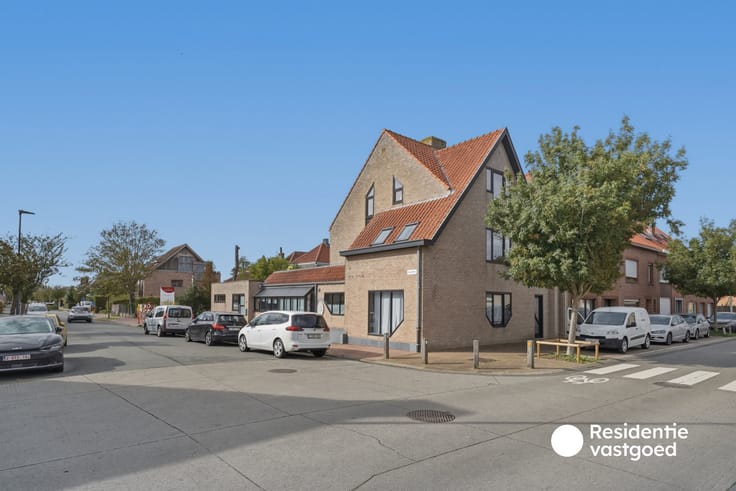
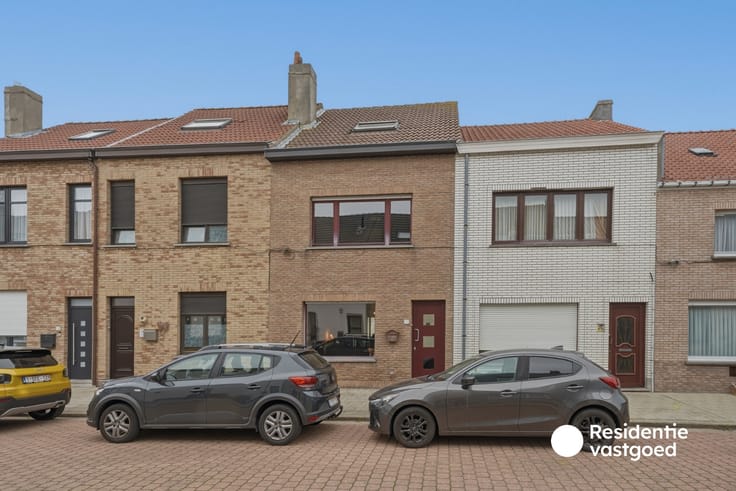
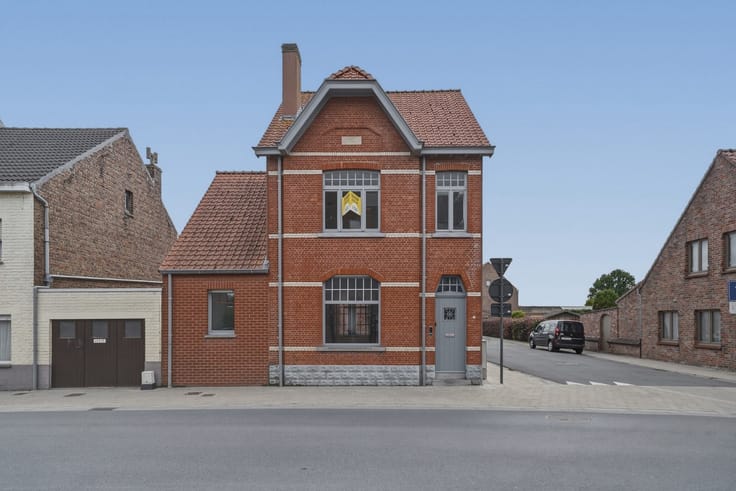
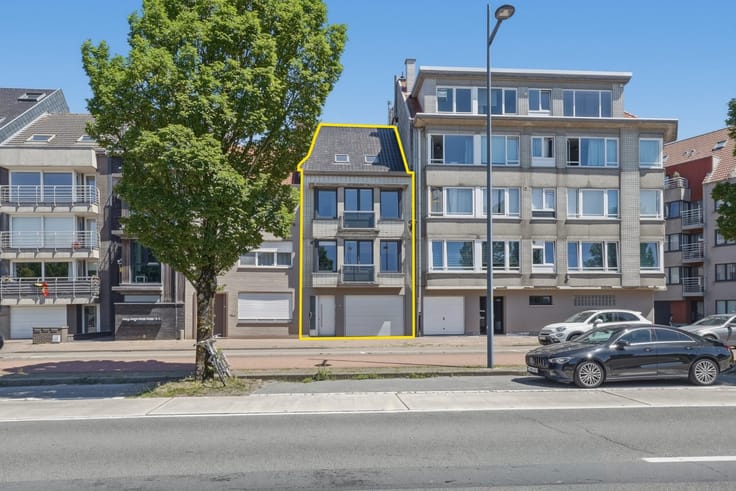
Ready-to-move-in city house in the center of Oudenburg.
In Sint-Pietersstraat, in the center of Oudenburg, you will find this compact and move-in ready home. An interesting opportunity for those looking for a starter home, investment property, or a comfortable, low-maintenance residence in a central location.
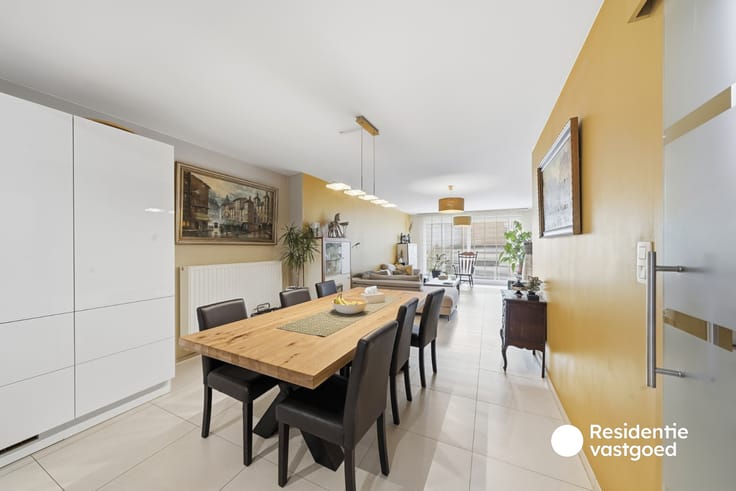
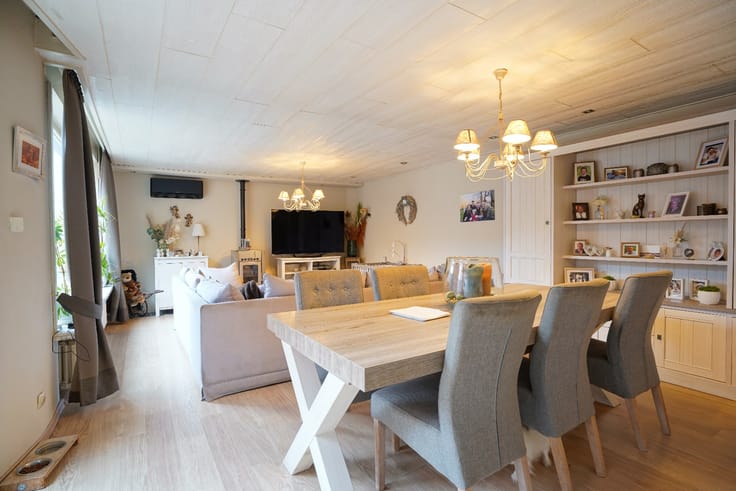
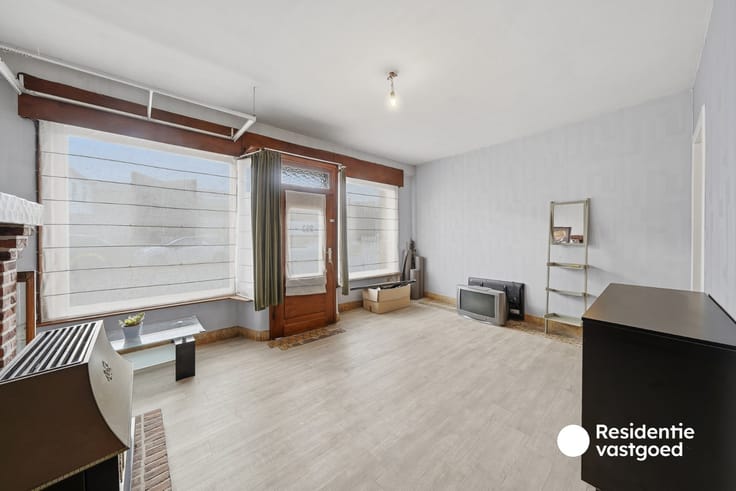
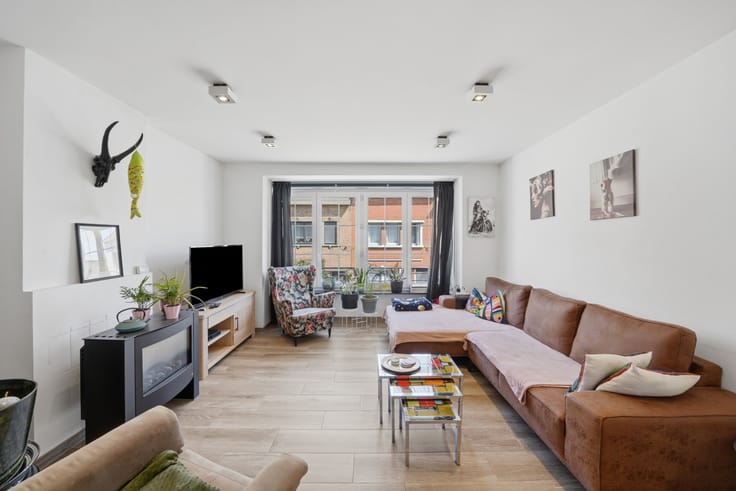
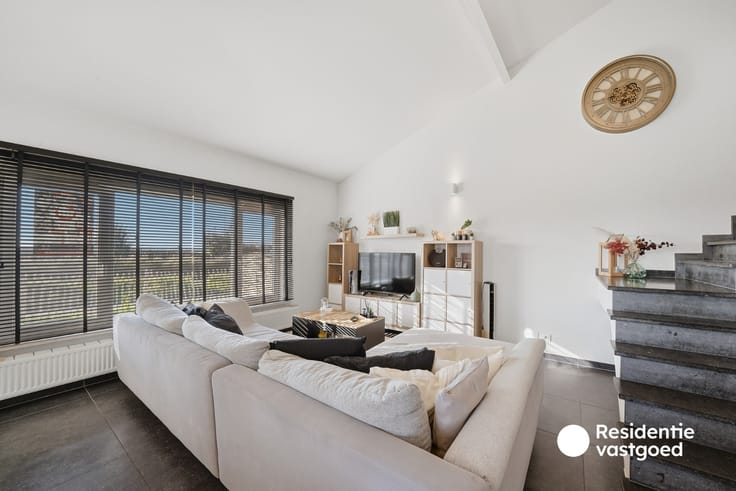
On the ground floor, the house features a cozy living area with a seating corner and an open kitchen. The renovated bathroom is located behind the kitchen and has been finished with a new shower cabin, floor, and ceiling.
On the upper floor, there is a spacious bedroom at the front, where a new triple-glazed window was recently installed. Additionally, there is a second, smaller room that can perfectly serve as an extra bedroom, office, or dressing room.
Significant energy-efficient upgrades have also been made. The entire flat roof has been renewed and equipped with an impressive 22 cm of additional insulation. The house has also been completely repainted, making it ready for immediate use.
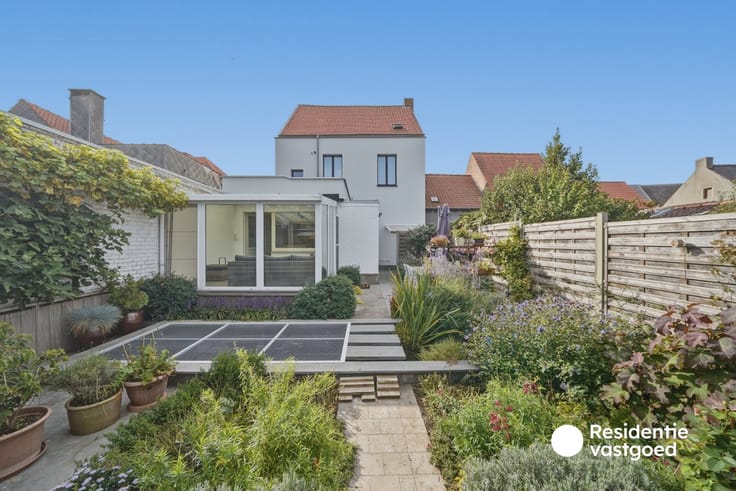
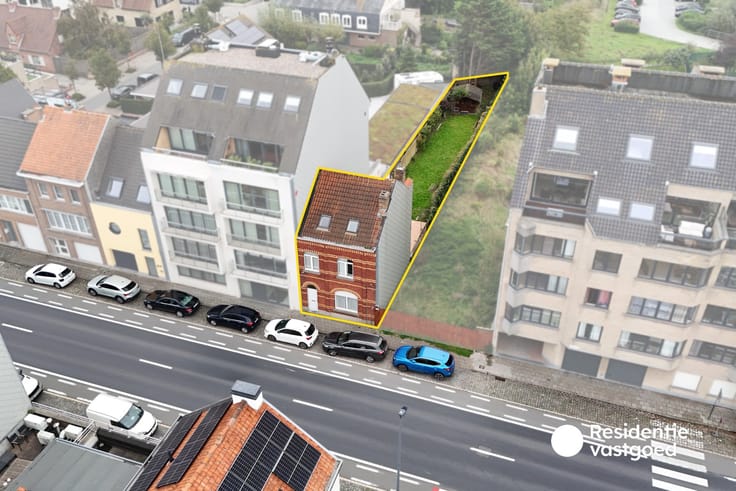
At the back, there is a lovely outdoor space, a nice bonus for this compact city home.
A practical and move-in ready property in a central location in Oudenburg. Ideal for starters, singles, or investors.
Need more information or want to schedule a visit? Contact us through the known channels.
| Construction year | 1899 |
|---|---|
| Number of floors | 1 |
| Building condition | As new |
| Immovable heritage | No |
| Street frontage width | 4 m |
| Number of frontages | 2 |
| Surroundings type | Urban |
| Asbestos certificate is available | No |
| Living room surface | 28 square meters |
|---|---|
| Bedrooms | 2 |
| Dressing room | No |
| Bathrooms | 1 |
| Toilets | 1 |
| Armored door | No |
| Surface of the plot | 56 square meters |
|---|---|
| Land is facing street | No |
| Wooded land | No |
| Plot at rear | No |
| Flat land | Yes |
| Width of the lot on the street | meters |
| Connection to sewer network | Connected |
| Gas, water & electricity | Yes |
| Garden surface | 23 square meters |
| Primary energy consumption | 348 kilowatt hour per square meters |
|---|---|
| EPC/EPC label | D |
| Renovation works mandatory | No |
| Unique code EPB certificate | 20230628-0002930341-RES-2 |
| CO₂ emission | Not specified |
| Yearly theoretical total energy consumption | Not specified |
| Valid electricity inspection certificate | Yes |
| As built plan | No |
| Summons: No judicial remedy or administrative measure imposed | Not specified |
|
Flemish register of measures consulted
|
No |
| Valid flood certificate | Not specified |
| Heating type | Gas |
| Photovoltaic solar panels | No |
| Thermic solar panels | No |
| Common water heater | No |
| Double glazing | Yes |
| Building permit | No |
|---|---|
| Type of building | All kind |
| Cadastral Plan | No |
| Right of first refusal for the tenant | Not specified |
| Obligation to build | No |
| Allotment permit | No |
| Preemption right | No |
| Proceedings for breach of planning regulations | No |
| Most recent urban development zoning | Not specified |
| Flood zone type | Non flood zone |
|
P-score
|
A |
|
G-score
|
A |
| Latest land use designation | Living area (residential, urban or rural) |
Asked price excluding notary fees (excluding eventual registration fees)
| Price | 225000 € |
|---|---|
| Cadastral income | 136 € |
| Tenement building | No |
|
|
|





| Address |
Marktstraat 20 b1
8460 - Oudenburg |
|---|---|
| Website |
|
| External reference | 19158 |
Get in touch