


299000€
3 bedrooms 202 square meters

Completely renovated house with 3 bedrooms and a spacious m
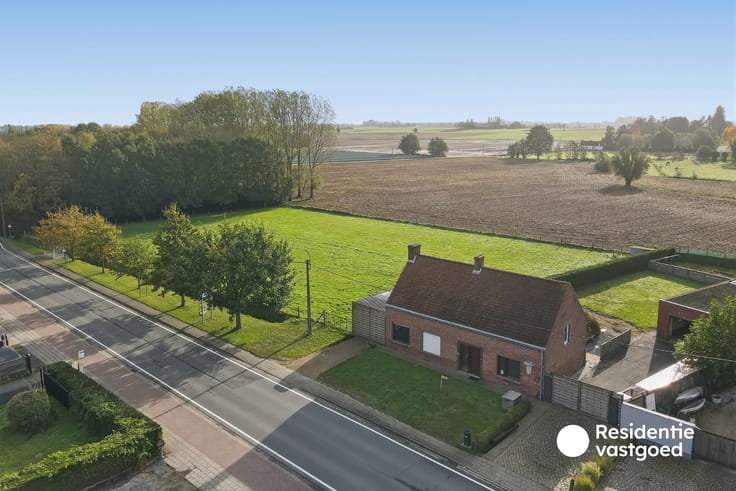
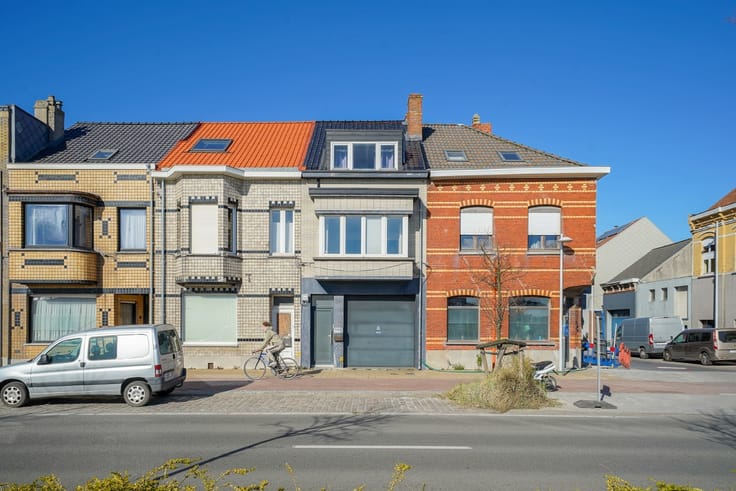
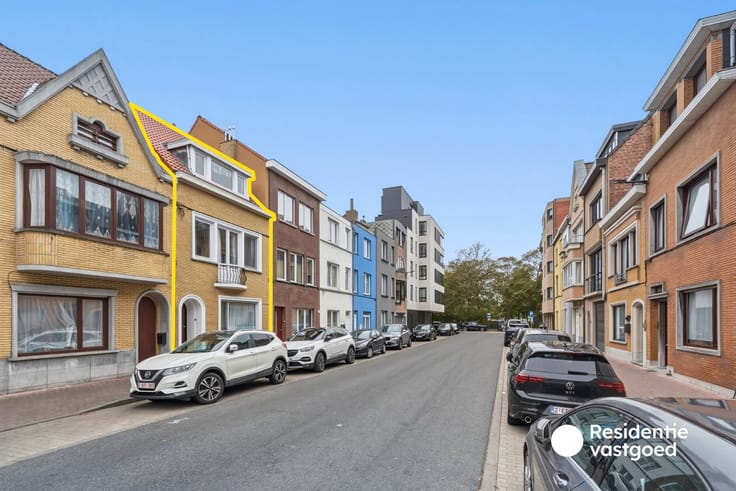
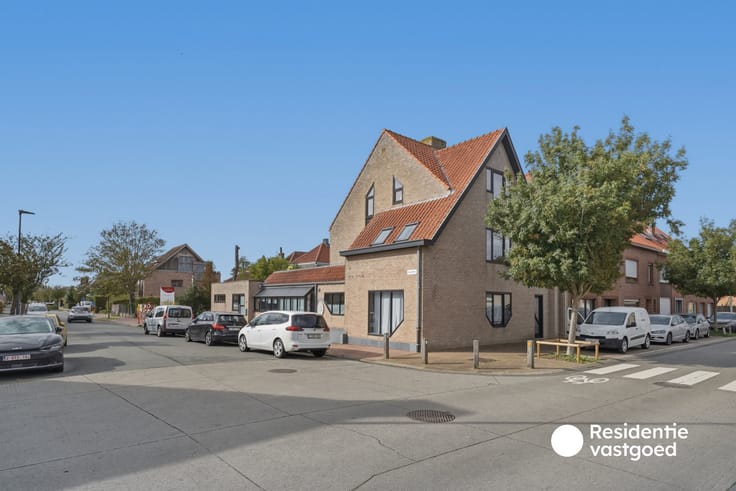
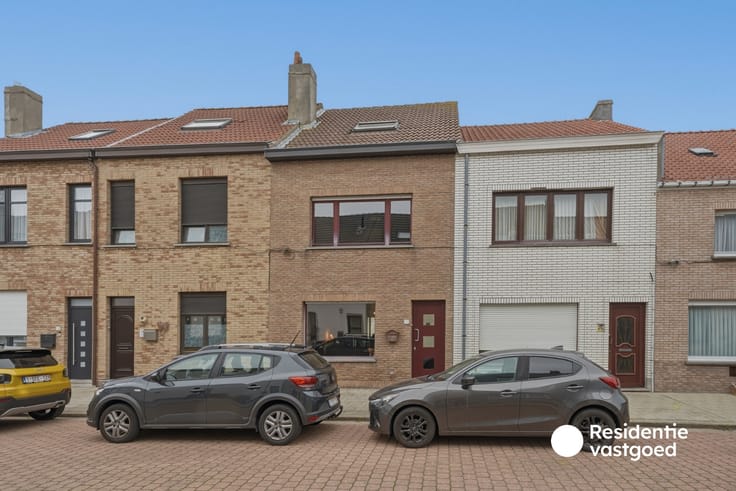
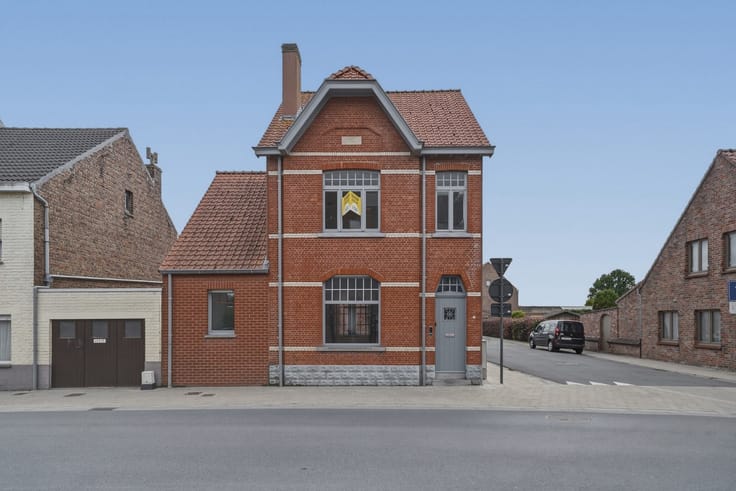
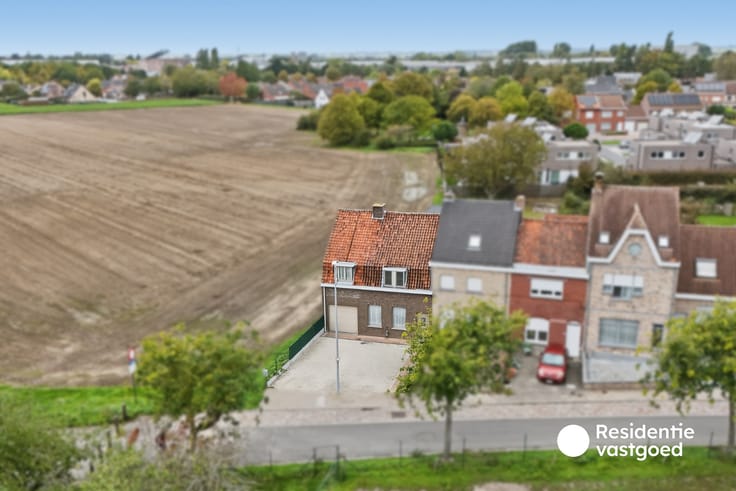
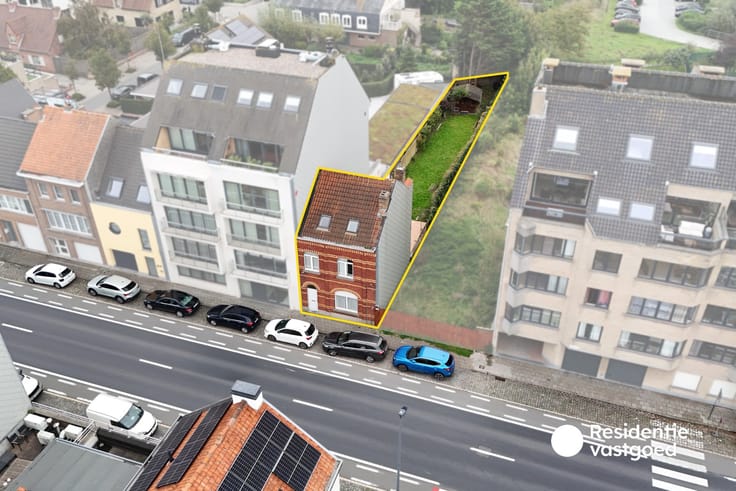
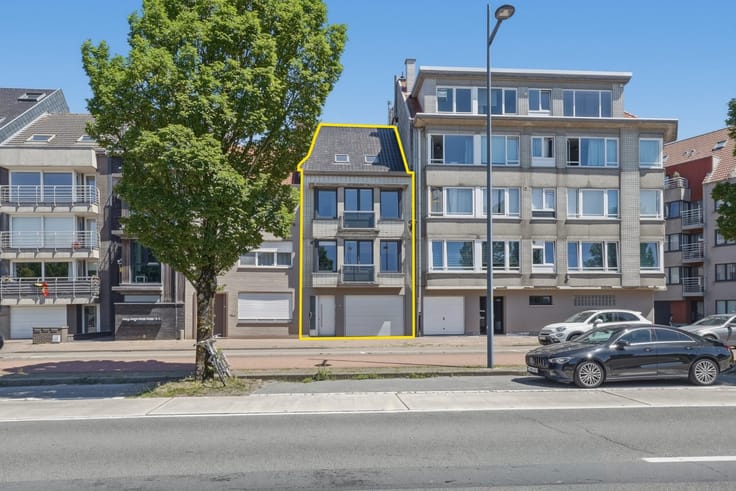
In Steenbakkersstraat in Ostend, we find this completely renovated and excellently maintained property featuring three bedrooms, a spacious basement, and a particularly large extension with numerous possibilities.
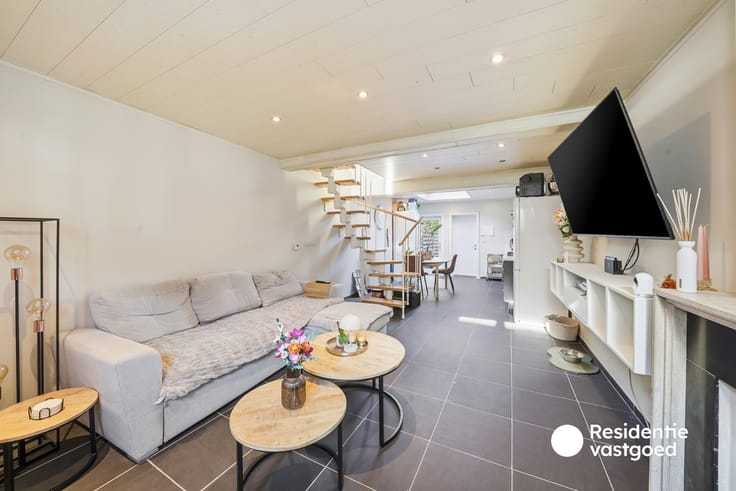
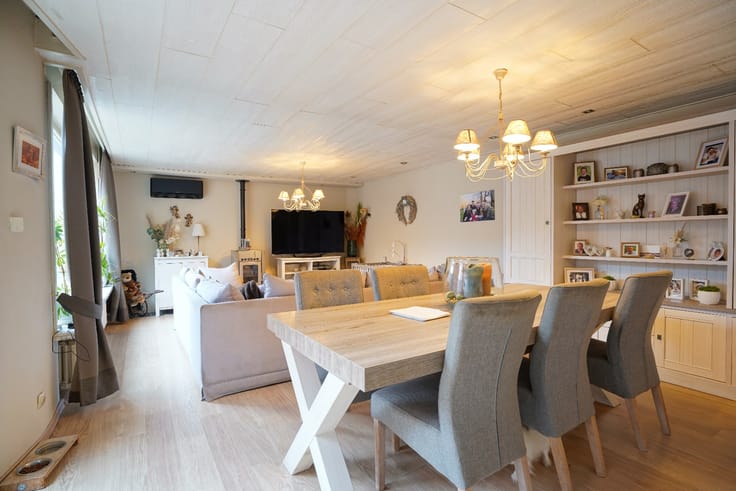
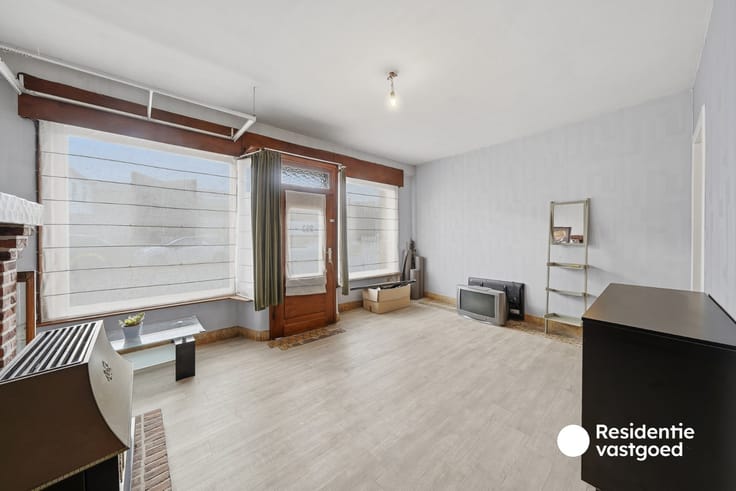
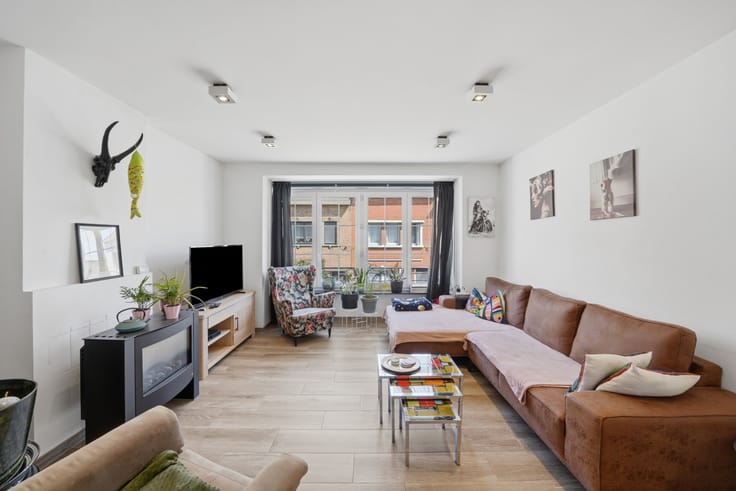
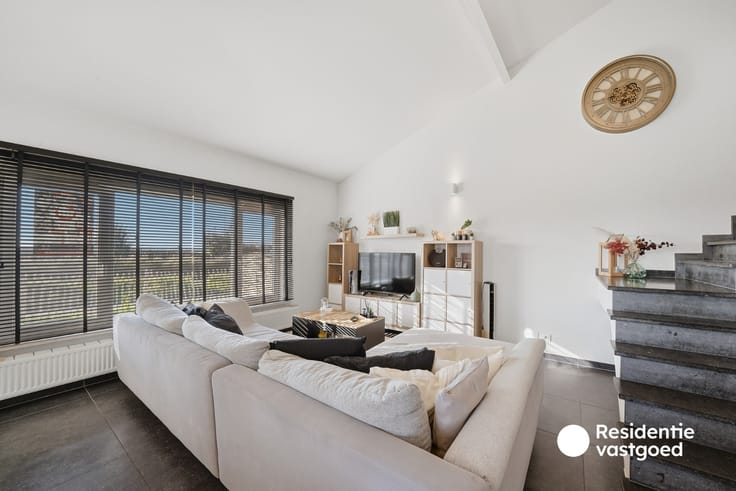
The current owner has thoroughly renovated the house, which includes a newly updated facade and PVC joinery. On the ground floor, the open living space with kitchen and dining area forms a beautiful whole, extending from the front to the large sliding door at the back. The spacious kitchen with an island seamlessly connects to the cozy living room and offers direct access to the terrace.
On the first floor, there are three bedrooms, one of which has a balcony, a separate toilet, and a generous bathroom with a bathtub, walk-in shower, and double sink.
An additional advantage is the fully basement-equipped house. This space not only provides exceptionally ample storage but also has the necessary facilities to potentially create an extra bedroom, hobby room, or relaxation area.
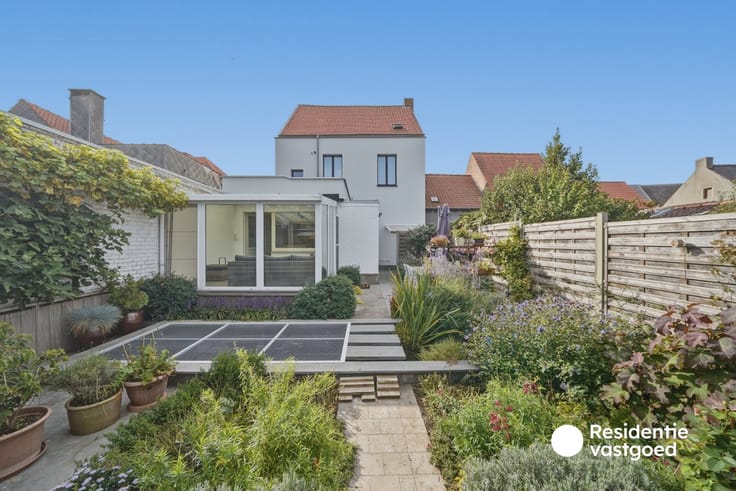
At the back, there is a spacious courtyard leading to a multifunctional extension of approximately 60 m². Ideal as a storage area, workshop, hobby room, or for those in need of extra space. Other uses, such as assisted living, are also possible options. Moreover, the possibility can be explored to create a large rooftop terrace on top of this extension.
A move-in ready home with surprisingly ample space and possibilities!
| Neighbourhood or locality | Westerkwartier, vlotte verbindingen en rustige str |
|---|---|
| Construction year | 1930 |
| Number of floors | 2 |
| Building condition | As new |
| Immovable heritage | No |
| Street frontage width | 5 m |
| Number of frontages | 2 |
| Surroundings type | Urban |
| Asbestos certificate is available | No |
| Usable floor area | 202 square meters |
|---|---|
| Living room surface | 50 square meters |
| Kitchen surface | 25 square meters |
| Bedrooms | 3 |
| Dressing room | No |
| Bathrooms | 1 |
| Toilets | 2 |
| Basement surface | 60 square meters |
| Armored door | No |
| Surface of the plot | 169 square meters |
|---|---|
| Land is facing street | No |
| Wooded land | No |
| Plot at rear | No |
| Flat land | Yes |
| Width of the lot on the street | meters |
| Connection to sewer network | Connected |
| Gas, water & electricity | Yes |
| Garden surface | 100 square meters |
| Garden orientation | West |
| Terrace | Yes |
| Caretaker | No |
|---|---|
| Elevator | No |
| Accessible for disabled people | No |
| Intercom | No |
| Secure access / alarm | No |
| Armored door | No |
| Air conditioning | No |
| TV cable | No |
| Visio phone | No |
| Internet | Yes |
| Primary energy consumption | 94 kilowatt hour per square meters |
|---|---|
| EPC/EPC label | A |
| Renovation works mandatory | No |
| Unique code EPB certificate | 20261106-0003992750-RES-1 |
| CO₂ emission | Not specified |
| Yearly theoretical total energy consumption | Not specified |
| Valid electricity inspection certificate | Not specified |
| As built plan | No |
| Summons: No judicial remedy or administrative measure imposed | Not specified |
|
Flemish register of measures consulted
|
No |
| Valid flood certificate | Not specified |
| Heating type | Gas |
| Photovoltaic solar panels | No |
| Thermic solar panels | No |
| Common water heater | No |
| Double glazing | Yes |
| Building permit | Yes |
|---|---|
| Type of building | All kind |
| Cadastral Plan | No |
| Right of first refusal for the tenant | Not specified |
| Obligation to build | No |
| Allotment permit | No |
| Preemption right | Yes |
| Proceedings for breach of planning regulations | No |
| Most recent urban development zoning | Not specified |
| Flood zone type | Non flood zone |
|
P-score
|
C |
|
G-score
|
C |
| Latest land use designation | Living area (residential, urban or rural) |
Asked price excluding notary fees (excluding eventual registration fees)
| Price | 299000 € |
|---|---|
| Cadastral income | 900 € |
| Tenement building | No |
|
|
|





| Address |
Marktstraat 20 b1
8460 - Oudenburg |
|---|---|
| Website |
|
| External reference | OU29435 |
Get in touch