


1045000€
5 bedrooms 265 square meters

OVERIJSE – Magnificent character property with annex
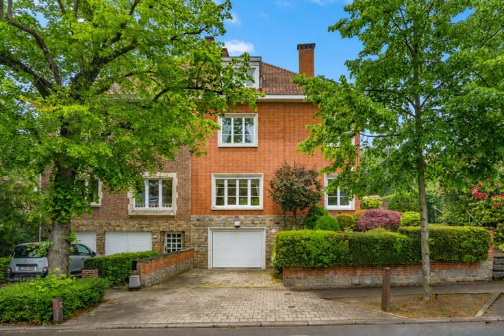
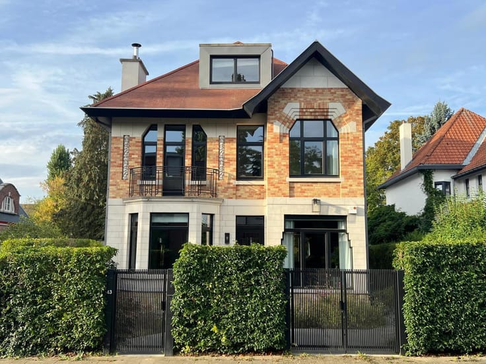
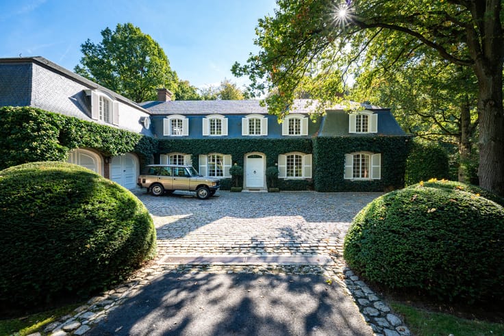
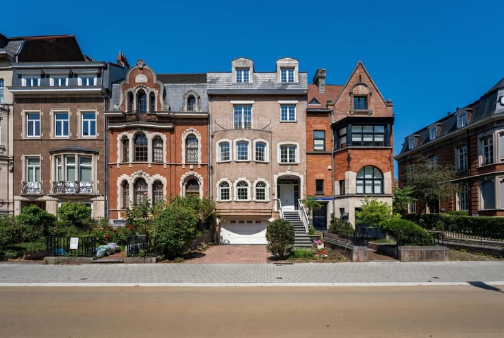
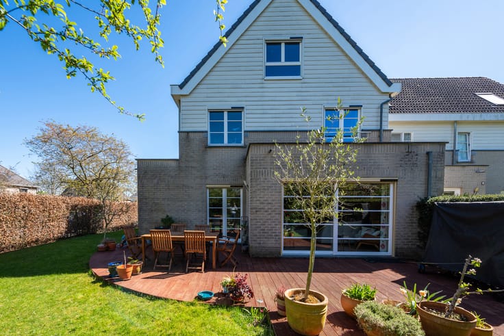
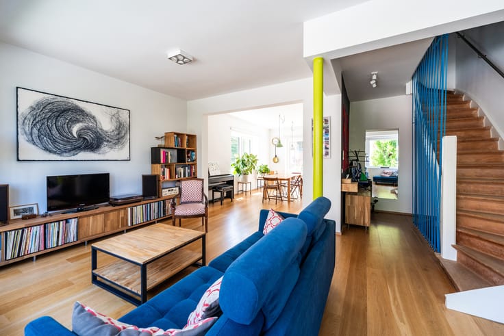
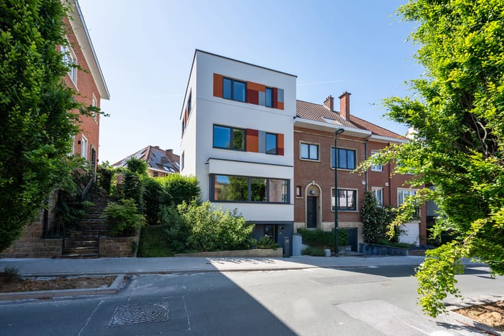
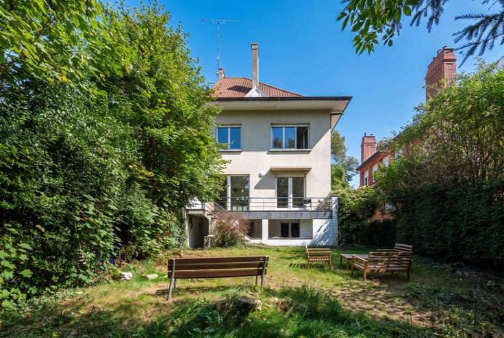
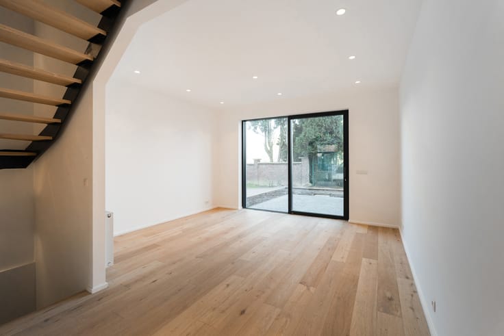
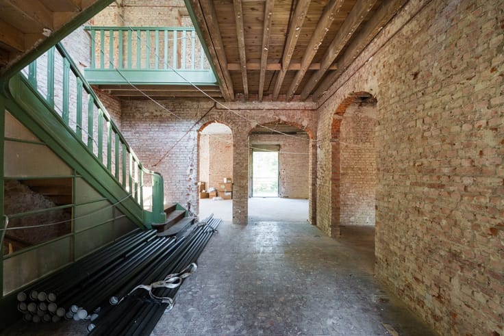
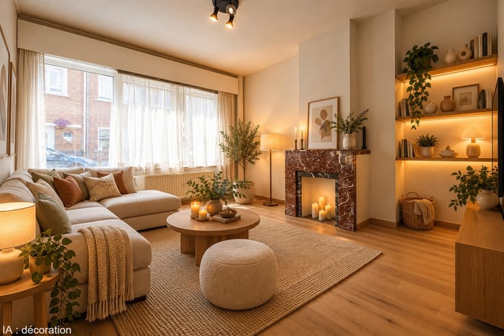
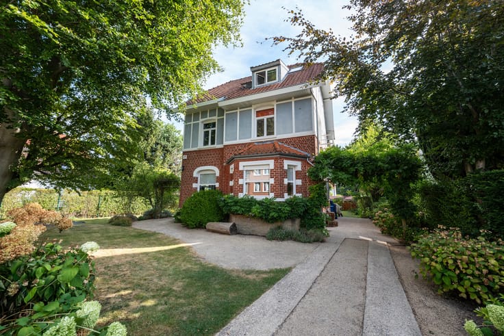
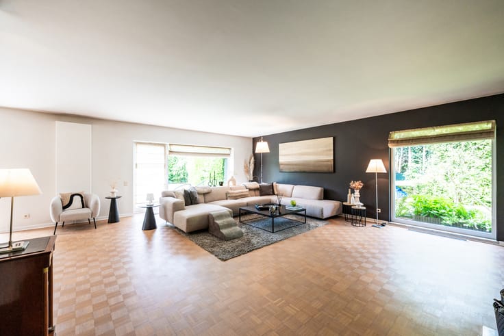
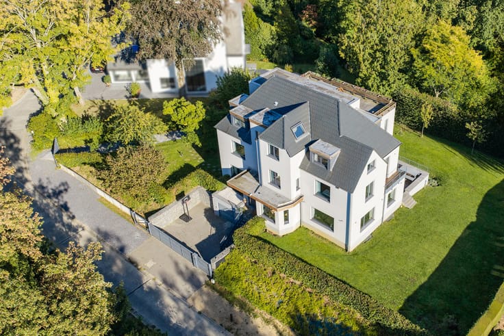
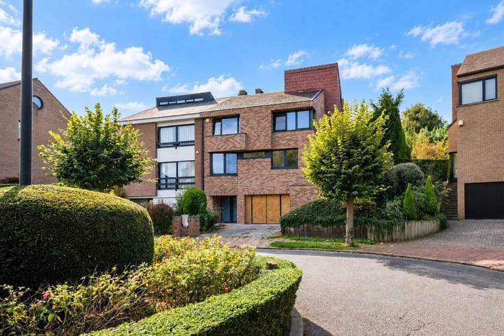
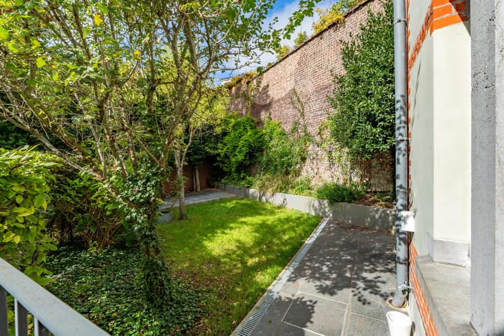
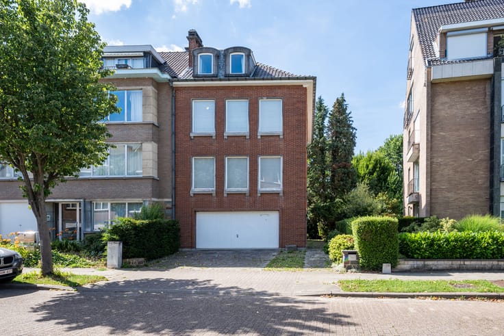
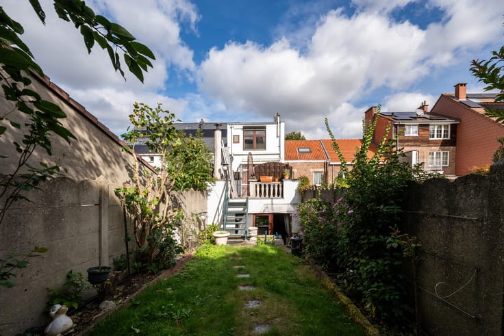
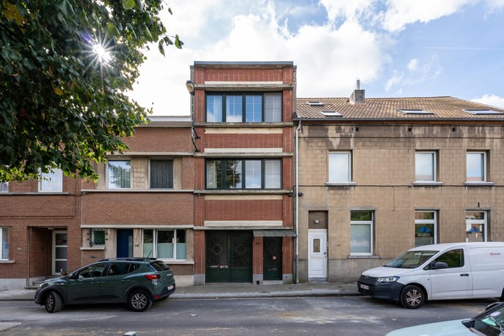
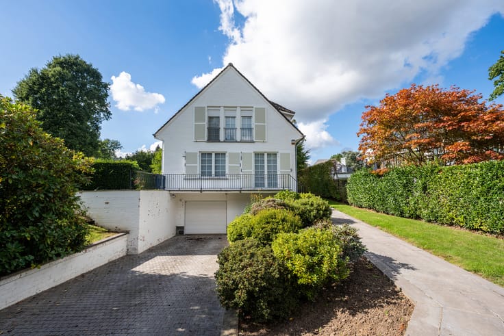
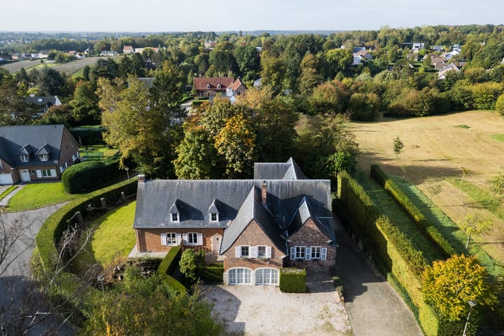
OVERIJSE – Just a stone’s throw from the town centre – Character property (4–5 bedrooms/2 bathrooms/multipurpose rooms) with an annex (1 bedroom/shower room/living area), set on a MAGNIFICENT landscaped plot of 26 ares 10 centiares! Discover this charming 19th-century villa, listed in the Flemish Architectural Heritage Inventory, offering approximately 320 m² of built area and a converted annex of approximately 70 m². Nestled in an exceptional green setting, this authentic property boasts generous living spaces and outstanding potential. Ground floor: entrance hall, spacious living room with open fireplace, dining room, fully equipped kitchen, laundry room and technical room. First floor: 3 bedrooms, including a master suite with dressing room, bathroom and spacious night hall. Second floor: one bedroom, shower room and multipurpose spaces (playroom, TV lounge, etc.). Basement: cellars. Renovated annex (officially registered as a workshop), comprising a living area, bedroom, shower room and toilet. Beautiful mature garden, carport, garden shed and parking spaces. This family villa, in need of renovation, offers rare potential close to the town centre. Original architectural features, condensing gas boiler and wooden double-glazed windows. Compliant electrical installation. EPC rating D: 394 kWh/m²/year. Urban planning information currently being requested. A character property not to be missed, exclusively available through Latour & Petit! VISITS ON WEDNESDAY 21/10 BY APPOINTMENT ONLY
| Construction year | 1896 |
|---|---|
| Number of floors | 3 |
| Building condition | To be done up |
| Immovable heritage | Not specified |
| Number of frontages | 4 |
| Outdoor parking spaces | 4 |
| Surroundings type | Urban |
| Virtual visit |
|
| Asbestos certificate is available | Not specified |
| Usable floor area | 265 square meters |
|---|---|
| Dining room | Yes |
| Kitchen type | Hyper equipped |
| Bedrooms | 5 |
| Bedroom 1 surface | 16 square meters |
| Bedroom 2 surface | 16 square meters |
| Bedroom 3 surface | 28 square meters |
| Bedroom 4 surface | 15 square meters |
| Bathrooms | 2 |
| Shower rooms | 2 |
| Toilets | 3 |
| Laundry room | Yes |
| Basement | Yes |
| Attic | Yes |
| Furnished | No |
| Armored door | No |
| Surface of the plot | 2610 square meters |
|---|---|
| Gas, water & electricity | Yes |
| Garden surface | 2000 square meters |
| Terrace | Yes |
| Primary energy consumption | 394 kilowatt hour per square meters |
|---|---|
| EPC/EPC label | D |
| Renovation works mandatory | No |
| Unique code EPB certificate | 20261018-0003975491-RES-2 |
| CO₂ emission | Not specified |
| Yearly theoretical total energy consumption | Not specified |
| Valid electricity inspection certificate | Yes |
| Summons: No judicial remedy or administrative measure imposed | Not specified |
|
Flemish register of measures consulted
|
Not specified |
| Valid flood certificate | Not specified |
| Heating type | Gas |
| Double glazing | Yes |
| Building permit | Not specified |
|---|---|
| Cadastral Plan | Not specified |
| Right of first refusal for the tenant | Not specified |
| Allotment permit | Not specified |
| Preemption right | Not specified |
| Most recent urban development zoning | Not specified |
| Flood zone type | Non flood zone |
|
P-score
|
A |
|
G-score
|
A |
Asked price excluding notary fees (excluding eventual registration fees)
| Price | 1045000 € |
|---|---|
| Cadastral income | 1779 € |
| Tenement building | No |
|
|
|








| Address |
Avenue de Tervueren 273/6
1150 - Sint-Pieters-Woluwe |
|---|---|
| Website |
|
| External reference | 7881072 |
Get in touch