
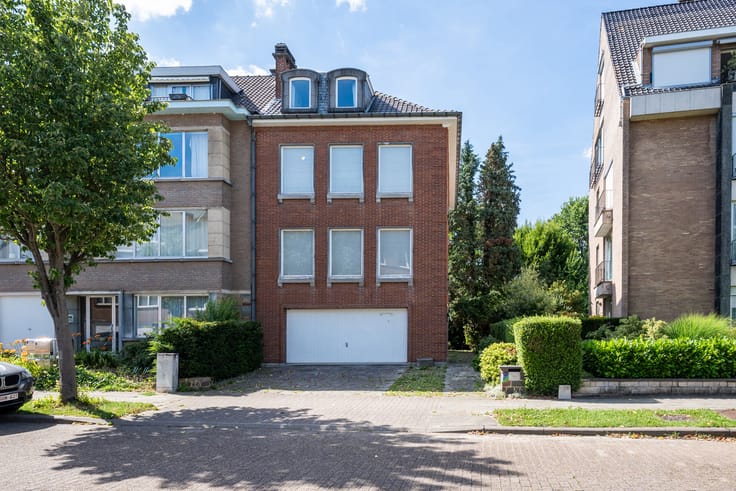


1150000€
4 bedrooms 210 square meters

BARON D’HUART DISTRICT – House (4 bedrms/2 bath) + garage
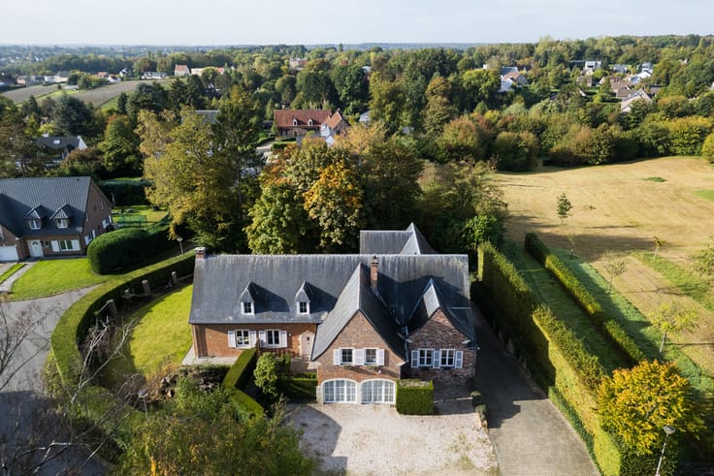
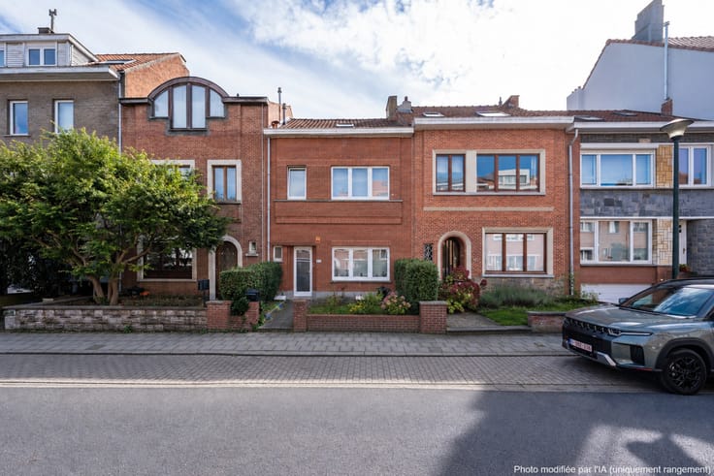
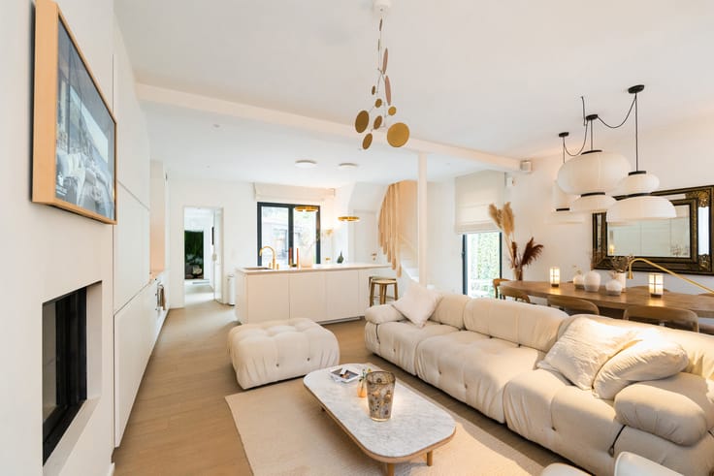
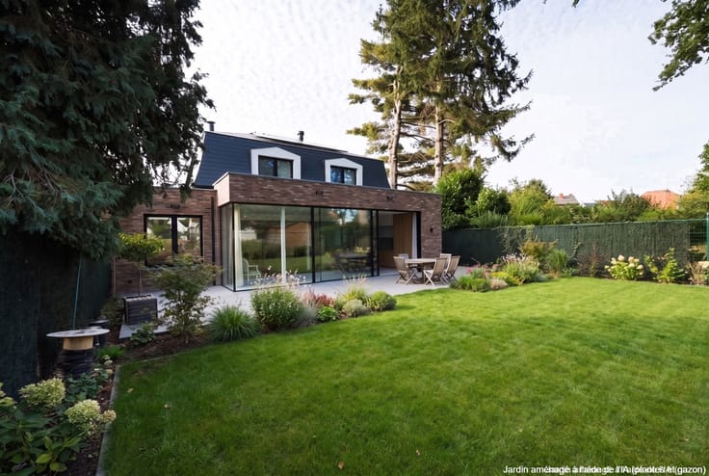
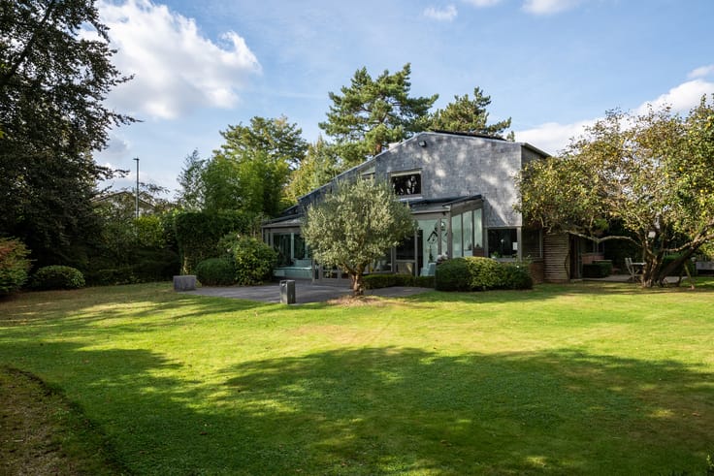
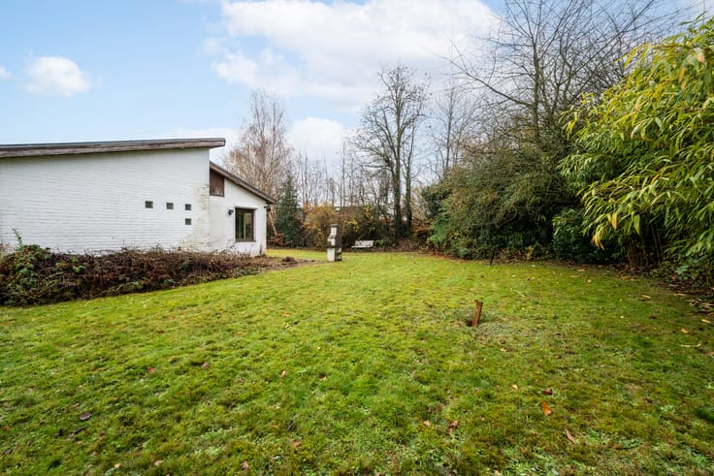
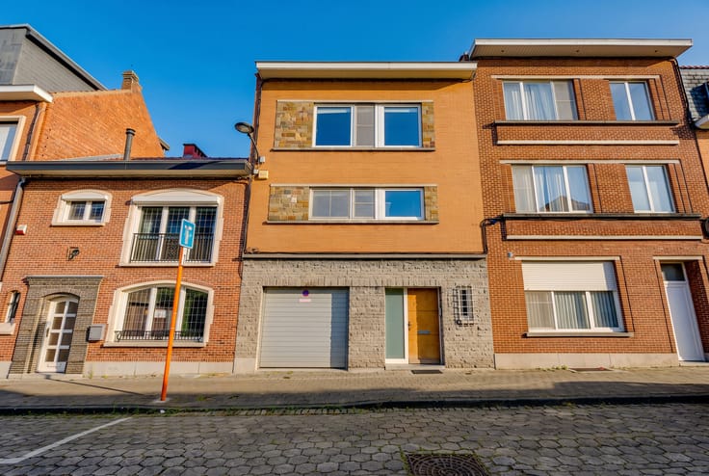
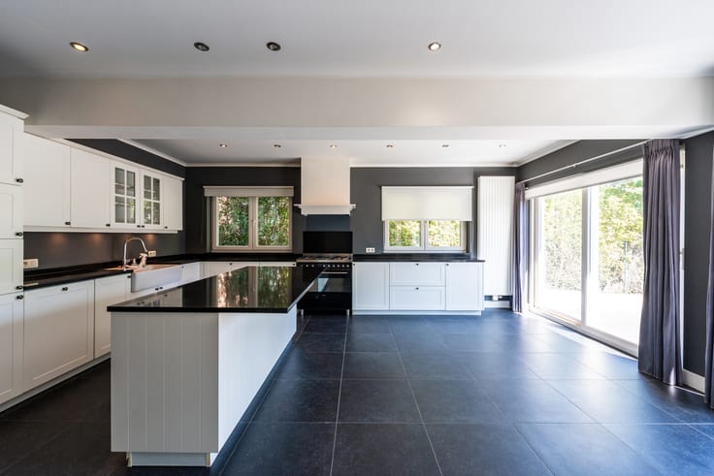
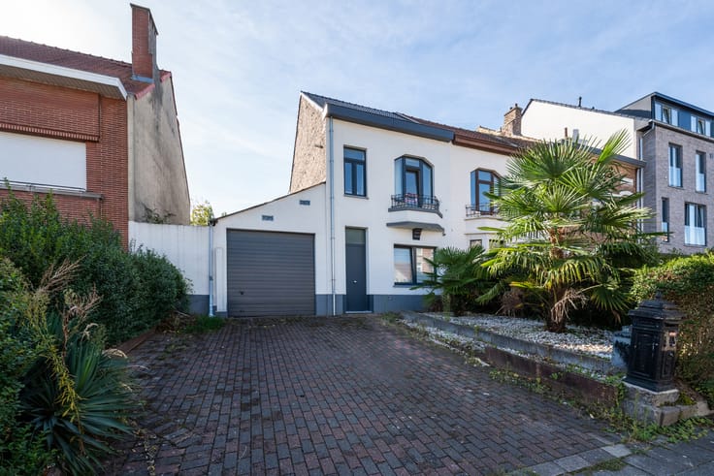
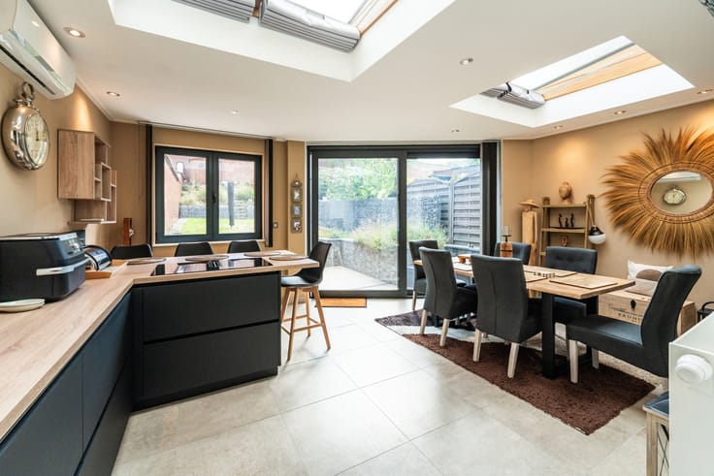
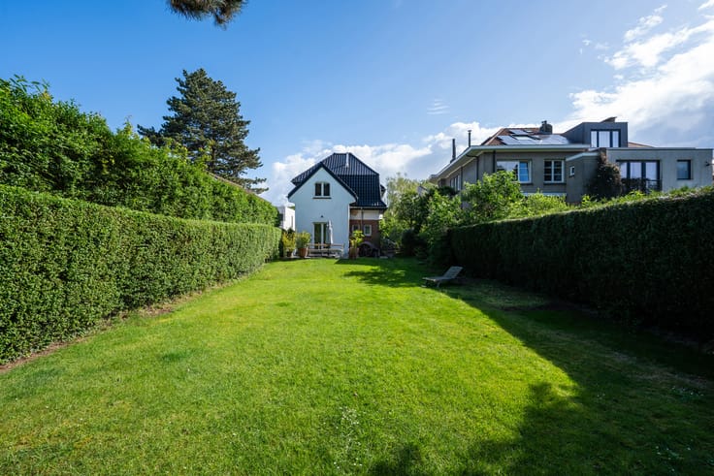
KRAAINEM, in an exclusive residential setting, close to Avenue Baron d’Huart and Place Dumon, VILLA (4 bedrooms/2 bathrooms) offering approximately 300 m² of built area, including 190 m² of living space, set on a 10-are north-west facing plot. The property comprises as follows: entrance hall with cloakroom area and separate toilet, fitted kitchen, family room, dining room, living room with open fireplace and access to the garden. On the 1st floor: night hall leading to 4 bedrooms, 2 bathrooms and a WC. In the basement: a large garage for 2 cars and storage cellars complete the property. Additional information: EPC D (395 kWh/m²/year), non-compliant electrical installation, property tax 2026: €3,551.26. An exclusive opportunity with Latour & Petit !
| Available date | February 22 2027 |
|---|---|
| Construction year | 1963 |
| Number of floors | 3 |
| Building condition | Good |
| Immovable heritage | Not specified |
| Number of frontages | 4 |
| Covered parking spaces | 1 |
| Surroundings type | Living area (residential, urban or rural) |
| Virtual visit |
|
| Asbestos certificate is available | Not specified |
| Usable floor area | 210 square meters |
|---|---|
| Living room surface | 13 square meters |
| Dining room surface | 50 square meters |
| Kitchen type | Hyper equipped |
| Kitchen surface | 9 square meters |
| Bedrooms | 4 |
| Bedroom 1 surface | 15 square meters |
| Bedroom 2 surface | 15 square meters |
| Bedroom 3 surface | 11 square meters |
| Bedroom 4 surface | 11 square meters |
| Bathrooms | 2 |
| Shower rooms | 2 |
| Toilets | 3 |
| Laundry room | Yes |
| Basement | Yes |
| Attic | Yes |
| Furnished | No |
| Surface of the plot | 1000 square meters |
|---|---|
| Gas, water & electricity | No |
| Garden surface | 615 square meters |
| Terrace surface | 32 square meters |
| Elevator | No |
|---|---|
| Accessible for disabled people | No |
| Intercom | No |
| Secure access / alarm | Yes |
| Visio phone | No |
| Swimming pool | No |
| Primary energy consumption | 395 kilowatt hour per square meters |
|---|---|
| EPC/EPC label | D |
| Renovation works mandatory | No |
| Unique code EPB certificate | 0003955138res-1 |
| CO₂ emission | 19 kg CO₂/m² |
| Yearly theoretical total energy consumption | Not specified |
| Valid electricity inspection certificate | No |
| Summons: No judicial remedy or administrative measure imposed | Not specified |
|
Flemish register of measures consulted
|
Not specified |
| Valid flood certificate | Not specified |
| Heating type | Fuel oil |
| Double glazing | Yes |
| Building permit | Not specified |
|---|---|
| Cadastral Plan | Not specified |
| Right of first refusal for the tenant | Not specified |
| Allotment permit | Not specified |
| Preemption right | Not specified |
| Most recent urban development zoning | Not specified |
| Flood zone type | Non flood zone |
|
P-score
|
Not specified |
|
G-score
|
Not specified |
Asked price excluding notary fees (excluding eventual registration fees)
| Price | 1150000 € |
|---|---|
| Tenement building | No |
|
|
|









| Address |
Avenue de Tervueren 273/6
1150 - Sint-Pieters-Woluwe |
|---|---|
| Website |
|
| External reference | 7912506 |
Get in touch