
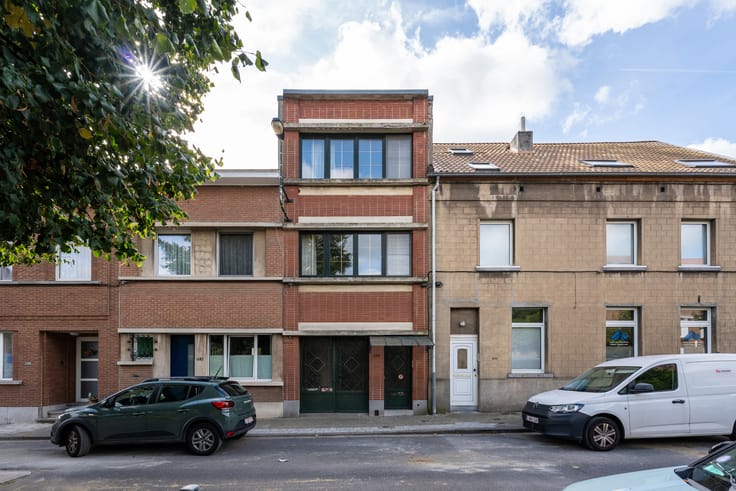


470000€
2 bedrooms 172 square meters

WOLUWE-SAINT-LAMBERT – Investment Property
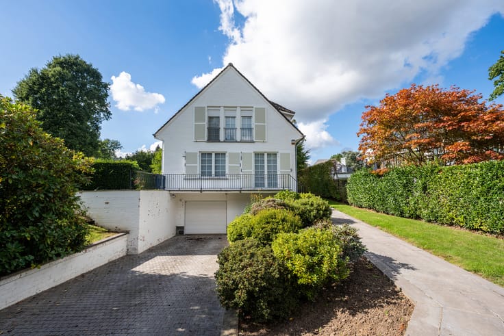
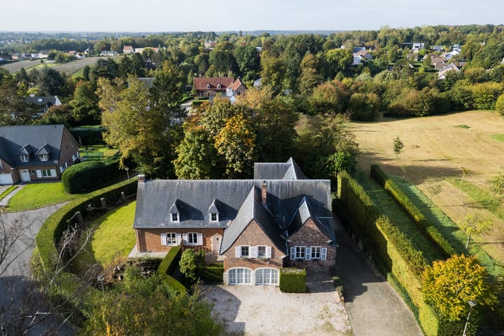
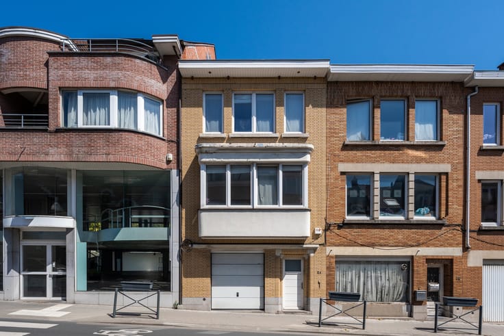
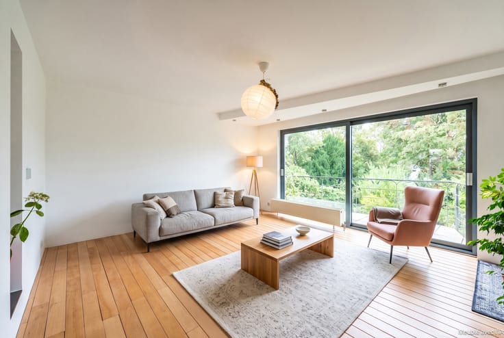
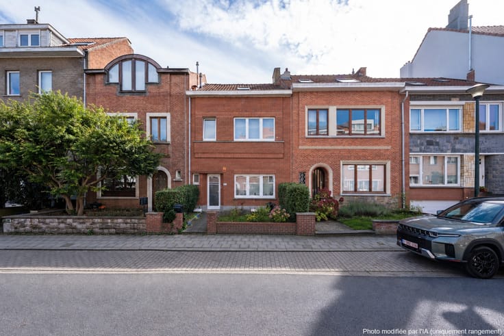
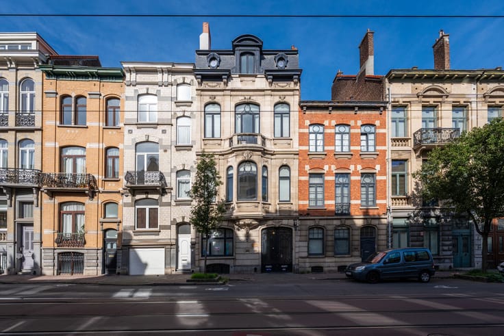
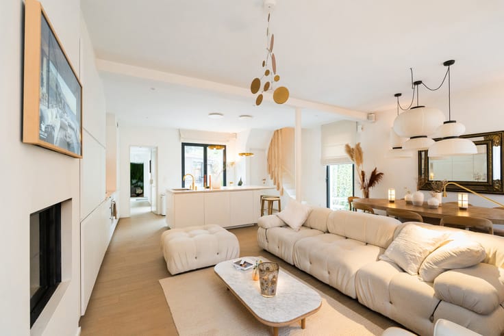
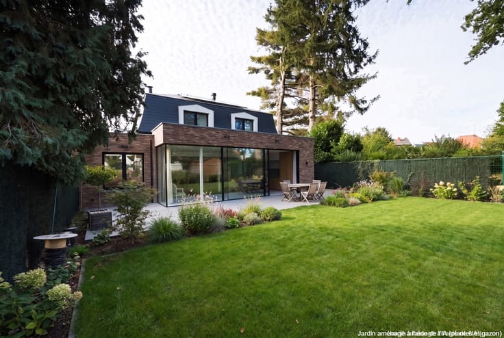
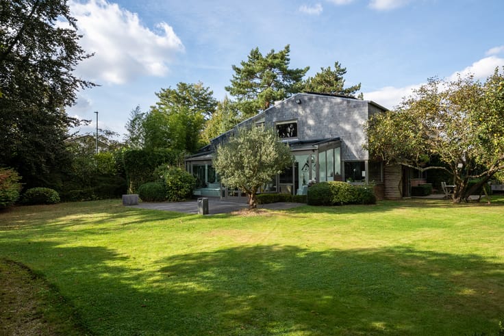
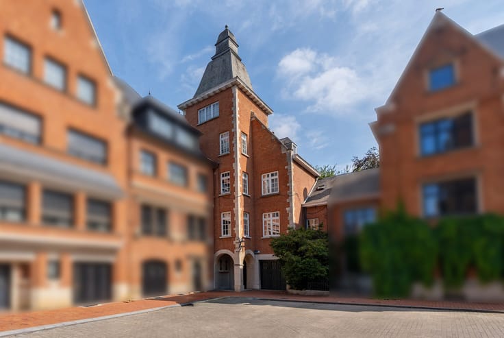
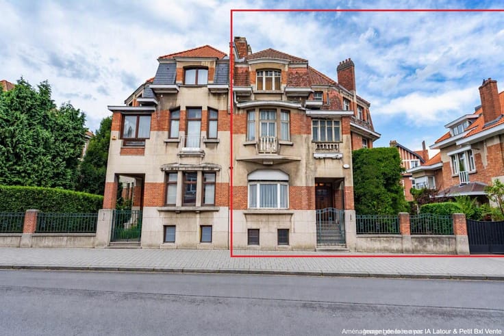
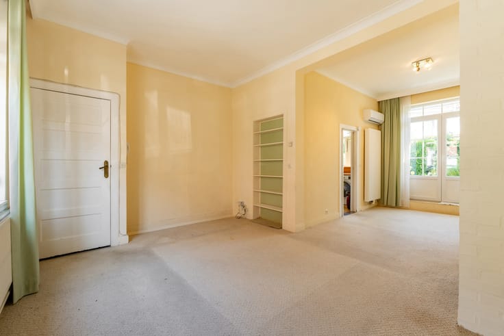
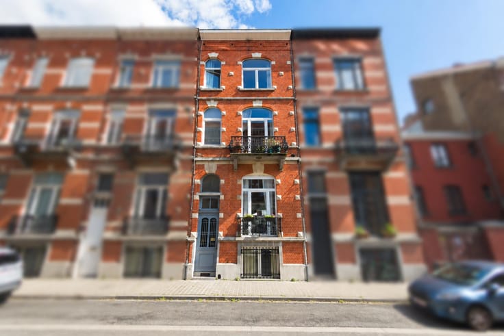
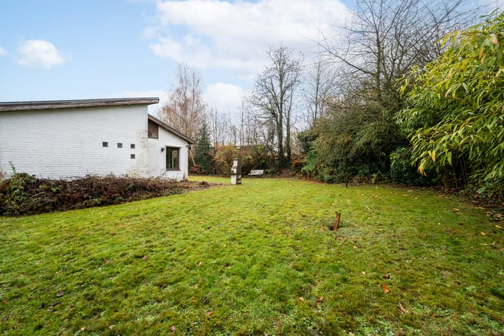
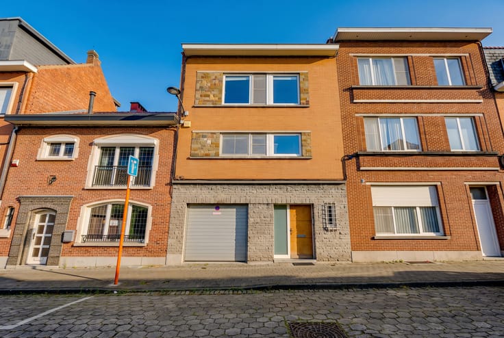
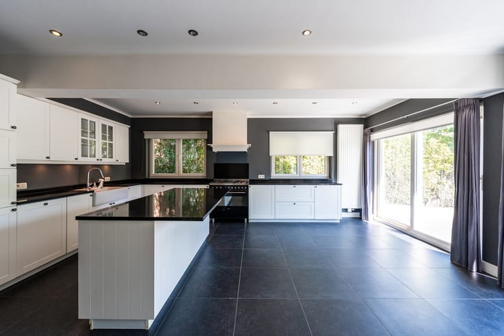
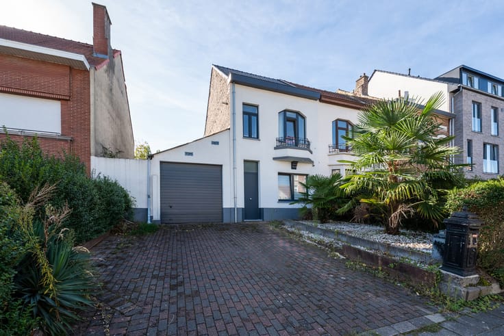
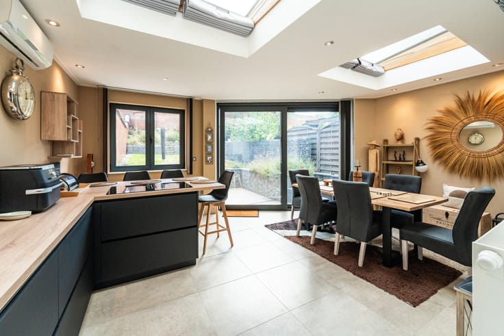
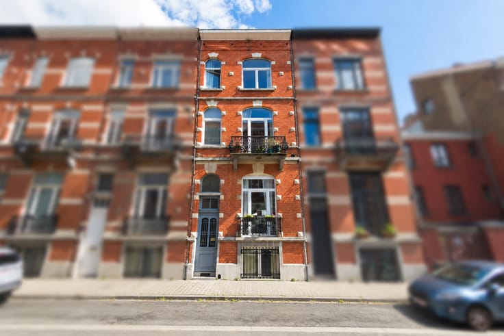
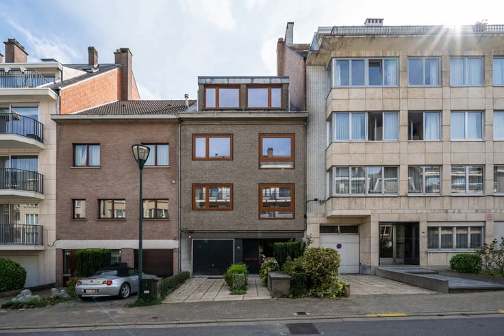
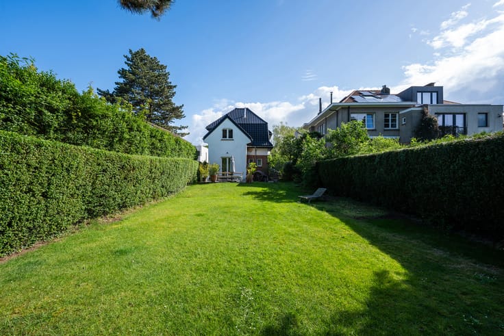
WOLUWE-SAINT-LAMBERT – Ideally located within immediate proximity to shops, public transport and all amenities, this INVESTMENT PROPERTY offers approximately 180 m² of built area and stands on a 1a 79ca plot with a SOUTH-facing orientation and outdoor space. Built in 1981 and arranged over three floors, the property is currently configured as a studio and a duplex, together with a garage that is currently closed off but could be reinstated. According to the legally approved planning situation, the property comprises a workshop on the ground floor and two one-bedroom apartments, with one apartment per floor. The property therefore offers the possibility of restoring this configuration, subject to any necessary works and administrative procedures. On the ground floor, the current studio benefits from direct access to the garden. The two upper floors currently comprise a one-bedroom duplex featuring a spacious living area with access to a lovely, well-oriented terrace. Communal heating system. EPC rating G (560 kWhEP/m²/year). Electrical installation not compliant. Planning information available. An attractive opportunity for investors or as a long-term property investment, offering interesting potential for reconfiguration and value enhancement.
Exclusively available through Latour & Petit!
| Construction year | 1948 |
|---|---|
| Number of floors | 3 |
| Building condition | To renovate |
| Immovable heritage | Not specified |
| Number of frontages | 2 |
| Covered parking spaces | 1 |
| Surroundings type | Living area (residential, urban or rural) |
| Virtual visit |
|
| Asbestos certificate is available | Not specified |
| Usable floor area | 172 square meters |
|---|---|
| Dining room | Yes |
| Kitchen type | Installed |
| Bedrooms | 2 |
| Bathrooms | 2 |
| Shower rooms | 2 |
| Toilets | 3 |
| Laundry room | Yes |
| Basement | Yes |
| Furnished | No |
| Surface of the plot | 179 square meters |
|---|---|
| Connection to sewer network | Connected |
| Gas, water & electricity | Yes |
| Garden surface | 85 square meters |
| Terrace | Yes |
| Primary energy consumption | 560 kilowatt hour per square meters |
|---|---|
| EPC/EPC label | G |
| Renovation works mandatory | Not specified |
| Unique code EPB certificate | 20260825-0000763770-01-6 |
| CO₂ emission | 112 kg CO₂/m² |
| Yearly theoretical total energy consumption | Not specified |
| Valid electricity inspection certificate | No |
| Summons: No judicial remedy or administrative measure imposed | Not specified |
| Valid flood certificate | Not specified |
| Heating type | Gas |
| Double glazing | Yes |
| Building permit | Not specified |
|---|---|
| Cadastral Plan | Not specified |
| Right of first refusal for the tenant | Not specified |
| Allotment permit | Not specified |
| Preemption right | Not specified |
| Most recent urban development zoning | Not specified |
| Flood zone type | Possible flood zone |
|
P-score
|
Not specified |
|
G-score
|
Not specified |
Asked price excluding notary fees (excluding eventual registration fees)
| Price | 470000 € |
|---|---|
| Cadastral income | 770 € |
| Tenement building | Yes |
|
|
|









| Address |
Avenue de Tervueren 273/6
1150 - Sint-Pieters-Woluwe |
|---|---|
| Website |
|
| External reference | 7820657 |
Get in touch