


470000€
2 bedrooms 172 square meters

WOLUWE-SAINT-LAMBERT – Close to all amenities
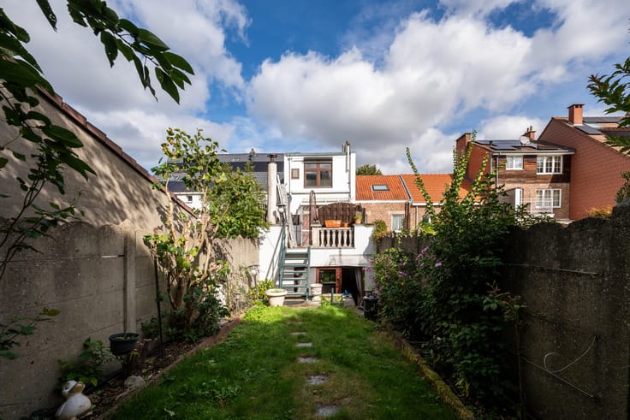
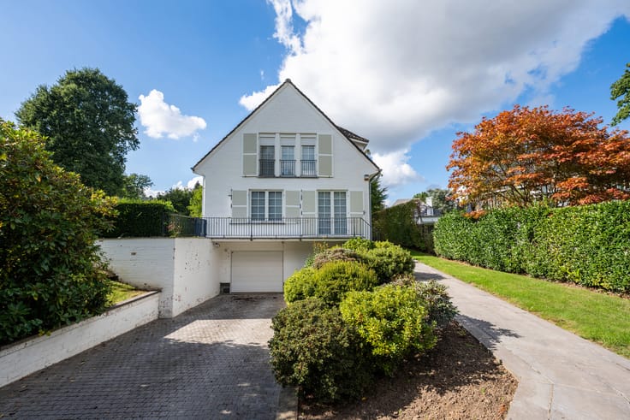
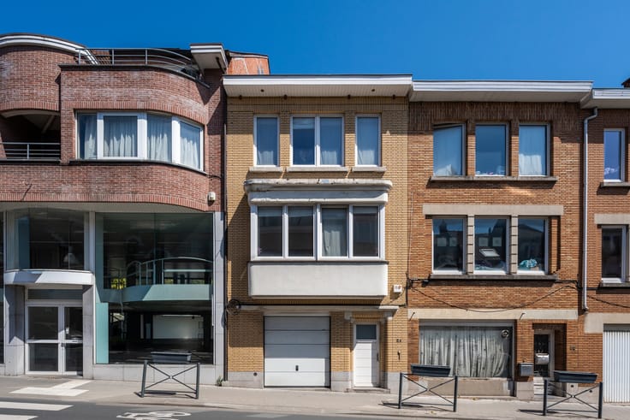
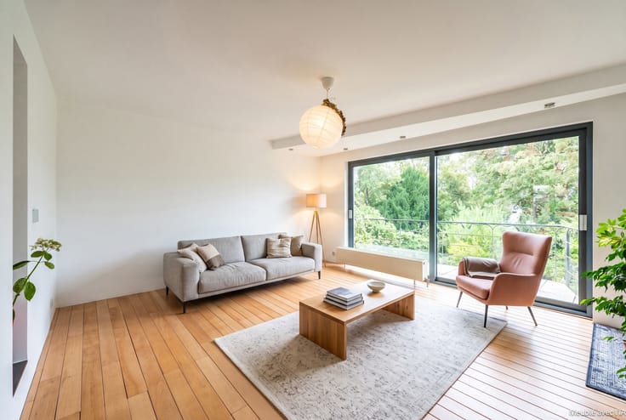
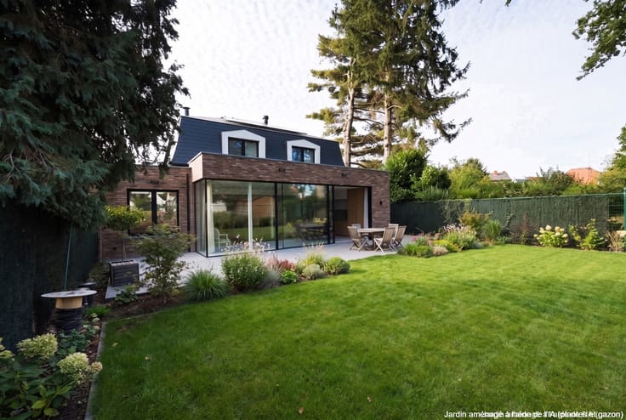
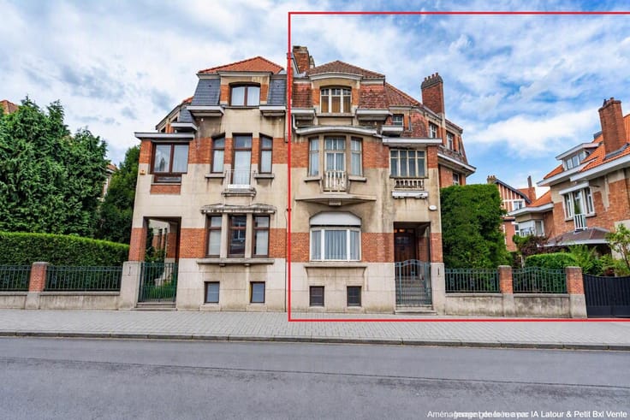
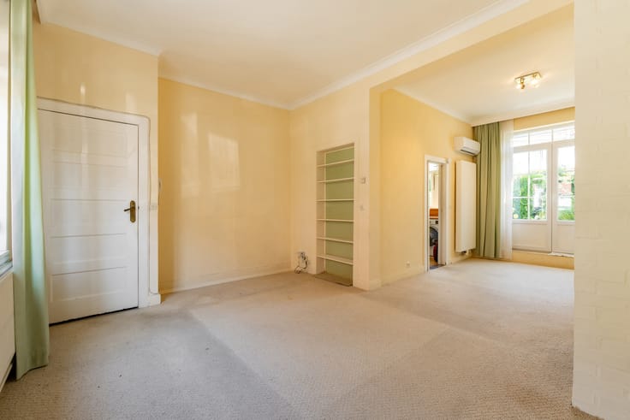
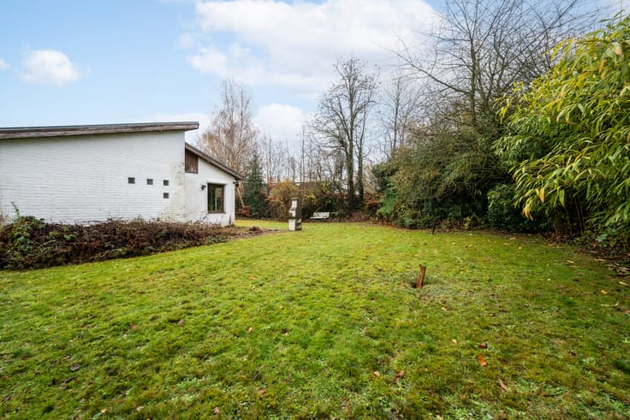
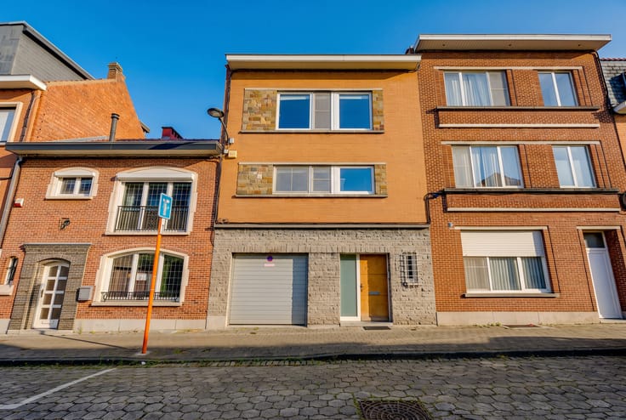
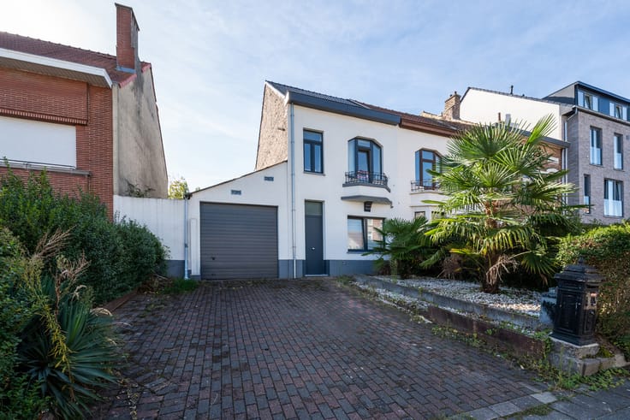
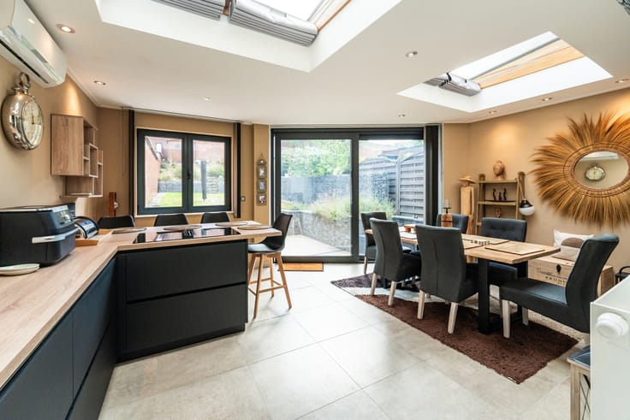
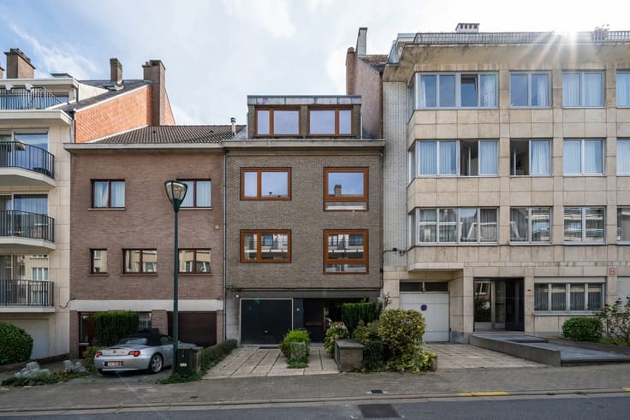
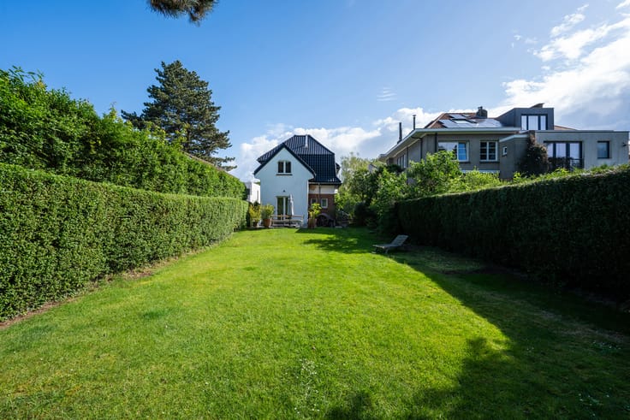
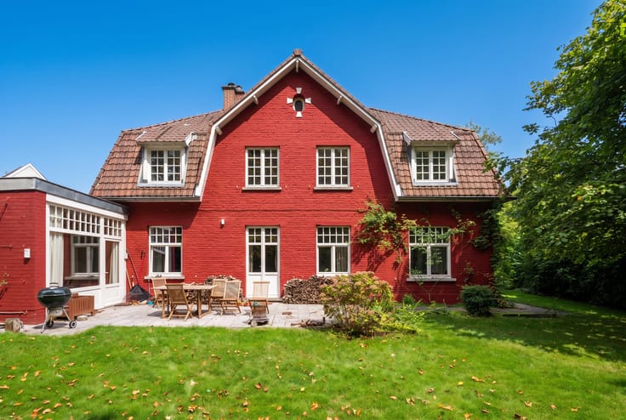
WOLUWE-SAINT-LAMBERT, ideally located within walking distance of shops, public transport and amenities, house or investment property offering approx. 180 m² of built area, set on a 179 m² south-facing plot with outdoor space. Built in 1981, this three-level property offers numerous layout possibilities to suit different needs and projects. The legally authorised urban planning configuration consists of a workshop on the ground floor, two one-bedroom apartments (one per floor) and a garage. The property currently features a different layout, comprising a studio on the ground floor with direct access to the garden, and a duplex occupying the two upper floors, offering a spacious living room and a pleasant south-facing terrace. The garage is currently closed off but could be reinstated. Whether intended as a family home, a rental investment or a redevelopment project, the property offers great flexibility, subject to any necessary planning permissions and renovation works. Communal heating. EPC G (560 kWhEP/m²/year). Electrical installation not compliant. Urban planning information available. A great opportunity offering attractive potential for reconfiguration and added value. Discover this property exclusively with Latour & Petit!
| Construction year | 1948 |
|---|---|
| Number of floors | 3 |
| Building condition | To renovate |
| Immovable heritage | Not specified |
| Number of frontages | 2 |
| Covered parking spaces | 1 |
| Surroundings type | Living area (residential, urban or rural) |
| Virtual visit |
|
| Asbestos certificate is available | Not specified |
| Usable floor area | 172 square meters |
|---|---|
| Dining room | Yes |
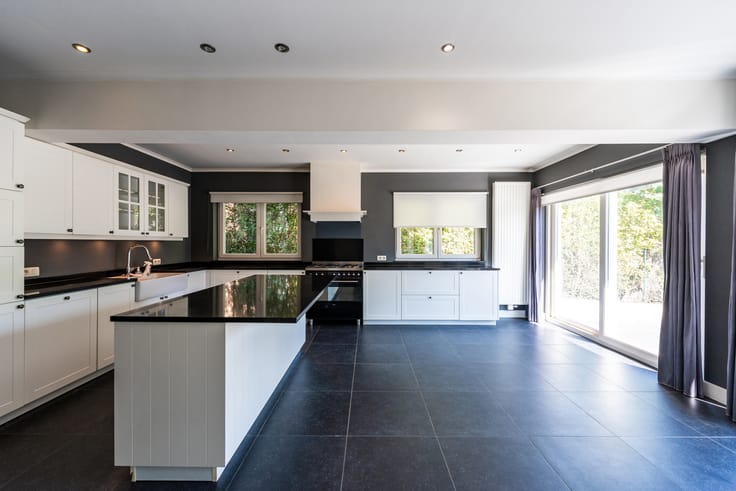
| Kitchen type | Installed |
| Bedrooms | 2 |
| Bathrooms | 2 |
| Shower rooms | 2 |
| Toilets | 3 |
| Laundry room | Yes |
| Basement | Yes |
| Furnished | No |
| Surface of the plot | 179 square meters |
|---|---|
| Connection to sewer network | Connected |
| Gas, water & electricity | Yes |
| Garden surface | 85 square meters |
| Terrace | Yes |
| Primary energy consumption | 560 kilowatt hour per square meters |
|---|---|
| EPC/EPC label | G |
| Renovation works mandatory | Not specified |
| Unique code EPB certificate | 20260825-0000763770-01-6 |
| CO₂ emission | 112 kg CO₂/m² |
| Yearly theoretical total energy consumption | Not specified |
| Valid electricity inspection certificate | No |
| Summons: No judicial remedy or administrative measure imposed | Not specified |
| Valid flood certificate | Not specified |
| Heating type | Gas |
| Double glazing | Yes |
| Building permit | Not specified |
|---|---|
| Cadastral Plan | Not specified |
| Right of first refusal for the tenant | Not specified |
| Allotment permit | Not specified |
| Preemption right | Not specified |
| Most recent urban development zoning | Not specified |
| Flood zone type | Possible flood zone |
|
P-score
|
Not specified |
|
G-score
|
Not specified |
Asked price excluding notary fees (excluding eventual registration fees)
| Price | 470000 € |
|---|---|
| Cadastral income | 770 € |
| Tenement building | No |
|
|
|









| Address |
Avenue de Tervueren 273/6
1150 - Sint-Pieters-Woluwe |
|---|---|
| Website |
|
| External reference | 7902879 |
Get in touch